REALTOR® Login
Communities 
Calgary Communities
City Centre East   North  North East North West South  South East West 
Calgary Surrounding
Airdrie Brooks Carstairs Chestermere Claresholm Cochrane Crossfield Didsbury High River Irricana Langdon Okotoks Olds Strathmore Sundre Diamond Valley Rural Rockyview County
Edmonton Communities
City Centre North East North West South East South West West 
Edmonton Surrounding
Beaumont Devon Fort Saskatchewan Leduc Sherwood Park Spruce Grove St.Albert Stony Plain
Central Alberta
Camrose Clearwater County Red Deer Rocky Mountain House Sylvan Lake
Southern Alberta
Crowsnest Pass Lethbridge Medicine Hat
West Alberta
Canmore 
British Columbia
Kelowna Osoyoos Peachland Penticton Revelstoke Salmon Arm Sicamous West Kelowna
Home Evaluation 
Resources 
Resources
Buyer Resources Seller Resources Partners Blog Guide to Buying and Selling During COVID-19
Realtors 
Why CIR 
About Us
Best My Nest We Give Back - 1forALL Initiative Join Our Team Luxury Portfolio
Property Management 
Contact Us 
https://www.cirrealty.ca/reb/creb/84/A2313684_2.jpg https://www.cirrealty.ca/reb/creb/84/A2313684_3.jpg https://www.cirrealty.ca/reb/creb/84/A2313684_4.jpg https://www.cirrealty.ca/reb/creb/84/A2313684_5.jpg https://www.cirrealty.ca/reb/creb/84/A2313684_6.jpg https://www.cirrealty.ca/reb/creb/84/A2313684_7.jpg https://www.cirrealty.ca/reb/creb/84/A2313684_8.jpg https://www.cirrealty.ca/reb/creb/84/A2313684_9.jpg https://www.cirrealty.ca/reb/creb/84/A2313684_10.jpg https://www.cirrealty.ca/reb/creb/84/A2313684_11.jpg https://www.cirrealty.ca/reb/creb/84/A2313684_12.jpg https://www.cirrealty.ca/reb/creb/84/A2313684_13.jpg https://www.cirrealty.ca/reb/creb/84/A2313684_14.jpg https://www.cirrealty.ca/reb/creb/84/A2313684_15.jpg https://www.cirrealty.ca/reb/creb/84/A2313684_16.jpg https://www.cirrealty.ca/reb/creb/84/A2313684_17.jpg https://www.cirrealty.ca/reb/creb/84/A2313684_18.jpg https://www.cirrealty.ca/reb/creb/84/A2313684_19.jpg https://www.cirrealty.ca/reb/creb/84/A2313684_20.jpg https://www.cirrealty.ca/reb/creb/84/A2313684_21.jpg https://www.cirrealty.ca/reb/creb/84/A2313684_22.jpg https://www.cirrealty.ca/reb/creb/84/A2313684_23.jpg https://www.cirrealty.ca/reb/creb/84/A2313684_24.jpg https://www.cirrealty.ca/reb/creb/84/A2313684_25.jpg https://www.cirrealty.ca/reb/creb/84/A2313684_26.jpg https://www.cirrealty.ca/reb/creb/84/A2313684_27.jpg https://www.cirrealty.ca/reb/creb/84/A2313684_28.jpg https://www.cirrealty.ca/reb/creb/84/A2313684_29.jpg

2506 20 Street SW

Calgary T2T4Z3

MLS® Number:  A2313684

Back to Richmond    Previous    Next

  • Home \
  • Calgary \
  • Richmond \
  • 2506 20 Street SW

$ 1,235,000

4

BEDROOMS

3 + 1

BATHROOMS

2,161

SQUARE FEET

2021

YEAR BUILT

https://www.cirrealty.ca/reb/creb/84/A2313684_2.jpg





MLS® Number
A2313684
PROPERTY TYPE
Semi Detached (Half Duplex)
LISTING DATE
May-22-2026

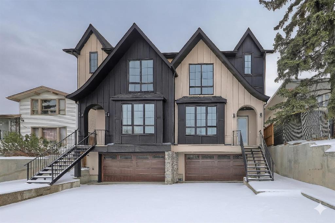
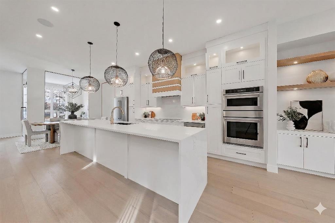
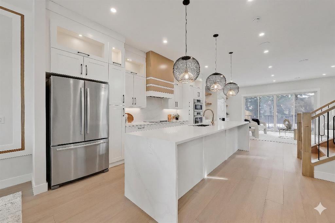
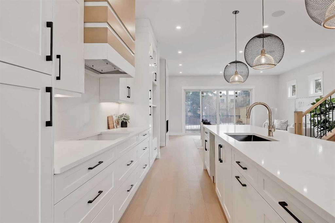
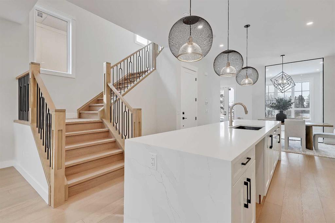
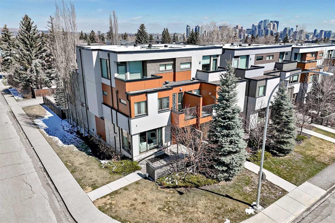
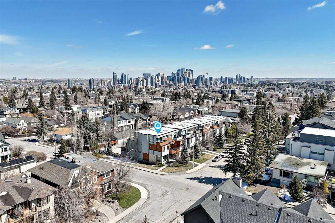
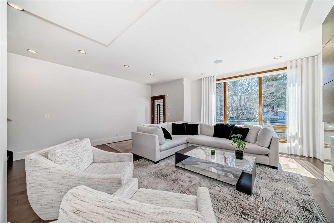
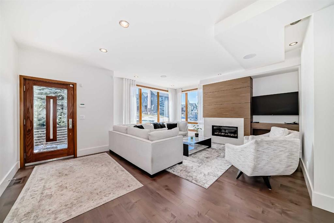
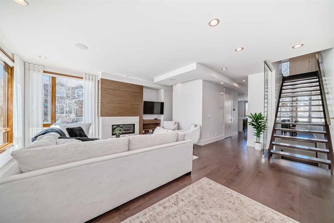
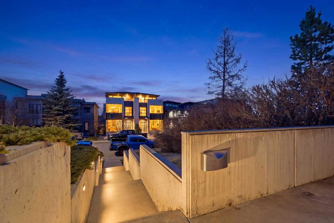
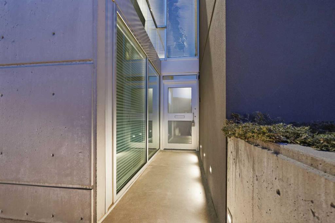
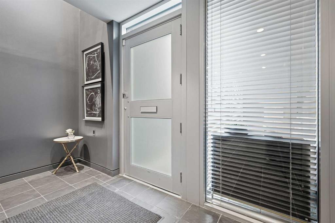
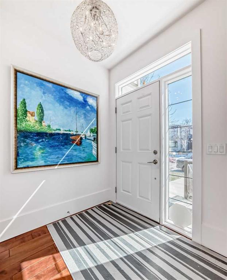
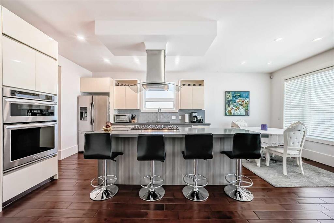
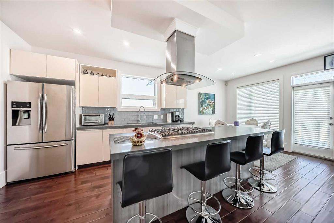
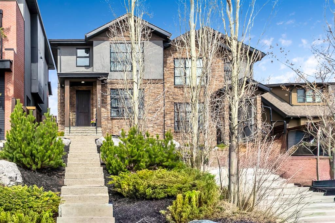
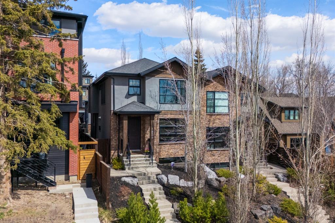
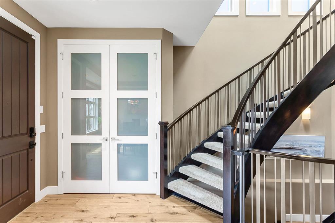
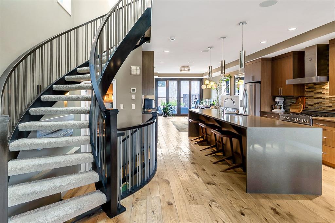
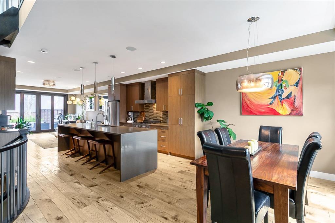
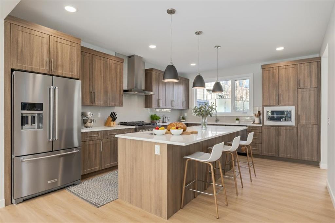
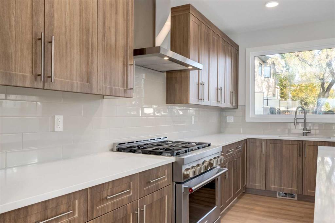
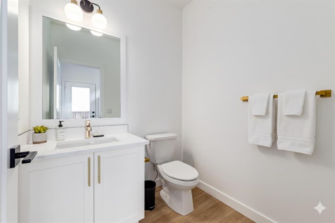
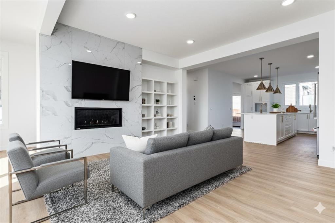
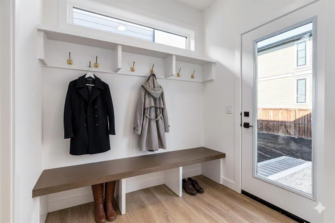
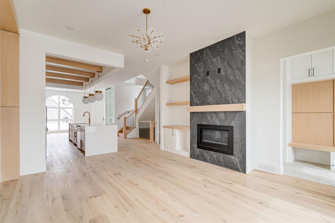
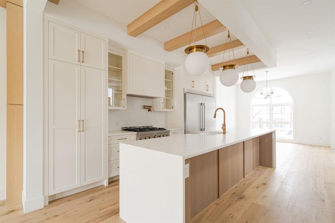
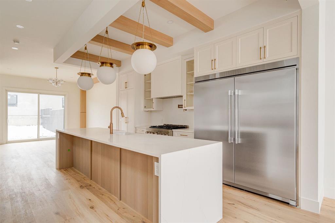
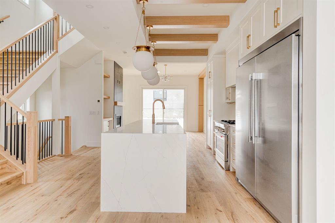
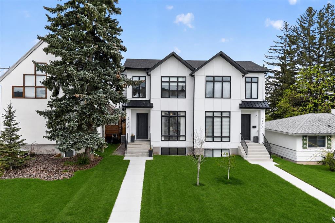
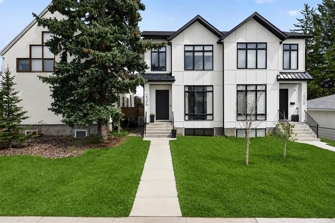
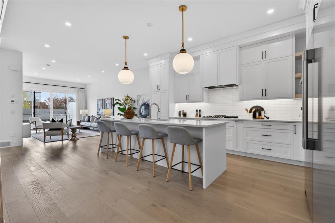
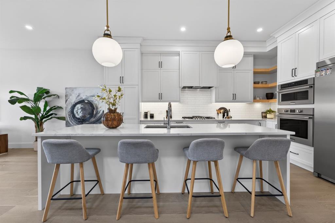
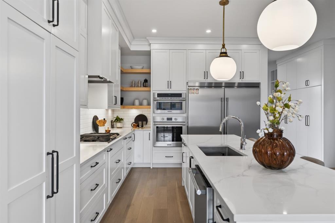
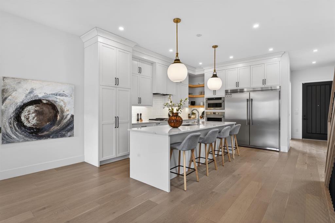
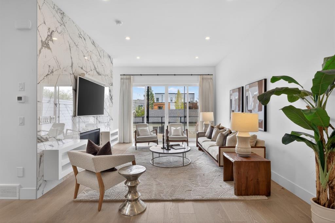
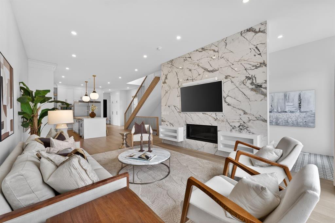
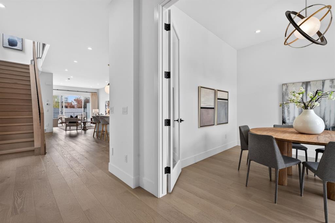
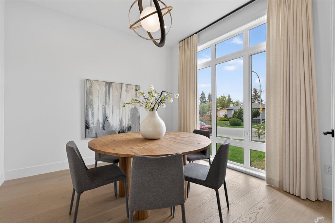
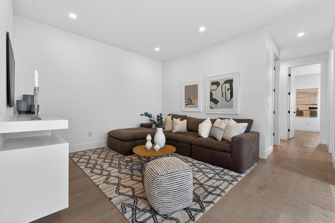
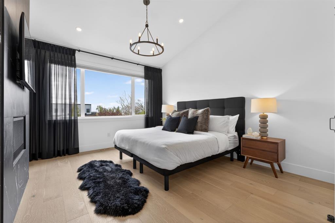
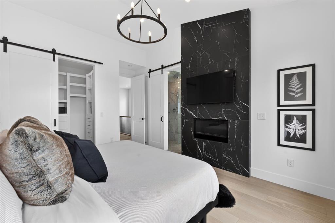
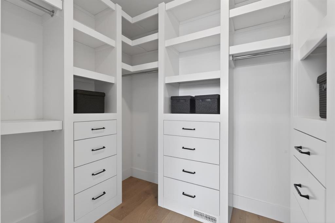
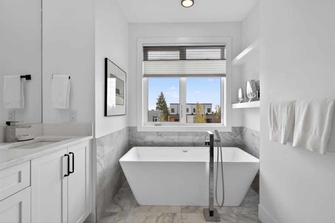
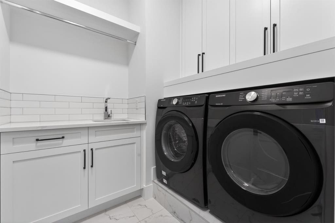
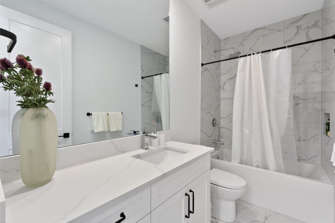
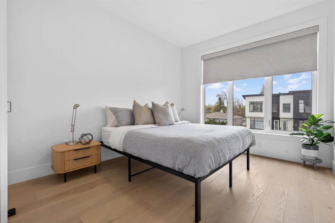
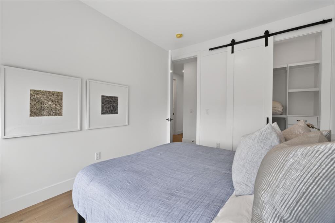
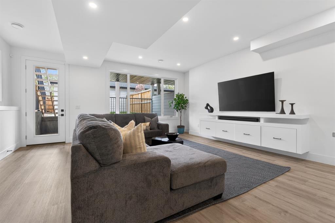
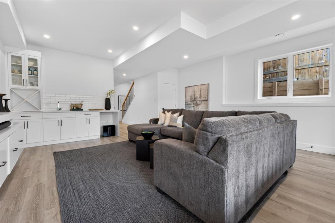
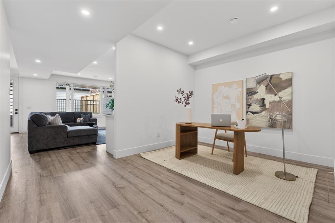
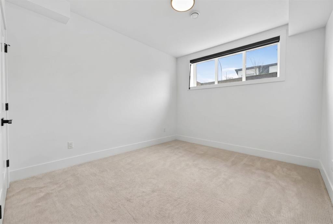
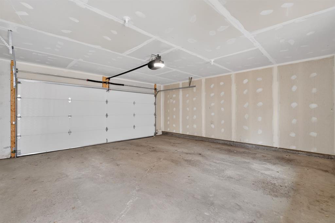
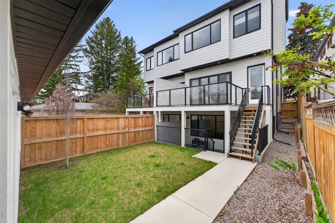
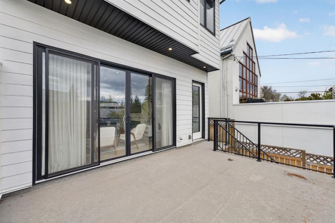
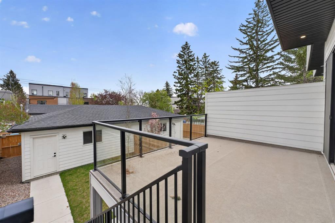
Better than new and completely move in ready, this exceptional semi detached home showcases thoughtful design, extensive custom millwork, engineered hardwood flooring throughout the upper levels, 10 ft ceilings on the main floor, a fully finished basement with walk out yard access, air conditioning, and a fully finished garage. Located in the highly desirable community of Richmond, this home offers the perfect balance of inner city convenience and a family friendly atmosphere. Residents enjoy an active community association with playgrounds, sports fields, and a year round outdoor rink with basketball in the summer and hockey in the winter. Marda Loop, Garrison Woods, Safeway, restaurants, cafés, and shopping are all just minutes away, along with quick access to downtown and the Westhills shopping district. Designed for both everyday living and entertaining, the main floor is highlighted by a beautifully crafted kitchen featuring dual pantries, extensive lower drawer storage, and a stunning 10 ft central island with seating. The professional grade stainless steel appliance package includes a double wide full fridge and full freezer, elevating both style and functionality. The open concept layout flows seamlessly into the bright living room, where a full height tiled gas fireplace creates a warm focal point and sliding glass doors open onto the upper deck for effortless indoor outdoor living. A front flex room offers versatility as a formal dining area or private home office, while the rear mudroom and front entry provide additional built ins, storage, and bench seating. Upstairs, designer finishes continue throughout the spacious bonus room, two generous secondary bedrooms with walk in closets, a full bathroom with full height tile surround, and a large laundry room complete with sink, counter space, and tile flooring. The primary retreat is a true showpiece with vaulted ceilings, oversized windows showcasing downtown views, a cozy fireplace, a large walk in closet, and a luxurious ensuite featuring a freestanding soaker tub, oversized glass shower with full height tile, floating bench, and dual vanity. The fully finished lower level is equally impressive, offering a large entertainment area with backyard views, a stylish wet bar with quartz countertops and tile backsplash, a dedicated home gym, a fourth bedroom, and a full bathroom ideal for guests or growing families. Every detail has been carefully considered, creating a home that combines elevated design, comfort, and functionality in one of Calgary’s most sought after inner city communities.

COMMUNITY  Richmond
PROPERTY TYPE  Semi Detached (Half Duplex)
BUILDING TYPE  Duplex
STYLE  2 Storey, Side by Side
YEAR BUILT 2021
SQUARE FOOTAGE  2,161
BEDROOMS  4
BATHROOMS  4.00
BASEMENT  Full
AMENITIES 
APPLIANCES  Built-In Oven, Dishwasher, Garage Control(s), Gas Cooktop, Microwave, Range Hood, Refrigerator
COOLING  Central Air
FIREPLACE  Gas
FLOORING  Carpet, Ceramic Tile, Hardwood
HEATING  Forced Air
LAUNDRY  Laundry Room, Upper Level
LOT FEATURES  Back Lane, Back Yard, City Lot, Front Yard, Private, Rectangular Lot, Views
PARKING  Double Garage Detached
RESTRICTIONS  Restrictive Covenant
ROOF  Asphalt Shingle
TITLE  Fee Simple
BROKER  Century 21 Masters


ROOMS DIMENSIONS (m) LEVEL
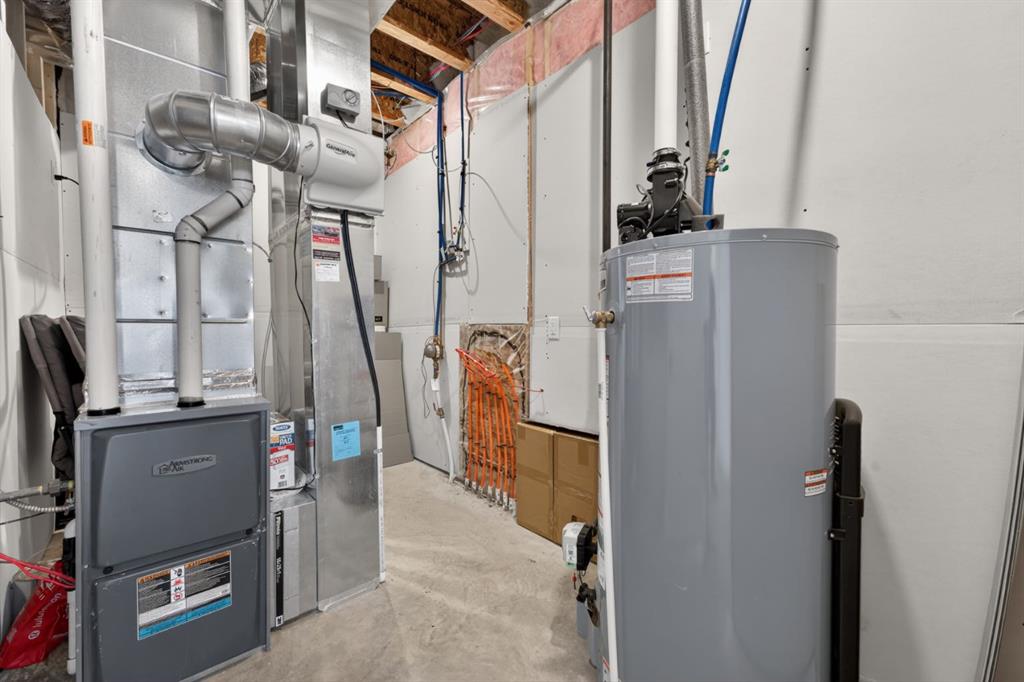
Furnace/Utility Room 6`9" x 12`9" Basement
Game Room 18`1" x 20`0" Basement
Den 14`4" x 10`11" Basement
Bedroom 11`0" x 12`6" Basement
3pc Bathroom 7`7" x 4`11" Basement
Mud Room 6`10" x 10`8" Main
Living Room 14`9" x 23`5" Main
Kitchen 14`9" x 16`6" Main
Dining Room 11`8" x 11`7" Main
2pc Bathroom 5`11" x 5`4" Main
Walk-In Closet 8`5" x 5`11" Second
Bedroom - Primary 12`0" x 17`0" Second
Laundry 6`7" x 7`2" Second
Family Room 14`0" x 16`1" Second
Bedroom 10`0" x 11`10" Second
Bedroom 10`6" x 10`10" Second
5pc Ensuite bath 8`8" x 16`1" Second
4pc Bathroom 10`2" x 4`10" Second
Picture for 2305 Richmond Road SW Picture for 2305 Richmond Road SW Picture for 2305 Richmond Road SW Picture for 2305 Richmond Road SW Picture for 2305 Richmond Road SW

2305 Richmond Road SW

Calgary

2349 sqft | 5 Beds | 4 + 1 Baths    
$1,295,000 View

Picture for 2021 26 Avenue SW Picture for 2021 26 Avenue SW Picture for 2021 26 Avenue SW Picture for 2021 26 Avenue SW Picture for 2021 26 Avenue SW

2021 26 Avenue SW

Calgary

2286 sqft | 4 Beds | 3 + 1 Baths    

$1,195,000 View

Picture for 2142 28 Avenue SW Picture for 2142 28 Avenue SW Picture for 2142 28 Avenue SW Picture for 2142 28 Avenue SW Picture for 2142 28 Avenue SW

2142 28 Avenue SW

Calgary

2811 sqft | 3 Beds | 3 + 1 Baths    

$1,395,000 View

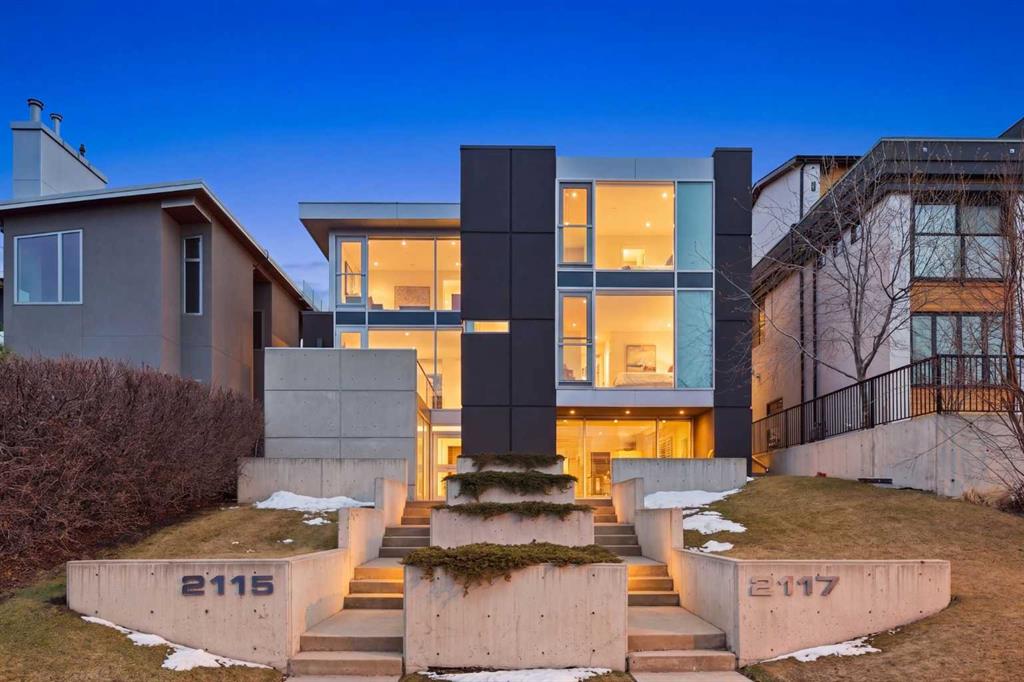
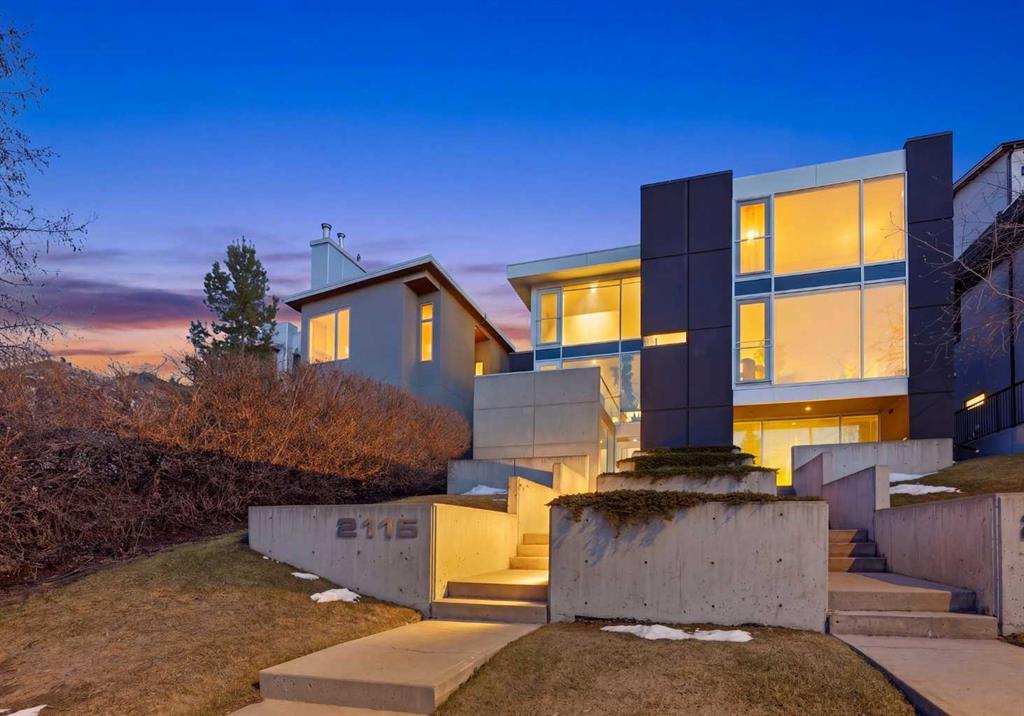
Picture for 2115 29 Avenue SW Picture for 2115 29 Avenue SW Picture for 2115 29 Avenue SW Picture for 2115 29 Avenue SW Picture for 2115 29 Avenue SW

2115 29 Avenue SW

Calgary

2663 sqft | 2 Beds | 2 + 1 Baths    

$1,299,900 View

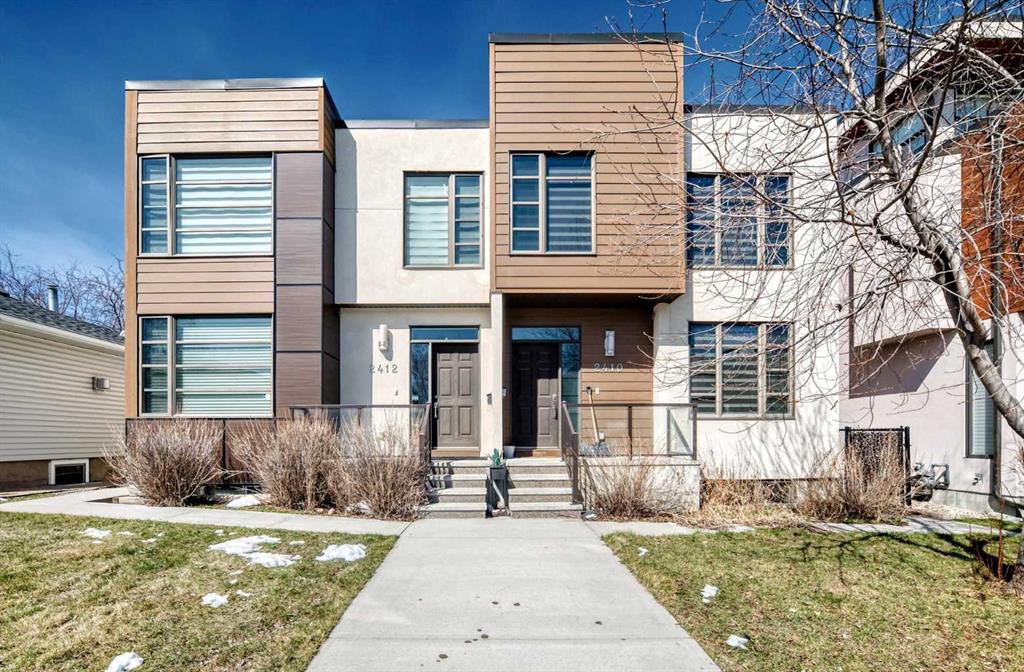
Picture for 2412 28 Avenue SW Picture for 2412 28 Avenue SW Picture for 2412 28 Avenue SW Picture for 2412 28 Avenue SW Picture for 2412 28 Avenue SW

2412 28 Avenue SW

Calgary

1994 sqft | 4 Beds | 3 + 1 Baths    

$1,038,888 View

Picture for 1834 30 Avenue SW Picture for 1834 30 Avenue SW Picture for 1834 30 Avenue SW Picture for 1834 30 Avenue SW Picture for 1834 30 Avenue SW

1834 30 Avenue SW

Calgary

1866 sqft | 4 Beds | 3 + 1 Baths    

$1,175,000 View

Picture for 2418 24A Street SW Picture for 2418 24A Street SW Picture for 2418 24A Street SW Picture for 2418 24A Street SW Picture for 2418 24A Street SW

2418 24A Street SW

Calgary

2636 sqft | 5 Beds | 4 + 1 Baths    

$1,030,000 View

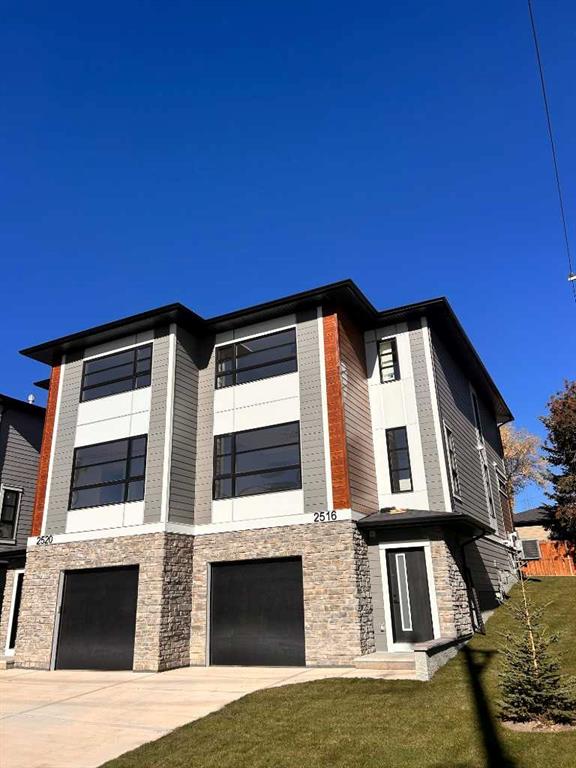
Picture for 2516 21 Avenue SW Picture for 2516 21 Avenue SW Picture for 2516 21 Avenue SW Picture for 2516 21 Avenue SW Picture for 2516 21 Avenue SW

2516 21 Avenue SW

Calgary

1880 sqft | 3 Beds | 2 + 1 Baths    

$1,198,000 View

Picture for 2520 21 Avenue SW Picture for 2520 21 Avenue SW Picture for 2520 21 Avenue SW Picture for 2520 21 Avenue SW Picture for 2520 21 Avenue SW

2520 21 Avenue SW

Calgary

1882 sqft | 3 Beds | 2 + 1 Baths    

$1,193,000 View

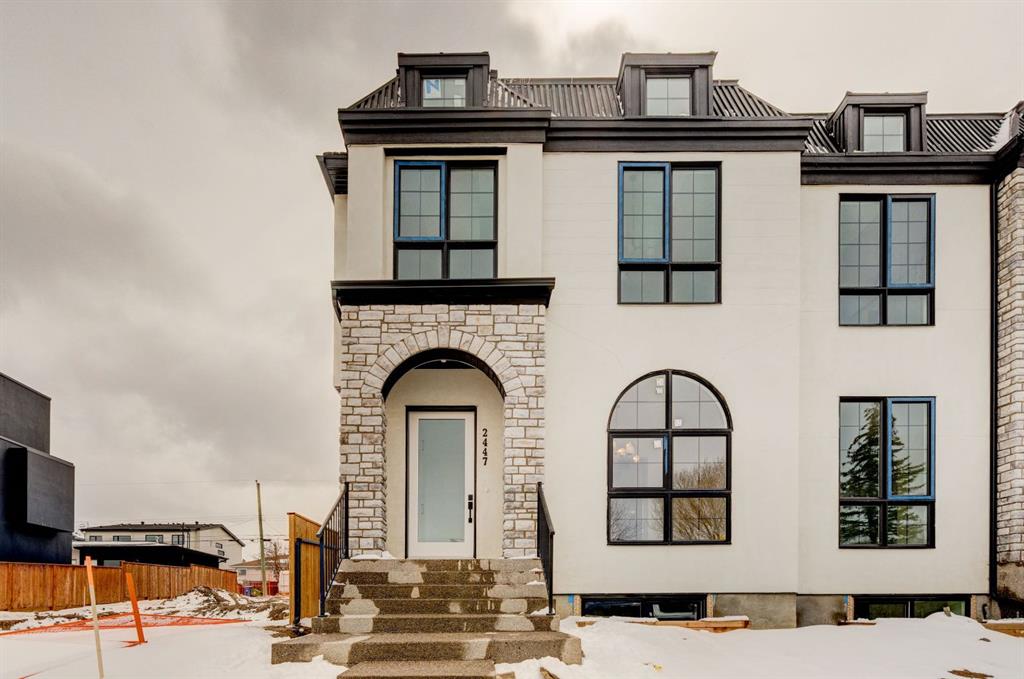
Picture for 2447 29  SW Picture for 2447 29  SW Picture for 2447 29  SW Picture for 2447 29  SW Picture for 2447 29  SW

2447 29 SW

Calgary

2050 sqft | 4 Beds | 3 + 1 Baths    

$1,150,000 View

Calgary Real Estate Airdrie Real Estate Okotoks Real Estate Cochrane Real Estate Strathmore Real Estate Chestermere Real Estate Sundre Real Estate High River Real Estate Diamond Valley Real Estate Brooks Real Estate Olds Real Estate Irricana Real Estate Carstairs Real Estate Crossfield Real Estate Claresholm Real Estate Didsbury Real Estate Langdon Real Estate
South Calgary Real Estate Southeast Calgary Real Estate City Centre Calgary Real Estate East Calgary Real Estate North Calgary Real Estate Northwest Calgary Real Estate West Calgary Real Estate Northeast Calgary Real Estate Lethbridge Real Estate Red Deer Real Estate Sylvan Lake Real Estate Brooks Real Estate Edmonton Real Estate Canmore Real Estate Global Real Estate Luxury Real Estate
Home Why CIR Relocation Careers Partners Best My Nest
Realtors Home Evaluation Contact Us




Data supplied by CREB®,CARA®,CREA®,RASCA®,LDAR® or RAE MLS® System. CREB®,CARA®,CREA®,RASCA®,LDAR® or RAE is the owner of the copyright in its MLS® System. The Listing data is deemed reliable but is not guaranteed accurate by CREB®,CARA®,CREA®,RASCA®,LDAR® or RAE. Data is deemed reliable but is not guaranteed accurate by the REALTORS® Association of Edmonton.Copyright [2024] by the REALTORS® Association of Edmonton. All Rights Reserved.