REALTOR® Login
Communities 
Calgary Communities
City Centre East   North  North East North West South  South East West 
Calgary Surrounding
Airdrie Brooks Carstairs Chestermere Claresholm Cochrane Crossfield Didsbury High River Irricana Langdon Okotoks Olds Strathmore Sundre Diamond Valley Rural Rockyview County
Edmonton Communities
City Centre North East North West South East South West West 
Edmonton Surrounding
Beaumont Devon Fort Saskatchewan Leduc Sherwood Park Spruce Grove St.Albert Stony Plain
Central Alberta
Camrose Clearwater County Red Deer Rocky Mountain House Sylvan Lake
Southern Alberta
Crowsnest Pass Lethbridge Medicine Hat
West Alberta
Canmore 
British Columbia
Kelowna Osoyoos Peachland Penticton Revelstoke Salmon Arm Sicamous West Kelowna
Home Evaluation 
Resources 
Resources
Buyer Resources Seller Resources Partners Blog Guide to Buying and Selling During COVID-19
Realtors 
Why CIR 
About Us
Best My Nest We Give Back - 1forALL Initiative Join Our Team Luxury Portfolio
Property Management 
Contact Us 
https://www.cirrealty.ca/reb/creb/45/A2310745_2.jpg https://www.cirrealty.ca/reb/creb/45/A2310745_3.jpg https://www.cirrealty.ca/reb/creb/45/A2310745_4.jpg https://www.cirrealty.ca/reb/creb/45/A2310745_5.jpg https://www.cirrealty.ca/reb/creb/45/A2310745_6.jpg https://www.cirrealty.ca/reb/creb/45/A2310745_7.jpg https://www.cirrealty.ca/reb/creb/45/A2310745_8.jpg https://www.cirrealty.ca/reb/creb/45/A2310745_9.jpg https://www.cirrealty.ca/reb/creb/45/A2310745_10.jpg https://www.cirrealty.ca/reb/creb/45/A2310745_11.jpg https://www.cirrealty.ca/reb/creb/45/A2310745_12.jpg https://www.cirrealty.ca/reb/creb/45/A2310745_13.jpg https://www.cirrealty.ca/reb/creb/45/A2310745_14.jpg https://www.cirrealty.ca/reb/creb/45/A2310745_15.jpg https://www.cirrealty.ca/reb/creb/45/A2310745_16.jpg https://www.cirrealty.ca/reb/creb/45/A2310745_17.jpg https://www.cirrealty.ca/reb/creb/45/A2310745_18.jpg https://www.cirrealty.ca/reb/creb/45/A2310745_19.jpg https://www.cirrealty.ca/reb/creb/45/A2310745_20.jpg https://www.cirrealty.ca/reb/creb/45/A2310745_21.jpg https://www.cirrealty.ca/reb/creb/45/A2310745_22.jpg https://www.cirrealty.ca/reb/creb/45/A2310745_23.jpg https://www.cirrealty.ca/reb/creb/45/A2310745_24.jpg https://www.cirrealty.ca/reb/creb/45/A2310745_25.jpg https://www.cirrealty.ca/reb/creb/45/A2310745_26.jpg https://www.cirrealty.ca/reb/creb/45/A2310745_27.jpg https://www.cirrealty.ca/reb/creb/45/A2310745_28.jpg

304, 41 6 Street NE

Calgary T2E 8H7

MLS® Number:  A2310745

Back to Bridgeland/Riverside    Previous    Next

  • Home \
  • Calgary \
  • Bridgeland/Riverside \
  • 304, 41 6 Street NE

$ 434,900

2

BEDROOMS

2 + 0

BATHROOMS

1,225

SQUARE FEET

2008

YEAR BUILT

https://www.cirrealty.ca/reb/creb/45/A2310745_2.jpg





MLS® Number
A2310745
PROPERTY TYPE
Apartment
LISTING DATE
May-15-2026

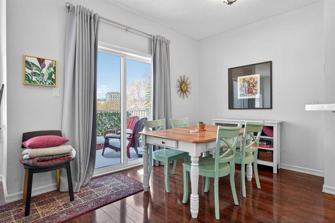
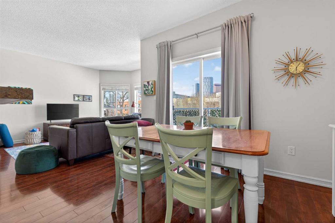
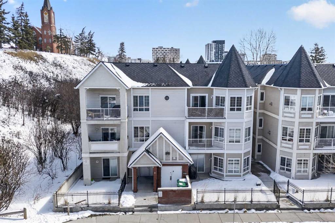
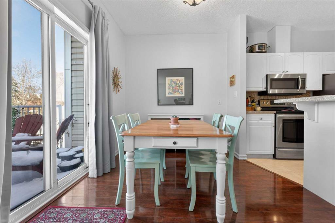
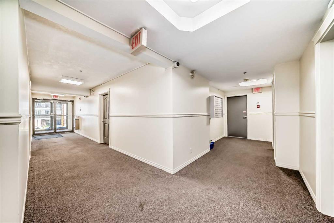
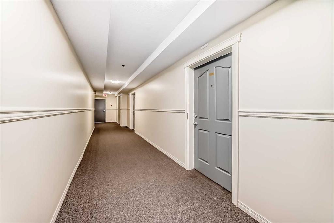
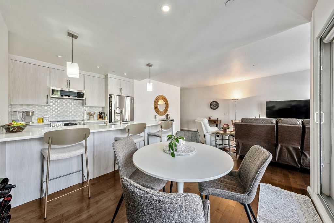
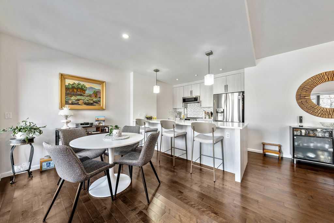
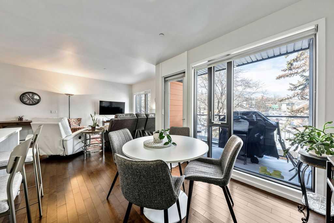
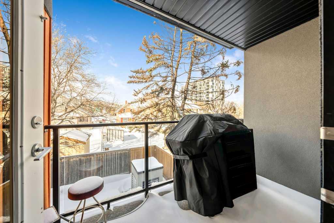
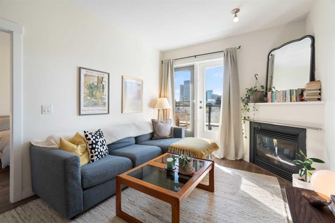
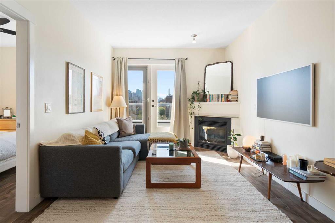
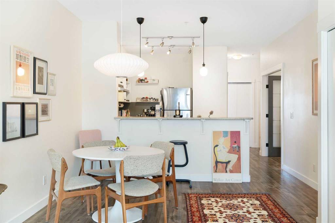
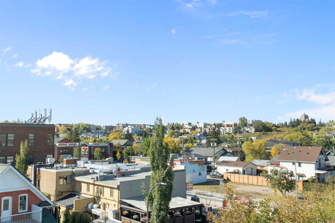
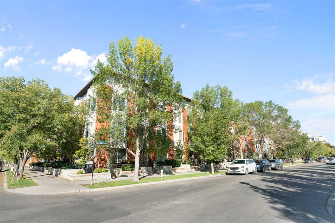
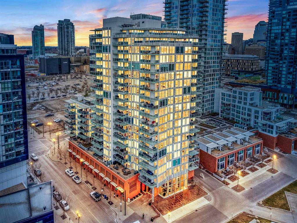
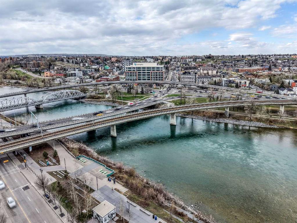
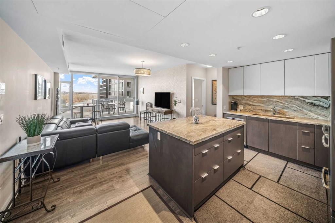
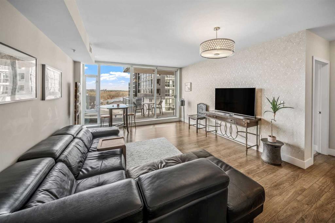
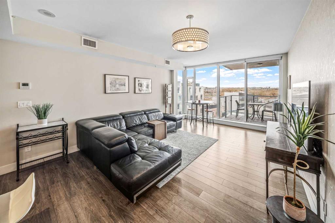
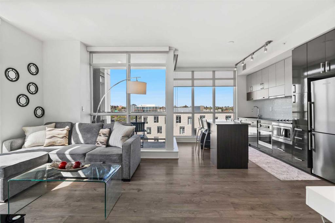
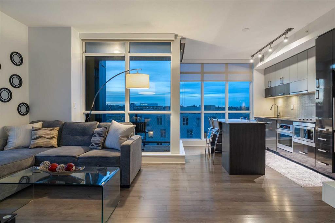
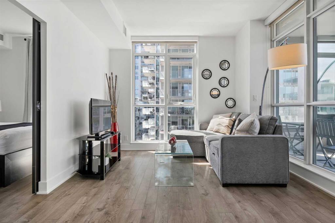
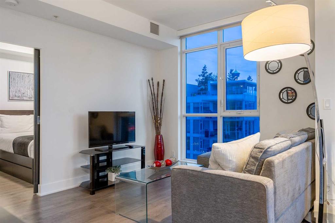
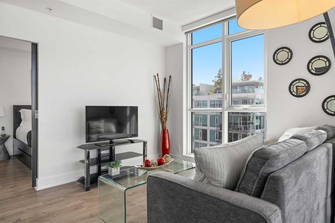
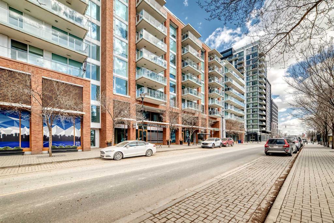
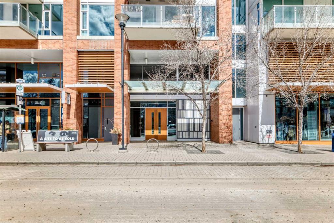
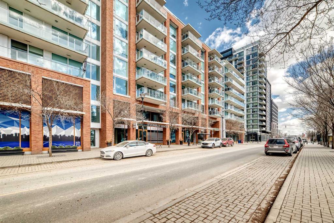
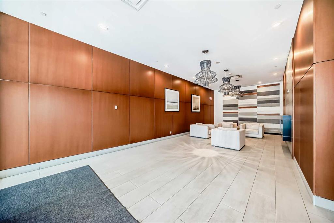
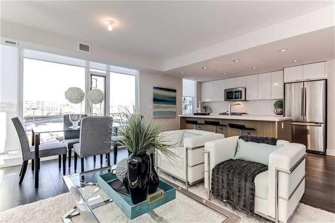
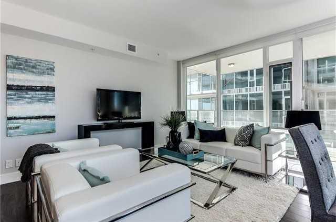
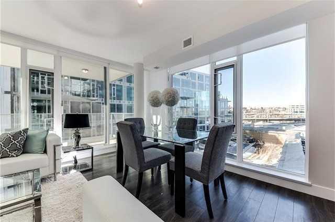
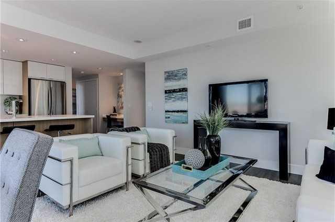
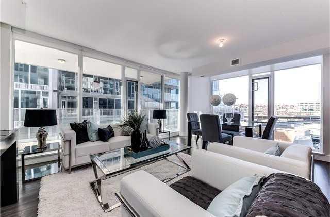
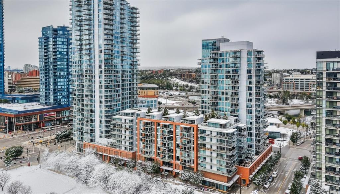

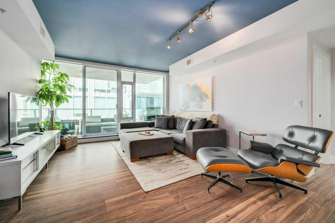
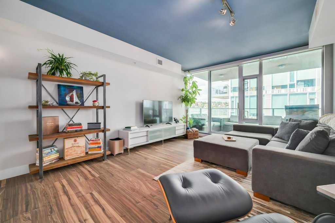
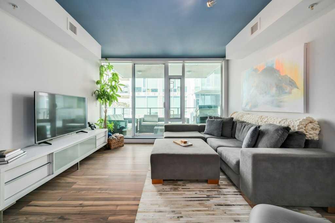
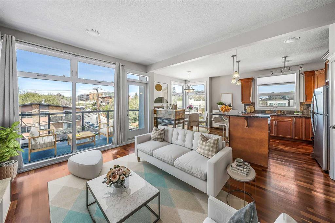
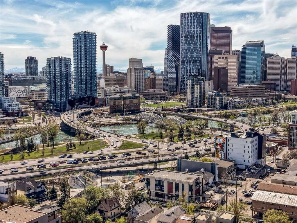
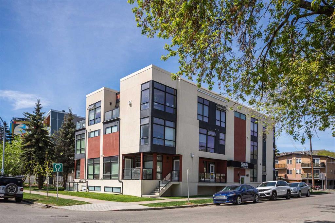
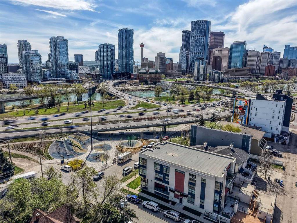
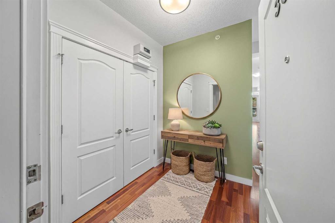
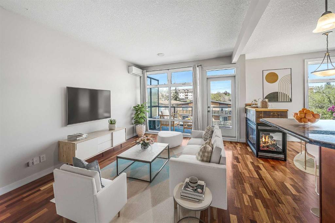
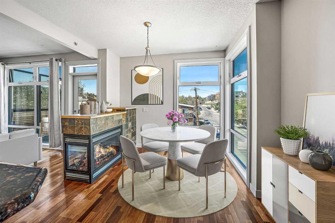
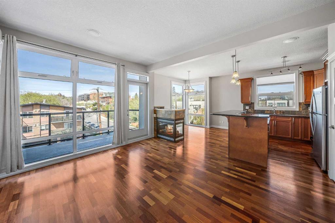
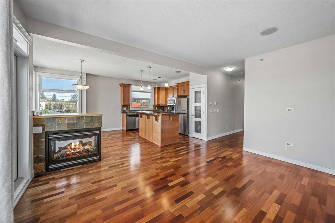
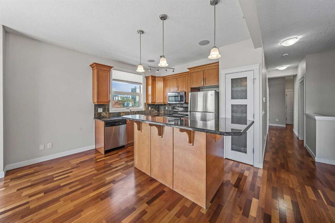
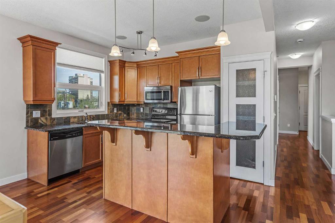
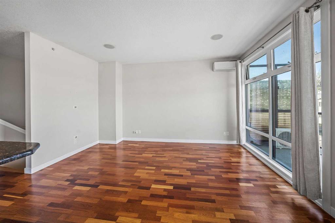
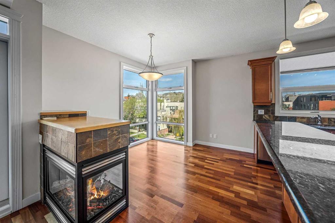
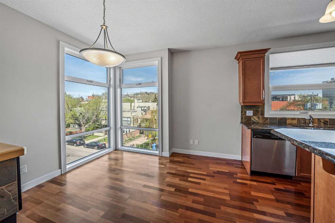
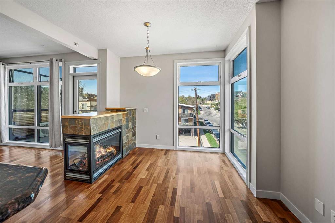
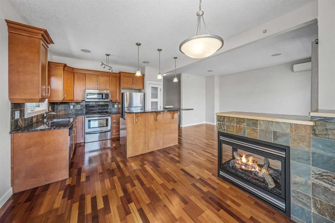
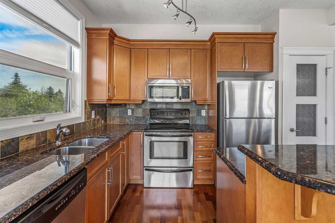
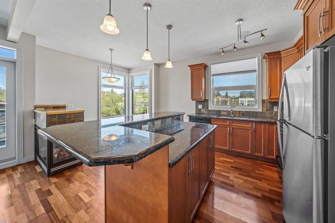
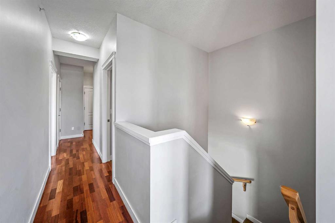
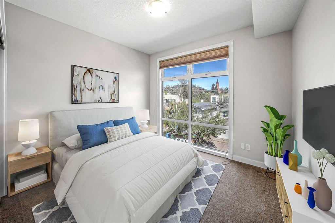
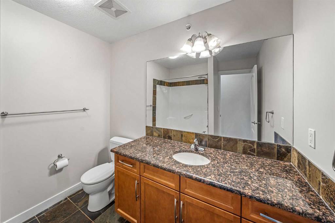
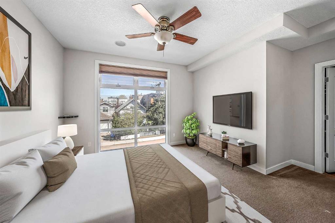
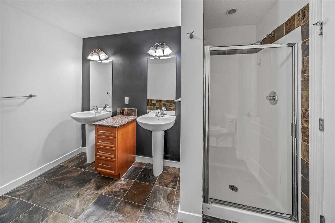
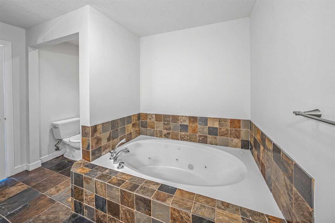
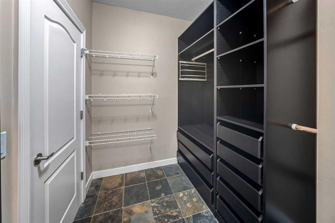
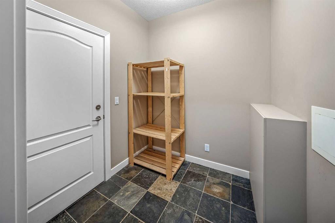
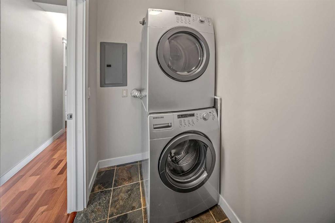
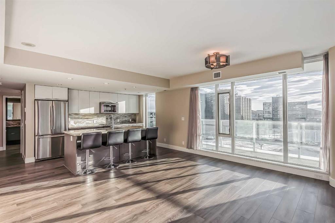
Experience elevated inner-city living in this exceptional top-floor residence in the heart of Bridgeland. Blending contemporary sophistication with timeless design, this beautifully curated two-bedroom, two-bath condominium offers over 1,200 sq. ft. of refined living space across two thoughtfully designed levels. Bathed in natural light from an abundance of oversized windows, the residence exudes warmth and elegance with rich hardwood flooring, 9-foot ceilings, and an impeccably neutral palette throughout. Designed for both everyday living and effortless entertaining, the well-appointed kitchen features extensive cabinetry, a central island with breakfast bar seating, and a generous walk-in pantry. The adjoining living and dining areas are equally impressive, anchored by a striking three-sided gas fireplace that creates an inviting atmosphere for intimate evenings or sophisticated entertaining. The main-floor bedroom offers exceptional flexibility as a private office, guest retreat, or stylish den, ideally situated adjacent to a full bath. A spacious laundry room with additional storage enhances the home’s thoughtful functionality. Privately positioned on the lower level, the primary retreat is a true sanctuary. The beautifully appointed ensuite features dual vanities and a jetted tub for an elevated spa-like ambiance. A spacious walk-in closet with built-in units seamlessly connects to an adjoining storage area offering practicality. Perfectly situated within one of Calgary’s most sought-after communities, this residence is just moments from parks, boutique shopping, dining, and convenient transit access, offering the ideal balance of urban energy and neighborhood charm. Sophisticated, stylish, and rarely available, this is a remarkable opportunity for the discerning buyer seeking elevated living in one of Calgary’s premier inner-city enclaves.

COMMUNITY  Bridgeland/Riverside
PROPERTY TYPE  Apartment
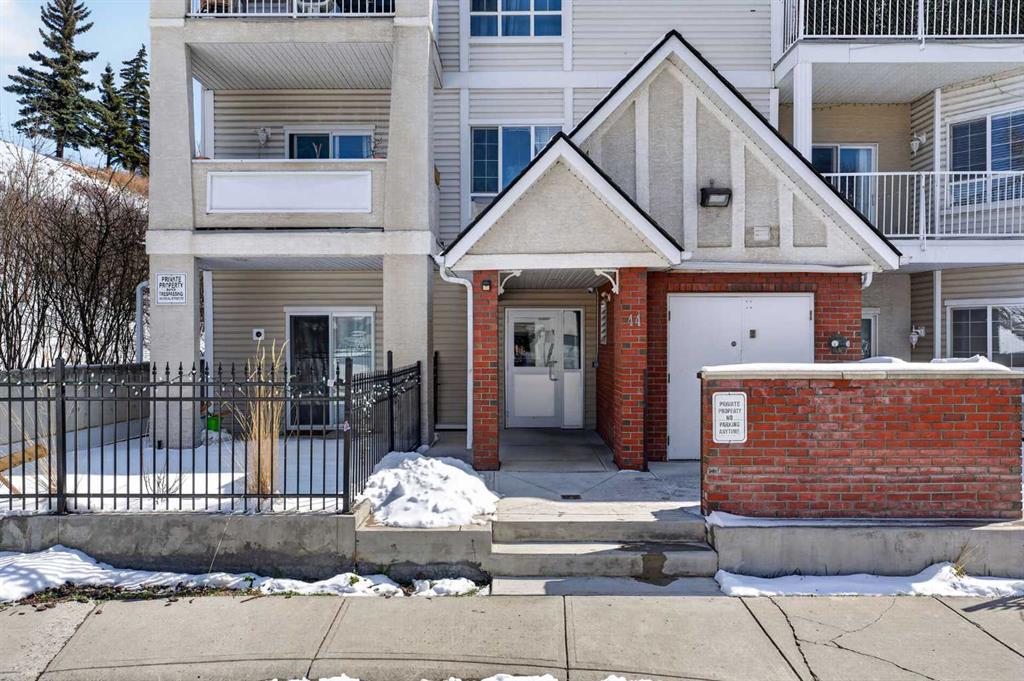
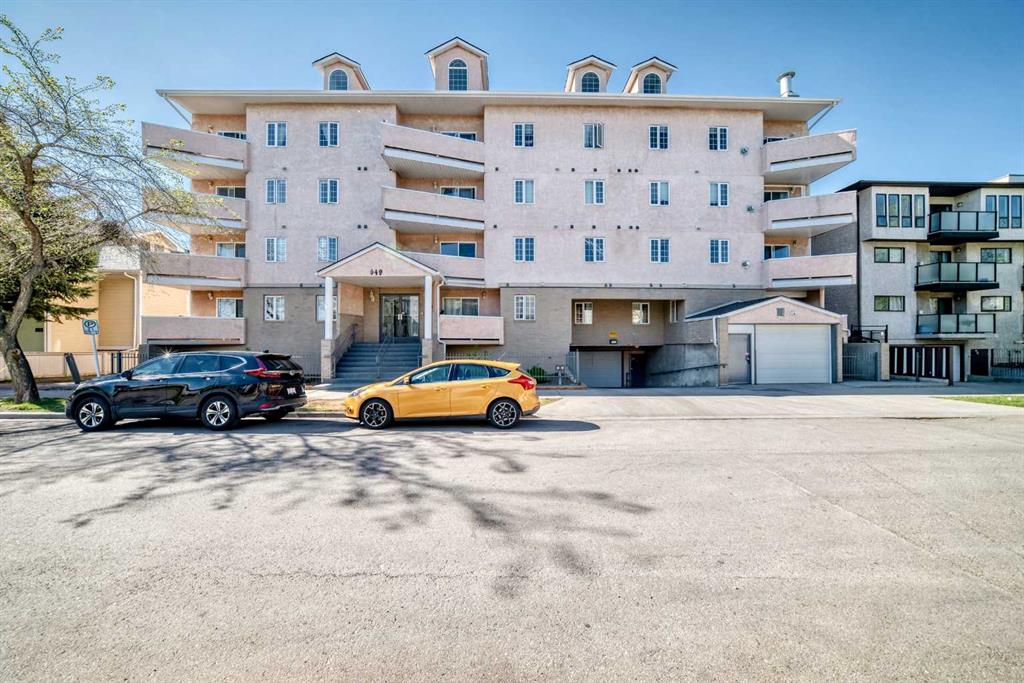
BUILDING TYPE  Low Rise (2-4 stories)
STYLE  Multi Level Unit
YEAR BUILT 2008
SQUARE FOOTAGE  1,225
BEDROOMS  2
BATHROOMS  2.00
BASEMENT 
AMENITIES 
APPLIANCES  Dishwasher, Dryer, Electric Stove, Microwave Hood Fan, Refrigerator, Washer, Window Coverings
COOLING  Wall/Window Unit(s)
FIREPLACE  Gas
FLOORING  Carpet, Hardwood, Slate
HEATING  In Floor
LAUNDRY  In Unit, Laundry Room
LOT FEATURES 
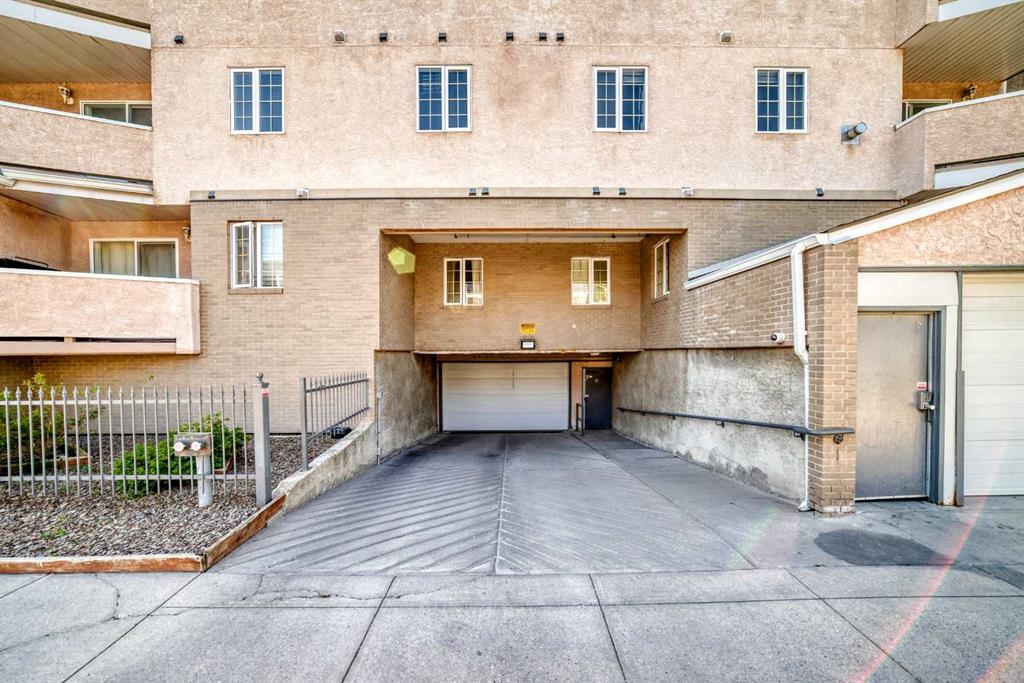
PARKING  Parkade, Underground
RESTRICTIONS  Board Approval
ROOF 
TITLE  Fee Simple
BROKER  Coldwell Banker Mountain Central


ROOMS DIMENSIONS (m) LEVEL
Bedroom - Primary 15`8" x 15`9" Lower
Walk-In Closet 9`0" x 6`5" Lower
5pc Ensuite bath Lower
4pc Bathroom Main
Living Room 14`7" x 12`4" Main
Kitchen 8`10" x 12`2" Main
Dining Room 9`10" x 10`11" Main
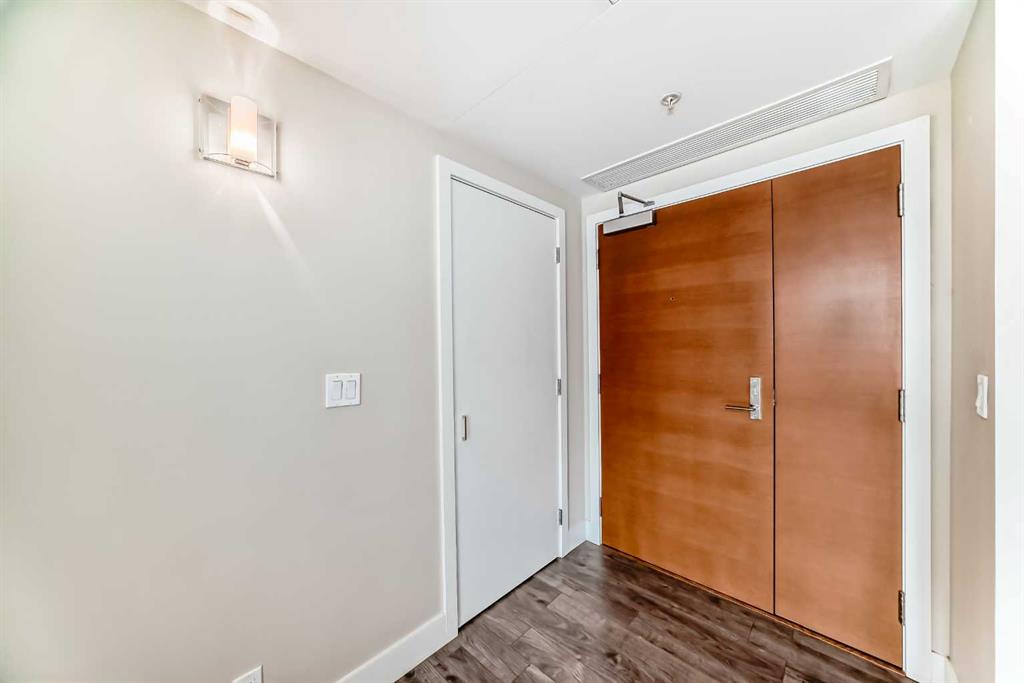
Foyer 7`1" x 6`5" Main
Laundry 8`3" x 4`3" Main
Bedroom 11`4" x 11`10" Main
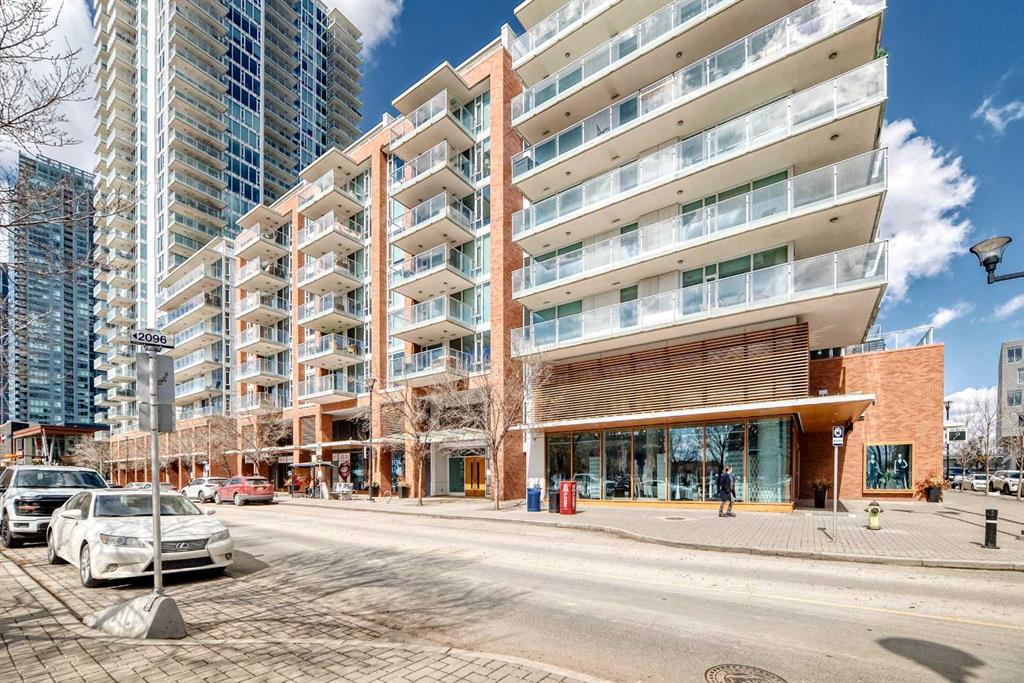
Picture for 301, 44 6a Street NE Picture for 301, 44 6a Street NE Picture for 301, 44 6a Street NE Picture for 301, 44 6a Street NE Picture for 301, 44 6a Street NE

301, 44 6a Street NE

Calgary

946 sqft | 2 Beds | 2 + 0 Baths    
$349,000 View

Picture for 317, 649 Marsh Road NE Picture for 317, 649 Marsh Road NE Picture for 317, 649 Marsh Road NE Picture for 317, 649 Marsh Road NE Picture for 317, 649 Marsh Road NE

317, 649 Marsh Road NE

Calgary

1133 sqft | 2 Beds | 2 + 0 Baths    

$352,000 View

Picture for 207, 414 Meredith Road NE Picture for 207, 414 Meredith Road NE Picture for 207, 414 Meredith Road NE Picture for 207, 414 Meredith Road NE Picture for 207, 414 Meredith Road NE

207, 414 Meredith Road NE

Calgary

968 sqft | 2 Beds | 2 + 0 Baths    

$399,999 View

Picture for 406, 830 Centre Avenue NE Picture for 406, 830 Centre Avenue NE Picture for 406, 830 Centre Avenue NE Picture for 406, 830 Centre Avenue NE Picture for 406, 830 Centre Avenue NE

406, 830 Centre Avenue NE

Calgary

932 sqft | 2 Beds | 2 + 0 Baths    

$419,900 View

Picture for 604, 519 Riverfront Avenue SE Picture for 604, 519 Riverfront Avenue SE Picture for 604, 519 Riverfront Avenue SE Picture for 604, 519 Riverfront Avenue SE Picture for 604, 519 Riverfront Avenue SE

604, 519 Riverfront Avenue SE

Calgary

882 sqft | 2 Beds | 2 + 0 Baths    

$449,000 View

Picture for 810, 550 Riverfront Avenue SE Picture for 810, 550 Riverfront Avenue SE Picture for 810, 550 Riverfront Avenue SE Picture for 810, 550 Riverfront Avenue SE Picture for 810, 550 Riverfront Avenue SE

810, 550 Riverfront Avenue SE

Calgary

709 sqft | 2 Beds | 2 + 0 Baths    

$385,000 View

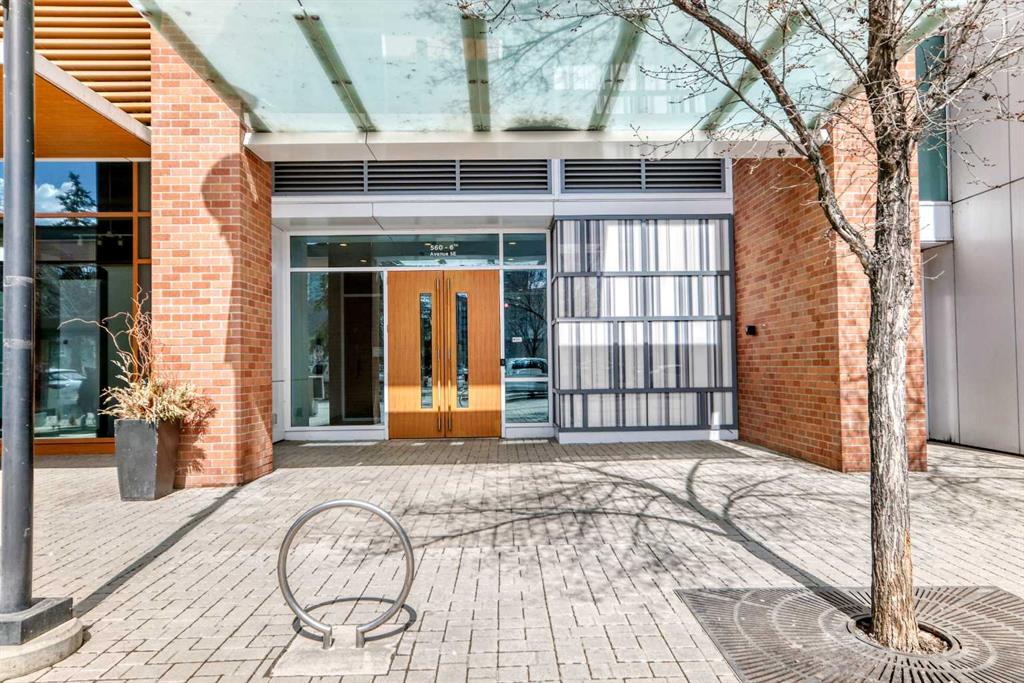
Picture for 204, 560 6 Avenue SE Picture for 204, 560 6 Avenue SE Picture for 204, 560 6 Avenue SE Picture for 204, 560 6 Avenue SE Picture for 204, 560 6 Avenue SE

204, 560 6 Avenue SE

Calgary

792 sqft | 2 Beds | 2 + 0 Baths    

$383,333 View

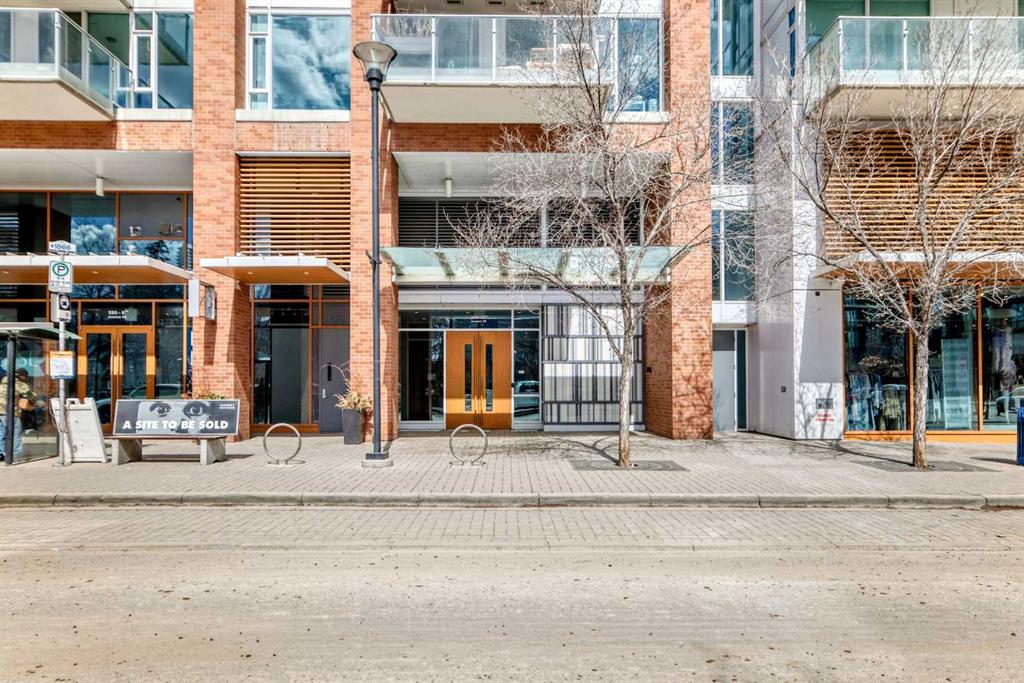
Picture for 506, 560 6 Avenue SE Picture for 506, 560 6 Avenue SE Picture for 506, 560 6 Avenue SE Picture for 506, 560 6 Avenue SE Picture for 506, 560 6 Avenue SE

506, 560 6 Avenue SE

Calgary

1005 sqft | 2 Beds | 2 + 0 Baths    

$488,888 View

Picture for 407, 560 6 Avenue SE Picture for 407, 560 6 Avenue SE Picture for 407, 560 6 Avenue SE Picture for 407, 560 6 Avenue SE Picture for 407, 560 6 Avenue SE

407, 560 6 Avenue SE

Calgary

999 sqft | 2 Beds | 2 + 0 Baths    

$417,000 View

Picture for 410, 560 6 Avenue SE Picture for 410, 560 6 Avenue SE Picture for 410, 560 6 Avenue SE Picture for 410, 560 6 Avenue SE Picture for 410, 560 6 Avenue SE

410, 560 6 Avenue SE

Calgary

872 sqft | 2 Beds | 2 + 0 Baths    

$398,888 View

Calgary Real Estate Airdrie Real Estate Okotoks Real Estate Cochrane Real Estate Strathmore Real Estate Chestermere Real Estate Sundre Real Estate High River Real Estate Diamond Valley Real Estate Brooks Real Estate Olds Real Estate Irricana Real Estate Carstairs Real Estate Crossfield Real Estate Claresholm Real Estate Didsbury Real Estate Langdon Real Estate
South Calgary Real Estate Southeast Calgary Real Estate City Centre Calgary Real Estate East Calgary Real Estate North Calgary Real Estate Northwest Calgary Real Estate West Calgary Real Estate Northeast Calgary Real Estate Lethbridge Real Estate Red Deer Real Estate Sylvan Lake Real Estate Brooks Real Estate Edmonton Real Estate Canmore Real Estate Global Real Estate Luxury Real Estate
Home Why CIR Relocation Careers Partners Best My Nest
Realtors Home Evaluation Contact Us




Data supplied by CREB®,CARA®,CREA®,RASCA®,LDAR® or RAE MLS® System. CREB®,CARA®,CREA®,RASCA®,LDAR® or RAE is the owner of the copyright in its MLS® System. The Listing data is deemed reliable but is not guaranteed accurate by CREB®,CARA®,CREA®,RASCA®,LDAR® or RAE. Data is deemed reliable but is not guaranteed accurate by the REALTORS® Association of Edmonton.Copyright [2024] by the REALTORS® Association of Edmonton. All Rights Reserved.