






339 Tuscany Estates Rise NW
Calgary T3L 0C6
MLS® Number: A2297189
$ 1,349,000
6
BEDROOMS
3 + 1
BATHROOMS
2,647
SQUARE FEET
2009
YEAR BUILT
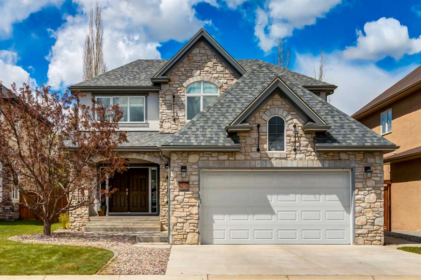
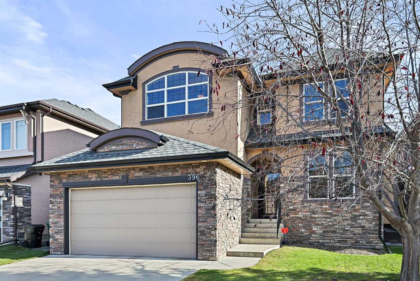
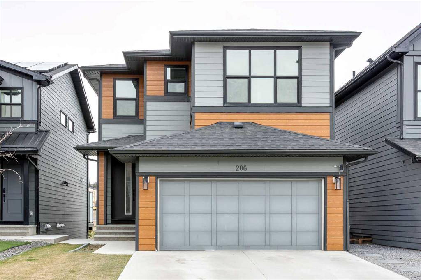
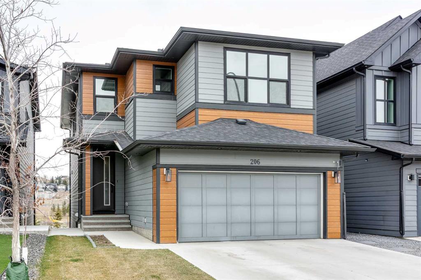
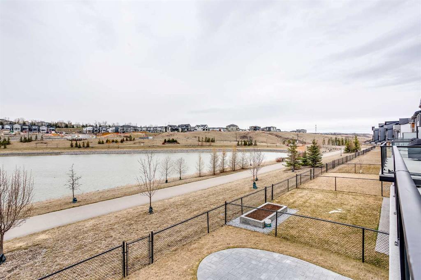
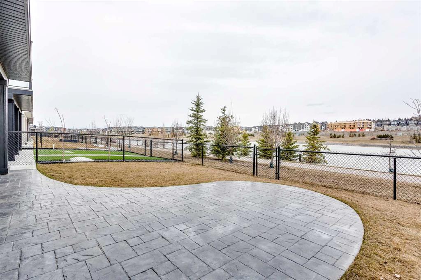
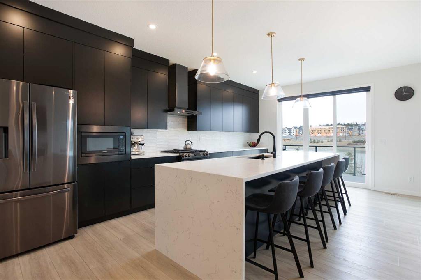
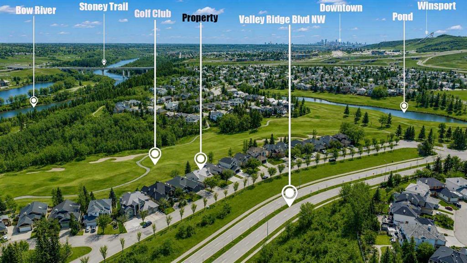
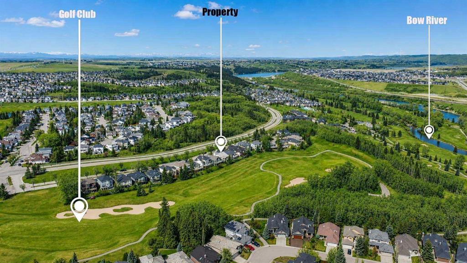
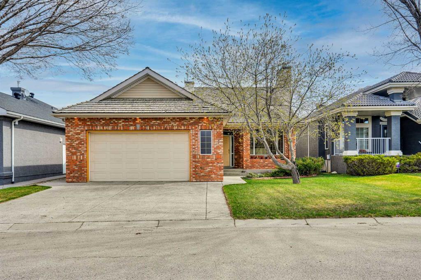
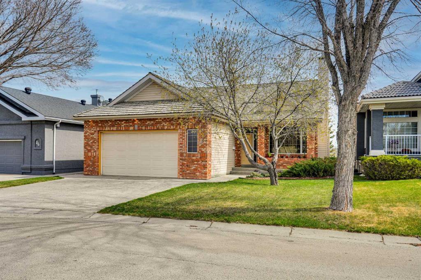
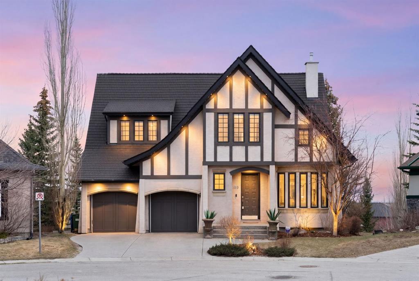
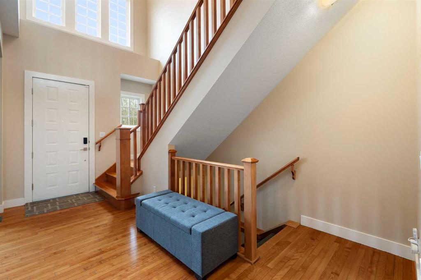
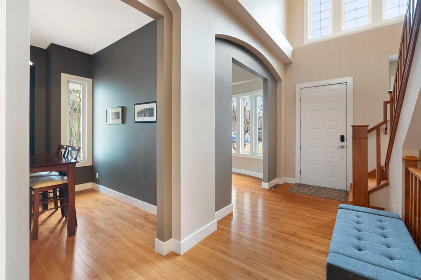
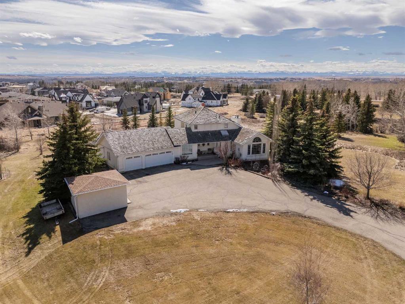
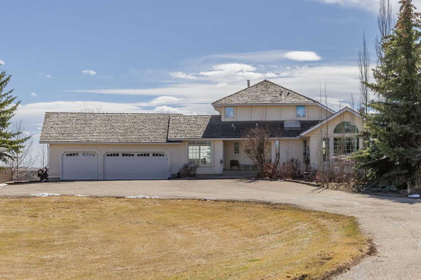
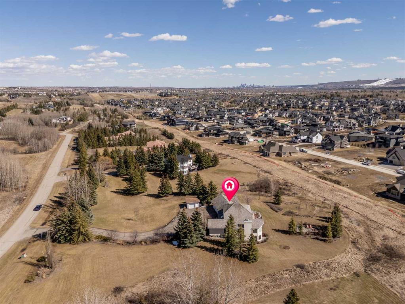
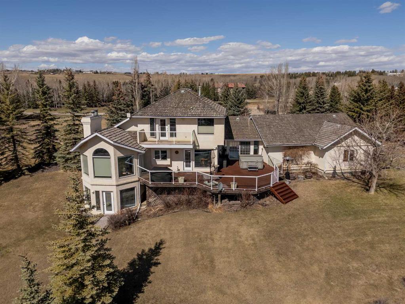

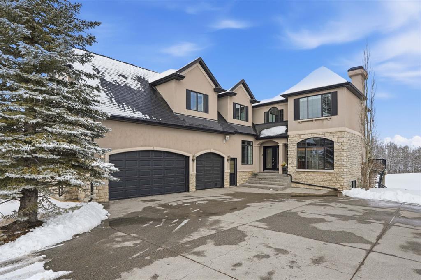
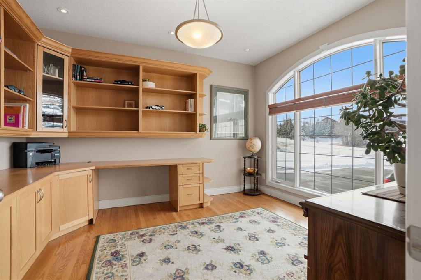
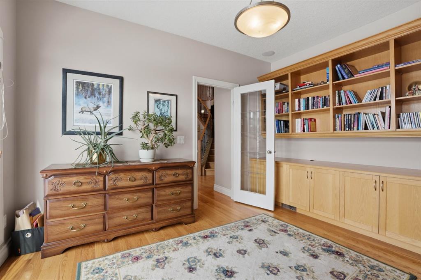
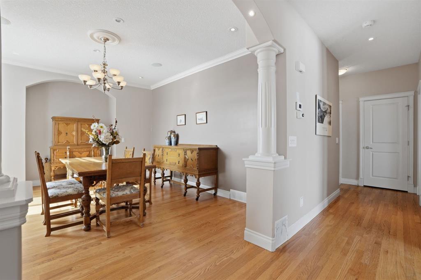
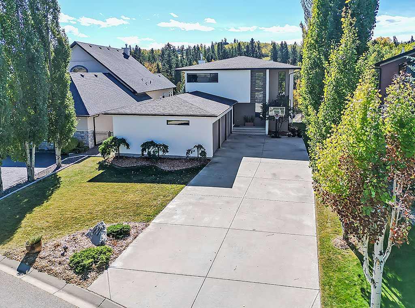
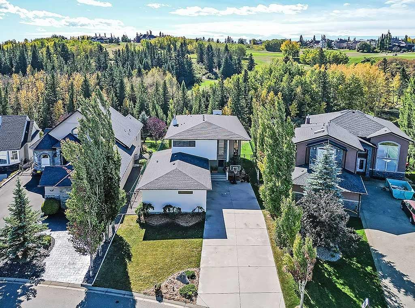
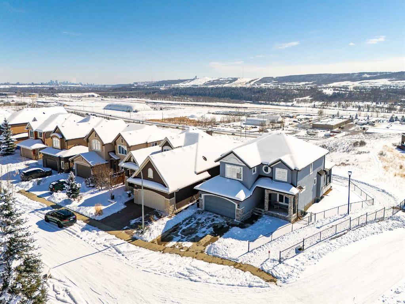
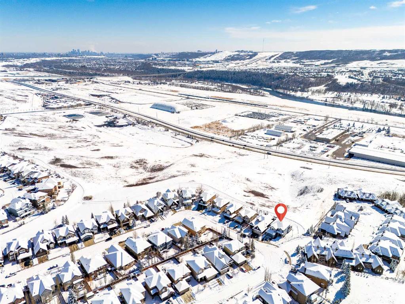
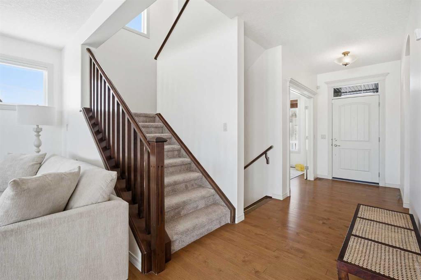

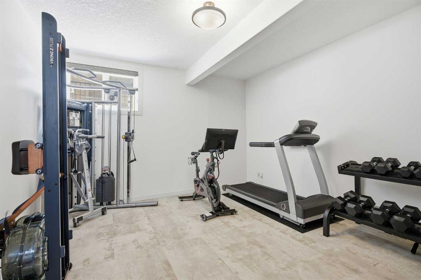
RIDGE HOME | SOUTH FACING | CITY TO MOUNTAIN VIEWS | 6 BEDROOMS | ESTATE UPGRADED HOME | COVERED SCREENED OUTDOOR PATIO. Rare ridge location in Tuscany Estates with south-facing sun exposure, open views from downtown to the mountains, and a quiet cul-de-sac setting. This well-appointed 6-bedroom home offers a functional family layout with a large bonus room and bright fully developed basement, providing flexibility for growing families, guests, home offices, fitness, and play. The covered patio with motorized screens creates an exceptional outdoor living space, while the corner lot location offers privacy and direct access to nearby pathways and outdoor amenities. Located close to schools, including French Immersion programs, and with access to the Tuscany Club, this home combines space, light, and everyday livability in one of NW Calgary’s most established communities.
| COMMUNITY | Tuscany |
| PROPERTY TYPE | Detached |
| BUILDING TYPE | House |
| STYLE | 2 Storey |
| YEAR BUILT | 2009 |
| SQUARE FOOTAGE | 2,647 |
| BEDROOMS | 6 |
| BATHROOMS | 4.00 |
| BASEMENT | Full |
| AMENITIES | |
| APPLIANCES | Central Air Conditioner, Dishwasher, Dryer, Garage Control(s), Gas Cooktop, Microwave, Oven-Built-In, Range Hood, Refrigerator, Washer, Water Softener, Window Coverings |
| COOLING | Central Air |
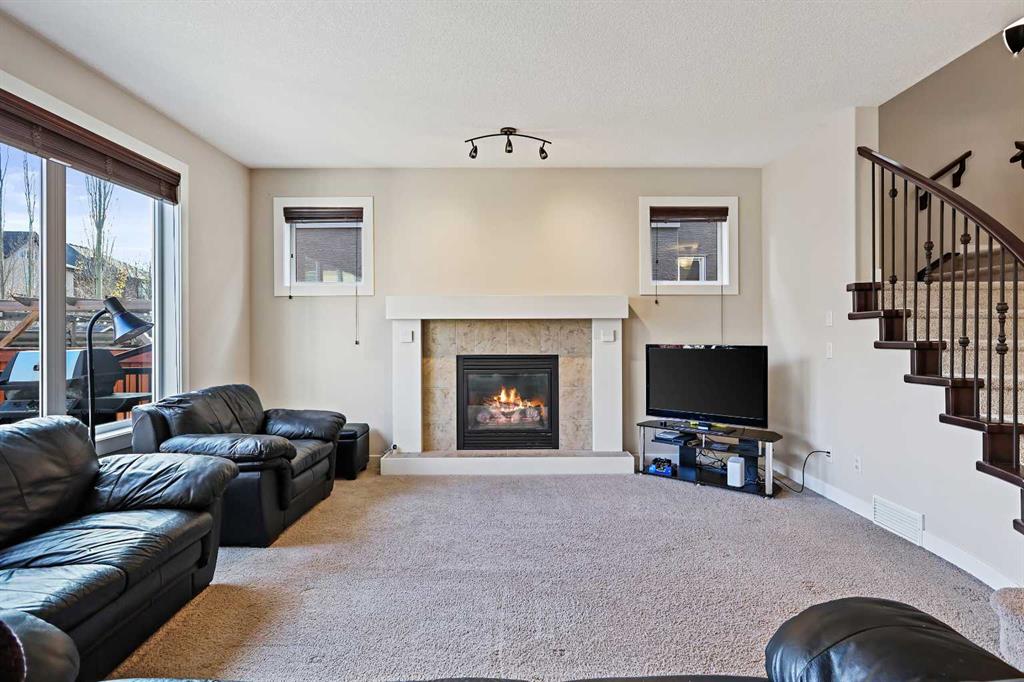
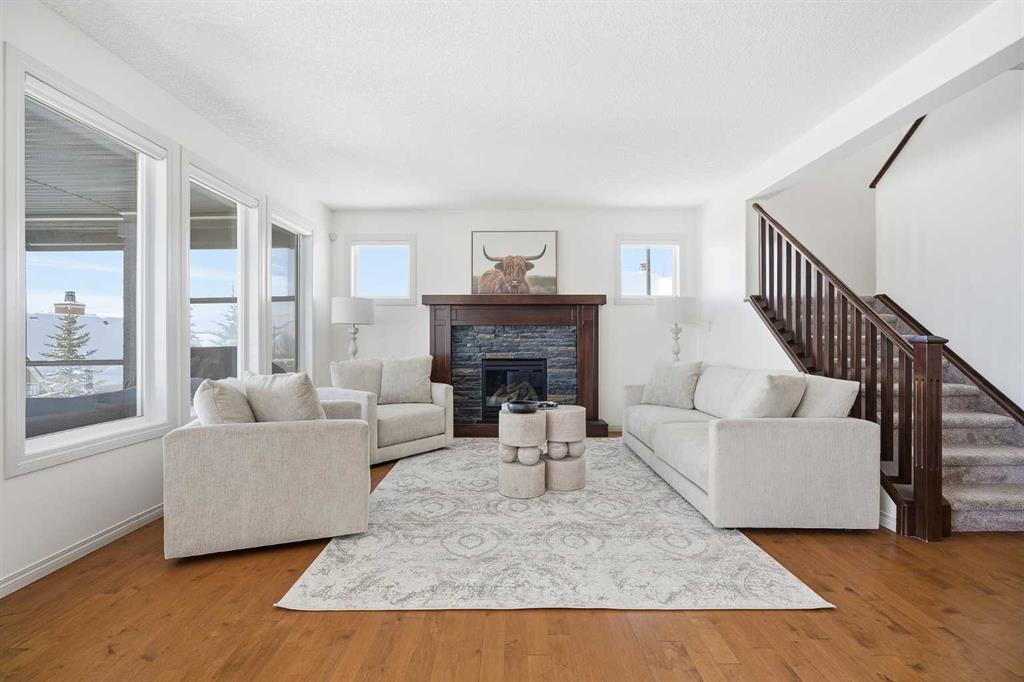
| FIREPLACE | Gas, Living Room, Mantle, Stone |
| FLOORING | Carpet, Ceramic Tile, Hardwood |
| HEATING | Forced Air, Natural Gas |
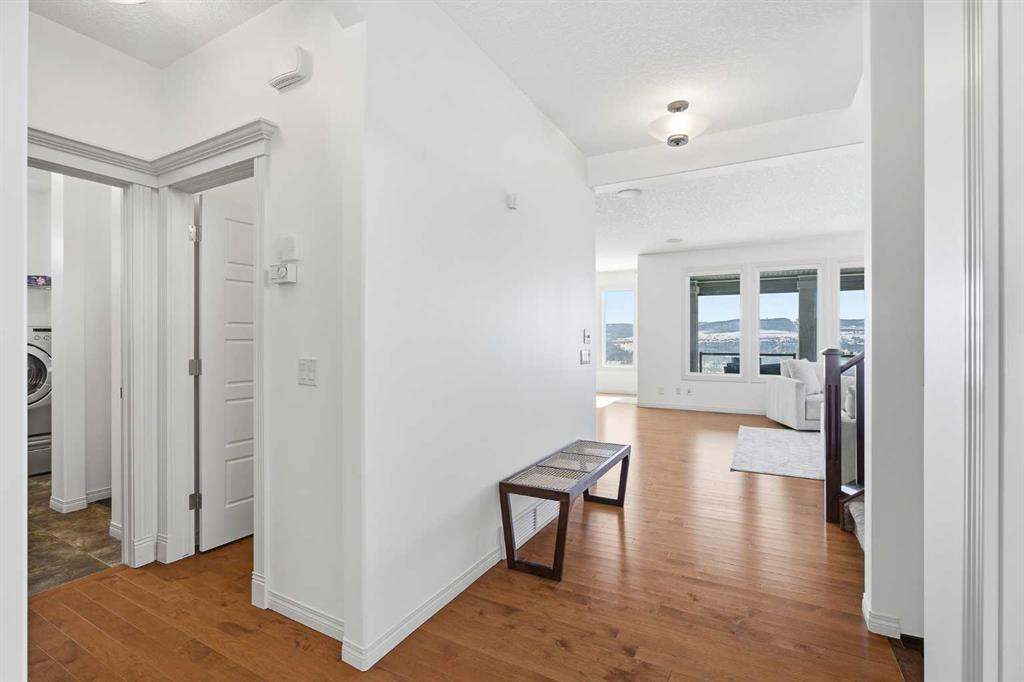
| LAUNDRY | Main Level |
| LOT FEATURES | Back Yard, Backs on to Park/Green Space, Corner Lot, Cul-De-Sac, Front Yard, Low Maintenance Landscape, No Neighbours Behind, Underground Sprinklers, Views |
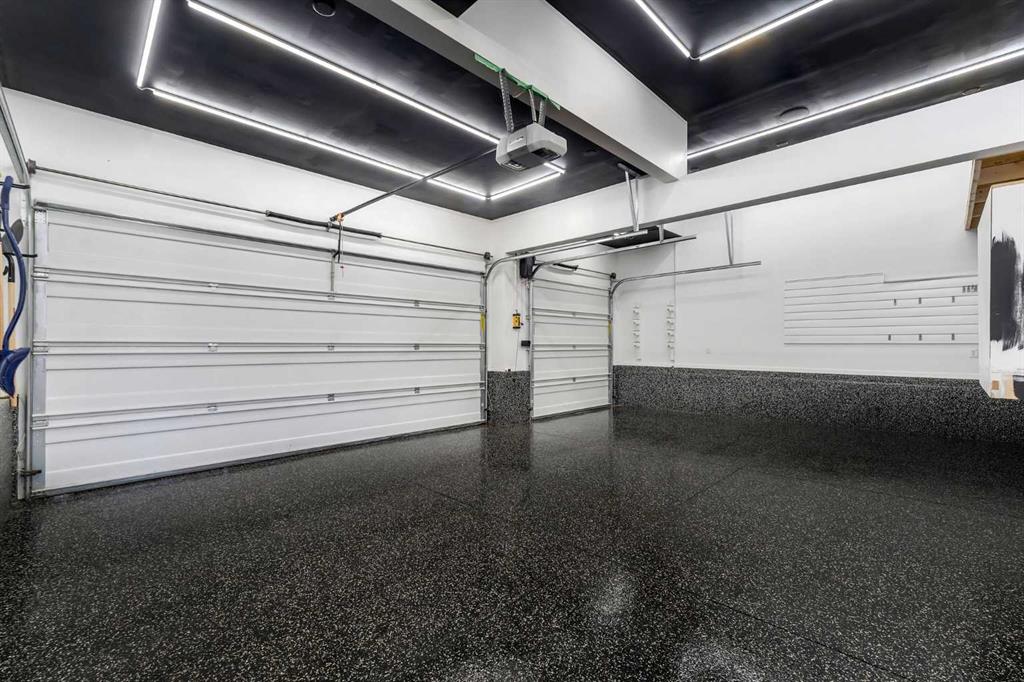
| PARKING | Double Garage Attached |
| RESTRICTIONS | None Known |
| ROOF | Asphalt Shingle |
| TITLE | Fee Simple |
| BROKER | RE/MAX House of Real Estate |
| ROOMS | DIMENSIONS (m) | LEVEL |
|---|---|---|
| Bedroom | 14`5" x 10`9" | Basement |
| Bedroom | 13`8" x 12`11" | Basement |
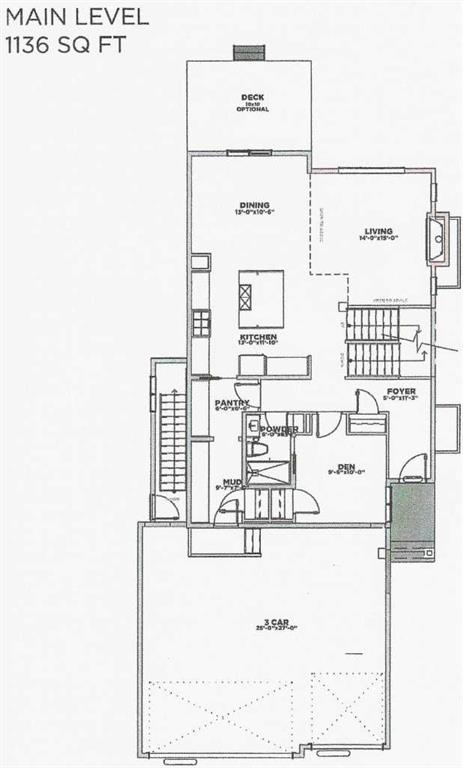
| Game Room | 31`9" x 14`7" | Basement |
| 4pc Bathroom | 7`5" x 8`5" | Basement |
| Living Room | 15`9" x 14`10" | Main |
| Dining Room | 15`0" x 7`9" | Main |
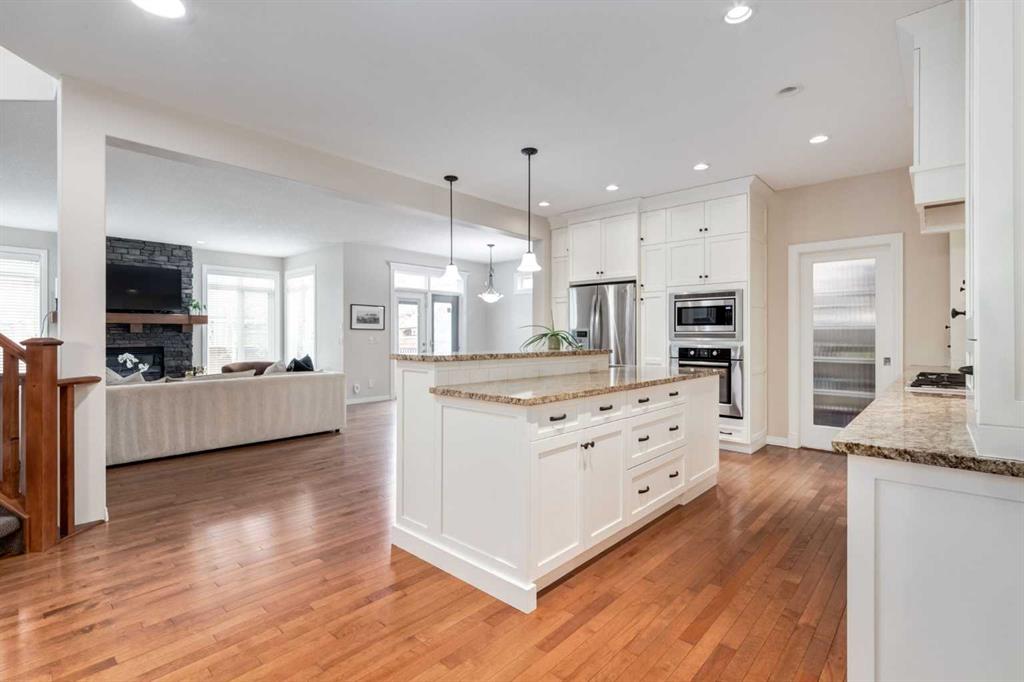
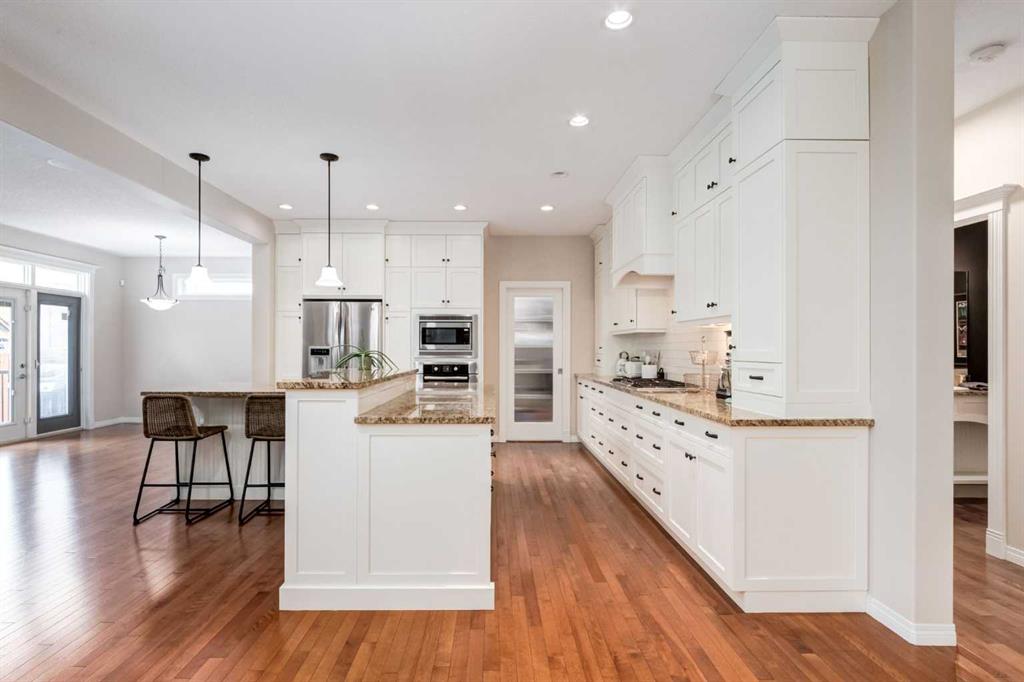
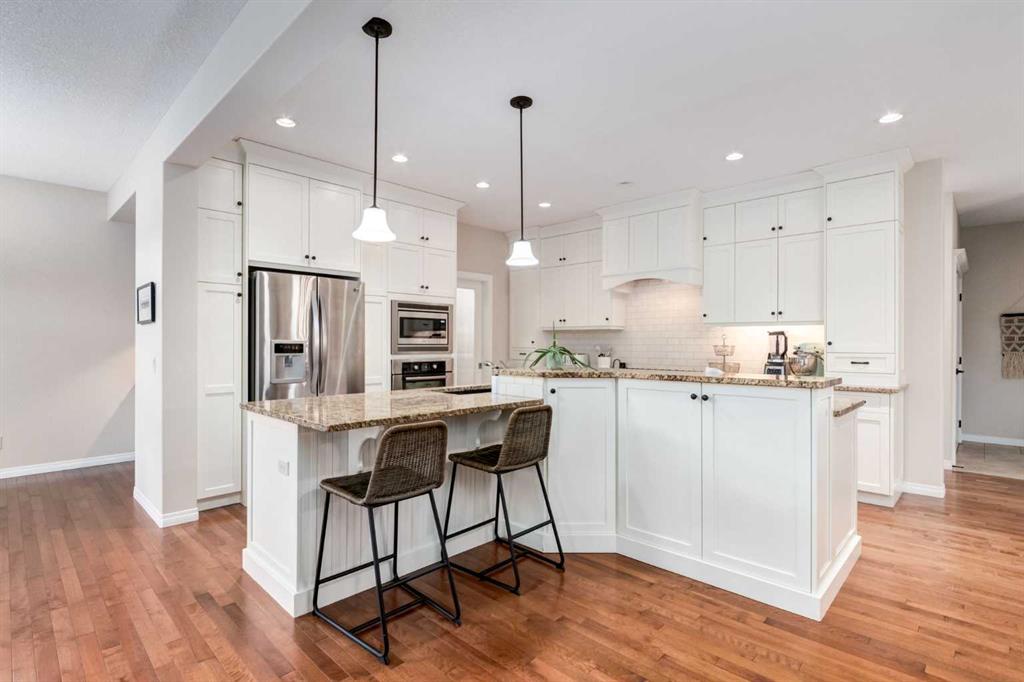
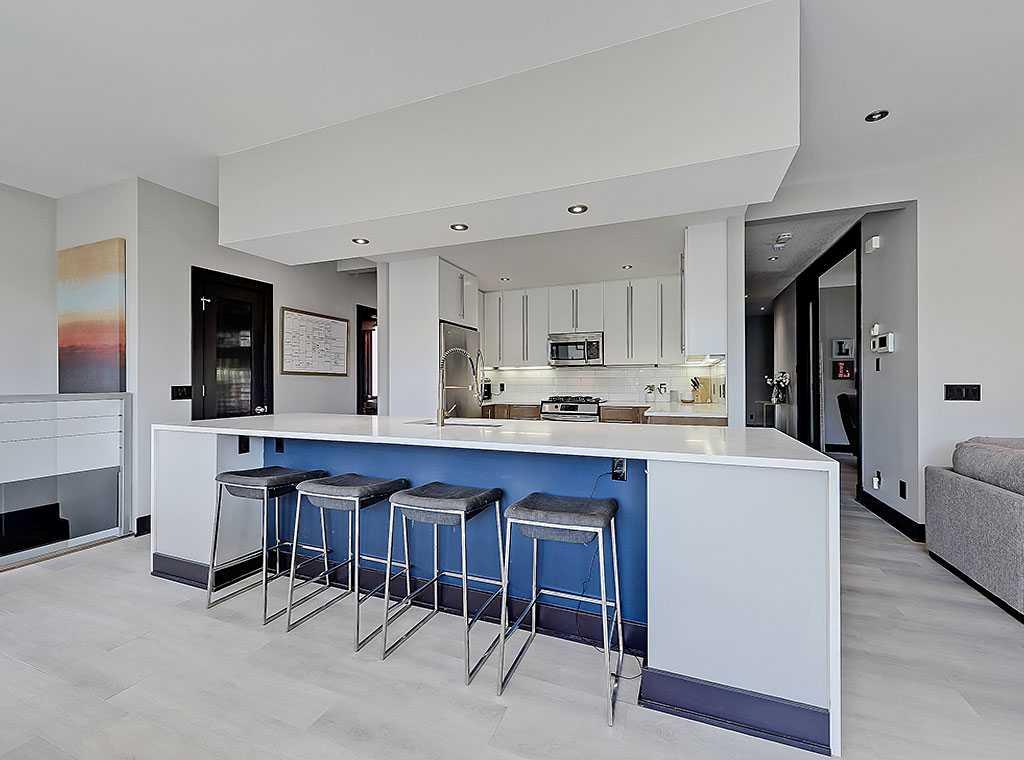
| Kitchen | 17`3" x 17`6" | Main |
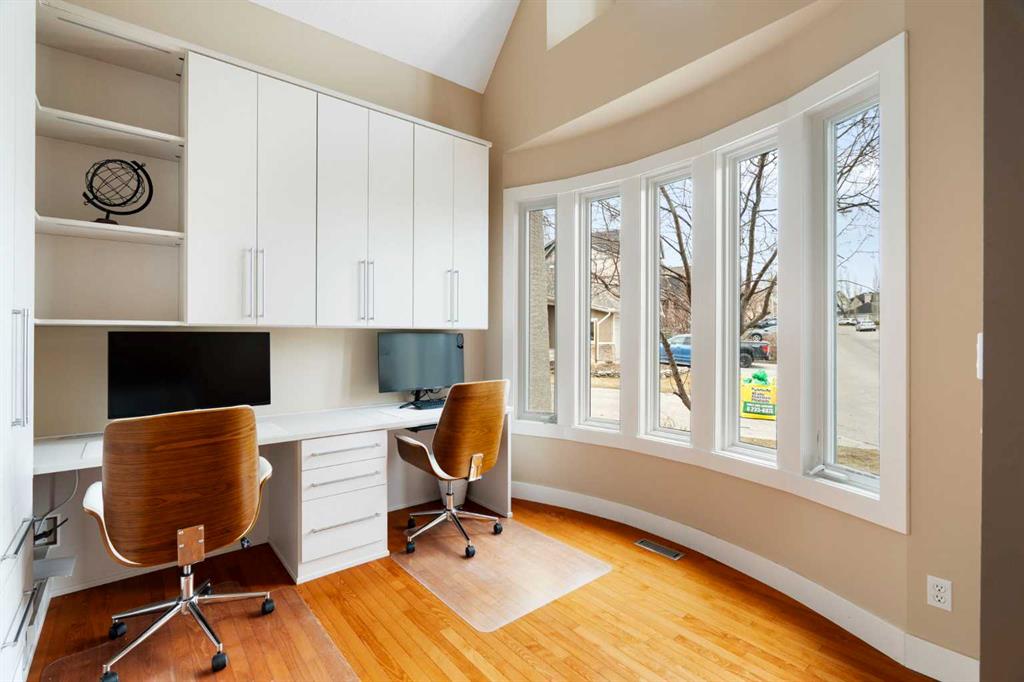
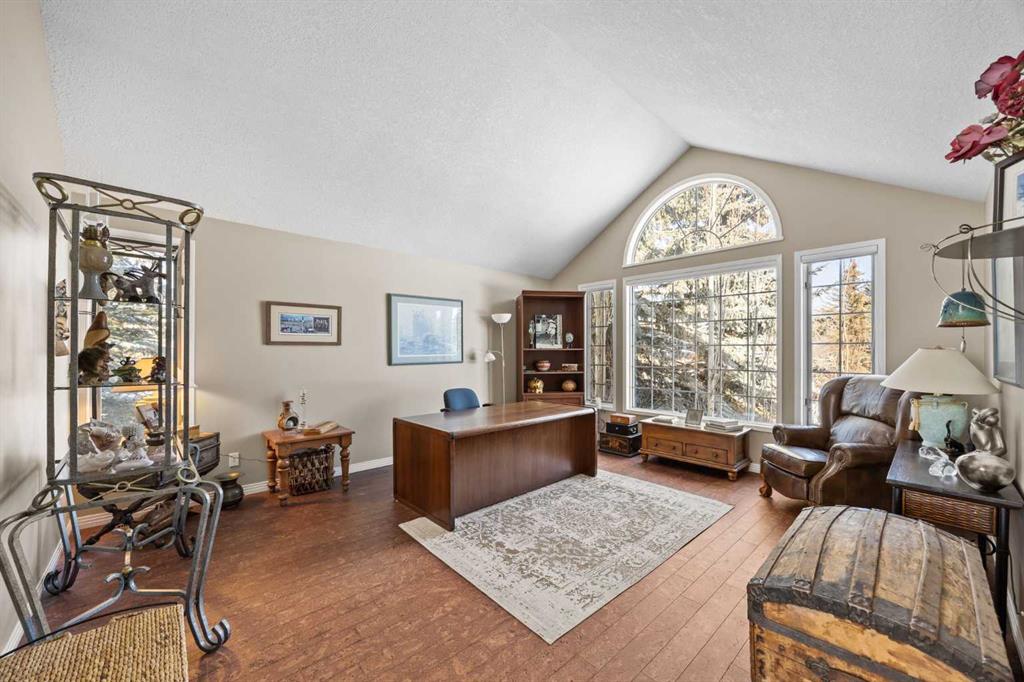
| Den | 10`0" x 11`1" | Main |
| 2pc Bathroom | 5`0" x 4`8" | Main |
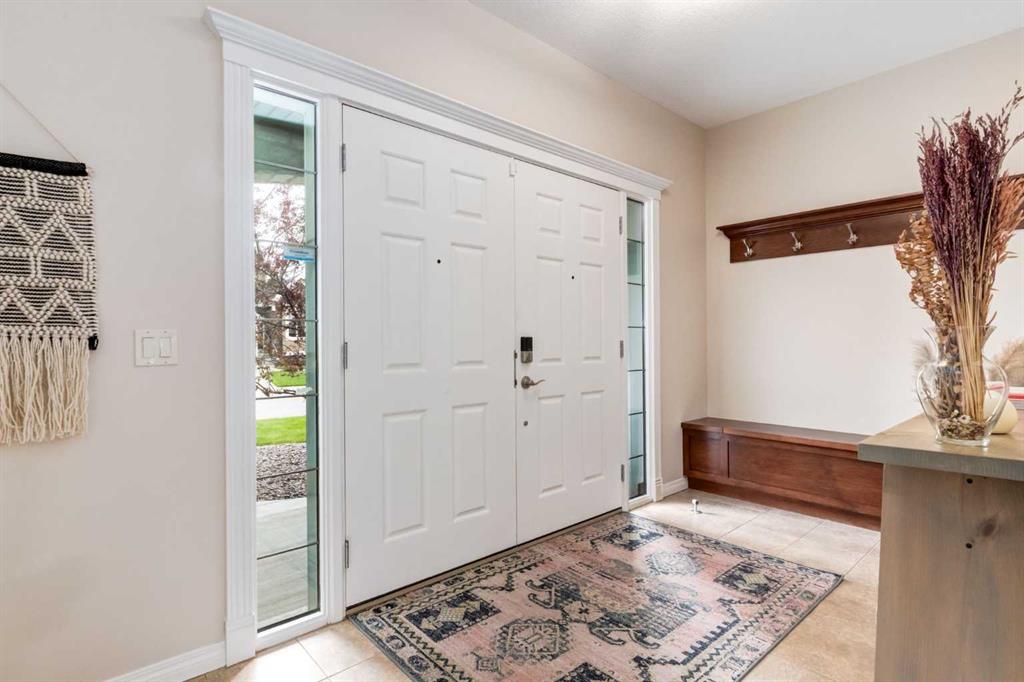
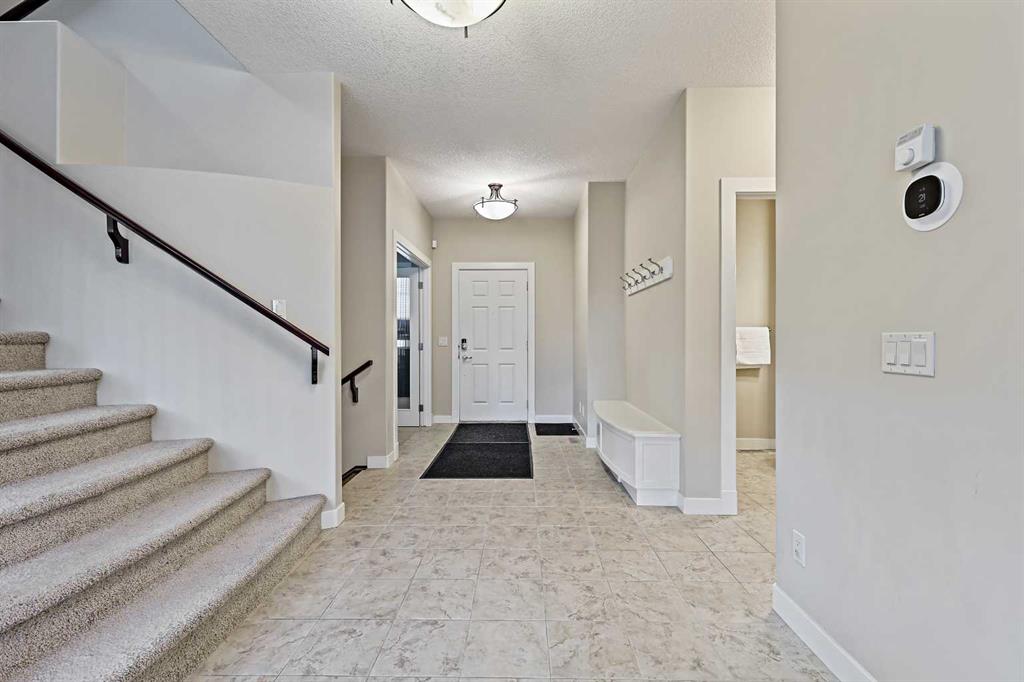
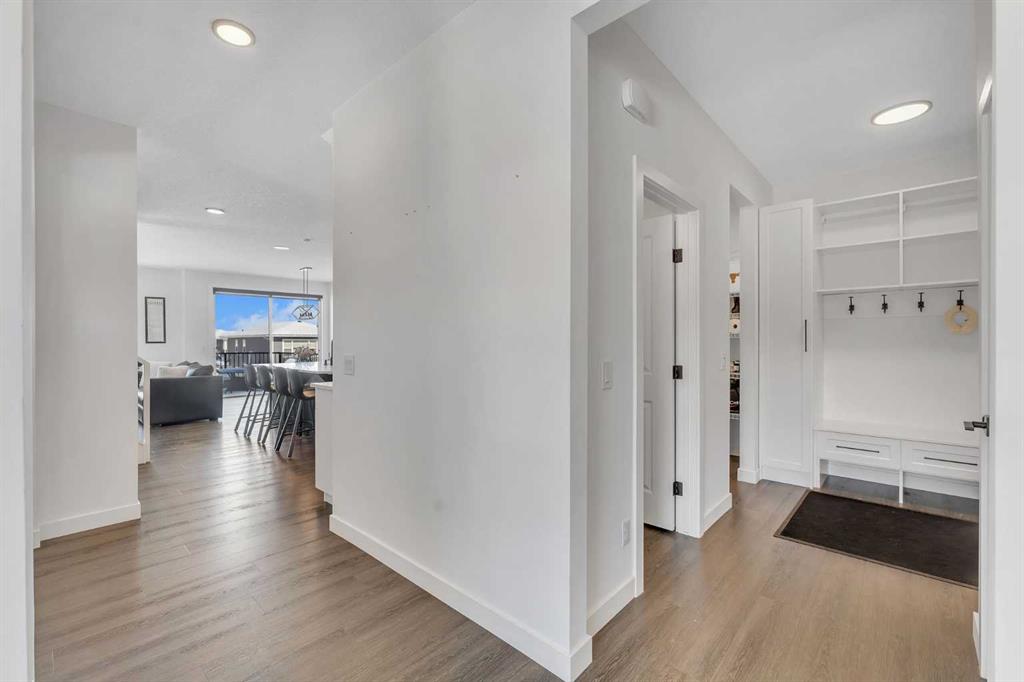
| Mud Room | 11`4" x 7`6" | Main |
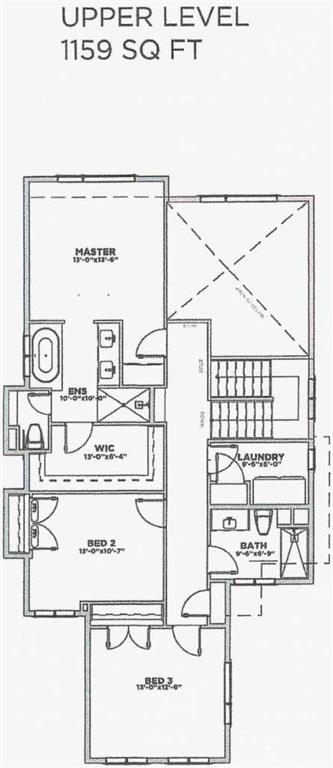
| Bedroom - Primary | 13`5" x 15`1" | Upper |
| Bedroom | 14`4" x 10`0" | Upper |
| Bedroom | 13`0" x 13`2" | Upper |
| Bedroom | 13`3" x 10`1" | Upper |
| Bonus Room | 15`2" x 14`6" | Upper |
| 5pc Ensuite bath | 13`2" x 10`11" | Upper |
| 4pc Bathroom | 10`9" x 5`0" | Upper |
| Walk-In Closet | 7`2" x 9`0" | Upper |