REALTOR® Login
Communities 
Calgary Communities
City Centre East   North  North East North West South  South East West 
Calgary Surrounding
Airdrie Brooks Carstairs Chestermere Claresholm Cochrane Crossfield Didsbury High River Irricana Langdon Okotoks Olds Strathmore Sundre Diamond Valley Rural Rockyview County
Edmonton Communities
City Centre North East North West South East South West West 
Edmonton Surrounding
Beaumont Devon Fort Saskatchewan Leduc Sherwood Park Spruce Grove St.Albert Stony Plain
Central Alberta
Camrose Clearwater County Red Deer Rocky Mountain House Sylvan Lake
Southern Alberta
Crowsnest Pass Lethbridge Medicine Hat
West Alberta
Canmore 
British Columbia
Kelowna Osoyoos Peachland Penticton Revelstoke Salmon Arm Sicamous West Kelowna
Home Evaluation 
Resources 
Resources
Buyer Resources Seller Resources Partners Blog Guide to Buying and Selling During COVID-19
Realtors 
Why CIR 
About Us
Best My Nest We Give Back - 1forALL Initiative Join Our Team Luxury Portfolio
Property Management 
Contact Us 
https://www.cirrealty.ca/reb/creb/71/A2313171_2.jpg https://www.cirrealty.ca/reb/creb/71/A2313171_3.jpg https://www.cirrealty.ca/reb/creb/71/A2313171_4.jpg https://www.cirrealty.ca/reb/creb/71/A2313171_5.jpg https://www.cirrealty.ca/reb/creb/71/A2313171_6.jpg https://www.cirrealty.ca/reb/creb/71/A2313171_7.jpg https://www.cirrealty.ca/reb/creb/71/A2313171_8.jpg https://www.cirrealty.ca/reb/creb/71/A2313171_9.jpg https://www.cirrealty.ca/reb/creb/71/A2313171_10.jpg https://www.cirrealty.ca/reb/creb/71/A2313171_11.jpg https://www.cirrealty.ca/reb/creb/71/A2313171_12.jpg https://www.cirrealty.ca/reb/creb/71/A2313171_13.jpg https://www.cirrealty.ca/reb/creb/71/A2313171_14.jpg https://www.cirrealty.ca/reb/creb/71/A2313171_15.jpg https://www.cirrealty.ca/reb/creb/71/A2313171_16.jpg https://www.cirrealty.ca/reb/creb/71/A2313171_17.jpg https://www.cirrealty.ca/reb/creb/71/A2313171_18.jpg https://www.cirrealty.ca/reb/creb/71/A2313171_19.jpg https://www.cirrealty.ca/reb/creb/71/A2313171_20.jpg https://www.cirrealty.ca/reb/creb/71/A2313171_21.jpg https://www.cirrealty.ca/reb/creb/71/A2313171_22.jpg https://www.cirrealty.ca/reb/creb/71/A2313171_23.jpg https://www.cirrealty.ca/reb/creb/71/A2313171_24.jpg https://www.cirrealty.ca/reb/creb/71/A2313171_25.jpg https://www.cirrealty.ca/reb/creb/71/A2313171_26.jpg https://www.cirrealty.ca/reb/creb/71/A2313171_27.jpg https://www.cirrealty.ca/reb/creb/71/A2313171_28.jpg https://www.cirrealty.ca/reb/creb/71/A2313171_29.jpg https://www.cirrealty.ca/reb/creb/71/A2313171_30.jpg https://www.cirrealty.ca/reb/creb/71/A2313171_31.jpg https://www.cirrealty.ca/reb/creb/71/A2313171_32.jpg https://www.cirrealty.ca/reb/creb/71/A2313171_33.jpg https://www.cirrealty.ca/reb/creb/71/A2313171_34.jpg https://www.cirrealty.ca/reb/creb/71/A2313171_35.jpg https://www.cirrealty.ca/reb/creb/71/A2313171_36.jpg https://www.cirrealty.ca/reb/creb/71/A2313171_37.jpg https://www.cirrealty.ca/reb/creb/71/A2313171_38.jpg https://www.cirrealty.ca/reb/creb/71/A2313171_39.jpg https://www.cirrealty.ca/reb/creb/71/A2313171_40.jpg https://www.cirrealty.ca/reb/creb/71/A2313171_41.jpg https://www.cirrealty.ca/reb/creb/71/A2313171_42.jpg https://www.cirrealty.ca/reb/creb/71/A2313171_43.jpg https://www.cirrealty.ca/reb/creb/71/A2313171_44.jpg https://www.cirrealty.ca/reb/creb/71/A2313171_45.jpg https://www.cirrealty.ca/reb/creb/71/A2313171_46.jpg https://www.cirrealty.ca/reb/creb/71/A2313171_47.jpg

349 Silverado Common SW

Calgary T2X0S4

MLS® Number:  A2313171

Back to Silverado    Previous    Next

  • Home \
  • Calgary \
  • Silverado \
  • 349 Silverado Common SW

$ 419,900

2

BEDROOMS

2 + 1

BATHROOMS

1,436

SQUARE FEET

2012

YEAR BUILT

https://www.cirrealty.ca/reb/creb/71/A2313171_2.jpg





MLS® Number
A2313171
PROPERTY TYPE
Row/Townhouse
LISTING DATE
May-21-2026

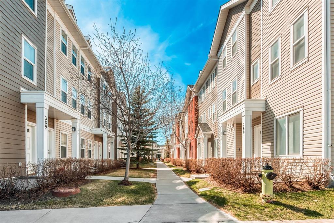
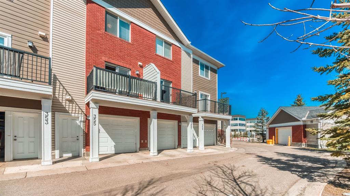
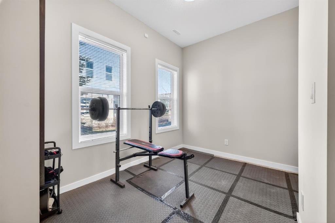
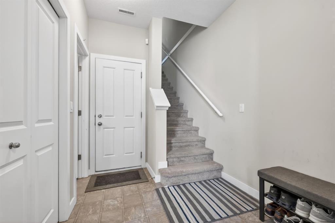
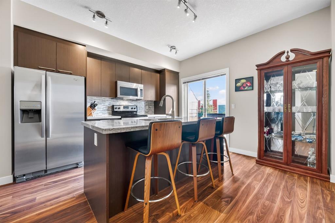
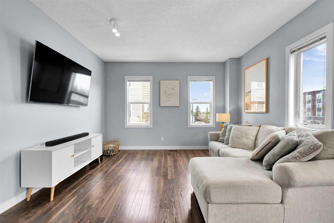
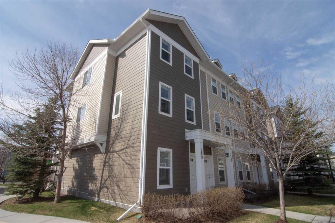
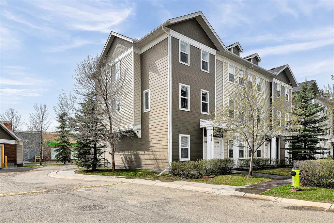
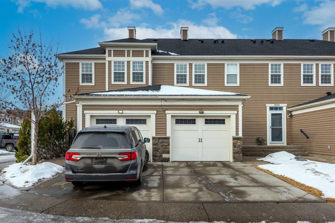
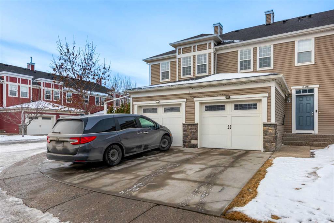
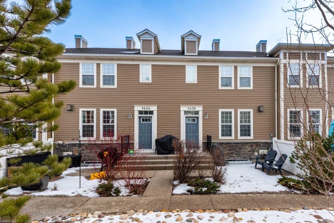
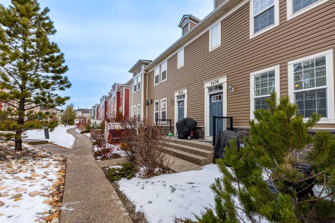
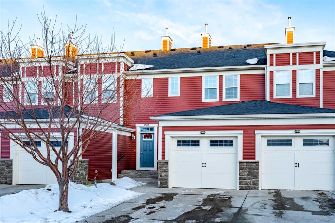
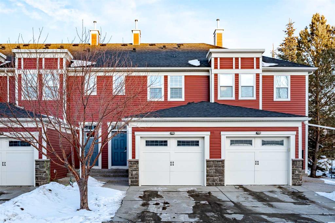
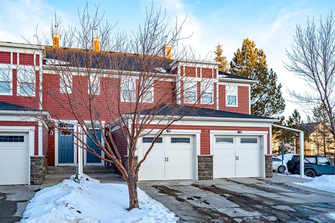
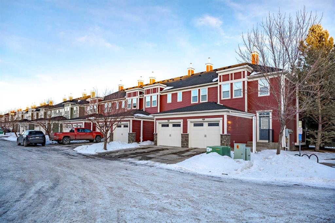
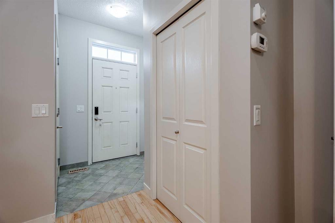
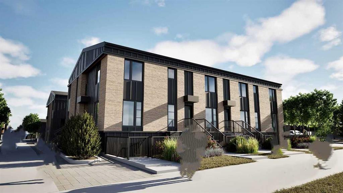
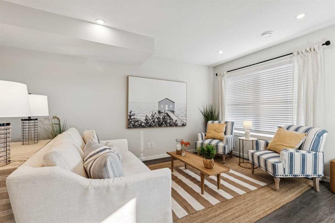
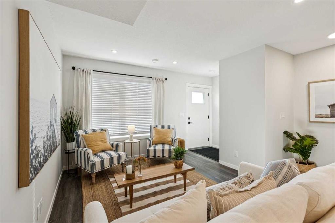
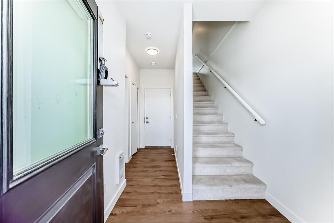

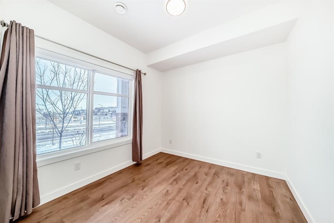
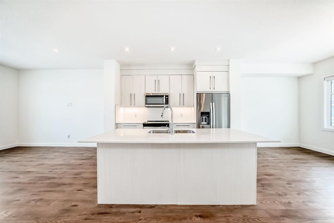
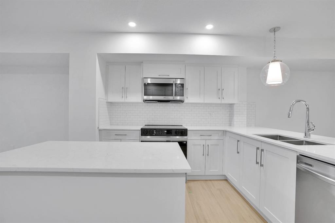
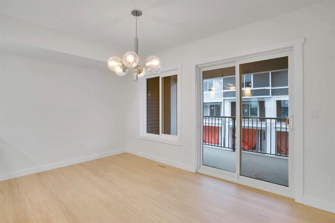
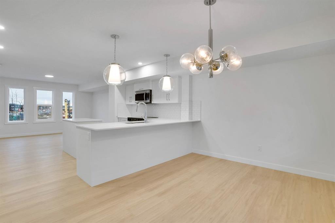
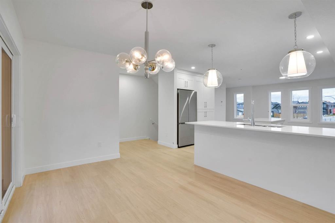
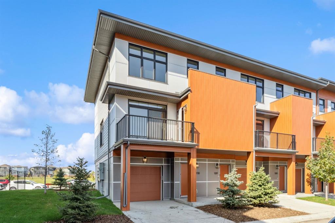
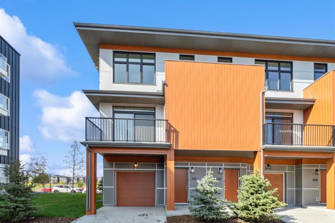
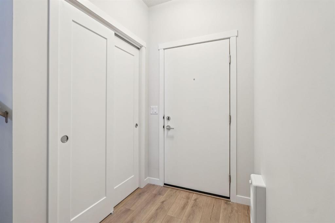
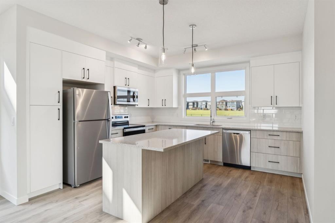
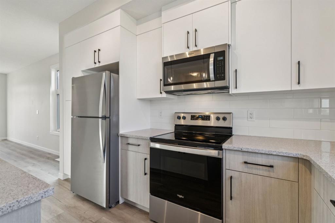
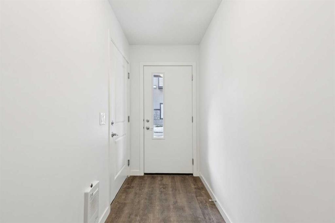
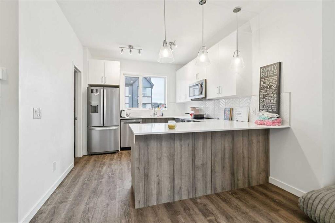
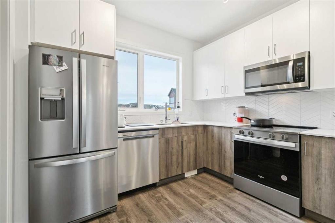
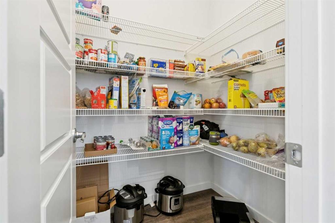

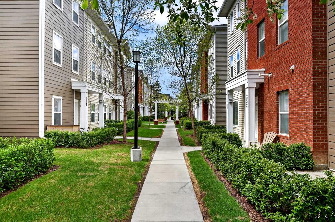
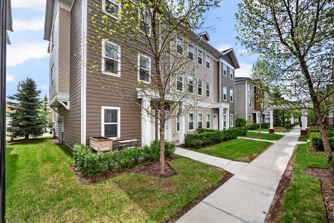
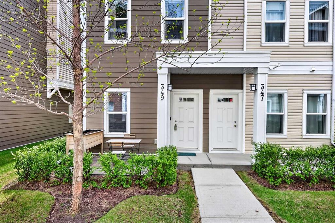
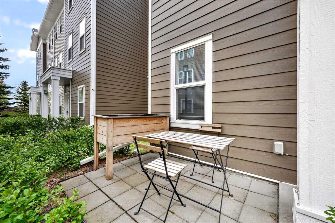
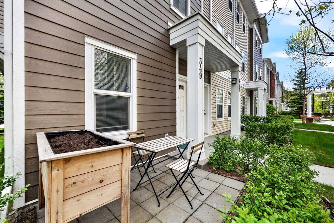
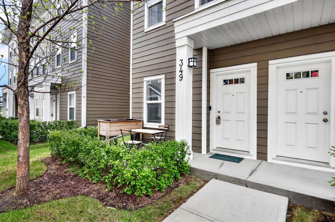
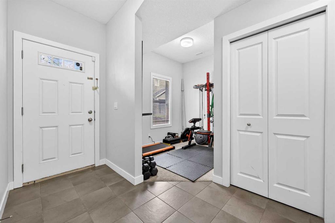
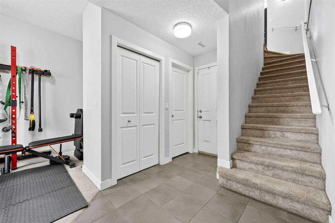
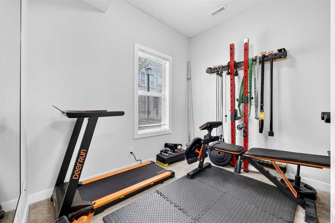
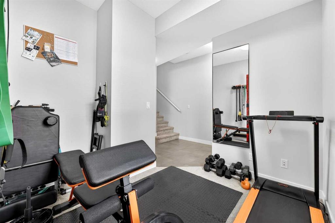
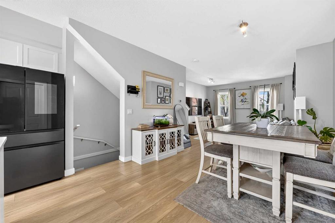
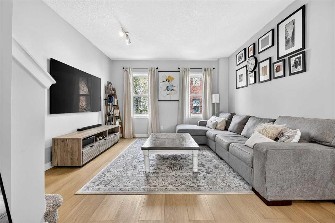
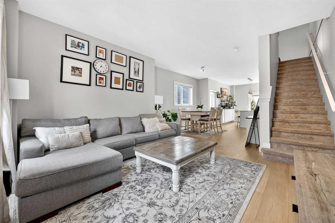
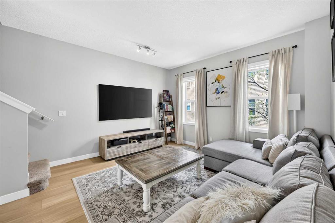
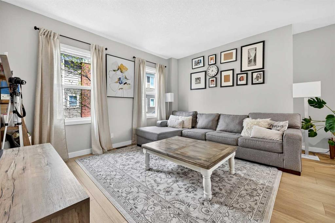
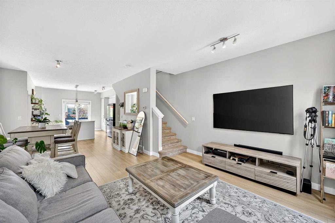
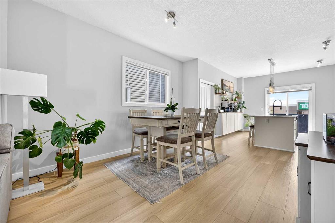
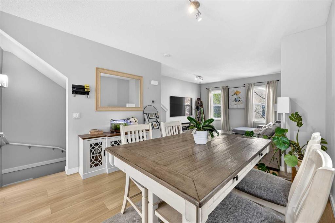
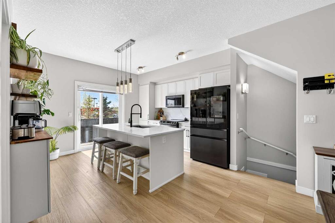
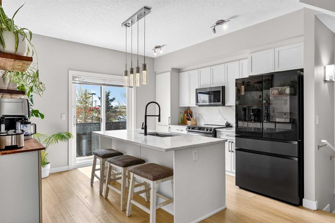
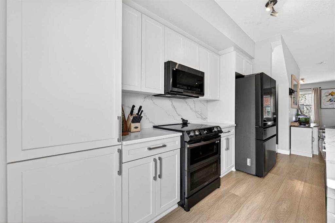
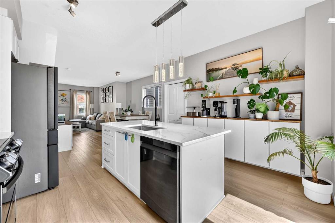
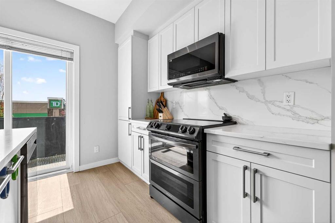
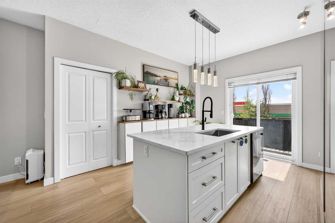
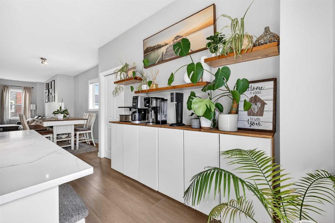
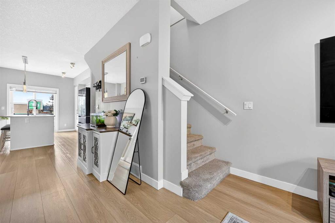
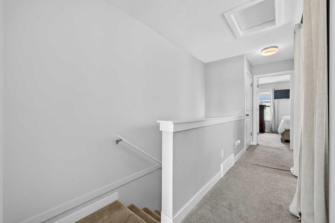
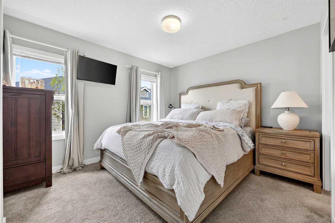
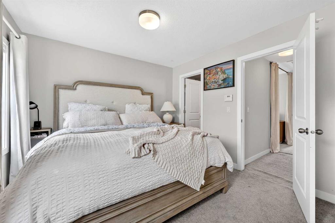
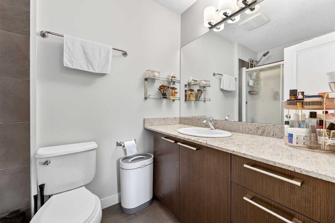
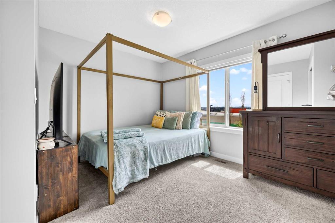
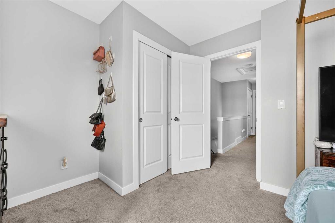
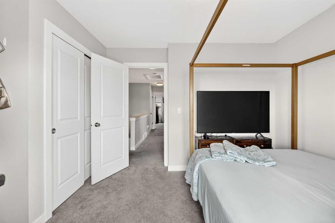
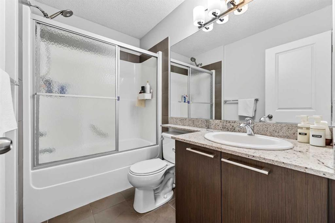
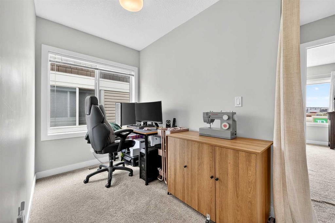
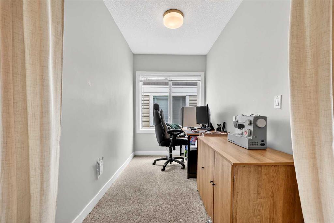
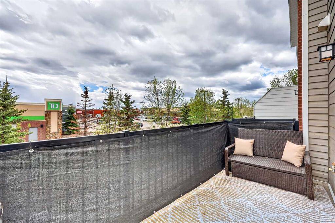
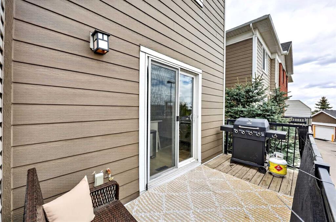
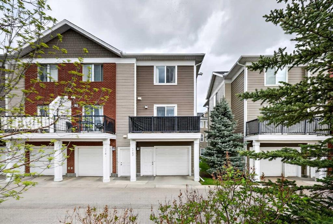
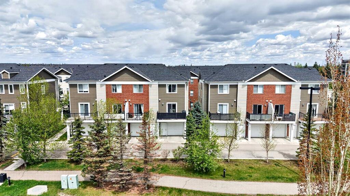
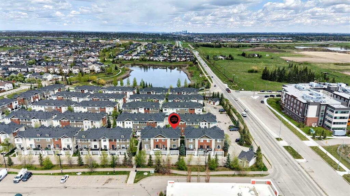
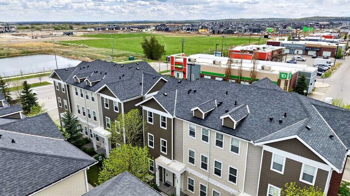
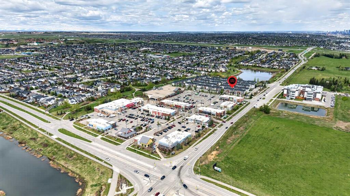
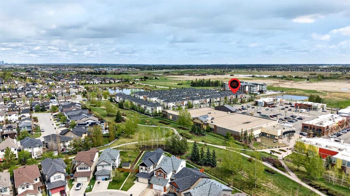
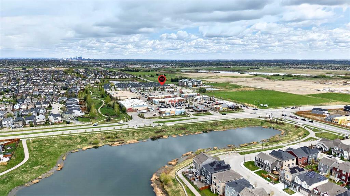
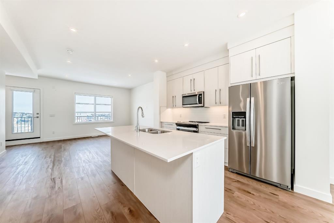
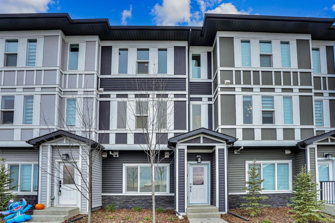
Your new Silverado townhome calls you, what are you waiting for? As you walk though the established community, you will envision yourself spending summer nights walking through the pathways and around the ponds of Silverado. With an unmatched location of only steps away from the local grocer, pub, brunch spot, cycling studio and so much more, this 1400+ SQFT townhome is your new place to call home. You will walk into the foyer and notice a flex space large enough for a workout area, office or any thing you can imagine. The 2-piece bath is conveniently place beside the man door to the attached 9’8 X 21’11 single car garage. Making your way upstairs you will find the upgraded, stylish kitchen that is sure to take your breath away. The updated QUARTZ counter tops, cabinets, SAMSUNG Stove, Dishwasher, Microwave, SMART Refrigerator, built in PANTRY are just a few of many thoughtfully designed aspects of this home. The patio is a great size for summer barbequing or just to sit outside for a coffee! The remainder of the main level also showcases the beautiful LUXURY VINYL PLANK through out making cleaning after pets that much easier. You’ll notice a great amount of light beaming though the home. This townhome only shares one common wall, giving you that extra side window for all the natural light you could ever want! The top floor gives you two large rooms - the primary showcasing a 4-piece ensuite and the secondary with its own bathroom just outside the door. Between the two, a second flex space is used for an office space but the possibilities with this extra area are endless. As you walk out the door, you will immediately notice the calming oasis of the community within a community. Not only can you be proud of you home but also the area that your home sits. A home in this community, priced this right, just might be the right fit for you!

COMMUNITY  Silverado
PROPERTY TYPE  Row/Townhouse
BUILDING TYPE  Four Plex
STYLE  3 Storey
YEAR BUILT 2012
SQUARE FOOTAGE  1,436
BEDROOMS  2
BATHROOMS  3.00
BASEMENT  None
AMENITIES 
APPLIANCES  Electric Stove, Garage Control(s), Microwave, Refrigerator, Washer/Dryer Stacked
COOLING  None
FIREPLACE  N/A
FLOORING  Carpet, Tile, Vinyl Plank
HEATING  Central
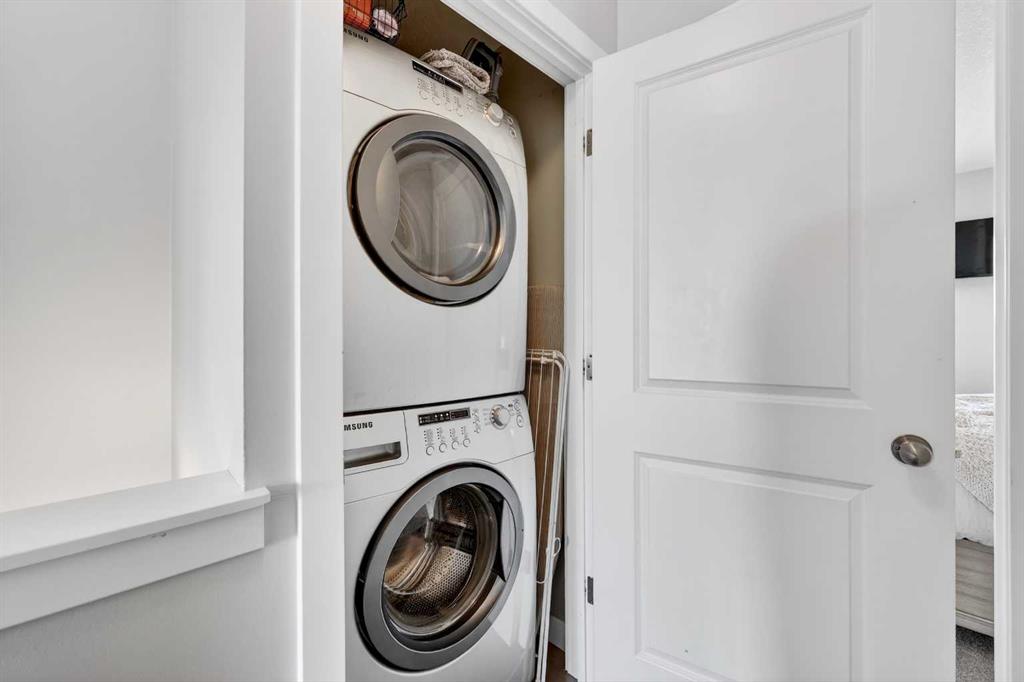
LAUNDRY  In Unit, Upper Level
LOT FEATURES  Other
PARKING  Single Garage Attached
RESTRICTIONS  Pet Restrictions or Board approval Required
ROOF  Asphalt
TITLE  Fee Simple
BROKER  Jayman Realty Inc.


ROOMS DIMENSIONS (m) LEVEL
Foyer 9`9" x 6`11" Lower
Flex Space 8`10" x 7`1" Lower
2pc Bathroom 5`5" x 5`0" Lower
Furnace/Utility Room 9`11" x 3`0" Lower
Living Room 14`3" x 11`0" Main
Kitchen 13`1" x 12`10" Main
Dining Room 13`3" x 11`6" Main
Den 8`7" x 5`8" Second
Bedroom - Primary 10`10" x 10`7" Second
Bedroom 10`10" x 8`11" Second
4pc Ensuite bath 8`2" x 5`1" Second
4pc Bathroom 8`2" x 5`2" Second
Picture for 355 Silverado Common SW Picture for 355 Silverado Common SW Picture for 355 Silverado Common SW Picture for 355 Silverado Common SW Picture for 355 Silverado Common SW

355 Silverado Common SW

Calgary

1477 sqft | 2 Beds | 1 + 1 Baths    
$405,000 View

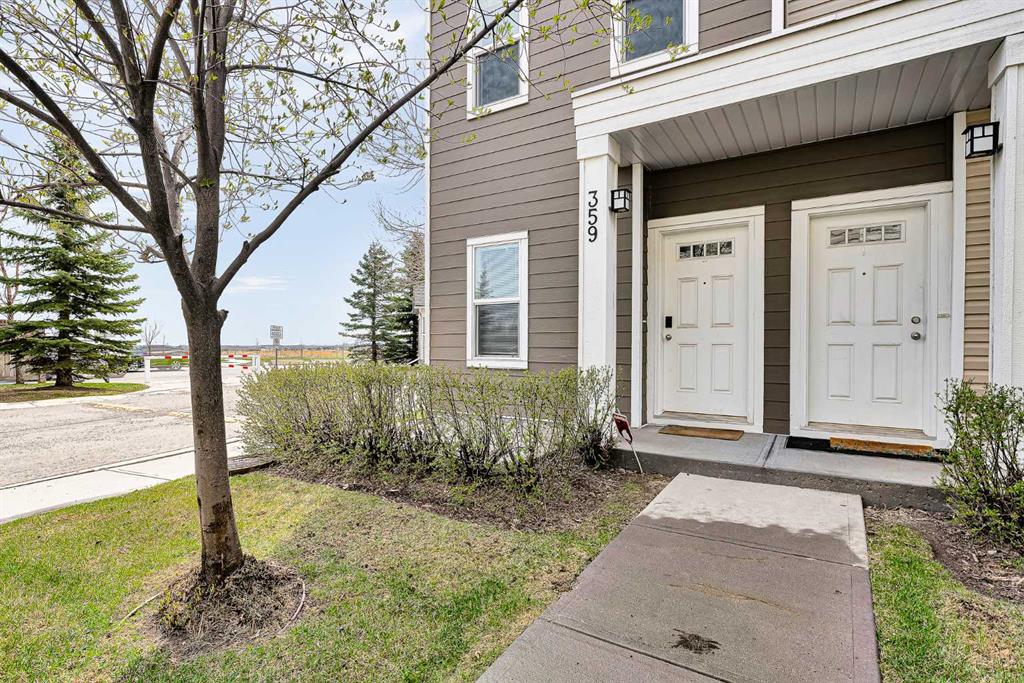
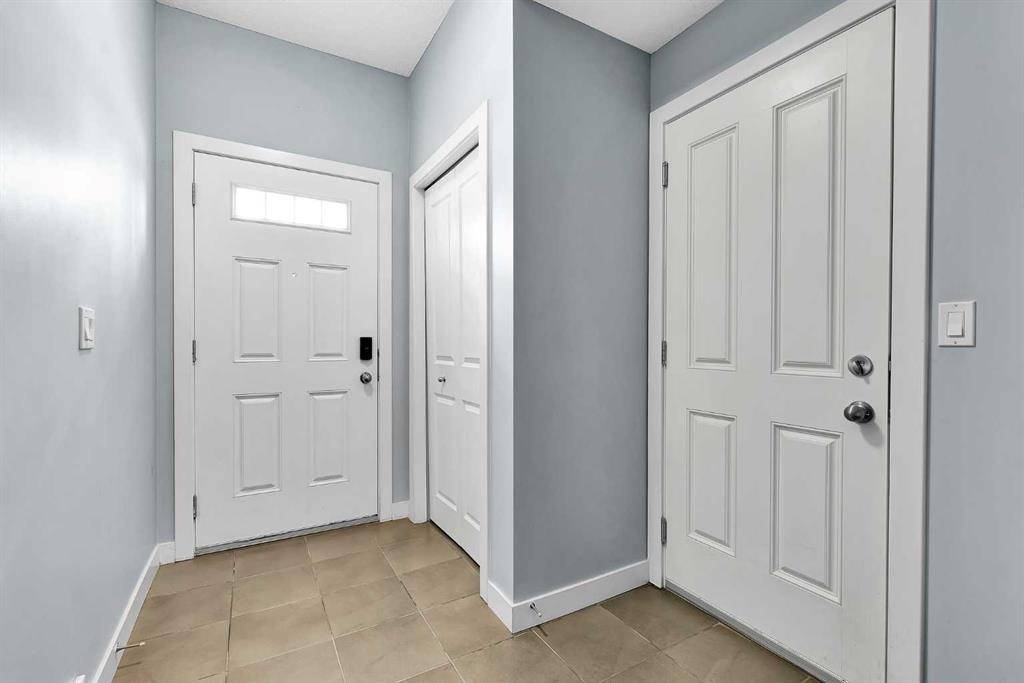
Picture for 359 Silverado Common SW Picture for 359 Silverado Common SW Picture for 359 Silverado Common SW Picture for 359 Silverado Common SW Picture for 359 Silverado Common SW

359 Silverado Common SW

Calgary

1363 sqft | 2 Beds | 2 + 0 Baths    

$400,000 View

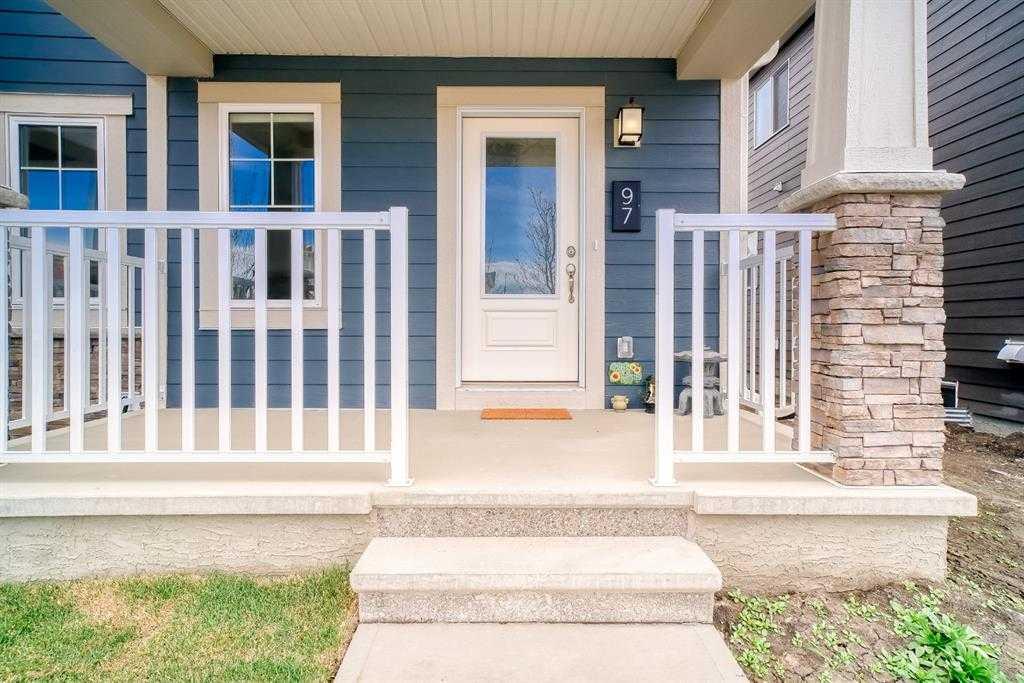
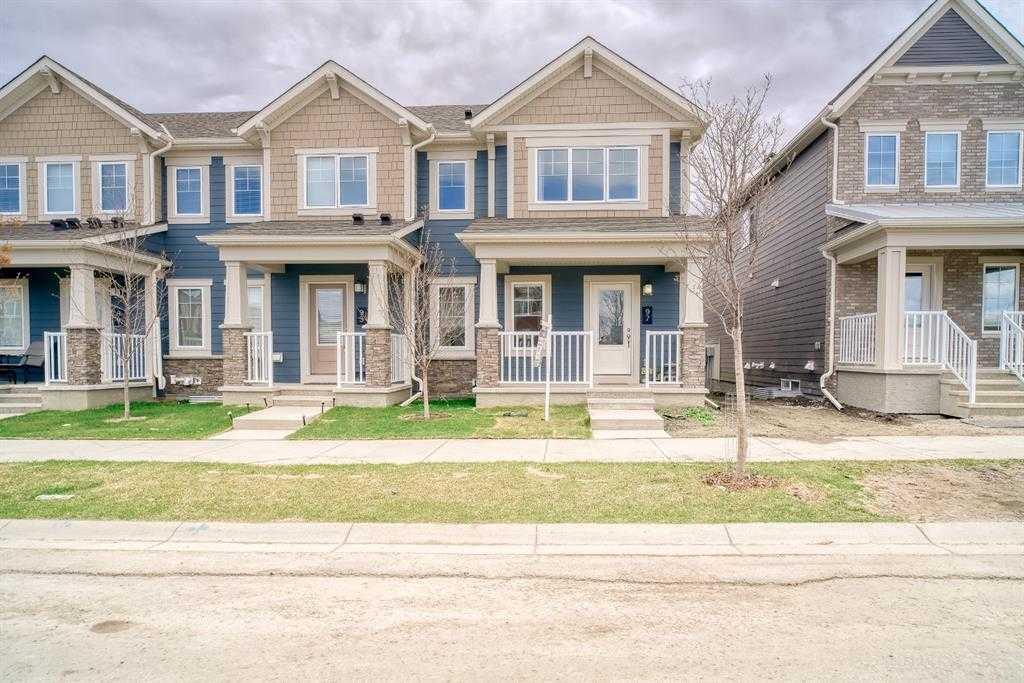
Picture for 97 Yorkville Boulevard SW Picture for 97 Yorkville Boulevard SW Picture for 97 Yorkville Boulevard SW Picture for 97 Yorkville Boulevard SW Picture for 97 Yorkville Boulevard SW

97 Yorkville Boulevard SW

Calgary

1400 sqft | 3 Beds | 2 + 1 Baths    

$479,000 View

Picture for 1406, 155 SILVERADO SKIES Link SW Picture for 1406, 155 SILVERADO SKIES Link SW Picture for 1406, 155 SILVERADO SKIES Link SW Picture for 1406, 155 SILVERADO SKIES Link SW Picture for 1406, 155 SILVERADO SKIES Link SW

1406, 155 SILVERADO SKIES Link SW

Calgary

1331 sqft | 3 Beds | 2 + 1 Baths    

$449,000 View

Picture for 1309, 155 Silverado Skies Link SW Picture for 1309, 155 Silverado Skies Link SW Picture for 1309, 155 Silverado Skies Link SW Picture for 1309, 155 Silverado Skies Link SW Picture for 1309, 155 Silverado Skies Link SW

1309, 155 Silverado Skies Link SW

Calgary

1195 sqft | 2 Beds | 3 + 0 Baths    

$419,900 View

Picture for 111, 63 Belmont Passage SW Picture for 111, 63 Belmont Passage SW Picture for 111, 63 Belmont Passage SW Picture for 111, 63 Belmont Passage SW Picture for 111, 63 Belmont Passage SW

111, 63 Belmont Passage SW

Calgary

1235 sqft | 2 Beds | 2 + 1 Baths    

$369,900 View

Picture for 1005, 135 Belmont Passage SW Picture for 1005, 135 Belmont Passage SW Picture for 1005, 135 Belmont Passage SW Picture for 1005, 135 Belmont Passage SW Picture for 1005, 135 Belmont Passage SW

1005, 135 Belmont Passage SW

Calgary

1688 sqft | 4 Beds | 2 + 1 Baths    

$485,000 View

Picture for 186 Belmont Street SW Picture for 186 Belmont Street SW Picture for 186 Belmont Street SW Picture for 186 Belmont Street SW Picture for 186 Belmont Street SW

186 Belmont Street SW

Calgary

1659 sqft | 3 Beds | 2 + 1 Baths    

$460,000 View

Picture for 110, 400 Belmont Street SW Picture for 110, 400 Belmont Street SW Picture for 110, 400 Belmont Street SW Picture for 110, 400 Belmont Street SW Picture for 110, 400 Belmont Street SW

110, 400 Belmont Street SW

Calgary

1541 sqft | 3 Beds | 2 + 1 Baths    

$472,395 View

Picture for 403, 850 Belmont Drive SW Picture for 403, 850 Belmont Drive SW Picture for 403, 850 Belmont Drive SW Picture for 403, 850 Belmont Drive SW Picture for 403, 850 Belmont Drive SW

403, 850 Belmont Drive SW

Calgary

1519 sqft | 3 Beds | 2 + 1 Baths    

$494,999 View

Calgary Real Estate Airdrie Real Estate Okotoks Real Estate Cochrane Real Estate Strathmore Real Estate Chestermere Real Estate Sundre Real Estate High River Real Estate Diamond Valley Real Estate Brooks Real Estate Olds Real Estate Irricana Real Estate Carstairs Real Estate Crossfield Real Estate Claresholm Real Estate Didsbury Real Estate Langdon Real Estate
South Calgary Real Estate Southeast Calgary Real Estate City Centre Calgary Real Estate East Calgary Real Estate North Calgary Real Estate Northwest Calgary Real Estate West Calgary Real Estate Northeast Calgary Real Estate Lethbridge Real Estate Red Deer Real Estate Sylvan Lake Real Estate Brooks Real Estate Edmonton Real Estate Canmore Real Estate Global Real Estate Luxury Real Estate
Home Why CIR Relocation Careers Partners Best My Nest
Realtors Home Evaluation Contact Us




Data supplied by CREB®,CARA®,CREA®,RASCA®,LDAR® or RAE MLS® System. CREB®,CARA®,CREA®,RASCA®,LDAR® or RAE is the owner of the copyright in its MLS® System. The Listing data is deemed reliable but is not guaranteed accurate by CREB®,CARA®,CREA®,RASCA®,LDAR® or RAE. Data is deemed reliable but is not guaranteed accurate by the REALTORS® Association of Edmonton.Copyright [2024] by the REALTORS® Association of Edmonton. All Rights Reserved.