REALTOR® Login
Communities 
Calgary Communities
City Centre East   North  North East North West South  South East West 
Calgary Surrounding
Airdrie Brooks Carstairs Chestermere Claresholm Cochrane Crossfield Didsbury High River Irricana Langdon Okotoks Olds Strathmore Sundre Diamond Valley Rural Rockyview County
Edmonton Communities
City Centre North East North West South East South West West 
Edmonton Surrounding
Beaumont Devon Fort Saskatchewan Leduc Sherwood Park Spruce Grove St.Albert Stony Plain
Central Alberta
Camrose Clearwater County Red Deer Rocky Mountain House Sylvan Lake
Southern Alberta
Crowsnest Pass Lethbridge Medicine Hat
West Alberta
Canmore 
British Columbia
Kelowna Osoyoos Peachland Penticton Revelstoke Salmon Arm Sicamous West Kelowna
Home Evaluation 
Resources 
Resources
Buyer Resources Seller Resources Partners Blog Guide to Buying and Selling During COVID-19
Realtors 
Why CIR 
About Us
Best My Nest We Give Back - 1forALL Initiative Join Our Team Luxury Portfolio
Property Management 
Contact Us 
https://www.cirrealty.ca/reb/creb/72/A2315172_2.jpg https://www.cirrealty.ca/reb/creb/72/A2315172_3.jpg https://www.cirrealty.ca/reb/creb/72/A2315172_4.jpg https://www.cirrealty.ca/reb/creb/72/A2315172_5.jpg https://www.cirrealty.ca/reb/creb/72/A2315172_6.jpg https://www.cirrealty.ca/reb/creb/72/A2315172_7.jpg https://www.cirrealty.ca/reb/creb/72/A2315172_8.jpg https://www.cirrealty.ca/reb/creb/72/A2315172_9.jpg https://www.cirrealty.ca/reb/creb/72/A2315172_10.jpg https://www.cirrealty.ca/reb/creb/72/A2315172_11.jpg https://www.cirrealty.ca/reb/creb/72/A2315172_12.jpg https://www.cirrealty.ca/reb/creb/72/A2315172_13.jpg https://www.cirrealty.ca/reb/creb/72/A2315172_14.jpg https://www.cirrealty.ca/reb/creb/72/A2315172_15.jpg https://www.cirrealty.ca/reb/creb/72/A2315172_16.jpg https://www.cirrealty.ca/reb/creb/72/A2315172_17.jpg https://www.cirrealty.ca/reb/creb/72/A2315172_18.jpg https://www.cirrealty.ca/reb/creb/72/A2315172_19.jpg https://www.cirrealty.ca/reb/creb/72/A2315172_20.jpg https://www.cirrealty.ca/reb/creb/72/A2315172_21.jpg https://www.cirrealty.ca/reb/creb/72/A2315172_22.jpg https://www.cirrealty.ca/reb/creb/72/A2315172_23.jpg https://www.cirrealty.ca/reb/creb/72/A2315172_24.jpg https://www.cirrealty.ca/reb/creb/72/A2315172_25.jpg https://www.cirrealty.ca/reb/creb/72/A2315172_26.jpg https://www.cirrealty.ca/reb/creb/72/A2315172_27.jpg https://www.cirrealty.ca/reb/creb/72/A2315172_28.jpg https://www.cirrealty.ca/reb/creb/72/A2315172_29.jpg https://www.cirrealty.ca/reb/creb/72/A2315172_30.jpg https://www.cirrealty.ca/reb/creb/72/A2315172_31.jpg https://www.cirrealty.ca/reb/creb/72/A2315172_32.jpg https://www.cirrealty.ca/reb/creb/72/A2315172_33.jpg https://www.cirrealty.ca/reb/creb/72/A2315172_34.jpg https://www.cirrealty.ca/reb/creb/72/A2315172_35.jpg https://www.cirrealty.ca/reb/creb/72/A2315172_36.jpg https://www.cirrealty.ca/reb/creb/72/A2315172_37.jpg https://www.cirrealty.ca/reb/creb/72/A2315172_38.jpg https://www.cirrealty.ca/reb/creb/72/A2315172_39.jpg https://www.cirrealty.ca/reb/creb/72/A2315172_40.jpg https://www.cirrealty.ca/reb/creb/72/A2315172_41.jpg https://www.cirrealty.ca/reb/creb/72/A2315172_42.jpg https://www.cirrealty.ca/reb/creb/72/A2315172_43.jpg https://www.cirrealty.ca/reb/creb/72/A2315172_44.jpg https://www.cirrealty.ca/reb/creb/72/A2315172_45.jpg https://www.cirrealty.ca/reb/creb/72/A2315172_46.jpg https://www.cirrealty.ca/reb/creb/72/A2315172_47.jpg https://www.cirrealty.ca/reb/creb/72/A2315172_48.jpg https://www.cirrealty.ca/reb/creb/72/A2315172_49.jpg https://www.cirrealty.ca/reb/creb/72/A2315172_50.jpg

438 Candle Place SW

Calgary T2W3B3

MLS® Number:  A2315172

Back to Canyon Meadows    Previous    Next

  • Home \
  • Calgary \
  • Canyon Meadows \
  • 438 Candle Place SW

$ 1,438,000

5

BEDROOMS

3 + 2

BATHROOMS

3,061

SQUARE FEET

1997

YEAR BUILT

https://www.cirrealty.ca/reb/creb/72/A2315172_2.jpg





MLS® Number
A2315172
PROPERTY TYPE
Detached
LISTING DATE
May-27-2026

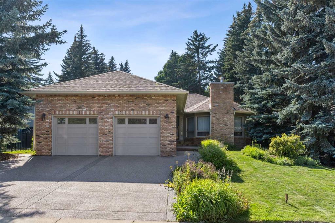
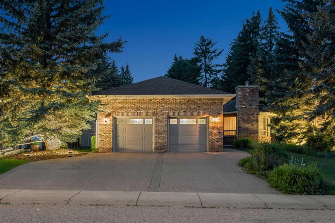
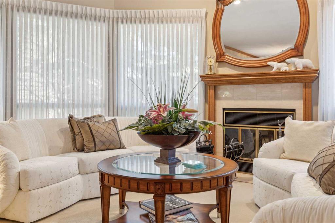
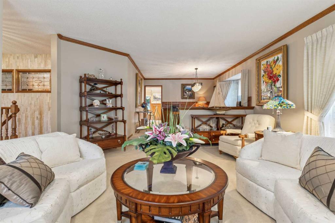
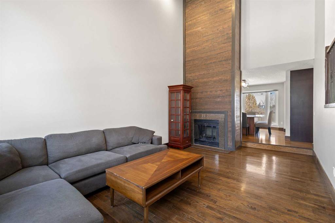
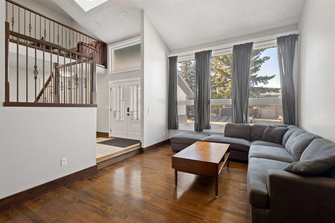
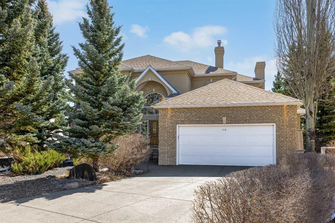
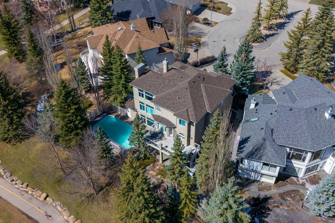
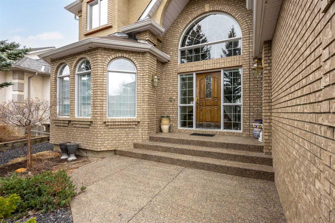
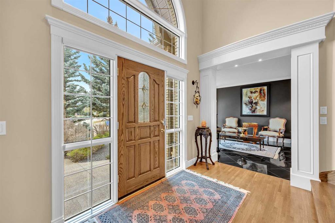
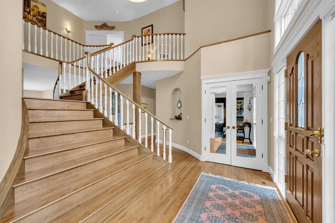
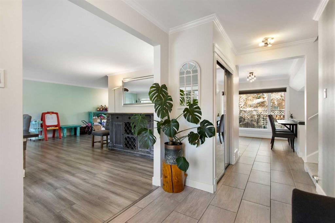
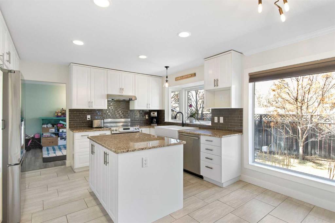
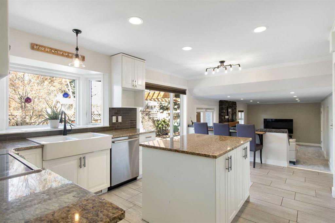
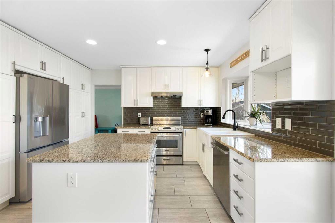
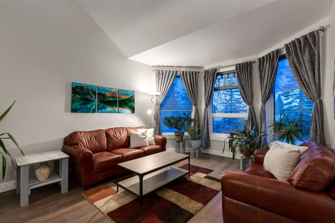
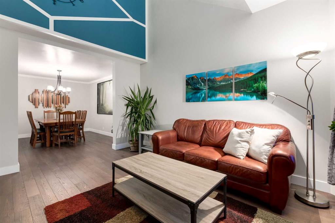
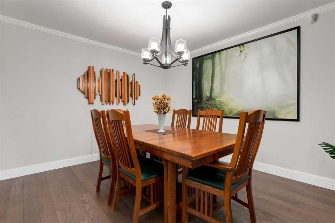
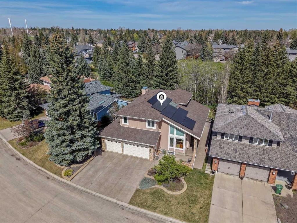
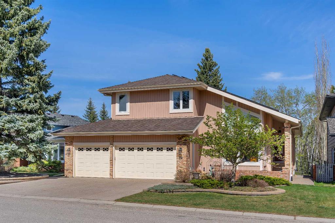
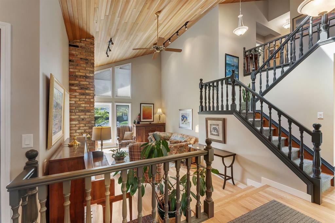
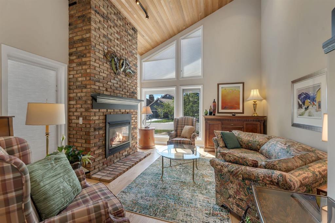
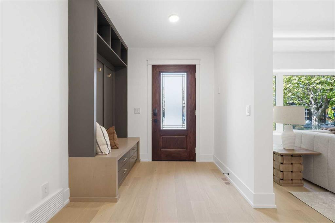
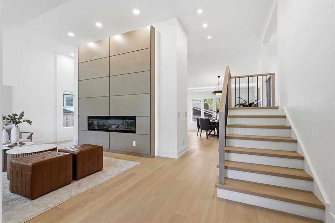
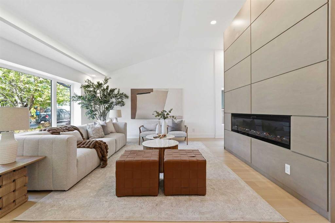
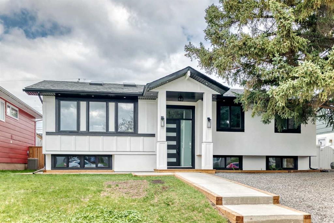
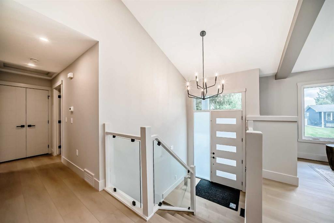
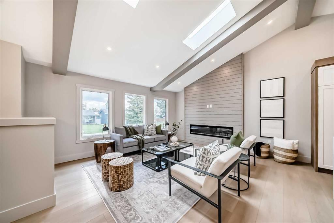
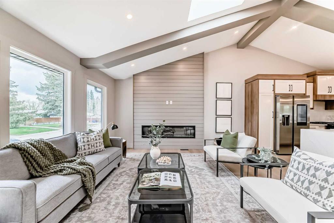
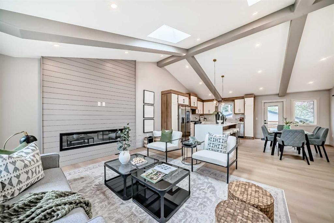
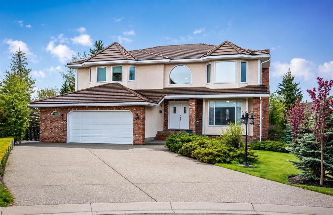
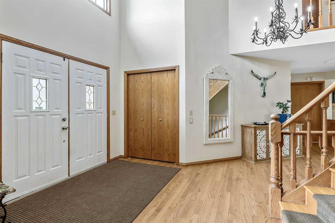
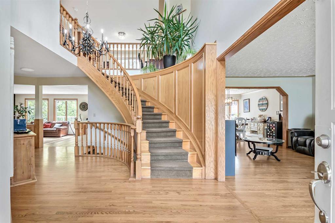
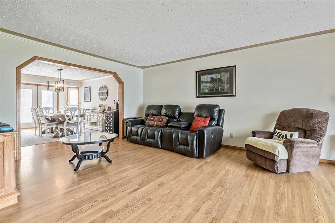
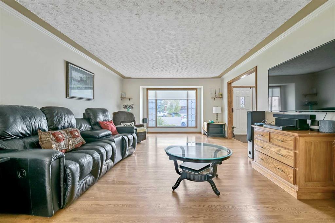
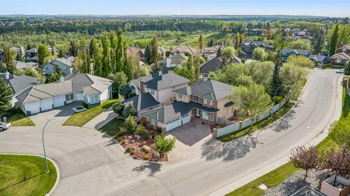
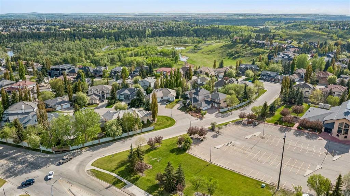
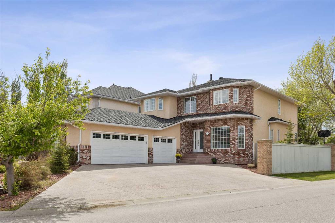
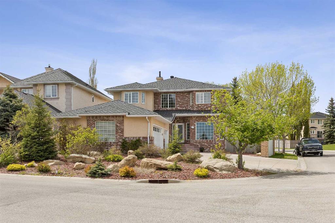
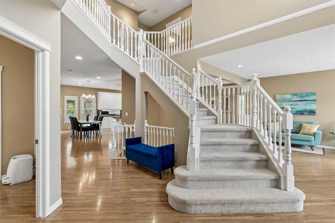
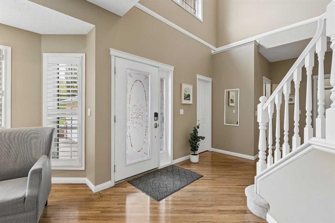
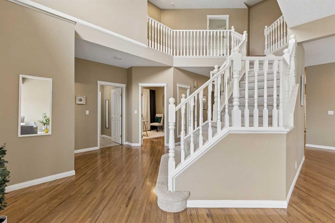
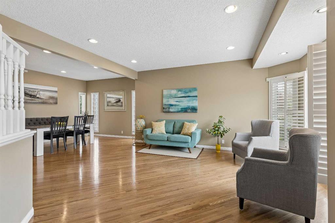
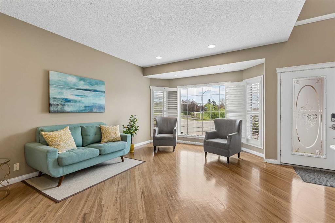
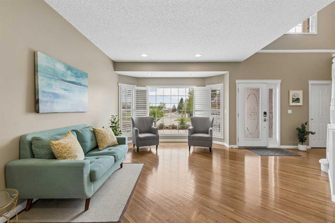
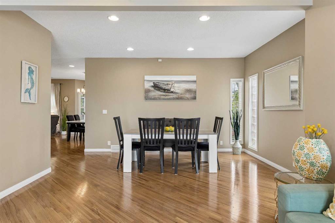
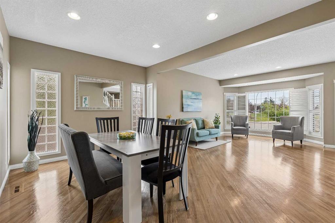
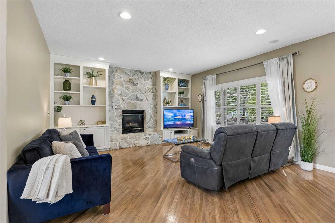
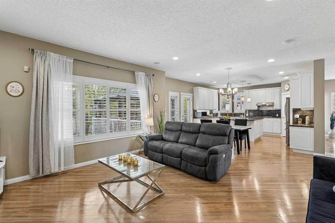
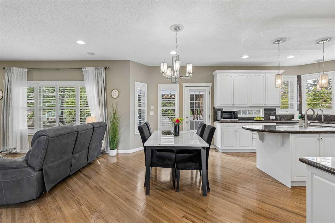
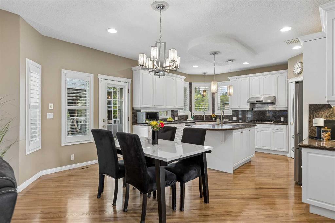
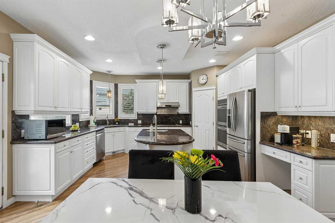
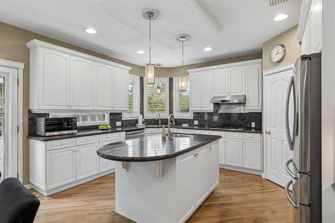
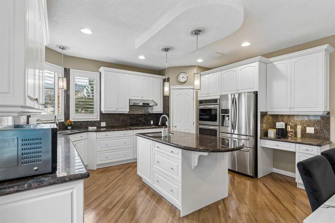
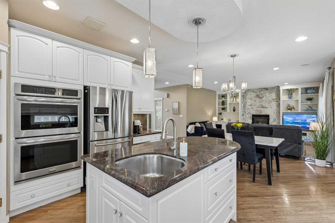
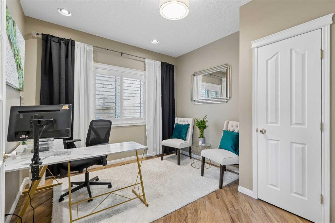
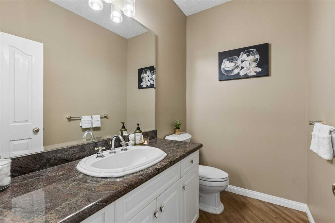
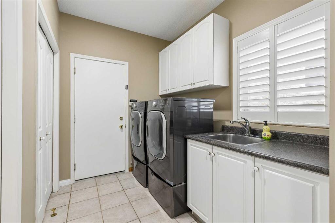
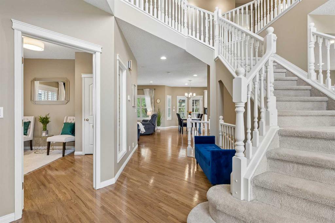
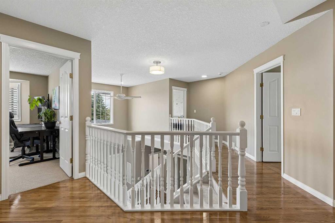
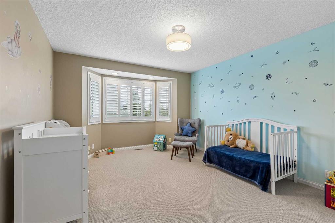
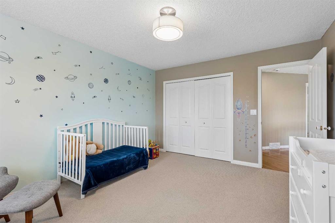
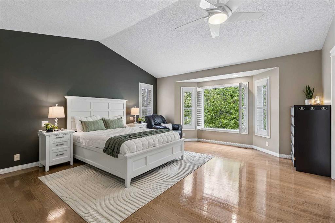
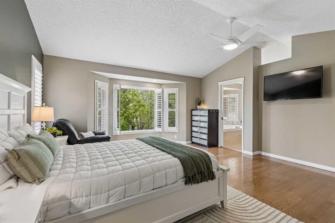
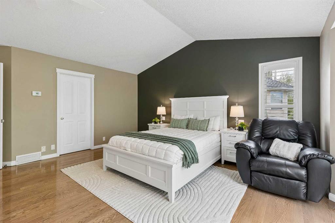
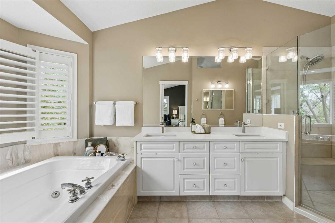
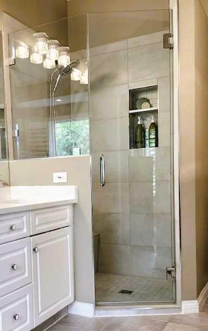
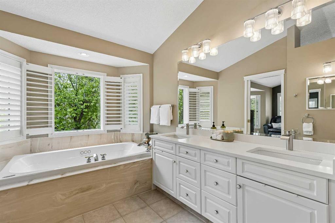
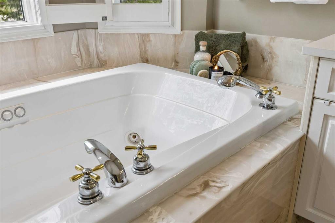
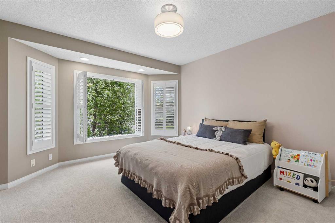
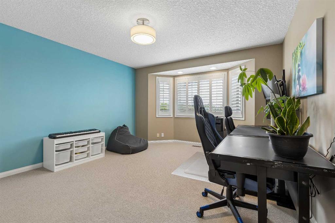
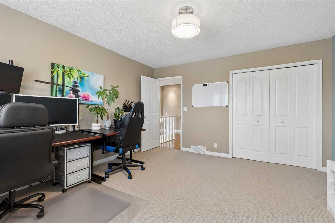
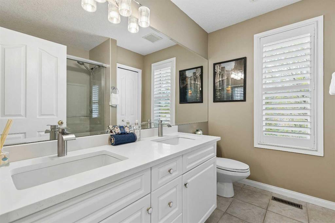
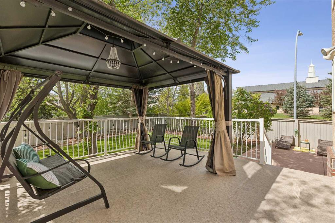
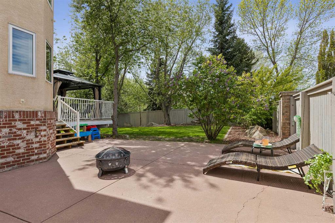
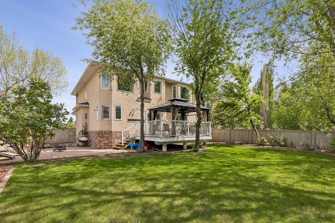
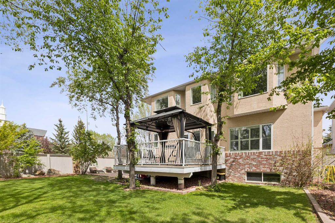
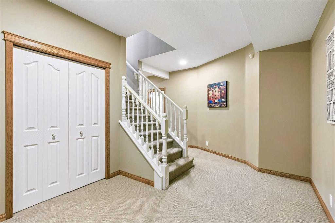
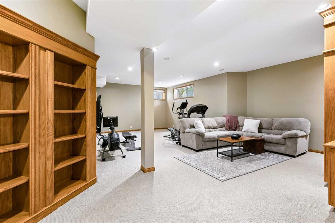
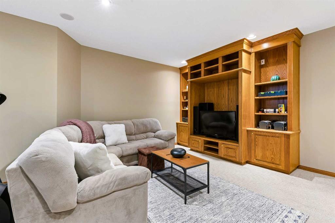
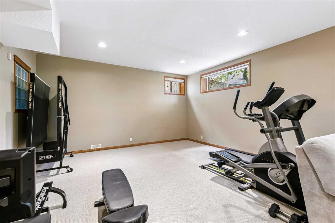
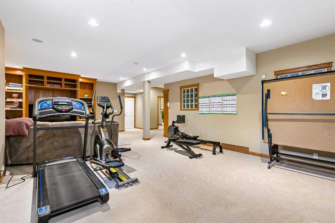
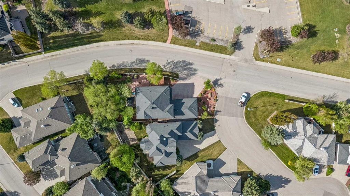
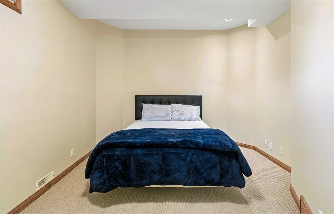
OPEN HOUSE May 31 SUNDAY - 2 PM to 4 PM. Welcome to this stunning custom built two-storey home in the prestigious Canyon Creek Estates, featuring a rare triple garage and set on an oversized corner lot. Offering over 4,500 sq ft of beautifully finished living space, this residence combines timeless design, thoughtful upgrades, and exceptional pride of ownership throughout. The main floor makes an immediate impression with gleaming hardwood floors, soaring 9-foot ceilings, and elegant plantation shutters. The chef-inspired white kitchen features granite countertops, tile backsplash, a gas cooktop, and a generous pantry, seamlessly connecting to a bright and inviting dining area. The expansive family room is anchored by a striking stone-faced fireplace, creating a warm and welcoming focal point. A formal dining room, separate living room, dedicated main-floor office, 2-piece powder room, and an oversized laundry/mudroom complete this well-designed level. Upstairs, you will find four spacious bedrooms, including a king-sized primary suite with a walk-in closet and a luxurious 5-piece onyx ensuite designed for comfort and relaxation. The fully finished basement extends the living space with 9-foot ceilings, a large recreation room with custom built-ins, an additional bedroom, a 2-piece ensuite, and a separate 3-piece bathroom featuring a steam shower for a spa-like experience. Outside, the professionally landscaped yard is designed for both beauty and function, featuring red shale, large boulders, a concrete pad for extra parking, and a maintenance-free deck perfect for entertaining. A lifetime rubber roof adds long-term peace of mind. The heated triple car garage includes hot and cold water taps and a convenient side door for everyday practicality. Recent upgrades provide exceptional value and confidence, including lighting updates (2026), refreshed deck and upgraded upstairs bathroom shower and sinks and vanity (2025), central air conditioning and upgraded primary ensuite shower, sinks and vanity (2024), new dishwasher (2023), full Poly-B to PEX plumbing replacement and two new hot water tanks (2022), and refinished hardwood floors (2019). Ideally located steps from Fish Creek Park and within walking distance to top rated schools, transit, recreation facilities, and the exclusive Canyon Meadows Golf & Country Club, this home offers a rare blend of lifestyle, space, and convenience in one of Calgary’s most sought-after communities. This is a home that has been consistently cared for, thoughtfully upgraded, and genuinely loved over the years. Every improvement reflects pride of ownership and long term attention to detail, creating a property that is truly move in ready and built for lasting comfort. A rare opportunity to own a beautifully maintained estate home in an exceptional location designed for both everyday living and unforgettable moments.

COMMUNITY  Canyon Meadows
PROPERTY TYPE  Detached
BUILDING TYPE  House
STYLE  2 Storey
YEAR BUILT 1997
SQUARE FOOTAGE  3,061
BEDROOMS  5
BATHROOMS  5.00
BASEMENT  Full
AMENITIES 
APPLIANCES  Dishwasher, Gas Cooktop, Oven-Built-In, Range Hood, Refrigerator, Washer/Dryer, Window Coverings
COOLING  None
FIREPLACE  Gas
FLOORING  Carpet, Hardwood, Tile
HEATING  High Efficiency, Forced Air
LAUNDRY  Laundry Room, Main Level
LOT FEATURES  Corner Lot, NOBL
PARKING  Triple Garage Attached
RESTRICTIONS  None Known
ROOF  Asphalt Shingle
TITLE  Fee Simple
BROKER  Century 21 Bravo Realty


ROOMS DIMENSIONS (m) LEVEL
Game Room 28`5" x 21`2" Basement
Bedroom 10`11" x 12`7" Basement
3pc Bathroom Basement
1pc Ensuite bath Basement
Storage 12`0" x 12`9" Basement
Dining Room 18`1" x 11`0" Main
Family Room 15`9" x 15`9" Main
Foyer 10`9" x 9`3" Main
Kitchen 11`7" x 14`11" Main
Living Room 12`10" x 16`3" Main
Office 12`1" x 10`8" Main
2pc Bathroom Main
Bedroom - Primary 16`7" x 19`7" Second
Bedroom 11`10" x 14`0" Second
Bedroom 12`0" x 15`6" Second
Bedroom 12`10" x 15`1" Second
5pc Ensuite bath Second
4pc Bathroom Second
Picture for 9948 Patton Road SW Picture for 9948 Patton Road SW Picture for 9948 Patton Road SW Picture for 9948 Patton Road SW Picture for 9948 Patton Road SW

9948 Patton Road SW

Calgary

1925 sqft | 5 Beds | 3 + 0 Baths    
$1,450,888 View

Picture for 40 Wood Crescent SW Picture for 40 Wood Crescent SW Picture for 40 Wood Crescent SW Picture for 40 Wood Crescent SW Picture for 40 Wood Crescent SW

40 Wood Crescent SW

Calgary

2622 sqft | 6 Beds | 5 + 1 Baths    

$1,400,000 View

Picture for 216 Evergreen Heath SW Picture for 216 Evergreen Heath SW Picture for 216 Evergreen Heath SW Picture for 216 Evergreen Heath SW Picture for 216 Evergreen Heath SW

216 Evergreen Heath SW

Calgary

3180 sqft | 5 Beds | 3 + 1 Baths    

$1,650,000 View

Picture for 656 Willow Brook Drive SE Picture for 656 Willow Brook Drive SE Picture for 656 Willow Brook Drive SE Picture for 656 Willow Brook Drive SE Picture for 656 Willow Brook Drive SE

656 Willow Brook Drive SE

Calgary

2325 sqft | 5 Beds | 3 + 1 Baths    

$1,250,000 View

Picture for 112 Hanover Road SW Picture for 112 Hanover Road SW Picture for 112 Hanover Road SW Picture for 112 Hanover Road SW Picture for 112 Hanover Road SW

112 Hanover Road SW

Calgary

2521 sqft | 5 Beds | 3 + 1 Baths    

$1,196,800 View

Picture for 9915 Patton Road SW Picture for 9915 Patton Road SW Picture for 9915 Patton Road SW Picture for 9915 Patton Road SW Picture for 9915 Patton Road SW

9915 Patton Road SW

Calgary

3001 sqft | 4 Beds | 3 + 1 Baths    

$1,499,000 View

Picture for 28 Woodacres Way SW Picture for 28 Woodacres Way SW Picture for 28 Woodacres Way SW Picture for 28 Woodacres Way SW Picture for 28 Woodacres Way SW

28 Woodacres Way SW

Calgary

2502 sqft | 3 Beds | 3 + 1 Baths    

$1,375,000 View

Picture for 60 Lake Lucerne Close SE Picture for 60 Lake Lucerne Close SE Picture for 60 Lake Lucerne Close SE Picture for 60 Lake Lucerne Close SE Picture for 60 Lake Lucerne Close SE

60 Lake Lucerne Close SE

Calgary

1500 sqft | 4 Beds | 3 + 1 Baths    

$1,399,900 View

Picture for 1115 Lake Wapta Road SE Picture for 1115 Lake Wapta Road SE Picture for 1115 Lake Wapta Road SE Picture for 1115 Lake Wapta Road SE Picture for 1115 Lake Wapta Road SE

1115 Lake Wapta Road SE

Calgary

1348 sqft | 4 Beds | 3 + 0 Baths    

$1,198,900 View

Picture for 35 Candle Court SW Picture for 35 Candle Court SW Picture for 35 Candle Court SW Picture for 35 Candle Court SW Picture for 35 Candle Court SW

35 Candle Court SW

Calgary

3639 sqft | 4 Beds | 3 + 1 Baths    

$1,499,900 View

Calgary Real Estate Airdrie Real Estate Okotoks Real Estate Cochrane Real Estate Strathmore Real Estate Chestermere Real Estate Sundre Real Estate High River Real Estate Diamond Valley Real Estate Brooks Real Estate Olds Real Estate Irricana Real Estate Carstairs Real Estate Crossfield Real Estate Claresholm Real Estate Didsbury Real Estate Langdon Real Estate
South Calgary Real Estate Southeast Calgary Real Estate City Centre Calgary Real Estate East Calgary Real Estate North Calgary Real Estate Northwest Calgary Real Estate West Calgary Real Estate Northeast Calgary Real Estate Lethbridge Real Estate Red Deer Real Estate Sylvan Lake Real Estate Brooks Real Estate Edmonton Real Estate Canmore Real Estate Global Real Estate Luxury Real Estate
Home Why CIR Relocation Careers Partners Best My Nest
Realtors Home Evaluation Contact Us




Data supplied by CREB®,CARA®,CREA®,RASCA®,LDAR® or RAE MLS® System. CREB®,CARA®,CREA®,RASCA®,LDAR® or RAE is the owner of the copyright in its MLS® System. The Listing data is deemed reliable but is not guaranteed accurate by CREB®,CARA®,CREA®,RASCA®,LDAR® or RAE. Data is deemed reliable but is not guaranteed accurate by the REALTORS® Association of Edmonton.Copyright [2024] by the REALTORS® Association of Edmonton. All Rights Reserved.