REALTOR® Login
Communities 
Calgary Communities
City Centre East   North  North East North West South  South East West 
Calgary Surrounding
Airdrie Brooks Carstairs Chestermere Claresholm Cochrane Crossfield Didsbury High River Irricana Langdon Okotoks Olds Strathmore Sundre Diamond Valley Rural Rockyview County
Edmonton Communities
City Centre North East North West South East South West West 
Edmonton Surrounding
Beaumont Devon Fort Saskatchewan Leduc Sherwood Park Spruce Grove St.Albert Stony Plain
Central Alberta
Camrose Clearwater County Red Deer Rocky Mountain House Sylvan Lake
Southern Alberta
Crowsnest Pass Lethbridge Medicine Hat
West Alberta
Canmore 
British Columbia
Kelowna Osoyoos Peachland Penticton Revelstoke Salmon Arm Sicamous West Kelowna
Home Evaluation 
Resources 
Resources
Buyer Resources Seller Resources Partners Blog Guide to Buying and Selling During COVID-19
Realtors 
Why CIR 
About Us
Best My Nest We Give Back - 1forALL Initiative Join Our Team Luxury Portfolio
Property Management 
Contact Us 
https://www.cirrealty.ca/reb/creb/49/A2314249_2.jpg https://www.cirrealty.ca/reb/creb/49/A2314249_3.jpg https://www.cirrealty.ca/reb/creb/49/A2314249_4.jpg https://www.cirrealty.ca/reb/creb/49/A2314249_5.jpg https://www.cirrealty.ca/reb/creb/49/A2314249_6.jpg https://www.cirrealty.ca/reb/creb/49/A2314249_7.jpg https://www.cirrealty.ca/reb/creb/49/A2314249_8.jpg https://www.cirrealty.ca/reb/creb/49/A2314249_9.jpg https://www.cirrealty.ca/reb/creb/49/A2314249_10.jpg https://www.cirrealty.ca/reb/creb/49/A2314249_11.jpg https://www.cirrealty.ca/reb/creb/49/A2314249_12.jpg https://www.cirrealty.ca/reb/creb/49/A2314249_13.jpg https://www.cirrealty.ca/reb/creb/49/A2314249_14.jpg https://www.cirrealty.ca/reb/creb/49/A2314249_15.jpg https://www.cirrealty.ca/reb/creb/49/A2314249_16.jpg

5407 Dalrymple Crescent NW

Calgary T3A 1R2

MLS® Number:  A2314249

Back to Dalhousie    Previous    Next

  • Home \
  • Calgary \
  • Dalhousie \
  • 5407 Dalrymple Crescent NW

$ 665,000

4

BEDROOMS

2 + 0

BATHROOMS

924

SQUARE FEET

1972

YEAR BUILT

https://www.cirrealty.ca/reb/creb/49/A2314249_2.jpg





Soheila Bahadoran

4038602144

MLS® Number
A2314249
PROPERTY TYPE
Semi Detached (Half Duplex)
LISTING DATE
May-22-2026

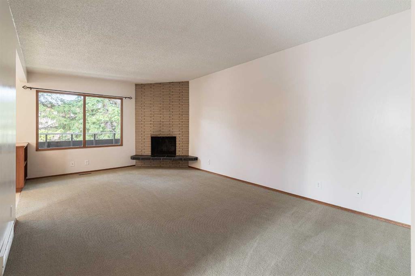
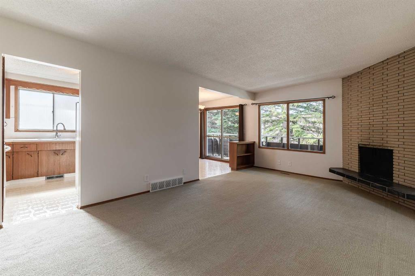
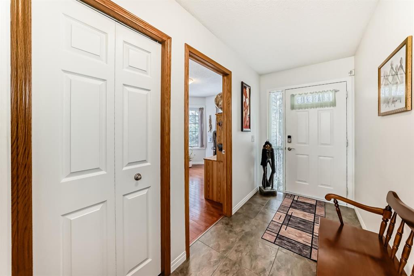
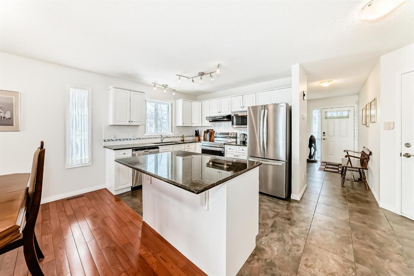
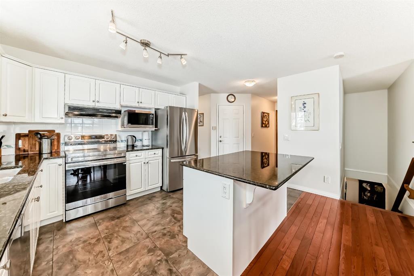
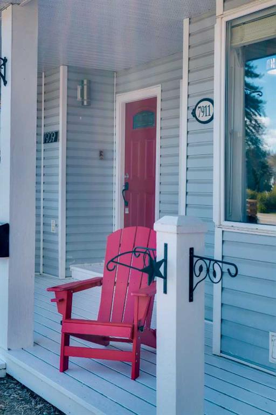
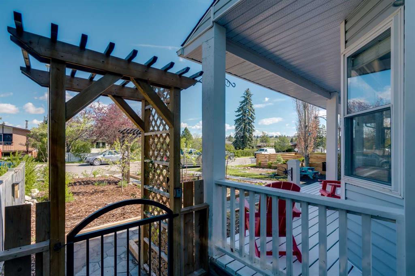
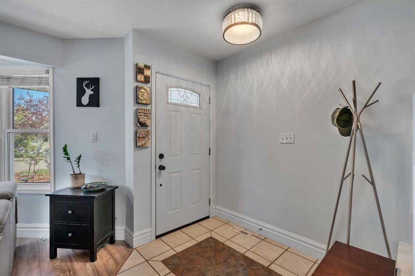
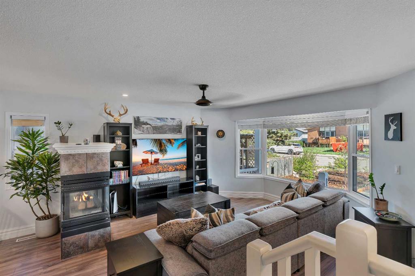

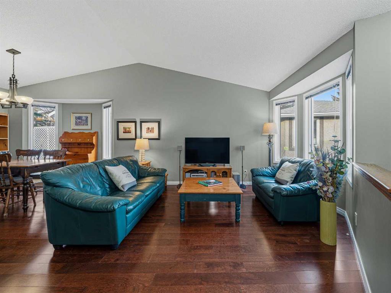

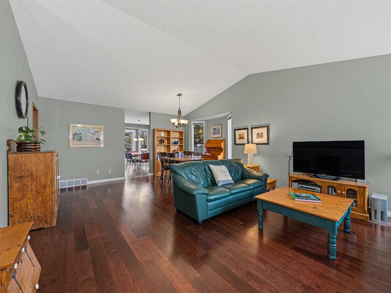
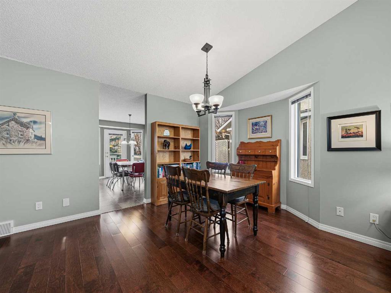
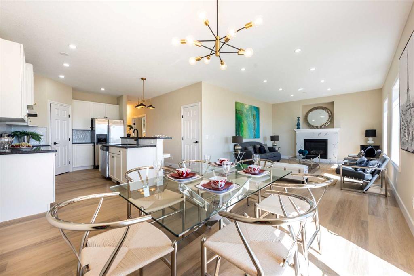
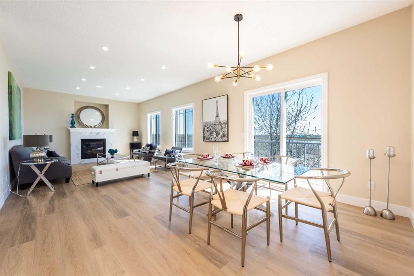
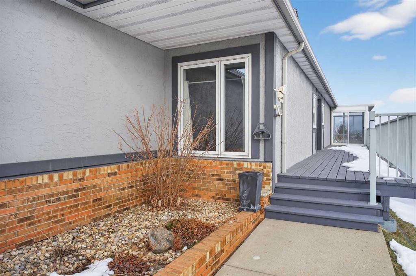
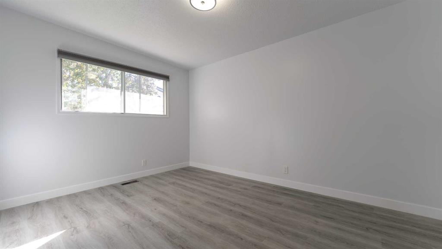
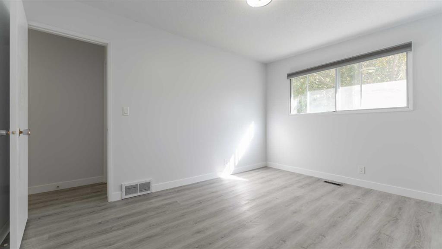
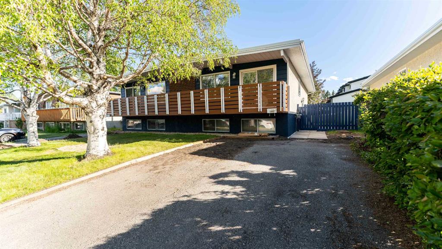
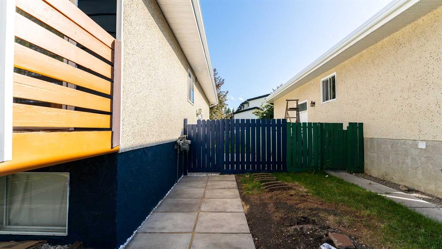
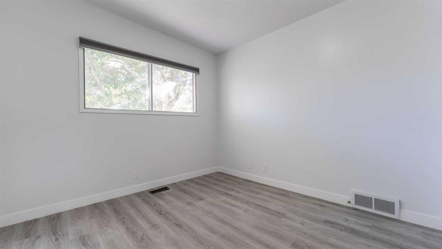
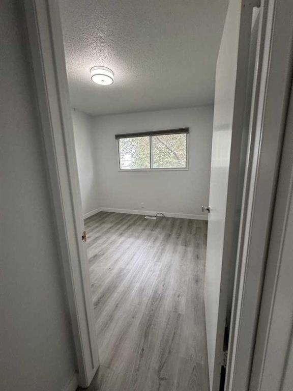
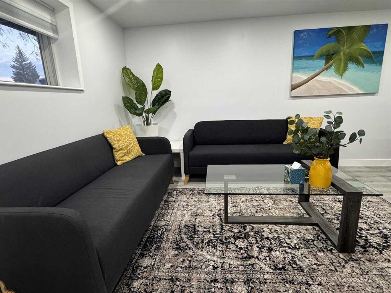
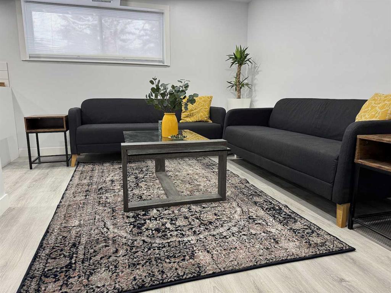
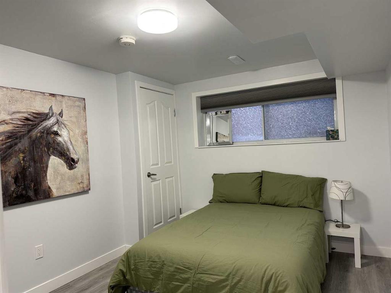
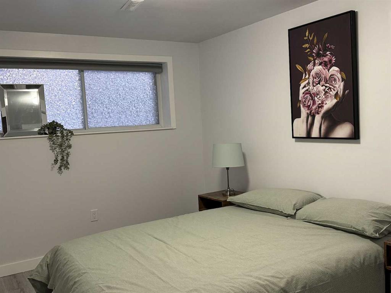
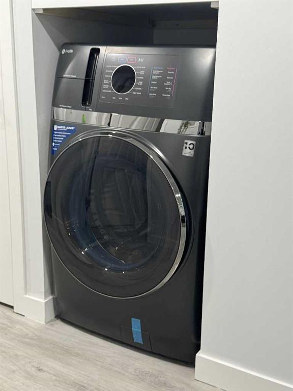
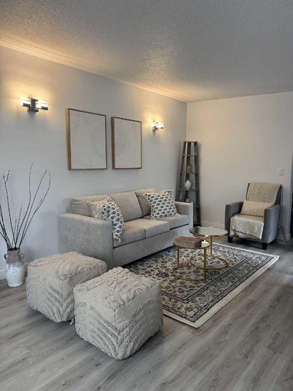
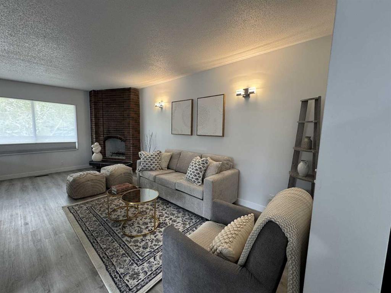
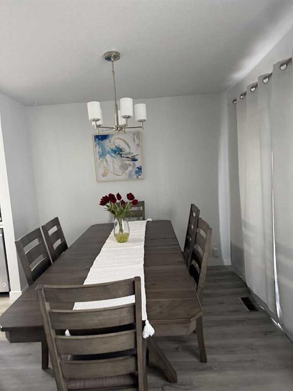
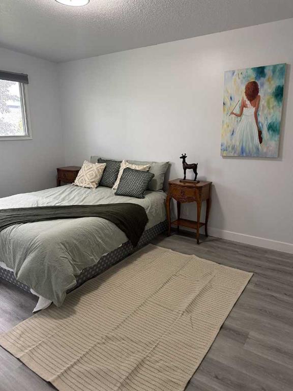
Welcome to the highly desirable community of Dalhousie! From the moment you step inside, you will feel at home in this bright and beautifully updated move-in ready half-duplex featuring an open-concept layout and modern renovations throughout. The upper level offers a spacious kitchen with an abundance of counter space and extensive updates including cabinetry, backsplash, countertops, brand new dishwasher (2026), brand new range (2026), brand new over-the-range microwave (2026) and brand-new fridge (2026). The adjacent dining area opens through sliding balcony doors to an oversized balcony overlooking the quiet, tree-lined street. The perfect spot to enjoy your morning coffee or evening unwind. The large living room with a cozy corner fireplace provides plenty of space for entertaining, relaxing, and accommodating larger furniture and a big screen TV. Two generously sized bedrooms and a beautifully updated 4-piece bathroom complete the main level. The fully developed legal secondary suite features a newly renovated and legal secondary suite with its own private living space, making it ideal for extended family, or potential rental income. This level includes a spacious 2 bedrooms, modern 3-piece bathroom, full Kitchen, large recreation/living area, separate laundry, furnace, thermostat and ample storage. Recent improvements and renovations enhance both functionality and value throughout the home. Outside, you will love the landscaped lot and sunny south-facing backyard backing onto a peaceful walking path. The upper-level windows and sliding patio doors have been replaced, adding to the home’s comfort and efficiency. With a front parking pad and an unbeatable location close to parks, shopping, transit, schools, U of C, and everyday amenities, this property is perfect for first-time buyers, investors, down sizers, or young families. A fantastic opportunity in one of NW Calgary’s most established communities. call today to book your private showing!

COMMUNITY  Dalhousie
PROPERTY TYPE  Semi Detached (Half Duplex)
BUILDING TYPE  Duplex
STYLE  Side by Side, Bi-Level
YEAR BUILT 1972
SQUARE FOOTAGE  924
BEDROOMS  4
BATHROOMS  2.00
BASEMENT  Full
AMENITIES 
APPLIANCES  Dishwasher, Electric Range, Electric Stove, European Washer/Dryer Combination, Gas Range, Microwave, Microwave Hood Fan, Refrigerator, Window Coverings
COOLING  None
FIREPLACE  Brick Facing, Living Room, Wood Burning
FLOORING  Vinyl Plank
HEATING  High Efficiency, Fireplace(s), Forced Air, Natural Gas
LAUNDRY  In Unit, Lower Level, Main Level
LOT FEATURES  Back Yard, Few Trees, Front Yard, Lawn, Level, Low Maintenance Landscape, No Neighbours Behind, Private, Rectangular Lot
PARKING  Front Drive, Parking Pad
RESTRICTIONS  Utility Right Of Way
ROOF  Membrane
TITLE  Fee Simple
BROKER  CIR Realty


ROOMS DIMENSIONS (m) LEVEL
Bedroom 9`11" x 10`11" Main
Bedroom - Primary 9`11" x 13`4" Main
Kitchen 8`11" x 10`11" Main
4pc Bathroom 6`7" x 8`11" Main
3pc Bathroom 6`2" x 8`3" Suite
Kitchen 8`0" x 10`0" Suite
Bedroom 9`11" x 10`11" Suite
Bedroom 9`11" x 13`4" Suite
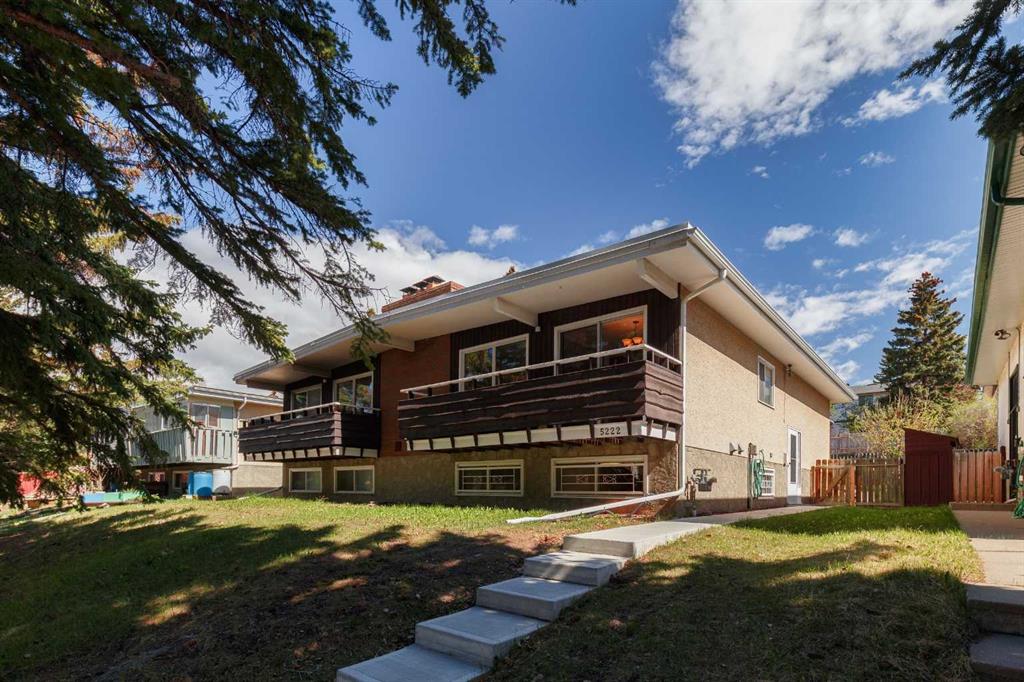
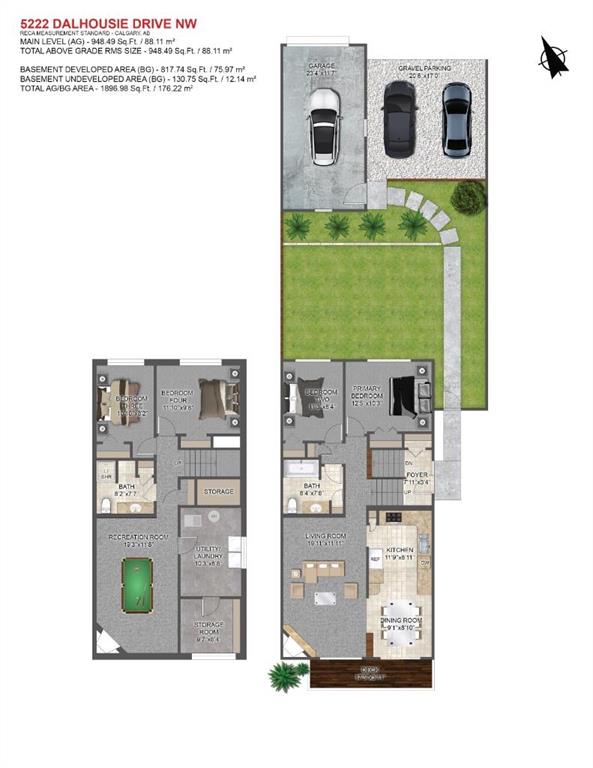
Picture for 5222 Dalhousie Drive NW Picture for 5222 Dalhousie Drive NW Picture for 5222 Dalhousie Drive NW Picture for 5222 Dalhousie Drive NW Picture for 5222 Dalhousie Drive NW

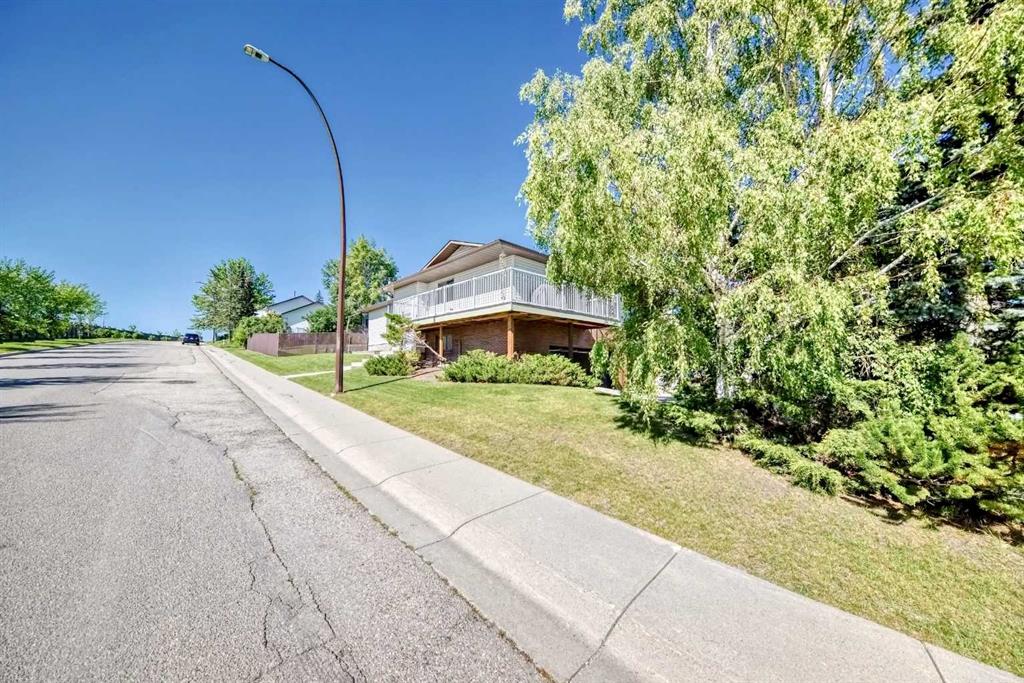
5222 Dalhousie Drive NW

Calgary

948 sqft | 4 Beds | 2 + 0 Baths    

$600,000 View

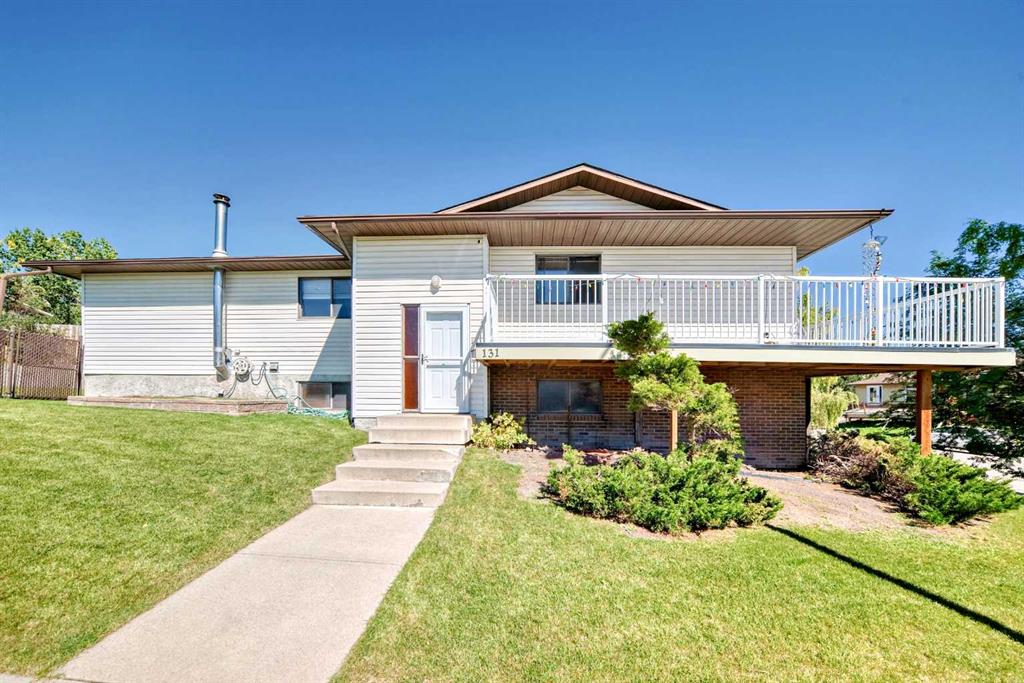
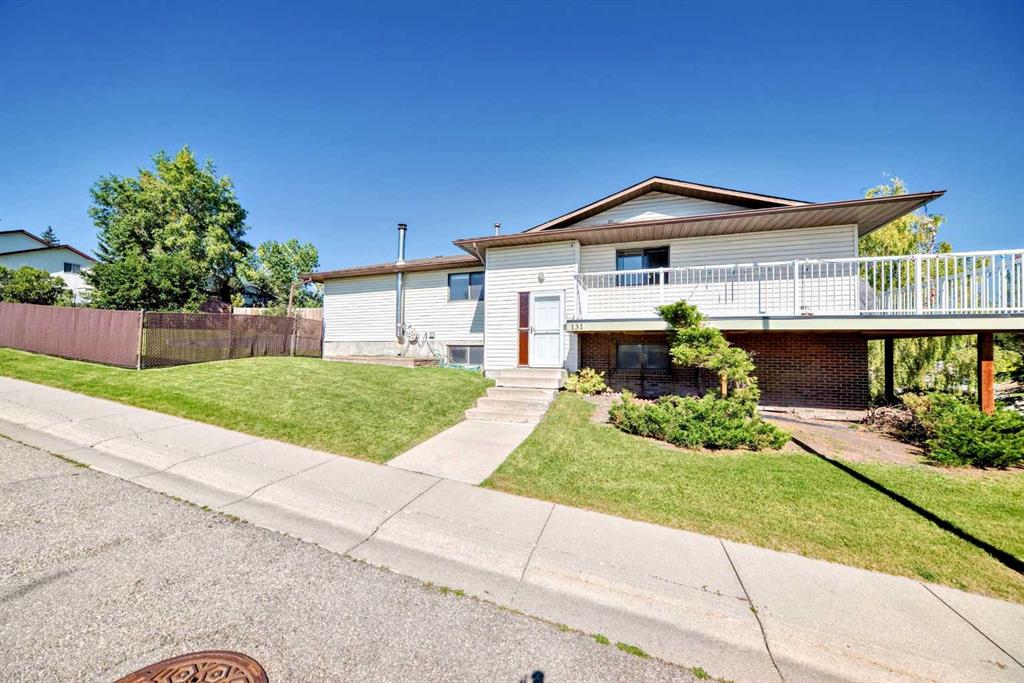
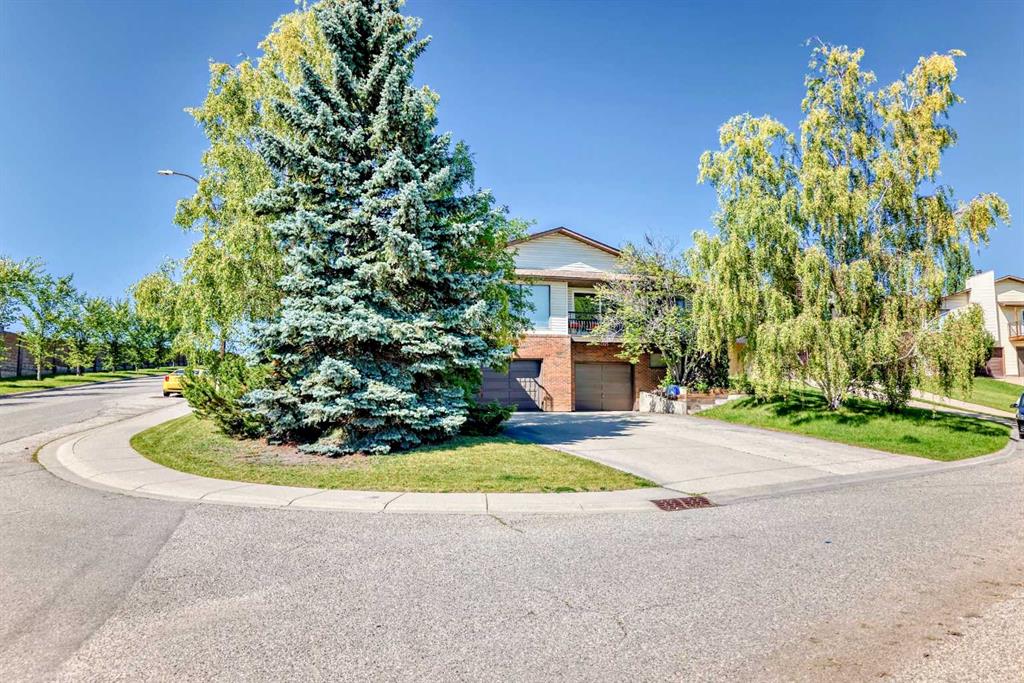
Picture for 131 Ranchlands Court NW Picture for 131 Ranchlands Court NW Picture for 131 Ranchlands Court NW Picture for 131 Ranchlands Court NW Picture for 131 Ranchlands Court NW

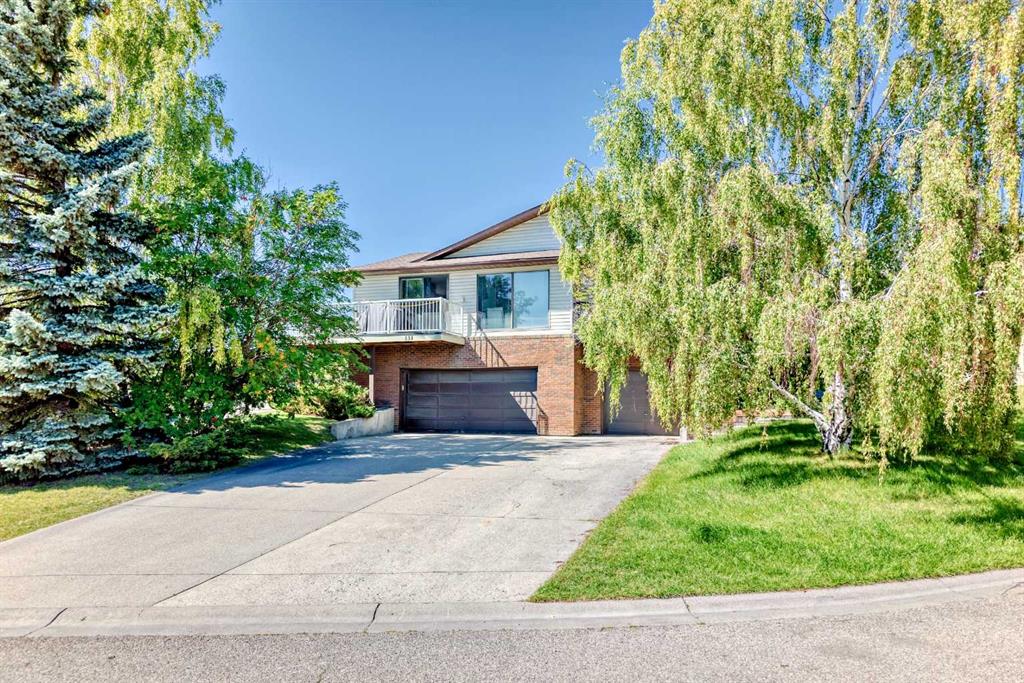
131 Ranchlands Court NW

Calgary

1342 sqft | 4 Beds | 2 + 1 Baths    

$633,900 View

Picture for 157 Hawkstone Manor NW Picture for 157 Hawkstone Manor NW Picture for 157 Hawkstone Manor NW Picture for 157 Hawkstone Manor NW Picture for 157 Hawkstone Manor NW

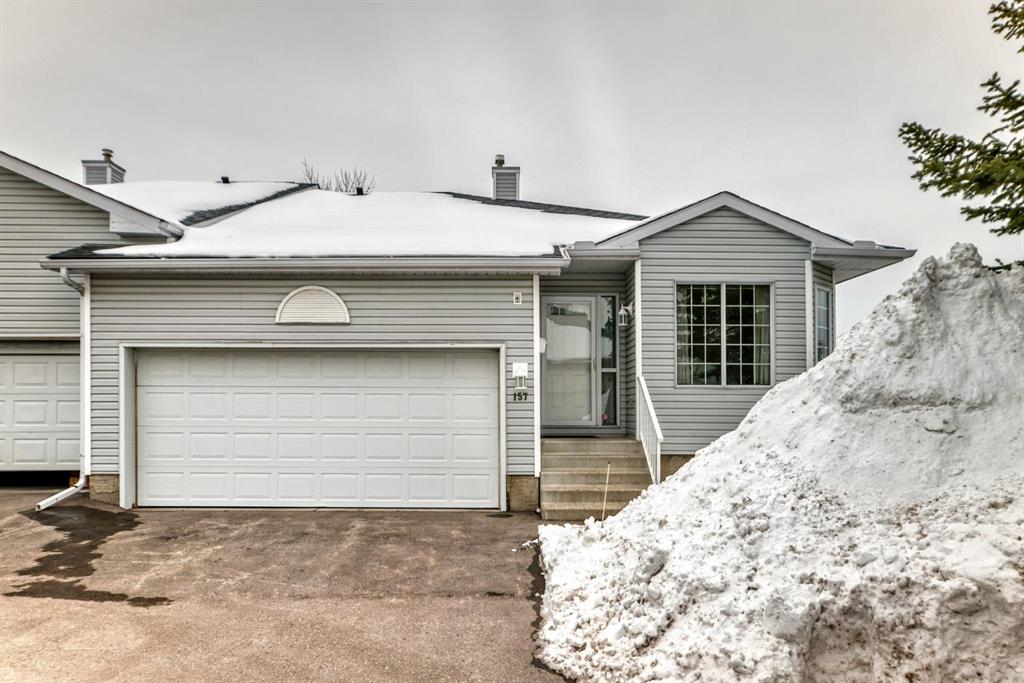
157 Hawkstone Manor NW

Calgary

1149 sqft | 3 Beds | 3 + 0 Baths    

$570,000 View

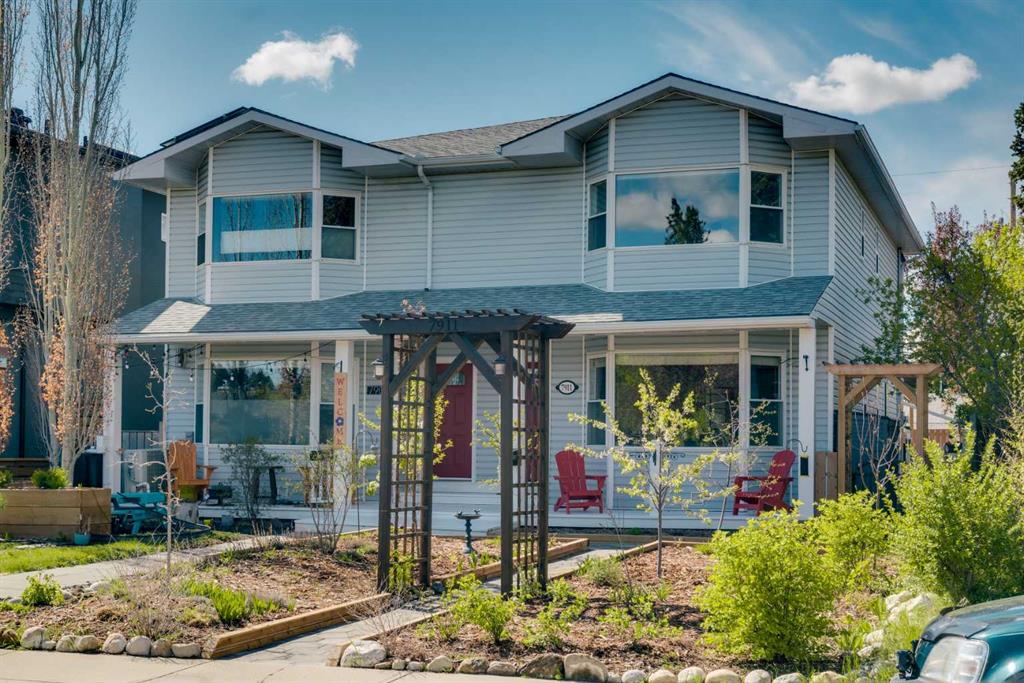
Picture for 7911 47 Avenue NW Picture for 7911 47 Avenue NW Picture for 7911 47 Avenue NW Picture for 7911 47 Avenue NW Picture for 7911 47 Avenue NW

7911 47 Avenue NW

Calgary

1437 sqft | 3 Beds | 2 + 1 Baths    

$564,900 View

Picture for 301 Arbour Cliff Close NW Picture for 301 Arbour Cliff Close NW Picture for 301 Arbour Cliff Close NW Picture for 301 Arbour Cliff Close NW Picture for 301 Arbour Cliff Close NW

301 Arbour Cliff Close NW

Calgary

1286 sqft | 2 Beds | 2 + 1 Baths    

$634,400 View

Picture for 42 Royal Crest Point NW Picture for 42 Royal Crest Point NW Picture for 42 Royal Crest Point NW Picture for 42 Royal Crest Point NW Picture for 42 Royal Crest Point NW

42 Royal Crest Point NW

Calgary

1275 sqft | 3 Beds | 2 + 1 Baths    

$725,100 View

Picture for 96 Norquay Heights NW Picture for 96 Norquay Heights NW Picture for 96 Norquay Heights NW Picture for 96 Norquay Heights NW Picture for 96 Norquay Heights NW

96 Norquay Heights NW

Calgary

1376 sqft | 3 Beds | 2 + 1 Baths    

$724,900 View

Calgary Real Estate Airdrie Real Estate Okotoks Real Estate Cochrane Real Estate Strathmore Real Estate Chestermere Real Estate Sundre Real Estate High River Real Estate Diamond Valley Real Estate Brooks Real Estate Olds Real Estate Irricana Real Estate Carstairs Real Estate Crossfield Real Estate Claresholm Real Estate Didsbury Real Estate Langdon Real Estate
South Calgary Real Estate Southeast Calgary Real Estate City Centre Calgary Real Estate East Calgary Real Estate North Calgary Real Estate Northwest Calgary Real Estate West Calgary Real Estate Northeast Calgary Real Estate Lethbridge Real Estate Red Deer Real Estate Sylvan Lake Real Estate Brooks Real Estate Edmonton Real Estate Canmore Real Estate Global Real Estate Luxury Real Estate
Home Why CIR Relocation Careers Partners Best My Nest
Realtors Home Evaluation Contact Us




Data supplied by CREB®,CARA®,CREA®,RASCA®,LDAR® or RAE MLS® System. CREB®,CARA®,CREA®,RASCA®,LDAR® or RAE is the owner of the copyright in its MLS® System. The Listing data is deemed reliable but is not guaranteed accurate by CREB®,CARA®,CREA®,RASCA®,LDAR® or RAE. Data is deemed reliable but is not guaranteed accurate by the REALTORS® Association of Edmonton.Copyright [2024] by the REALTORS® Association of Edmonton. All Rights Reserved.