REALTOR® Login
Communities 
Calgary Communities
City Centre East   North  North East North West South  South East West 
Calgary Surrounding
Airdrie Brooks Carstairs Chestermere Claresholm Cochrane Crossfield Didsbury High River Irricana Langdon Okotoks Olds Strathmore Sundre Diamond Valley Rural Rockyview County
Edmonton Communities
City Centre North East North West South East South West West 
Edmonton Surrounding
Beaumont Devon Fort Saskatchewan Leduc Sherwood Park Spruce Grove St.Albert Stony Plain
Central Alberta
Camrose Clearwater County Red Deer Rocky Mountain House Sylvan Lake
Southern Alberta
Crowsnest Pass Lethbridge Medicine Hat
West Alberta
Canmore 
British Columbia
Kelowna Osoyoos Peachland Penticton Revelstoke Salmon Arm Sicamous West Kelowna
Home Evaluation 
Resources 
Resources
Buyer Resources Seller Resources Partners Blog Guide to Buying and Selling During COVID-19
Realtors 
Why CIR 
About Us
Best My Nest We Give Back - 1forALL Initiative Join Our Team Luxury Portfolio
Property Management 
Contact Us 
https://www.cirrealty.ca/reb/creb/43/A2314243_2.jpg https://www.cirrealty.ca/reb/creb/43/A2314243_3.jpg https://www.cirrealty.ca/reb/creb/43/A2314243_4.jpg https://www.cirrealty.ca/reb/creb/43/A2314243_5.jpg https://www.cirrealty.ca/reb/creb/43/A2314243_6.jpg https://www.cirrealty.ca/reb/creb/43/A2314243_7.jpg https://www.cirrealty.ca/reb/creb/43/A2314243_8.jpg https://www.cirrealty.ca/reb/creb/43/A2314243_9.jpg https://www.cirrealty.ca/reb/creb/43/A2314243_10.jpg https://www.cirrealty.ca/reb/creb/43/A2314243_11.jpg https://www.cirrealty.ca/reb/creb/43/A2314243_12.jpg https://www.cirrealty.ca/reb/creb/43/A2314243_13.jpg https://www.cirrealty.ca/reb/creb/43/A2314243_14.jpg https://www.cirrealty.ca/reb/creb/43/A2314243_15.jpg https://www.cirrealty.ca/reb/creb/43/A2314243_16.jpg https://www.cirrealty.ca/reb/creb/43/A2314243_17.jpg https://www.cirrealty.ca/reb/creb/43/A2314243_18.jpg https://www.cirrealty.ca/reb/creb/43/A2314243_19.jpg https://www.cirrealty.ca/reb/creb/43/A2314243_20.jpg https://www.cirrealty.ca/reb/creb/43/A2314243_21.jpg https://www.cirrealty.ca/reb/creb/43/A2314243_22.jpg https://www.cirrealty.ca/reb/creb/43/A2314243_23.jpg https://www.cirrealty.ca/reb/creb/43/A2314243_24.jpg https://www.cirrealty.ca/reb/creb/43/A2314243_25.jpg https://www.cirrealty.ca/reb/creb/43/A2314243_26.jpg https://www.cirrealty.ca/reb/creb/43/A2314243_27.jpg https://www.cirrealty.ca/reb/creb/43/A2314243_28.jpg https://www.cirrealty.ca/reb/creb/43/A2314243_29.jpg https://www.cirrealty.ca/reb/creb/43/A2314243_30.jpg https://www.cirrealty.ca/reb/creb/43/A2314243_31.jpg https://www.cirrealty.ca/reb/creb/43/A2314243_32.jpg https://www.cirrealty.ca/reb/creb/43/A2314243_33.jpg https://www.cirrealty.ca/reb/creb/43/A2314243_34.jpg https://www.cirrealty.ca/reb/creb/43/A2314243_35.jpg https://www.cirrealty.ca/reb/creb/43/A2314243_36.jpg https://www.cirrealty.ca/reb/creb/43/A2314243_37.jpg https://www.cirrealty.ca/reb/creb/43/A2314243_38.jpg https://www.cirrealty.ca/reb/creb/43/A2314243_39.jpg https://www.cirrealty.ca/reb/creb/43/A2314243_40.jpg https://www.cirrealty.ca/reb/creb/43/A2314243_41.jpg https://www.cirrealty.ca/reb/creb/43/A2314243_42.jpg https://www.cirrealty.ca/reb/creb/43/A2314243_43.jpg https://www.cirrealty.ca/reb/creb/43/A2314243_44.jpg https://www.cirrealty.ca/reb/creb/43/A2314243_45.jpg https://www.cirrealty.ca/reb/creb/43/A2314243_46.jpg https://www.cirrealty.ca/reb/creb/43/A2314243_47.jpg https://www.cirrealty.ca/reb/creb/43/A2314243_48.jpg https://www.cirrealty.ca/reb/creb/43/A2314243_49.jpg https://www.cirrealty.ca/reb/creb/43/A2314243_50.jpg

602 25 Avenue NE

Calgary T2E1Y5

MLS® Number:  A2314243

Back to Winston Heights/Mountview    Previous    Next

  • Home \
  • Calgary \
  • Winston Heights/Mountview \
  • 602 25 Avenue NE

$ 1,199,000

4

BEDROOMS

3 + 1

BATHROOMS

2,400

SQUARE FEET

2026

YEAR BUILT

https://www.cirrealty.ca/reb/creb/43/A2314243_2.jpg





MLS® Number
A2314243
PROPERTY TYPE
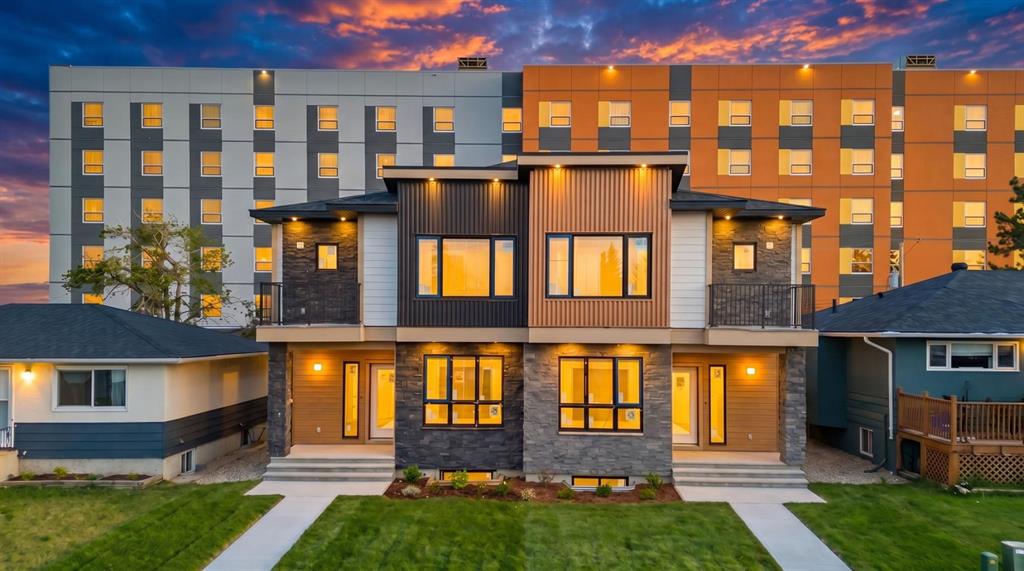
Semi Detached (Half Duplex)
LISTING DATE
May-24-2026

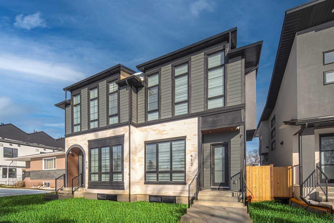
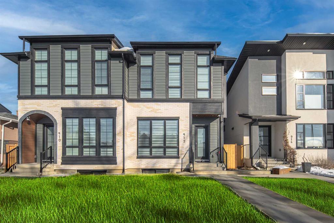
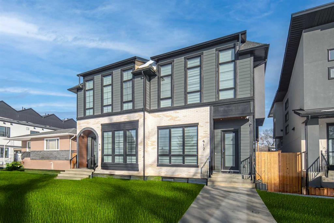
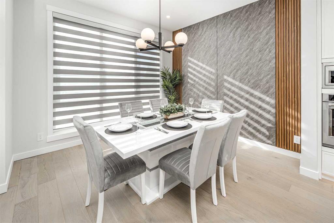
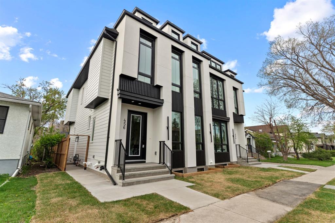
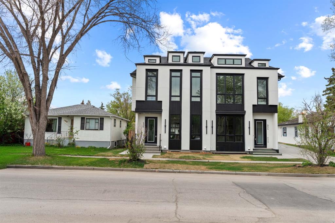
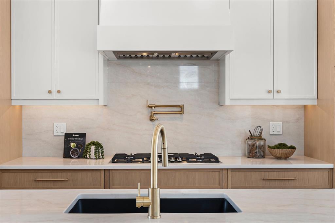
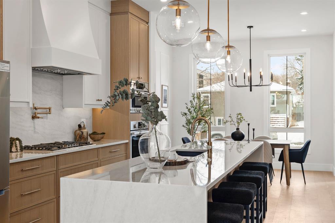
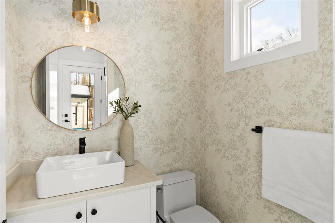
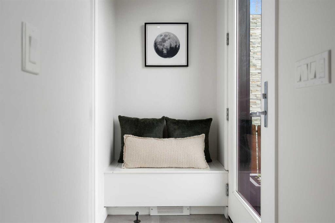
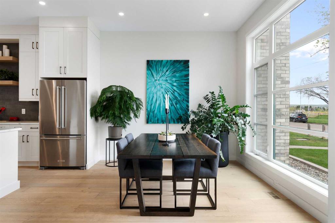
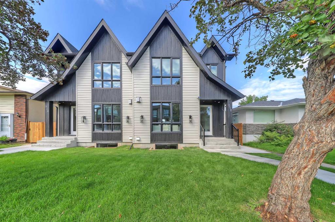
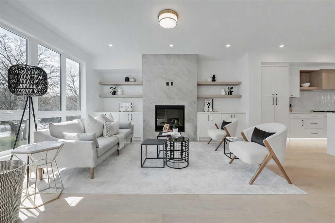
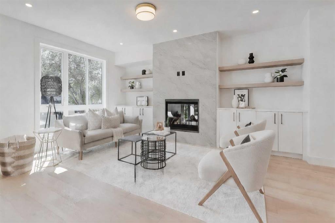
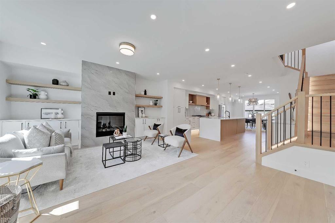
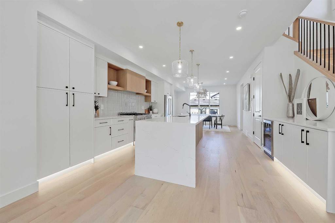
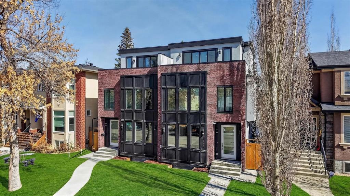
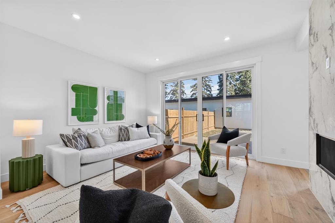
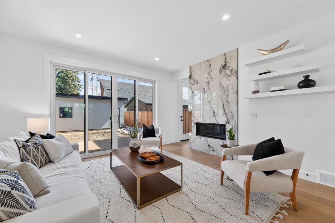

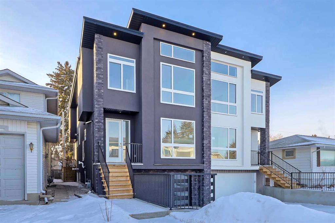

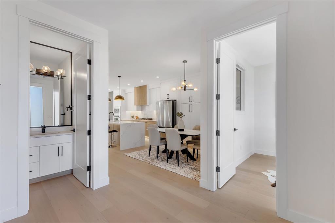
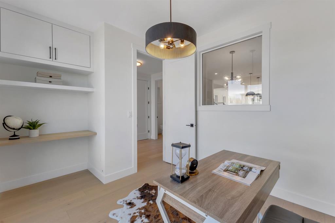
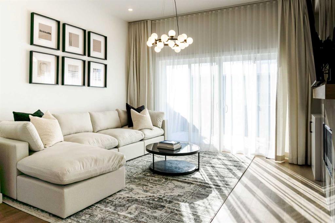
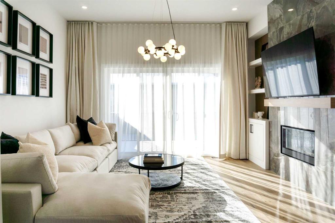
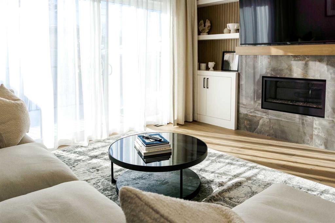
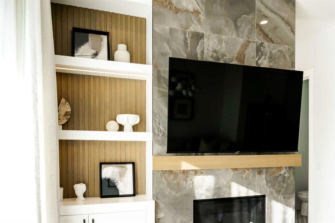
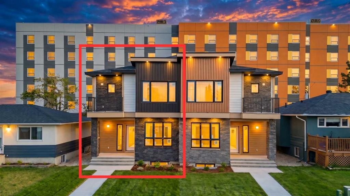
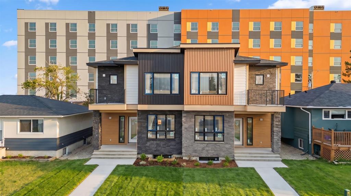
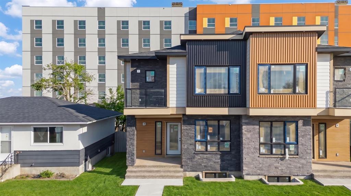
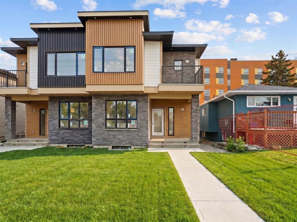
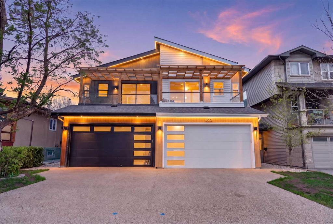
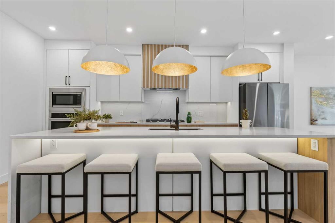
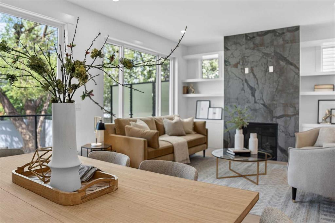
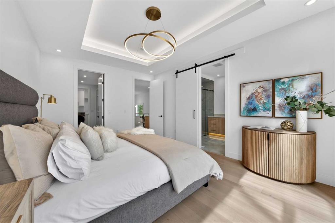
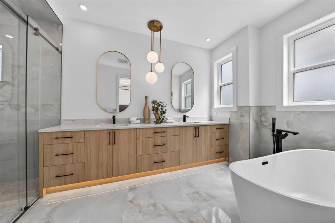
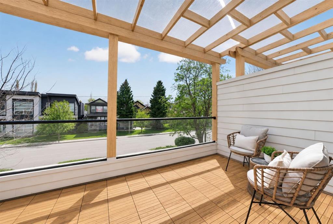
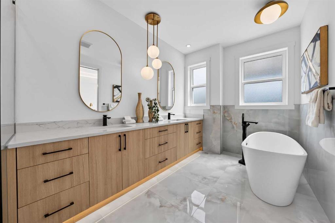
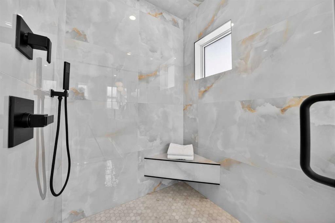
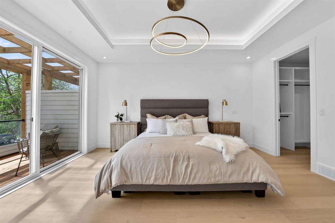
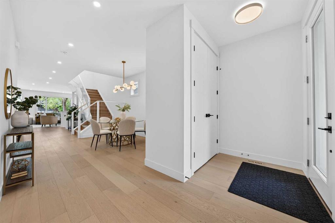
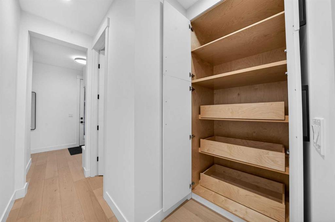
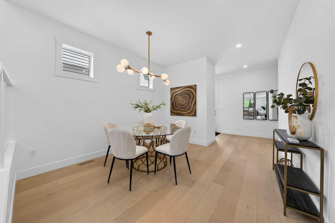
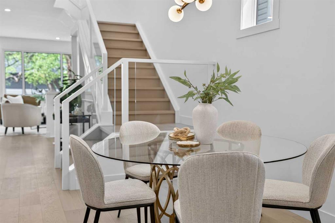
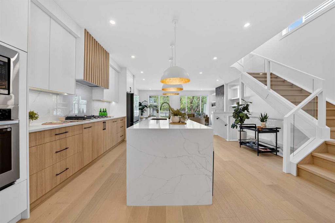
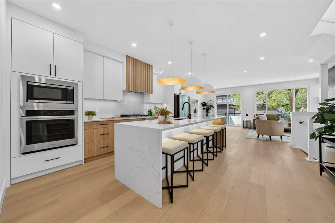
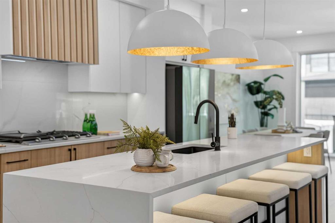
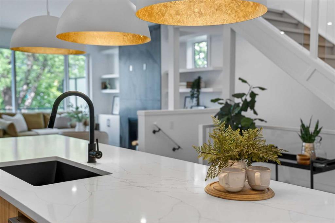
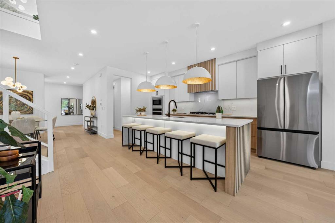
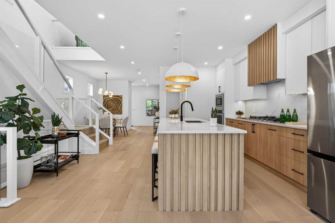
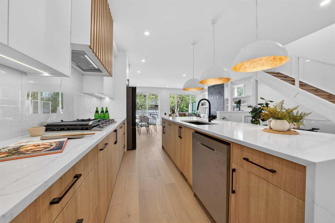
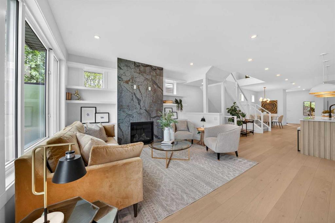
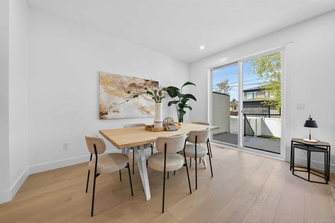
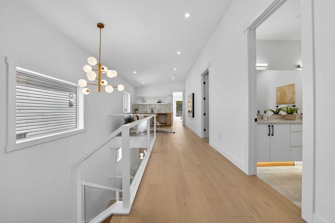
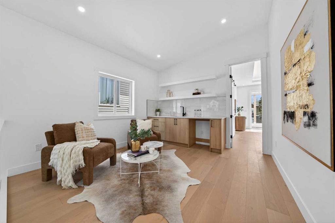
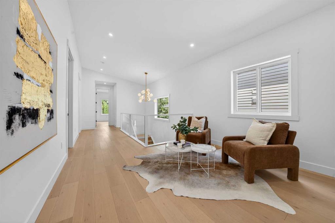
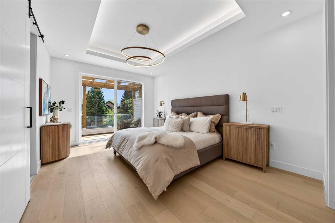
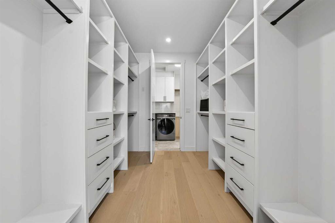
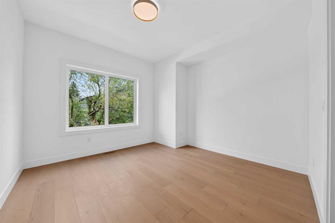
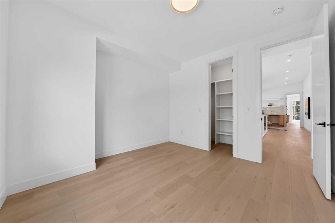
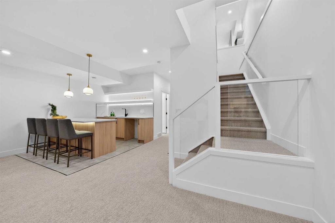
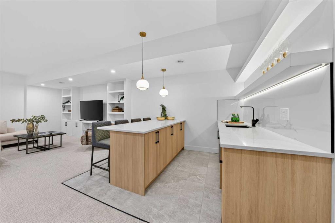
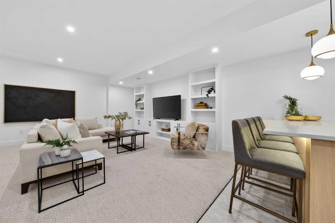
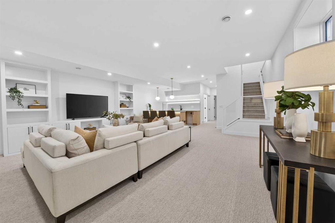
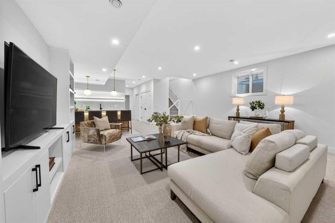
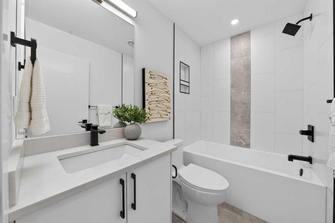
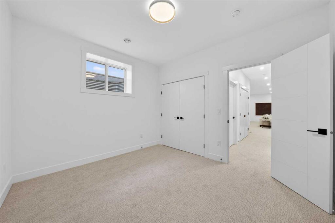
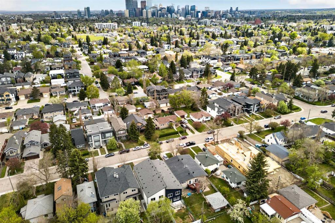
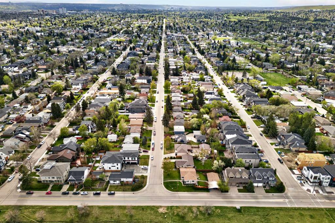
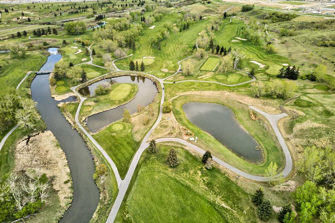
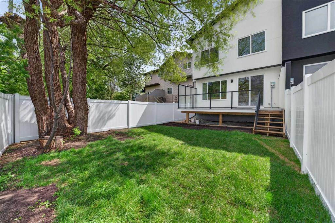
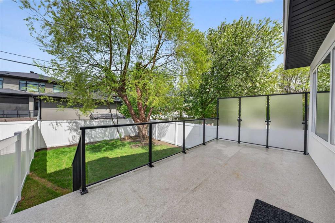
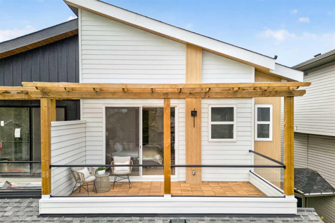
Welcome to this beautifully crafted semi-detached residence in the heart of Winston Heights, offering over 3,300 sq. ft. of exceptionally well-planned and spacious living. The main floor impresses with its expansive open-concept design and wide-plank hardwood floors, leading into a kitchen anchored by a massive quartz social island. This sense of scale continues to the second floor, a versatile hub featuring a vaulted bonus lounge and wet bar. The primary suite boasts a private south-facing balcony equipped with a gas line for evening relaxation. A fully developed basement rounds out the home, providing four generous bedrooms in total. The backyard offers a fantastic blank canvas to design your ideal outdoor retreat, beautifully anchored by a large mature tree. It also features practical storage space neatly tucked under the deck. Positioned in a highly desirable inner-city location, the home provides effortless connectivity. You are minutes from downtown, the airport, and major highways like Deerfoot Trail. The immediate area is packed with lifestyle amenities, including schools, playgrounds, dog parks, and local restaurants. You are also just a half-block from the Winston Golf Club and a short stroll from the community association, gardens, and winter ice rink. With new development rapidly transforming the area, this is the perfect time to secure a spot in a friendly, up-and-coming neighborhood before its central appeal drives demand even higher.

COMMUNITY  Winston Heights/Mountview
PROPERTY TYPE  Semi Detached (Half Duplex)
BUILDING TYPE  Duplex
STYLE  2 Storey, Side by Side
YEAR BUILT 2026
SQUARE FOOTAGE  2,400
BEDROOMS  4
BATHROOMS  4.00
BASEMENT  Full
AMENITIES 
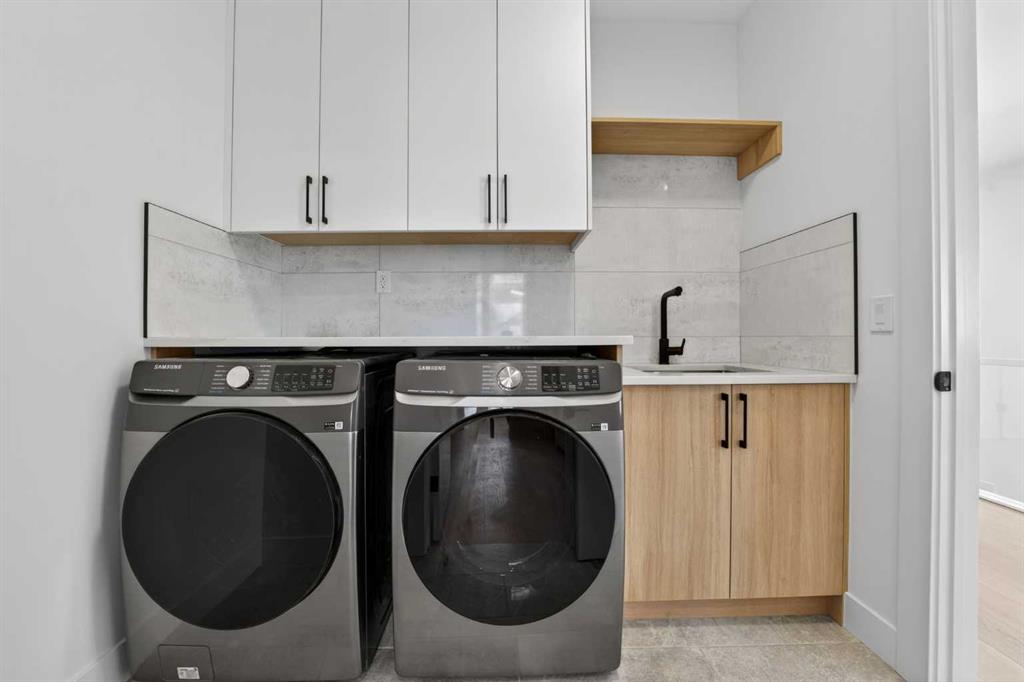
APPLIANCES  Bar Fridge, Built-In Gas Range, Built-In Oven, Dishwasher, Garage Control(s), Microwave, Range Hood, Refrigerator, Washer/Dryer, Wine Refrigerator
COOLING  Rough-In
FIREPLACE  Gas, Living Room
FLOORING  Carpet, Hardwood
HEATING  Forced Air, Natural Gas
LAUNDRY  Upper Level
LOT FEATURES  Back Yard, NOBL, Rectangular Lot
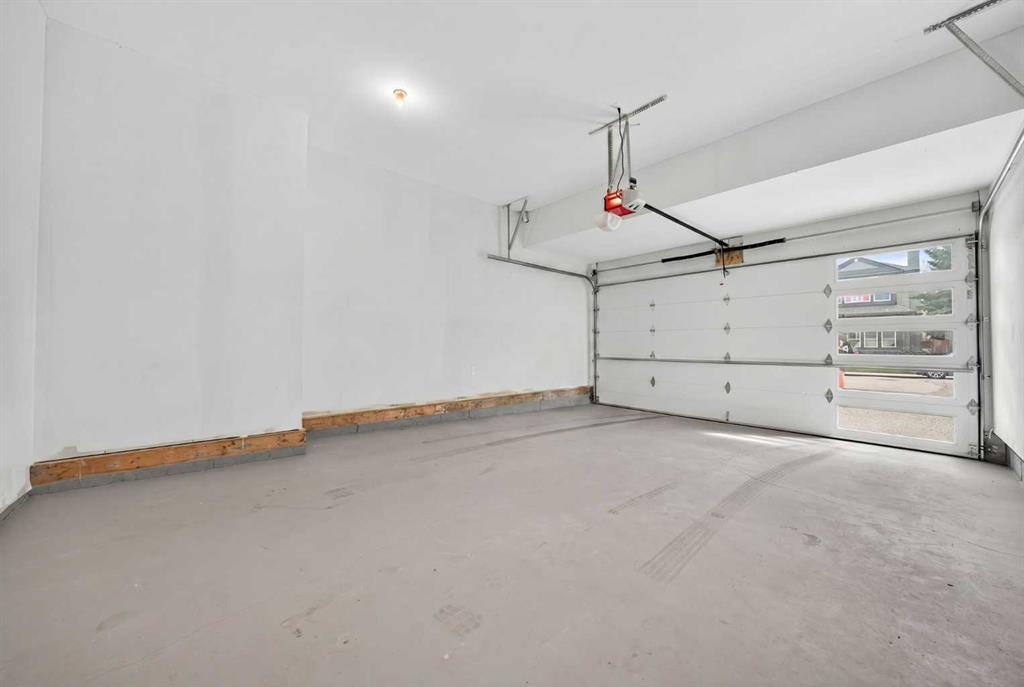
PARKING  220 Volt Wiring, Concrete Driveway, Double Garage Attached, Off Street, Parking Pad
RESTRICTIONS  None Known
ROOF  Asphalt Shingle
TITLE  Fee Simple
BROKER  Town Residential


ROOMS DIMENSIONS (m) LEVEL
4pc Bathroom 7`11" x 5`0" Basement
Bedroom 12`0" x 10`8" Basement
Game Room 19`3" x 19`6" Basement
Storage 6`4" x 8`9" Basement
Furnace/Utility Room 7`11" x 14`5" Basement
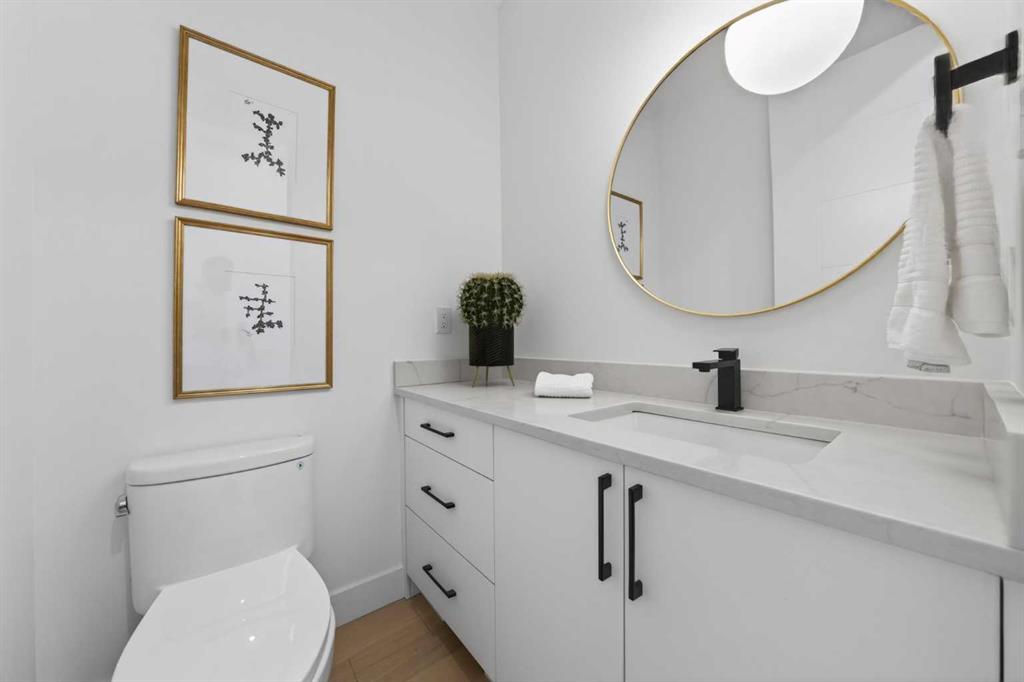
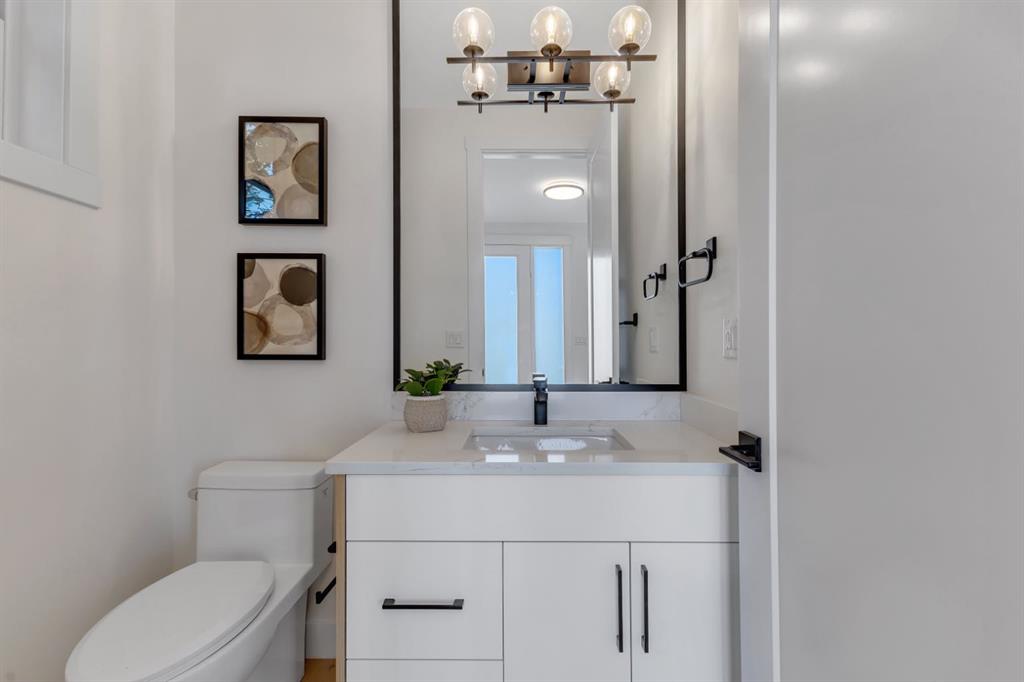
2pc Bathroom 4`11" x 5`0" Main
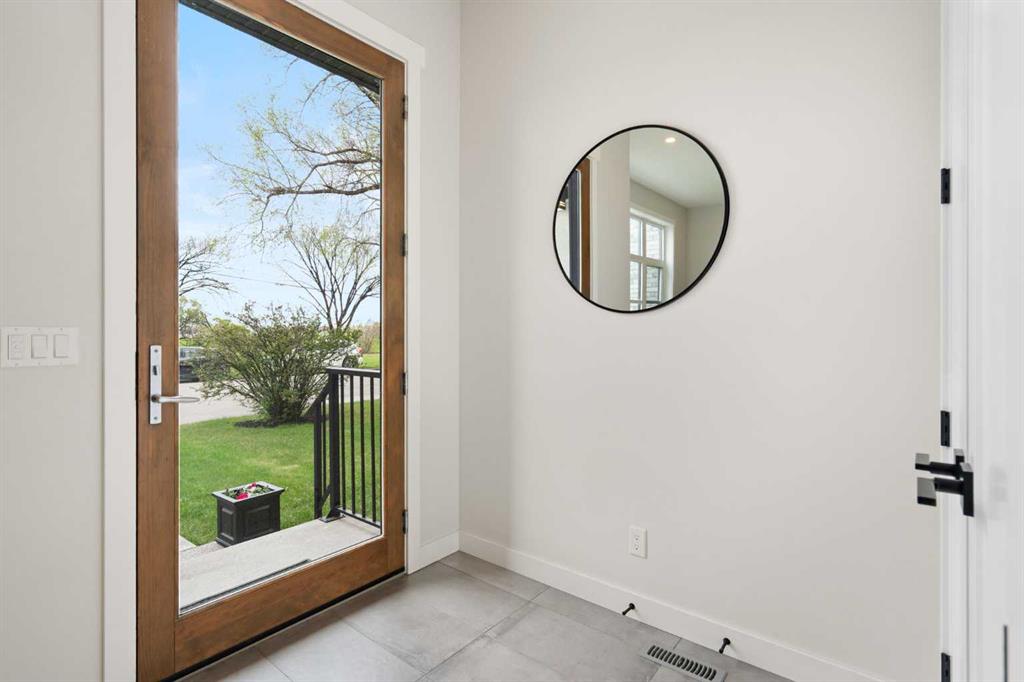
Foyer 5`5" x 4`11" Main
Dining Room 11`4" x 12`0" Main
Kitchen 16`1" x 17`8" Main
Living Room 20`4" x 13`6" Main
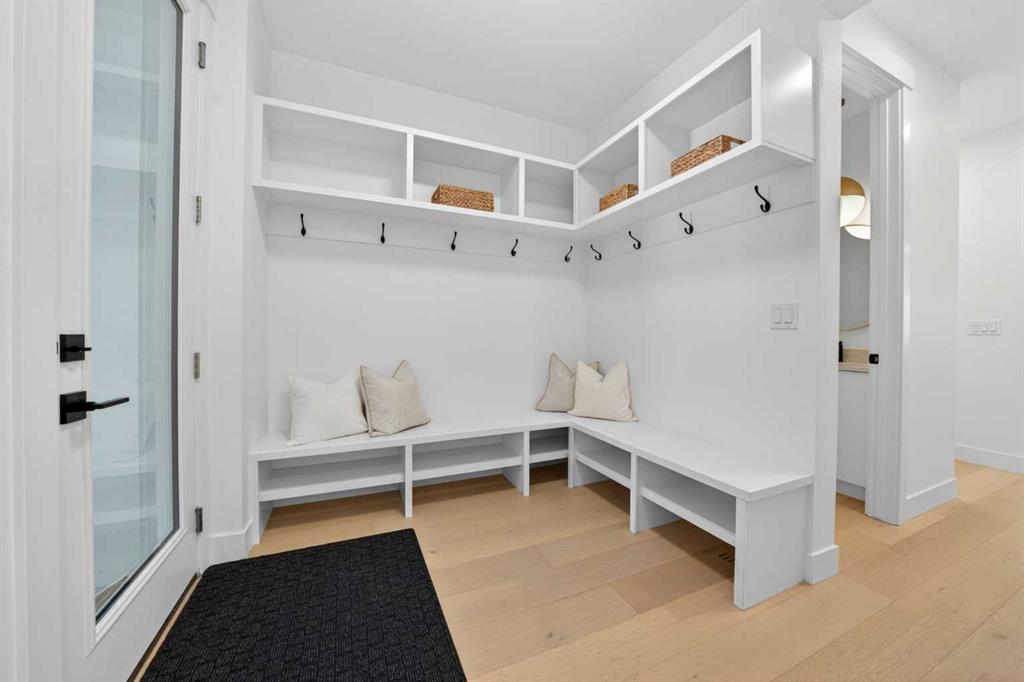
Mud Room 8`11" x 7`11" Main
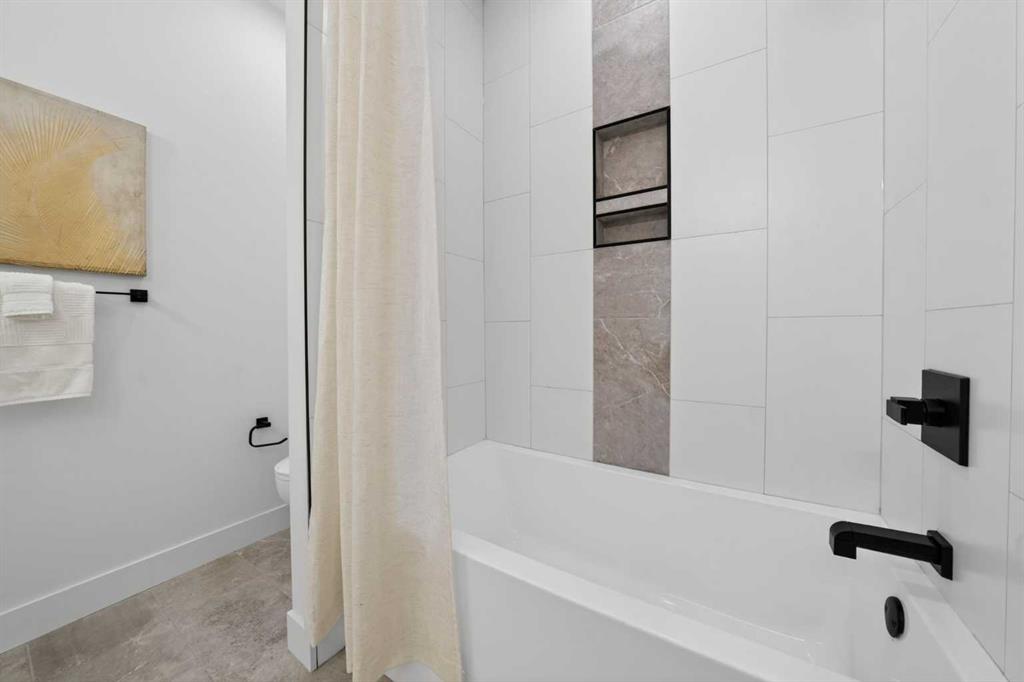
5pc Bathroom 8`0" x 8`1" Upper
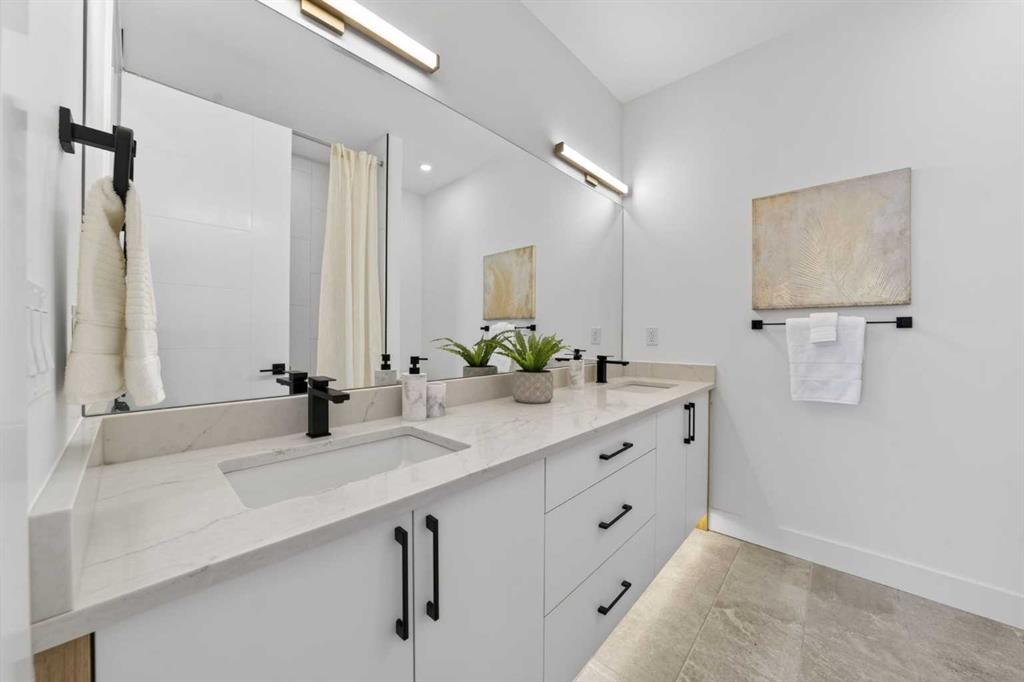
5pc Ensuite bath 8`0" x 16`6" Upper
Bedroom 10`0" x 15`9" Upper
Bedroom 11`9" x 11`11" Upper
Bedroom - Primary 12`1" x 16`6" Upper
Bonus Room 12`0" x 12`11" Upper
Laundry 7`10" x 5`11" Upper
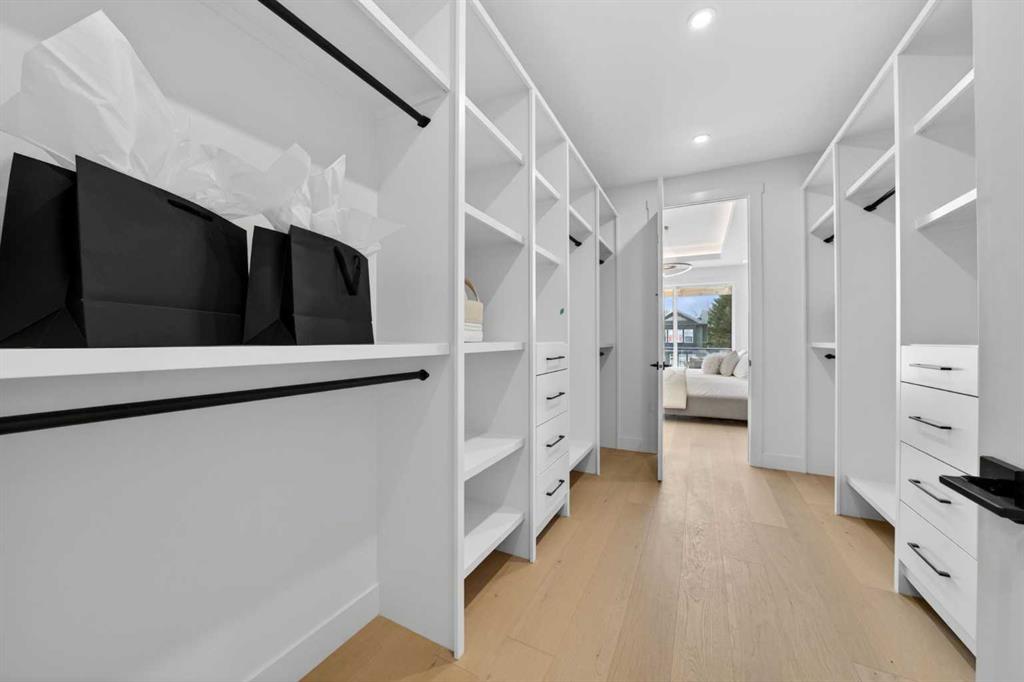
Walk-In Closet 8`0" x 12`9" Upper
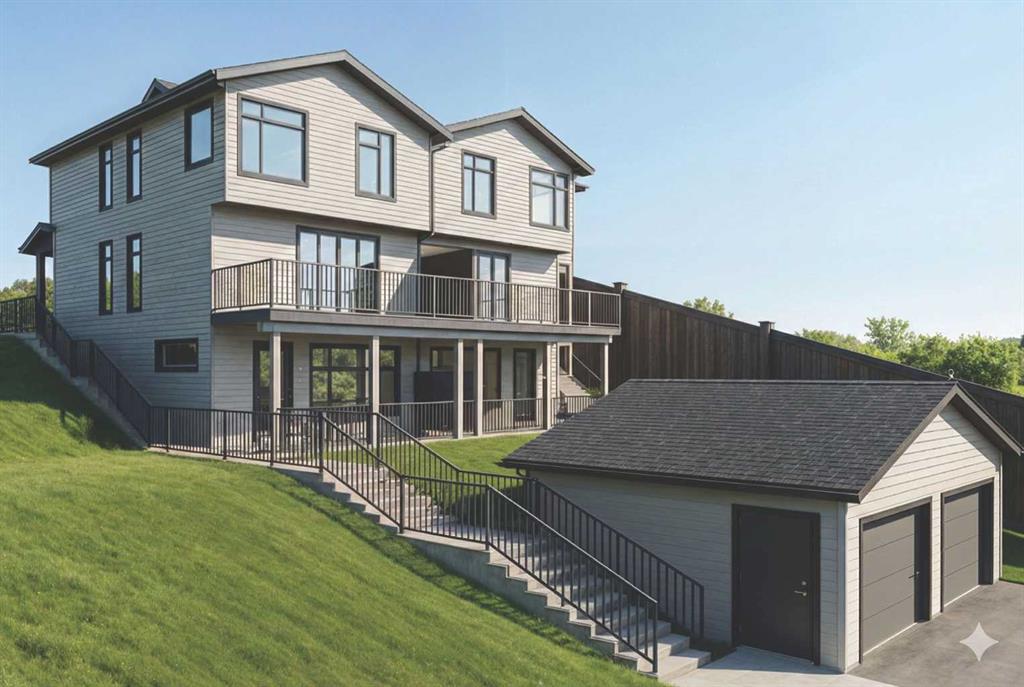
Picture for 912 15 Avenue NE Picture for 912 15 Avenue NE Picture for 912 15 Avenue NE Picture for 912 15 Avenue NE Picture for 912 15 Avenue NE

912 15 Avenue NE

Calgary

1987 sqft | 5 Beds | 3 + 1 Baths    
$1,030,000 View

Picture for 454 22 Avenue NW Picture for 454 22 Avenue NW Picture for 454 22 Avenue NW Picture for 454 22 Avenue NW Picture for 454 22 Avenue NW

454 22 Avenue NW

Calgary

1869 sqft | 5 Beds | 3 + 1 Baths    

$1,085,000 View

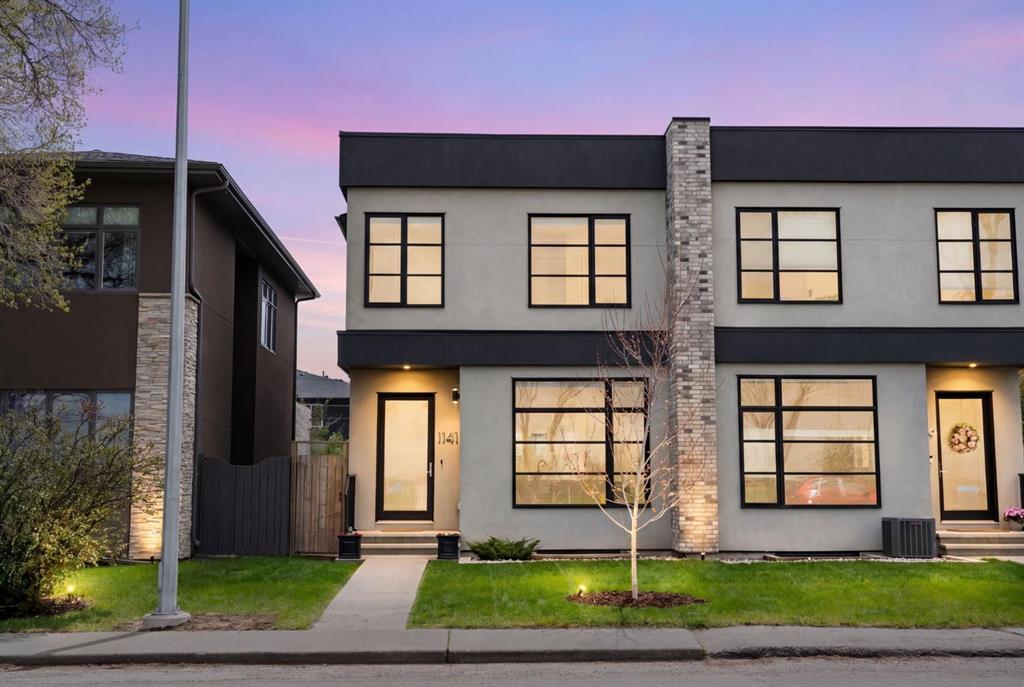
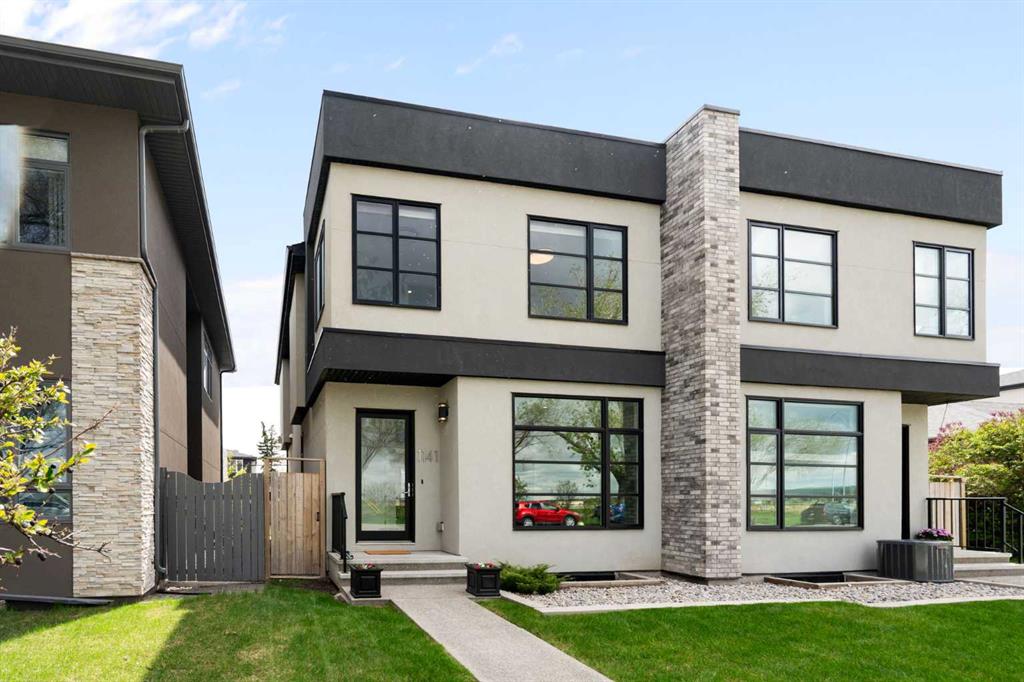
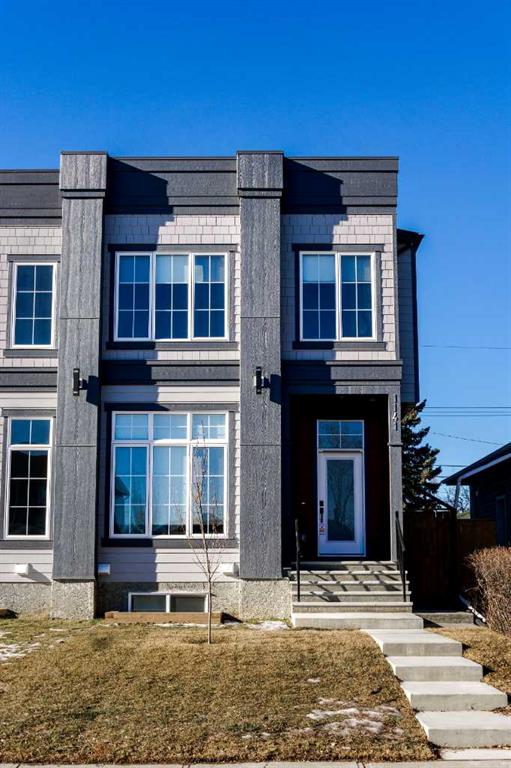
Picture for 1141 Renfrew Drive NE Picture for 1141 Renfrew Drive NE Picture for 1141 Renfrew Drive NE Picture for 1141 Renfrew Drive NE Picture for 1141 Renfrew Drive NE

1141 Renfrew Drive NE

Calgary

1967 sqft | 4 Beds | 3 + 1 Baths    

$999,900 View

Picture for 520 22 Avenue NW Picture for 520 22 Avenue NW Picture for 520 22 Avenue NW Picture for 520 22 Avenue NW Picture for 520 22 Avenue NW

520 22 Avenue NW

Calgary

1989 sqft | 5 Beds | 3 + 1 Baths    

$1,099,900 View

Picture for 3114 4A Street NW Picture for 3114 4A Street NW Picture for 3114 4A Street NW Picture for 3114 4A Street NW Picture for 3114 4A Street NW

3114 4A Street NW

Calgary

2576 sqft | 4 Beds | 4 + 1 Baths    

$1,199,900 View

Picture for 607 29 Avenue NW Picture for 607 29 Avenue NW Picture for 607 29 Avenue NW Picture for 607 29 Avenue NW Picture for 607 29 Avenue NW

607 29 Avenue NW

Calgary

1953 sqft | 4 Beds | 3 + 1 Baths    

$1,150,000 View

Picture for 415 37 Avenue NW Picture for 415 37 Avenue NW Picture for 415 37 Avenue NW Picture for 415 37 Avenue NW Picture for 415 37 Avenue NW

415 37 Avenue NW

Calgary

2254 sqft | 4 Beds | 3 + 1 Baths    

$999,000 View

Picture for 1141 Richland Road NE Picture for 1141 Richland Road NE Picture for 1141 Richland Road NE Picture for 1141 Richland Road NE Picture for 1141 Richland Road NE

1141 Richland Road NE

Calgary

1996 sqft | 5 Beds | 3 + 1 Baths    

$1,200,000 View

Picture for 121 42 Avenue NE Picture for 121 42 Avenue NE Picture for 121 42 Avenue NE Picture for 121 42 Avenue NE Picture for 121 42 Avenue NE

121 42 Avenue NE

Calgary

1855 sqft | 5 Beds | 3 + 1 Baths    

$999,999 View

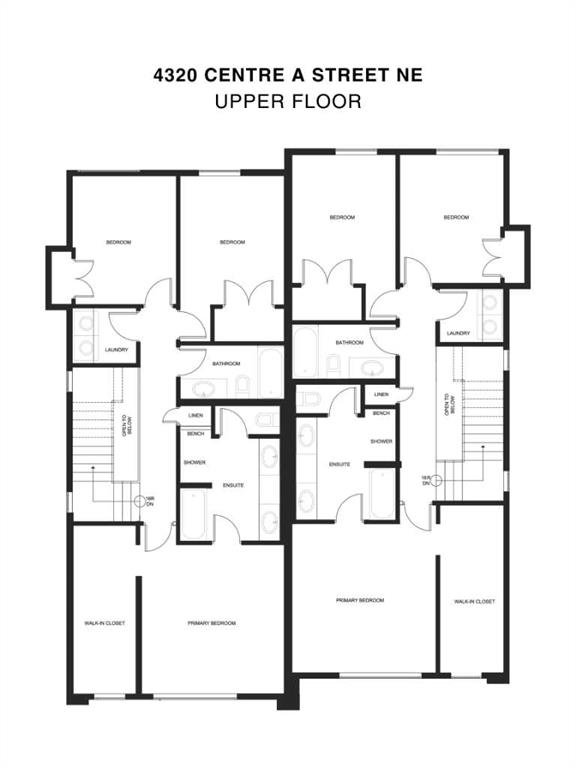
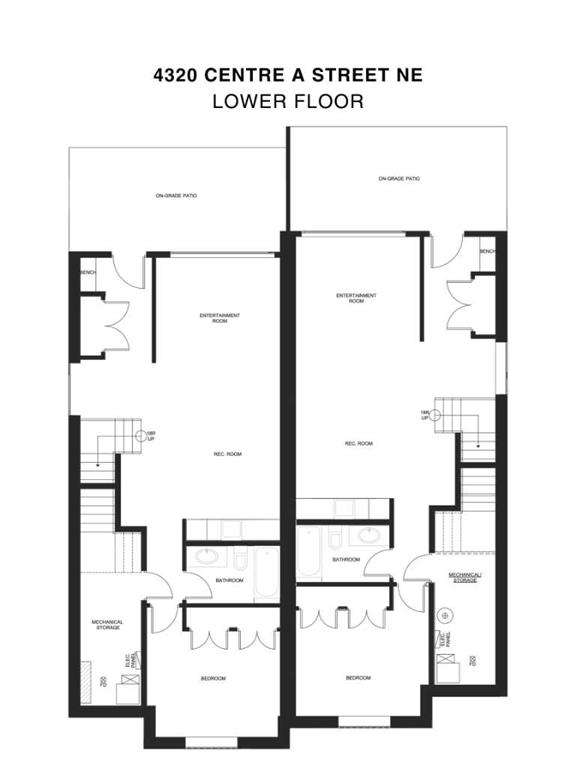
Picture for 4320 Centre A Street NE Picture for 4320 Centre A Street NE Picture for 4320 Centre A Street NE Picture for 4320 Centre A Street NE Picture for 4320 Centre A Street NE

4320 Centre A Street NE

Calgary

2014 sqft | 4 Beds | 3 + 1 Baths    

$999,900 View

Calgary Real Estate Airdrie Real Estate Okotoks Real Estate Cochrane Real Estate Strathmore Real Estate Chestermere Real Estate Sundre Real Estate High River Real Estate Diamond Valley Real Estate Brooks Real Estate Olds Real Estate Irricana Real Estate Carstairs Real Estate Crossfield Real Estate Claresholm Real Estate Didsbury Real Estate Langdon Real Estate
South Calgary Real Estate Southeast Calgary Real Estate City Centre Calgary Real Estate East Calgary Real Estate North Calgary Real Estate Northwest Calgary Real Estate West Calgary Real Estate Northeast Calgary Real Estate Lethbridge Real Estate Red Deer Real Estate Sylvan Lake Real Estate Brooks Real Estate Edmonton Real Estate Canmore Real Estate Global Real Estate Luxury Real Estate
Home Why CIR Relocation Careers Partners Best My Nest
Realtors Home Evaluation Contact Us




Data supplied by CREB®,CARA®,CREA®,RASCA®,LDAR® or RAE MLS® System. CREB®,CARA®,CREA®,RASCA®,LDAR® or RAE is the owner of the copyright in its MLS® System. The Listing data is deemed reliable but is not guaranteed accurate by CREB®,CARA®,CREA®,RASCA®,LDAR® or RAE. Data is deemed reliable but is not guaranteed accurate by the REALTORS® Association of Edmonton.Copyright [2024] by the REALTORS® Association of Edmonton. All Rights Reserved.