6306 44A Avenue
Camrose T4V2V7
MLS® Number: A2313185
$ 415,000
4
BEDROOMS
2 + 0
BATHROOMS
906
SQUARE FEET
1970
YEAR BUILT

Jill Green
780-678-5995
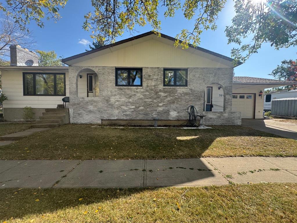
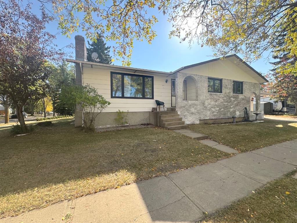
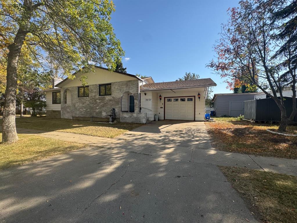
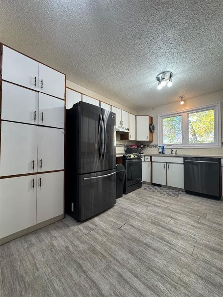
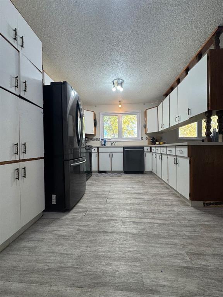
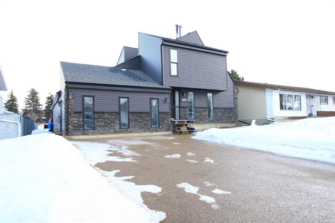
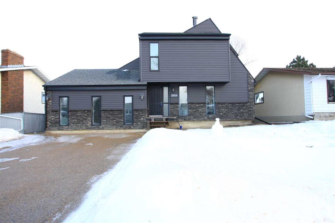
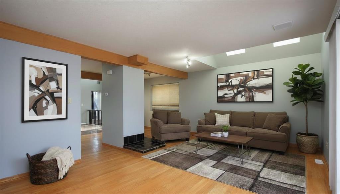
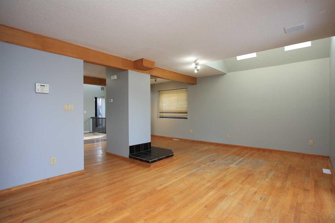
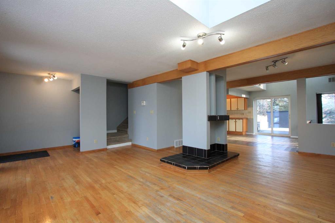

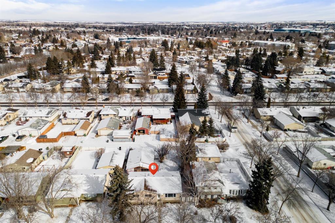
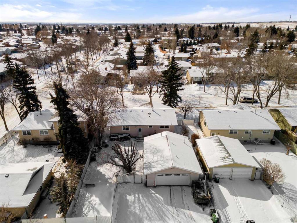
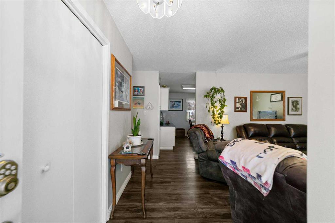

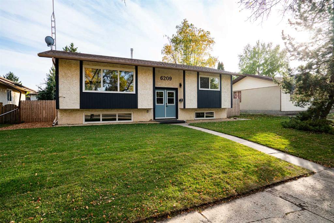
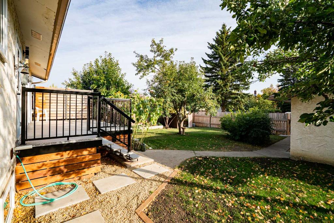
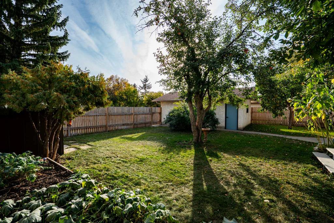
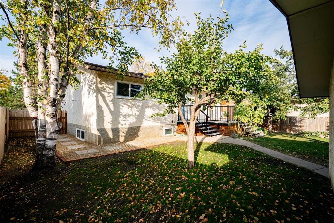
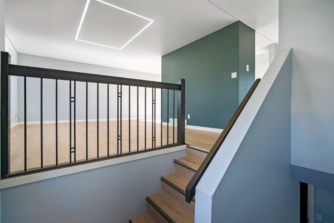
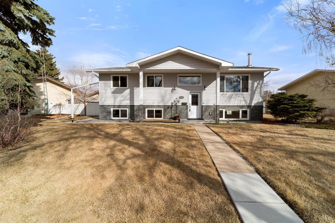
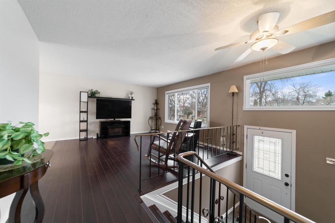
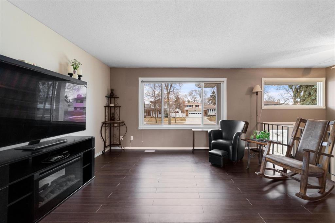
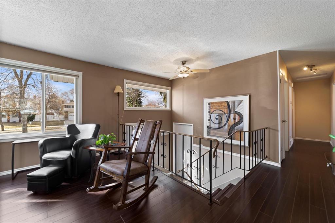
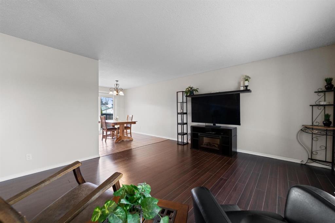
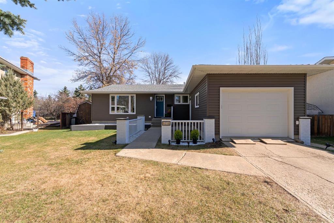
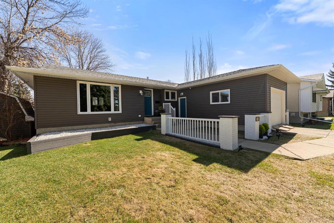
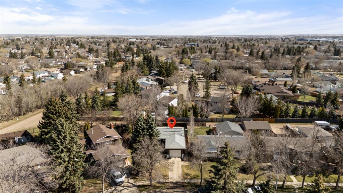
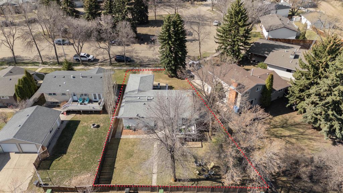
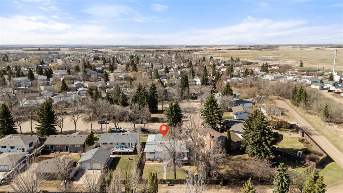
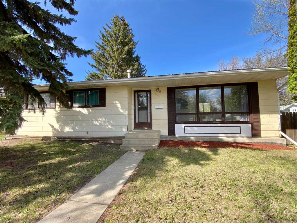
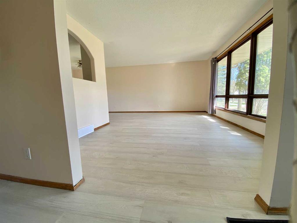
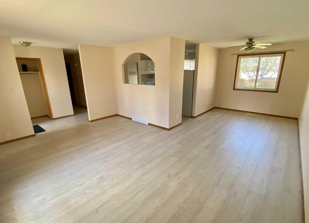
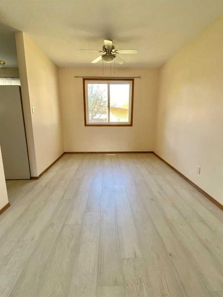
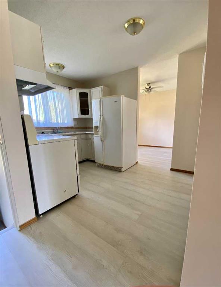
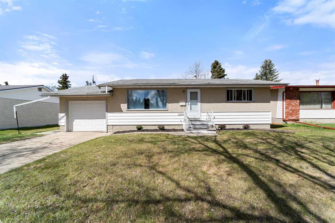
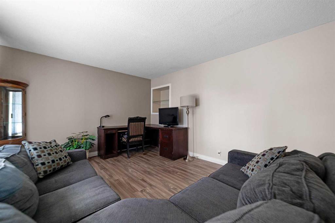
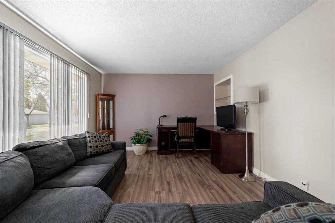
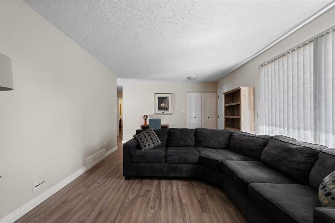
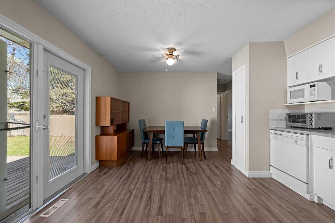
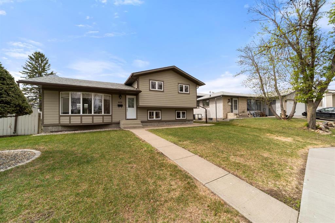
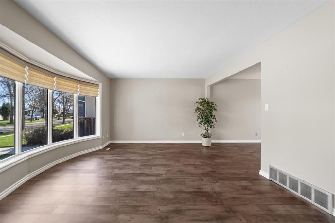
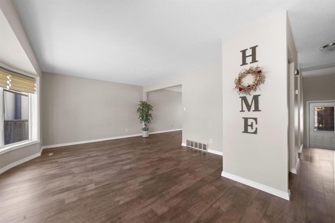
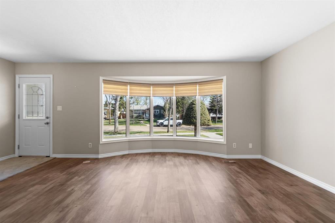
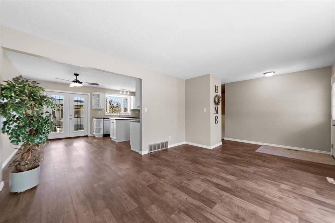
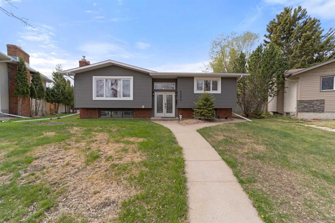
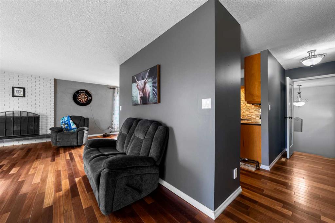
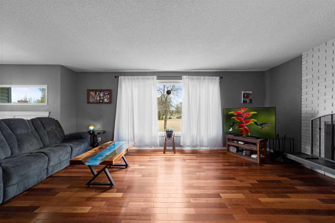
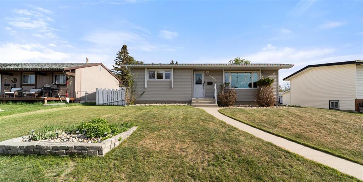
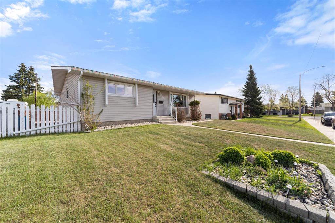
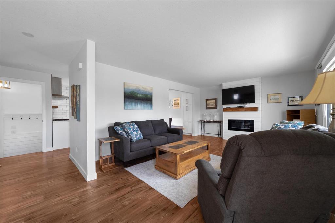
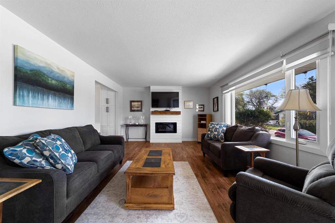
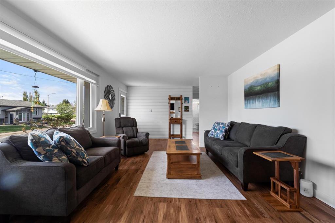
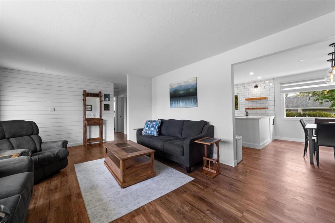
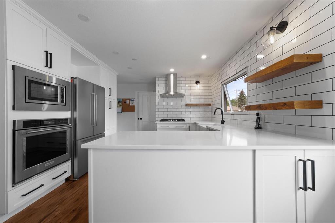
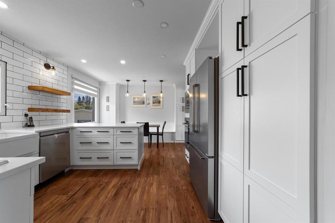
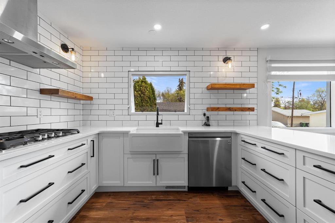
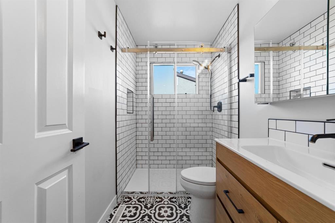
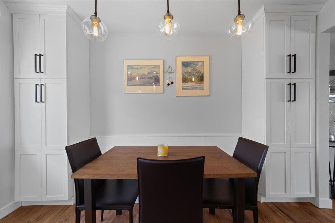
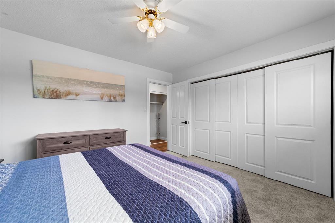
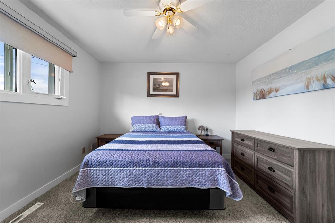
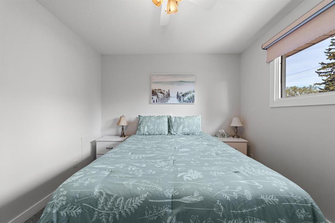
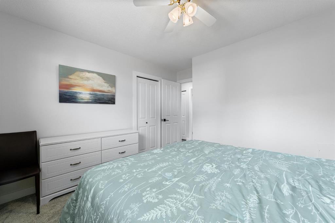
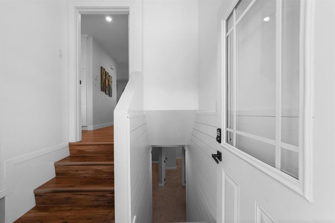
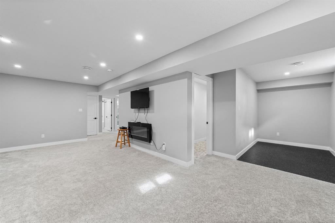
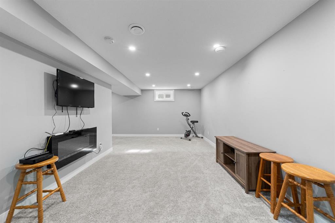
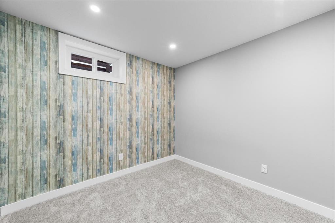
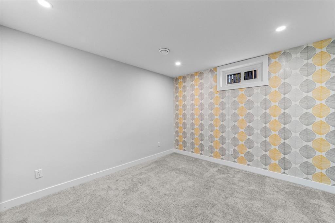
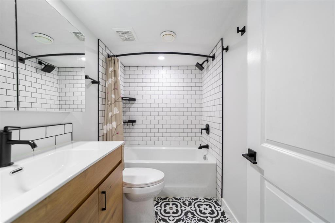
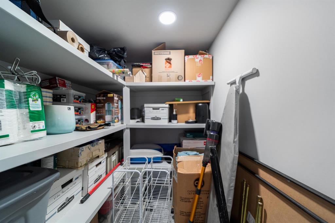
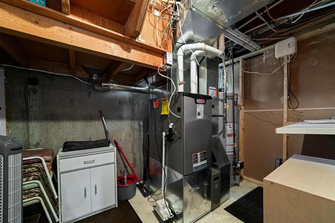
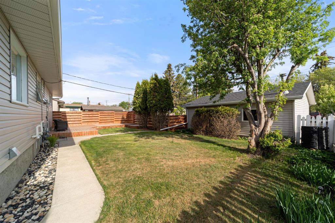
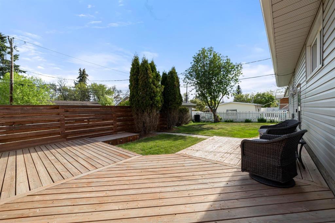
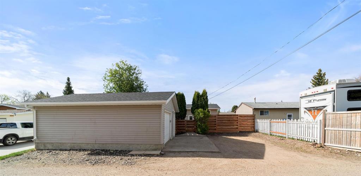
Tucked away on a quiet crescent in a fantastic neighbourhood close to schools and shopping, you'll love this beautifully updated bungalow. Inside, you’ll love the modern vinyl plank flooring, cozy electric fireplace, and thoughtfully designed living space. The stunning kitchen features quartz countertops, a farmhouse under-mount sink, open wood shelving, built-in microwave and oven, gas cooktop, and a custom built-in dining bench complete with pantry storage on both sides. The main floor offers 2 spacious bedrooms and a stylishly renovated bathroom featuring a glass walk-in shower. Downstairs, you’ll find 2 additional bedrooms, a full 4-piece bathroom, recreation space, a large storage room, and all new basement windows bringing in plenty of natural light. Additional upgrades include air conditioning and a newer furnace for year-round comfort. Outside, enjoy the fully fenced and landscaped yard along with a heated single garage and extra space for RV parking. This move-in ready home combines modern updates with practical living in a location you’ll love!
| COMMUNITY | Westmount |
| PROPERTY TYPE | Detached |
| BUILDING TYPE | House |
| STYLE | Bungalow |
| YEAR BUILT | 1970 |
| SQUARE FOOTAGE | 906 |
| BEDROOMS | 4 |
| BATHROOMS | 2.00 |
| BASEMENT | Full |
| AMENITIES | |
| APPLIANCES | Built-In Oven, Central Air Conditioner, Dishwasher, Garage Control(s), Garburator, Gas Range, Microwave, Refrigerator, Washer/Dryer, Window Coverings |
| COOLING | Central Air |
| FIREPLACE | Electric |
| FLOORING | Carpet, Laminate, Vinyl Plank |
| HEATING | Fireplace(s), Forced Air |
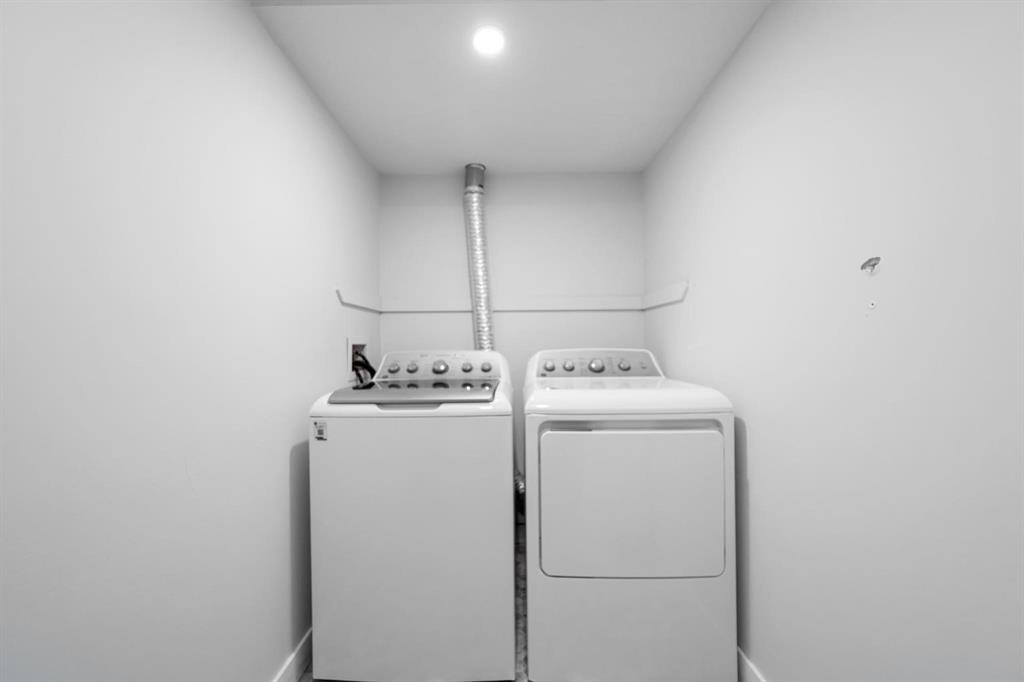
| LAUNDRY | Lower Level |
| LOT FEATURES | Back Lane, Back Yard, Cul-De-Sac, Front Yard, Landscaped, Low Maintenance Landscape, Private |
| PARKING | RV Access/Parking, Single Garage Attached |
| RESTRICTIONS | None Known |
| ROOF | Asphalt Shingle |
| TITLE | Fee Simple |
| BROKER | CIR Realty |
| ROOMS | DIMENSIONS (m) | LEVEL |
|---|---|---|
| 4pc Bathroom | Lower | |
| Bedroom | 11`0" x 12`0" | Lower |
| Bedroom | 12`0" x 12`0" | Lower |
| Bedroom | 12`0" x 11`0" | Lower |
| Bedroom - Primary | 12`0" x 11`0" | Main |
| 3pc Bathroom | Main |