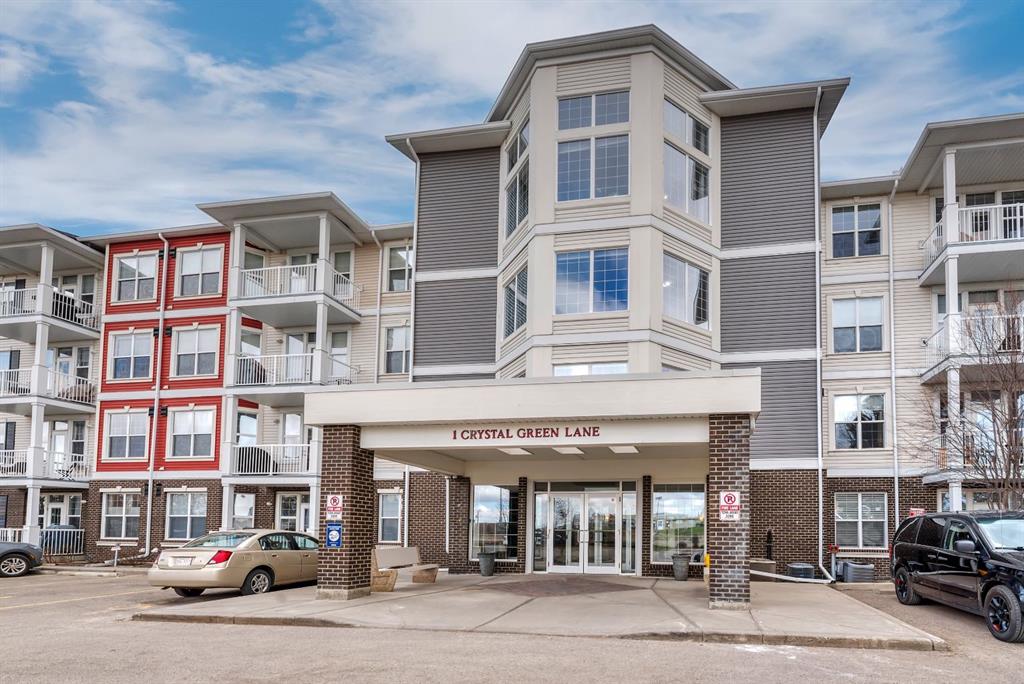
2307, 12 Cimarron Common
Okotoks T1S 2G1
MLS® Number: A2315381
$ 349,000
2
BEDROOMS
2 + 0
BATHROOMS
1,066
SQUARE FEET
2004
YEAR BUILT

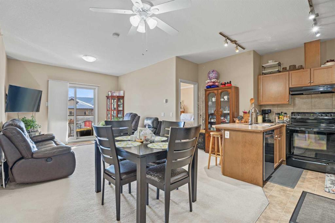
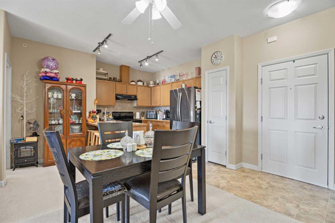
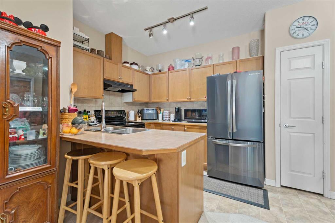
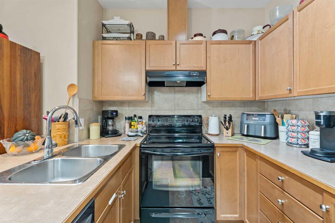
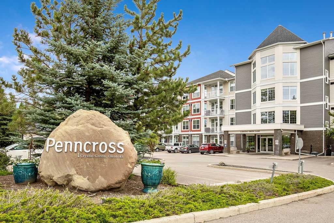
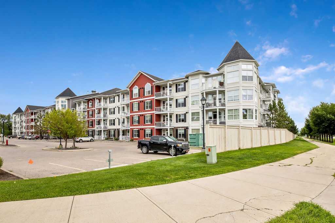
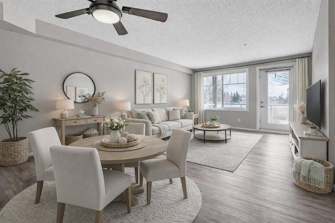
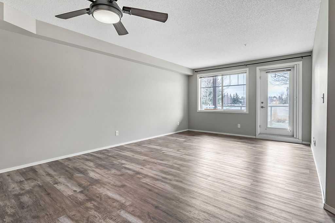
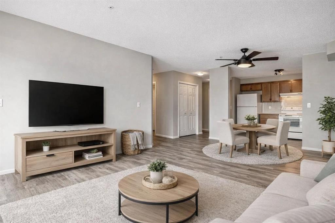
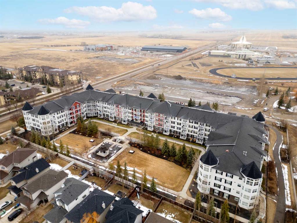
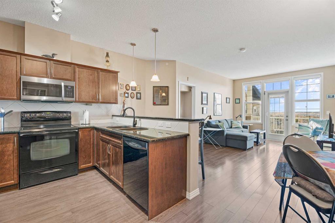
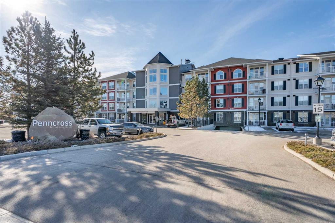
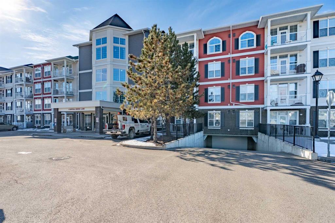
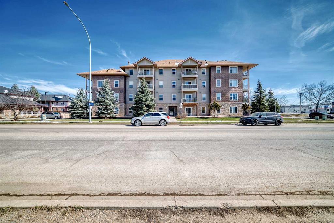
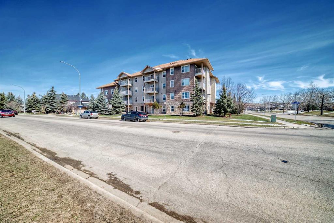
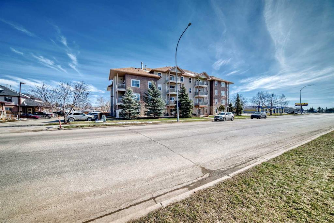
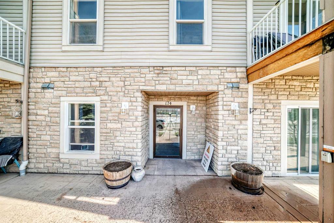
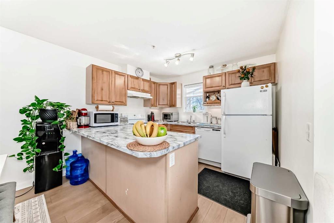
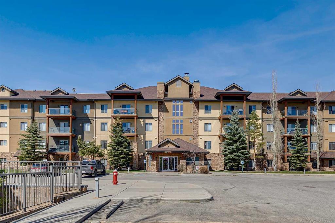
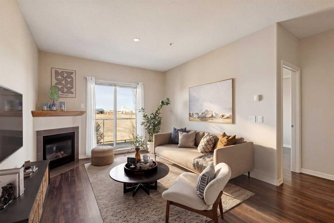
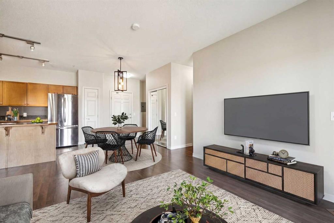
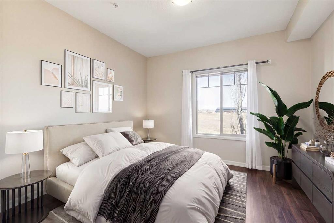
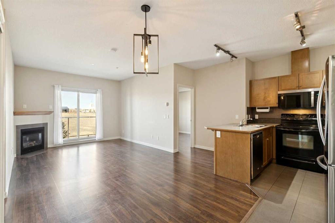
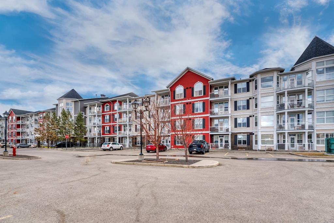
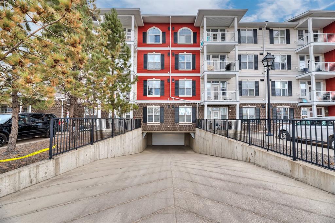
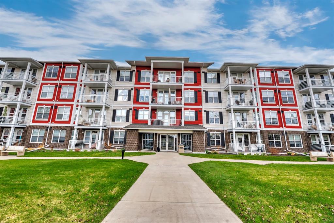
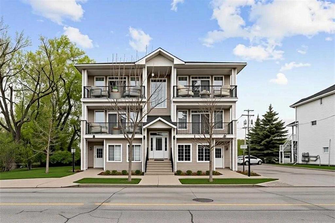
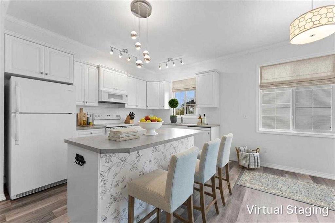
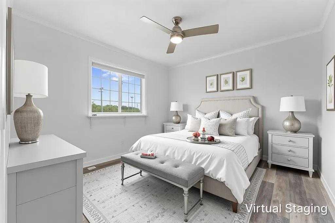
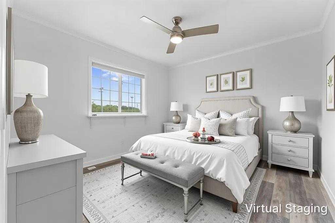
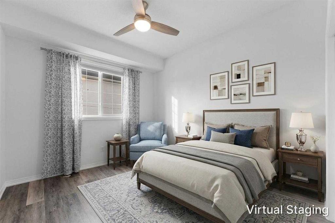
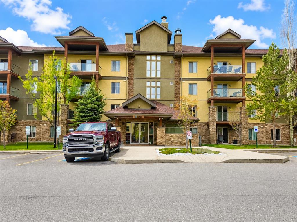
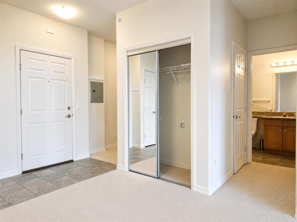
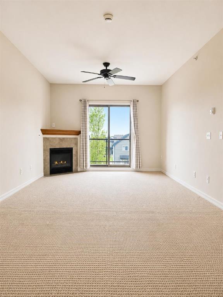
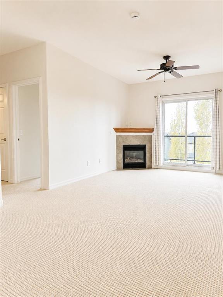
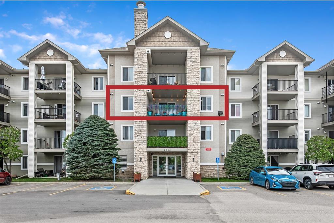
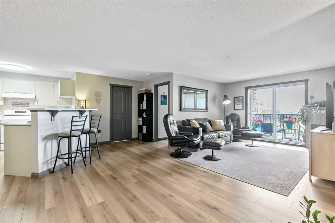
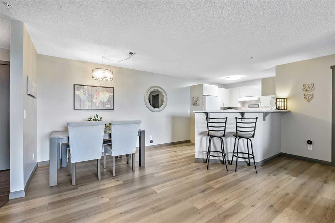
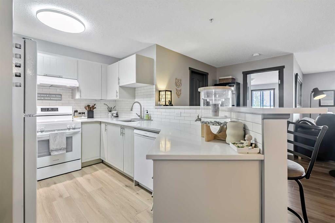
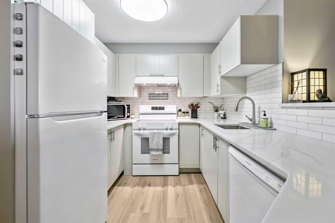
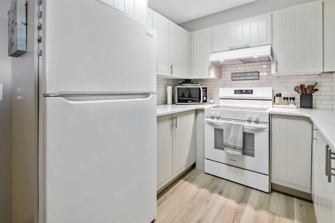
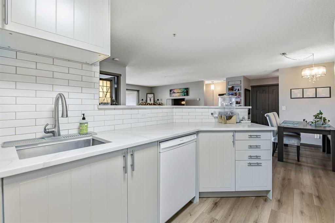
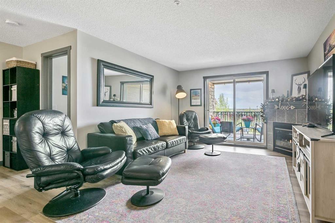
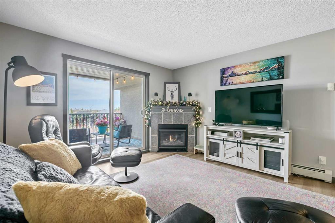
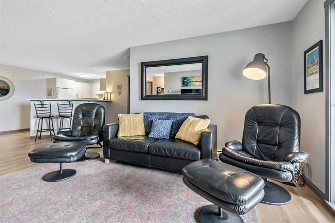
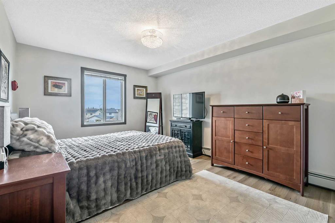
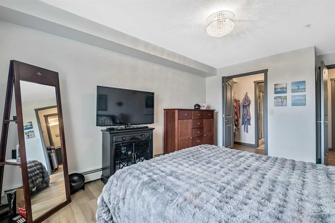
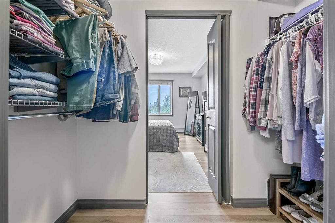
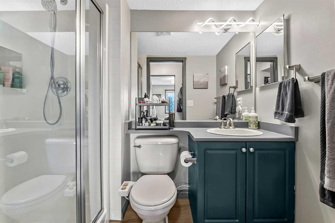
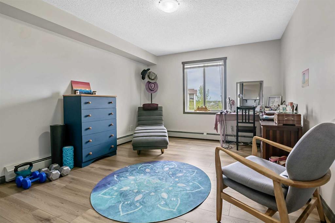
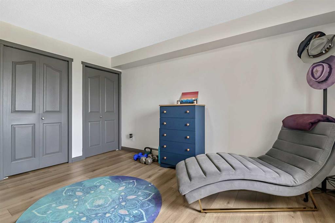
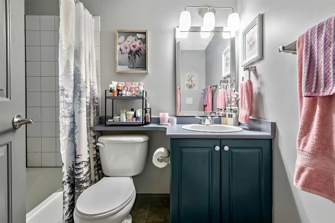
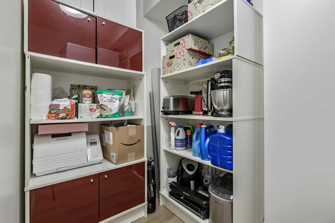
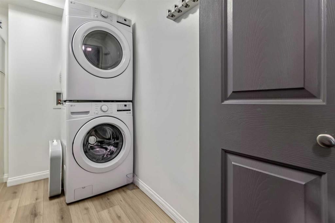
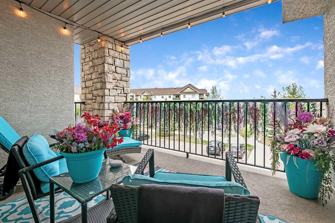
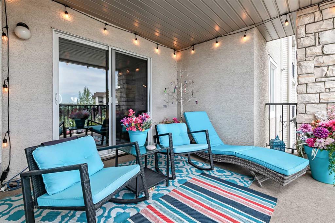
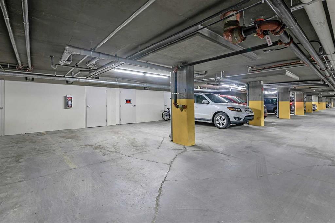
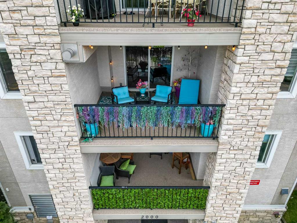
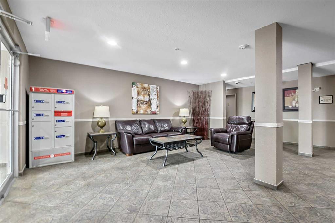
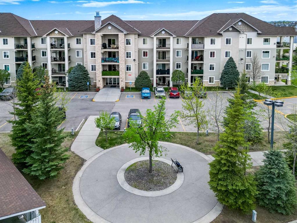
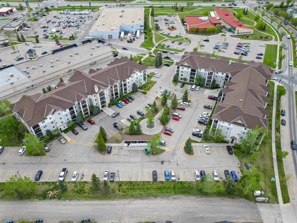
Rare find in the Cimarron Common Condos! With 1,066 sq. ft., this updated third-floor unit offers 2 bedrooms, 2 bathrooms, an oversized covered balcony, underground parking, and storage unit. Freshly painted and move-in ready, this bright and welcoming home features newer flooring and fresh paint throughout. The spacious updated kitchen with quartz countertops offers plenty of cabinetry and workspace, flowing seamlessly into the dining area and living room with corner gas fireplace, where large windows allow natural light to pour in. You will be impressed by the massive in-suite laundry/storage room plus this unit is one of few that have another storage unit at the front of the underground parking stall. Oh and you will love the oversized third-floor balcony, providing plenty of room for outdoor furniture, morning coffee, evening relaxation, or entertaining guests while enjoying the elevated views. The primary bedroom offers excellent space with a walkthrough closet to the ensuite, while the additional bedroom provides flexibility for family, guests, a home office, or hobby room. A full sized second bathroom is next to the second bedroom. Located in a well-managed building close to shopping, restaurants, schools, walking paths, and all the amenities of Cimarron, this home also offers outstanding value. The condo fees include heat, electricity, water, sewer, snow removal and garbage collection, leaving only internet and cable as additional expenses. Whether you're a first-time buyer, downsizer, investor, or simply looking for a low-maintenance lifestyle without sacrificing space, this condo delivers exceptional value, convenience, and comfort in one attractive package.
| COMMUNITY | Cimarron |
| PROPERTY TYPE | Apartment |
| BUILDING TYPE | Low Rise (2-4 stories) |
| STYLE | Single Level Unit |
| YEAR BUILT | 2004 |
| SQUARE FOOTAGE | 1,066 |
| BEDROOMS | 2 |
| BATHROOMS | 2.00 |
| BASEMENT | |
| AMENITIES | |
| APPLIANCES | See Remarks |
| COOLING | None |
| FIREPLACE | Gas |
| FLOORING | Vinyl |
| HEATING | Baseboard |
| LAUNDRY | In Unit |
| LOT FEATURES | |
| PARKING | Parkade, Titled, Underground |
| RESTRICTIONS | Pet Restrictions or Board approval Required, Pets Allowed |
| ROOF | |
| TITLE | Fee Simple |
| BROKER | RE/MAX Complete Realty |
| ROOMS | DIMENSIONS (m) | LEVEL |
|---|---|---|
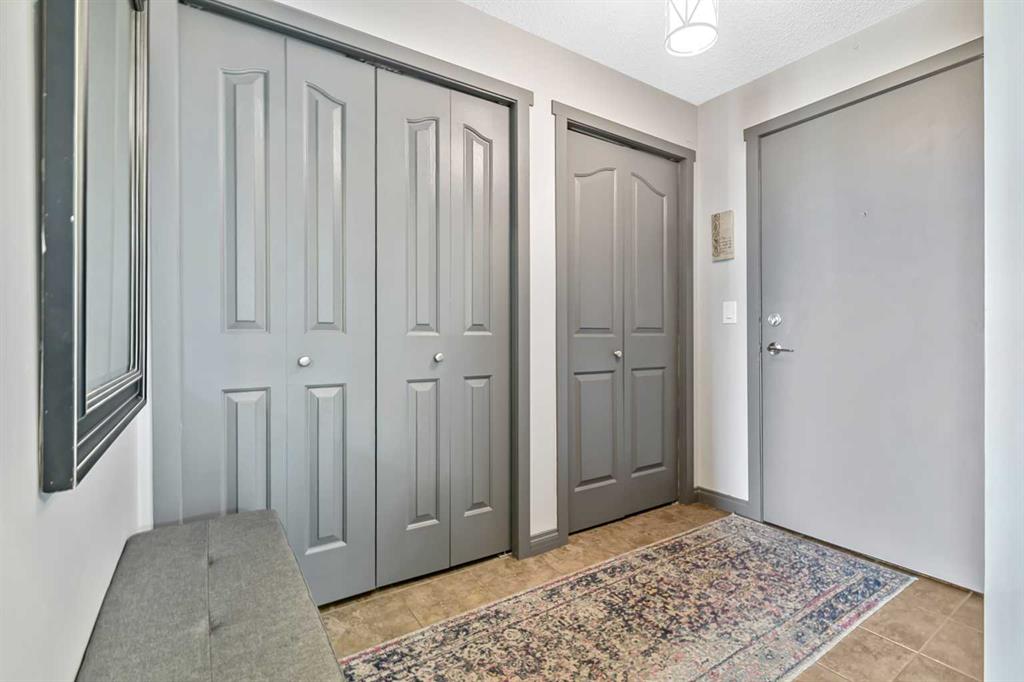
| Entrance | 4`10" x 8`5" | Main |
| Living Room | 12`2" x 15`8" | Main |
| Dining Room | 9`3" x 10`7" | Main |
| Kitchen | 9`3" x 13`0" | Main |
| Laundry | 5`0" x 8`3" | Main |
| Bedroom - Primary | 11`1" x 14`0" | Main |
| Bedroom | 11`0" x 13`7" | Main |
| 3pc Ensuite bath | 0`0" x 0`0" | Main |
| 4pc Bathroom | 0`0" x 0`0" | Main |
| Balcony | 10`0" x 11`9" | Main |