REALTOR® Login
Communities 
Calgary Communities
City Centre East   North  North East North West South  South East West 
Calgary Surrounding
Airdrie Brooks Carstairs Chestermere Claresholm Cochrane Crossfield Didsbury High River Irricana Langdon Okotoks Olds Strathmore Sundre Diamond Valley Rural Rockyview County
Edmonton Communities
City Centre North East North West South East South West West 
Edmonton Surrounding
Beaumont Devon Fort Saskatchewan Leduc Sherwood Park Spruce Grove St.Albert Stony Plain
Central Alberta
Camrose Clearwater County Red Deer Rocky Mountain House Sylvan Lake
Southern Alberta
Crowsnest Pass Lethbridge Medicine Hat
West Alberta
Canmore 
British Columbia
Kelowna Osoyoos Peachland Penticton Revelstoke Salmon Arm Sicamous West Kelowna
Home Evaluation 
Resources 
Resources
Buyer Resources Seller Resources Partners Blog Guide to Buying and Selling During COVID-19
Realtors 
Why CIR 
About Us
Best My Nest We Give Back - 1forALL Initiative Join Our Team Luxury Portfolio
Property Management 
Contact Us 
https://www.cirrealty.ca/reb/creb/67/A2314367_2.jpg https://www.cirrealty.ca/reb/creb/67/A2314367_3.jpg https://www.cirrealty.ca/reb/creb/67/A2314367_4.jpg https://www.cirrealty.ca/reb/creb/67/A2314367_5.jpg https://www.cirrealty.ca/reb/creb/67/A2314367_6.jpg https://www.cirrealty.ca/reb/creb/67/A2314367_7.jpg https://www.cirrealty.ca/reb/creb/67/A2314367_8.jpg https://www.cirrealty.ca/reb/creb/67/A2314367_9.jpg https://www.cirrealty.ca/reb/creb/67/A2314367_10.jpg https://www.cirrealty.ca/reb/creb/67/A2314367_11.jpg https://www.cirrealty.ca/reb/creb/67/A2314367_12.jpg https://www.cirrealty.ca/reb/creb/67/A2314367_13.jpg https://www.cirrealty.ca/reb/creb/67/A2314367_14.jpg https://www.cirrealty.ca/reb/creb/67/A2314367_15.jpg https://www.cirrealty.ca/reb/creb/67/A2314367_16.jpg https://www.cirrealty.ca/reb/creb/67/A2314367_17.jpg https://www.cirrealty.ca/reb/creb/67/A2314367_18.jpg https://www.cirrealty.ca/reb/creb/67/A2314367_19.jpg https://www.cirrealty.ca/reb/creb/67/A2314367_20.jpg https://www.cirrealty.ca/reb/creb/67/A2314367_21.jpg https://www.cirrealty.ca/reb/creb/67/A2314367_22.jpg https://www.cirrealty.ca/reb/creb/67/A2314367_23.jpg https://www.cirrealty.ca/reb/creb/67/A2314367_24.jpg https://www.cirrealty.ca/reb/creb/67/A2314367_25.jpg https://www.cirrealty.ca/reb/creb/67/A2314367_26.jpg https://www.cirrealty.ca/reb/creb/67/A2314367_27.jpg https://www.cirrealty.ca/reb/creb/67/A2314367_28.jpg https://www.cirrealty.ca/reb/creb/67/A2314367_29.jpg https://www.cirrealty.ca/reb/creb/67/A2314367_30.jpg https://www.cirrealty.ca/reb/creb/67/A2314367_31.jpg https://www.cirrealty.ca/reb/creb/67/A2314367_32.jpg https://www.cirrealty.ca/reb/creb/67/A2314367_33.jpg https://www.cirrealty.ca/reb/creb/67/A2314367_34.jpg https://www.cirrealty.ca/reb/creb/67/A2314367_35.jpg https://www.cirrealty.ca/reb/creb/67/A2314367_36.jpg https://www.cirrealty.ca/reb/creb/67/A2314367_37.jpg https://www.cirrealty.ca/reb/creb/67/A2314367_38.jpg https://www.cirrealty.ca/reb/creb/67/A2314367_39.jpg https://www.cirrealty.ca/reb/creb/67/A2314367_40.jpg https://www.cirrealty.ca/reb/creb/67/A2314367_41.jpg https://www.cirrealty.ca/reb/creb/67/A2314367_42.jpg https://www.cirrealty.ca/reb/creb/67/A2314367_43.jpg https://www.cirrealty.ca/reb/creb/67/A2314367_44.jpg https://www.cirrealty.ca/reb/creb/67/A2314367_45.jpg https://www.cirrealty.ca/reb/creb/67/A2314367_46.jpg https://www.cirrealty.ca/reb/creb/67/A2314367_47.jpg https://www.cirrealty.ca/reb/creb/67/A2314367_48.jpg https://www.cirrealty.ca/reb/creb/67/A2314367_49.jpg https://www.cirrealty.ca/reb/creb/67/A2314367_50.jpg

8 Ranchers Meadows

Okotoks T1S 0P5

MLS® Number:  A2314367

Back to Air Ranch    Previous    Next

  • Home \
  • Okotoks \
  • Air Ranch \
  • 8 Ranchers Meadows

$ 949,900

4

BEDROOMS

3 + 1

BATHROOMS

3,057

SQUARE FEET

2025

YEAR BUILT

https://www.cirrealty.ca/reb/creb/67/A2314367_2.jpg





MLS® Number
A2314367
PROPERTY TYPE
Detached
LISTING DATE
May-25-2026

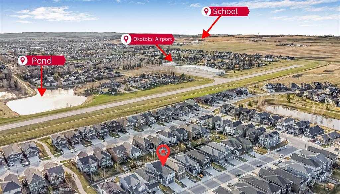
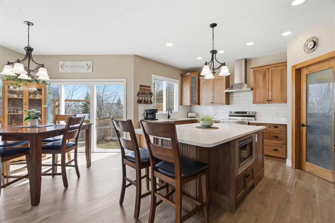
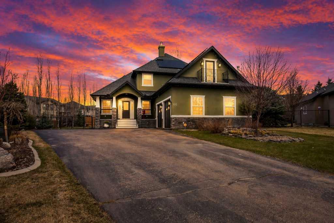
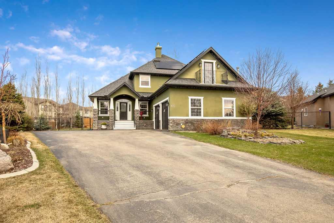
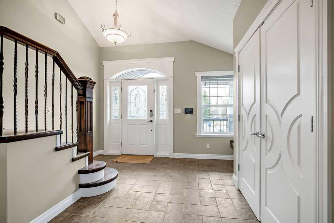
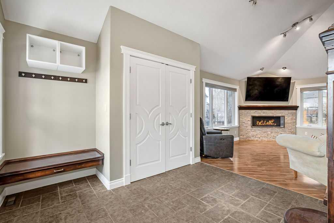
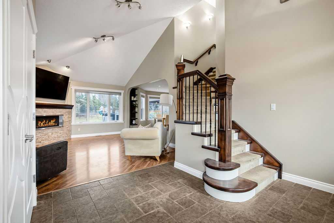
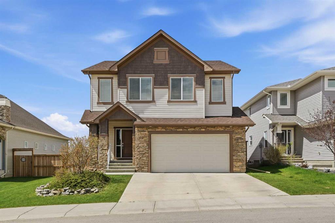
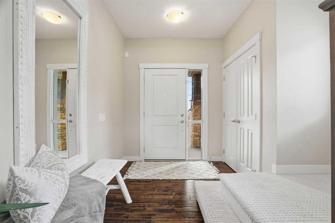
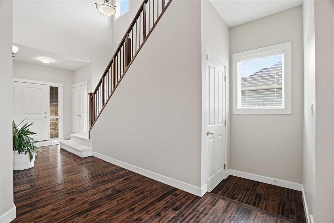
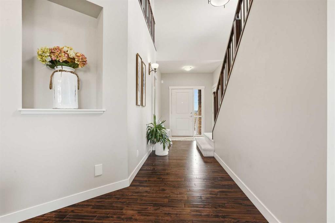
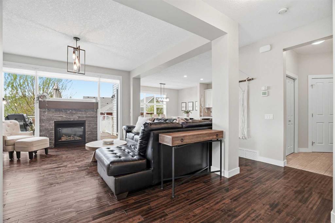
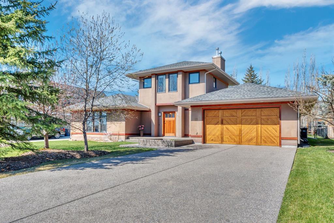
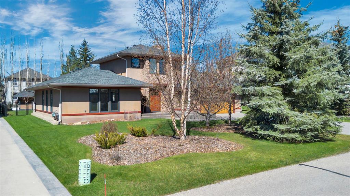
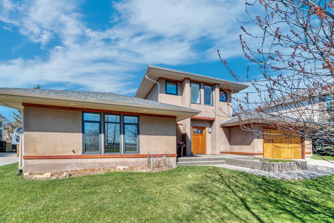
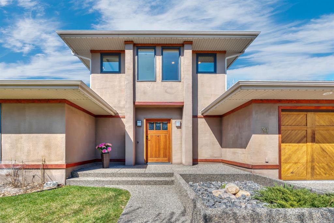
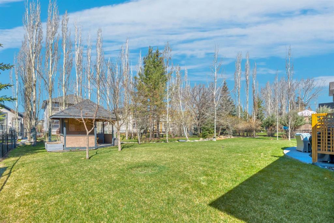
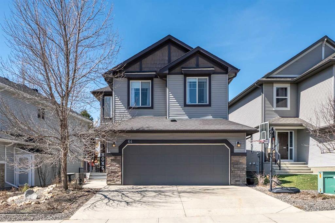
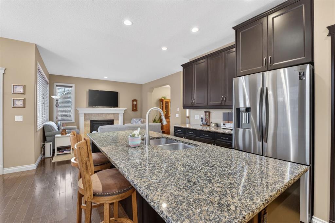
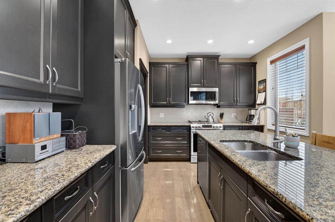
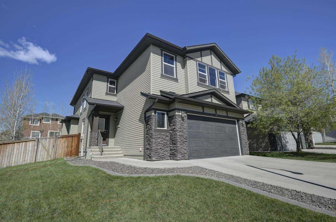
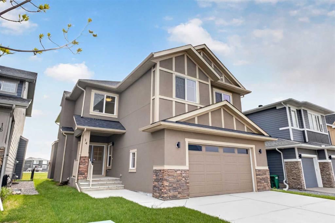
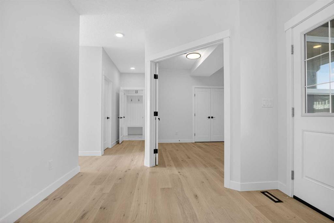
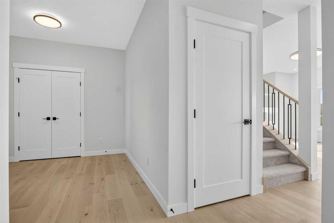
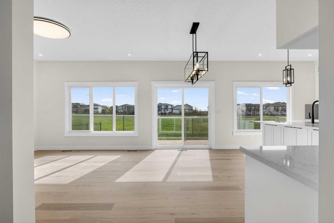
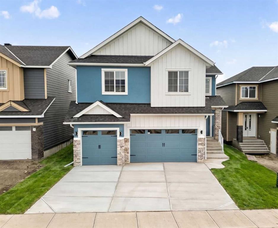
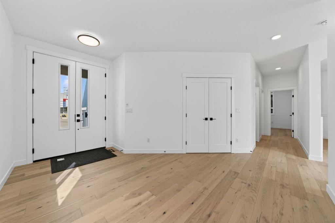
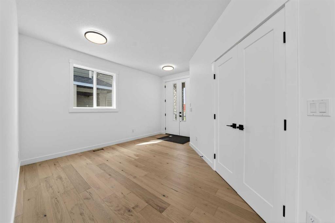
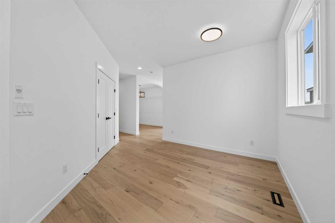
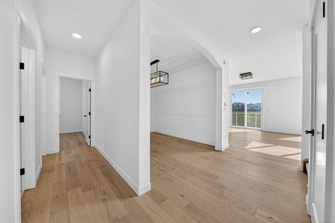
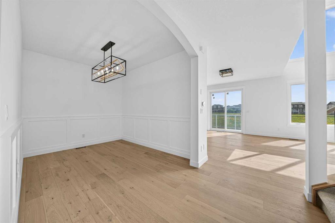
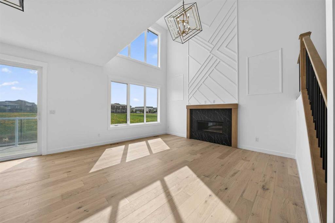
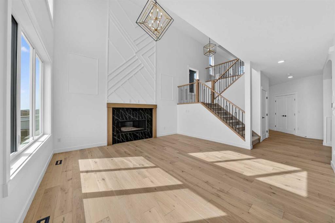
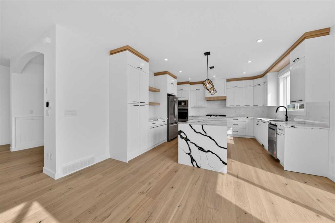
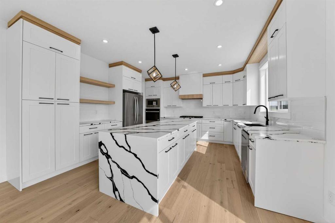
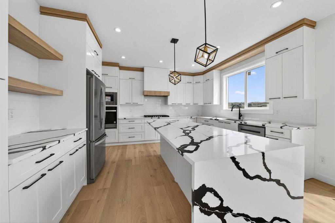
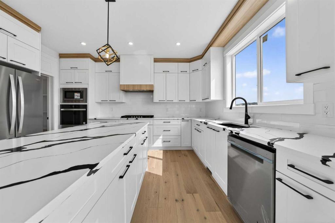
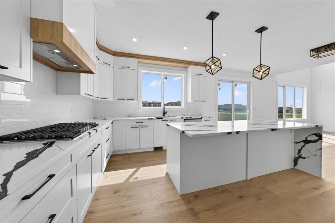
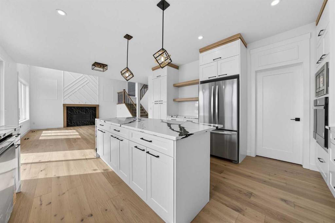
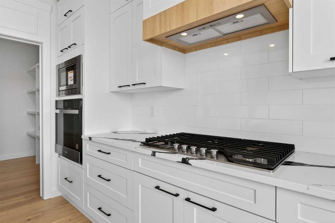
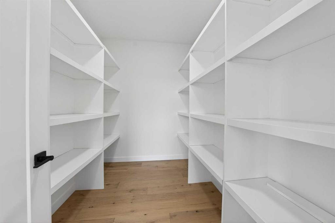
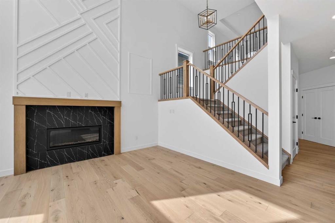
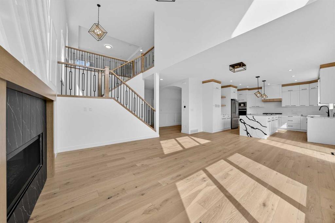
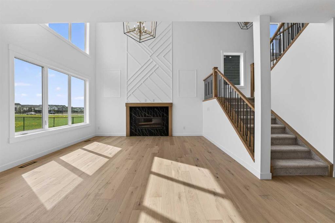
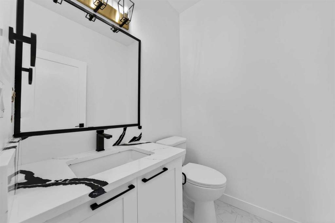
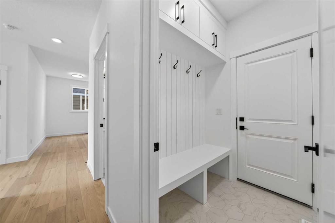
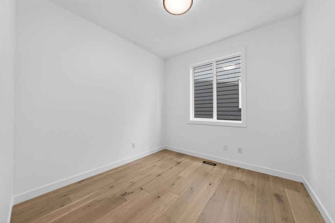
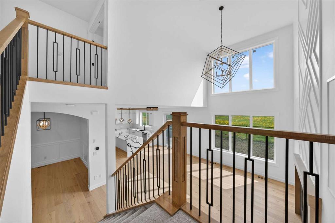
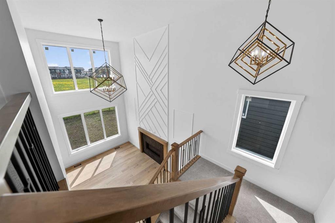
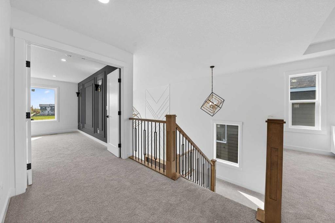
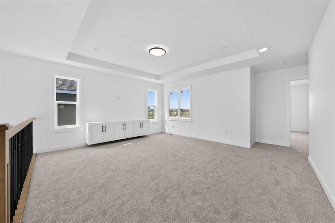
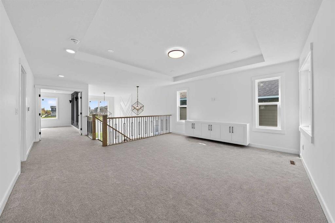
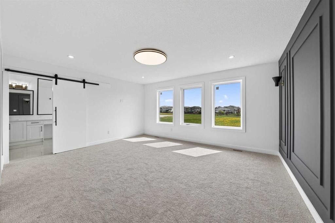
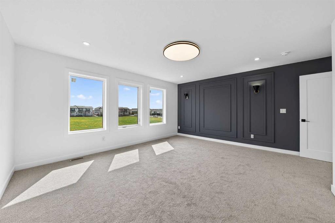
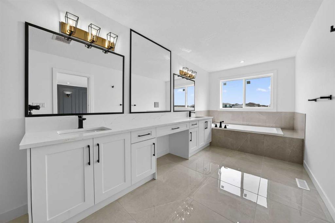
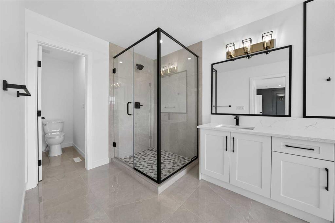
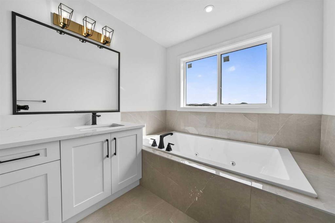
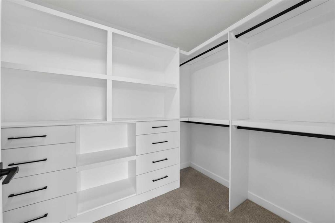
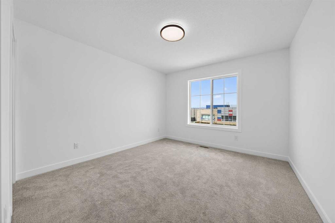
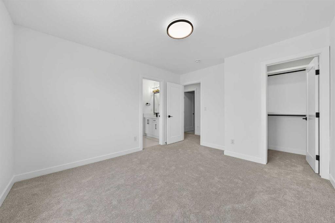
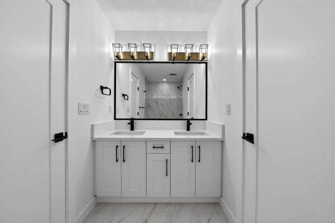
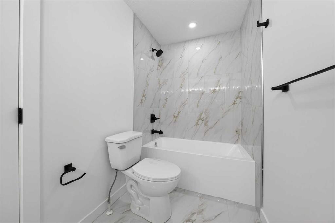
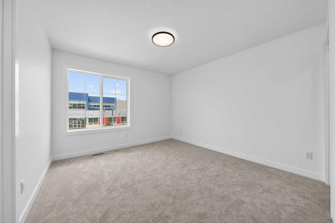
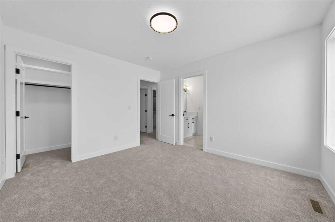
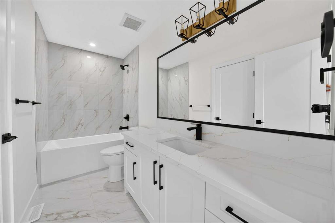
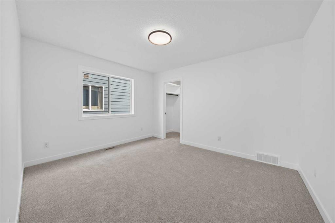
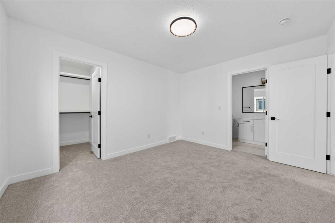
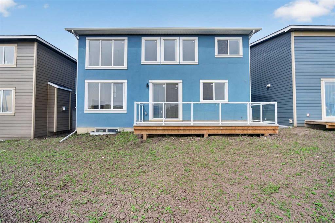
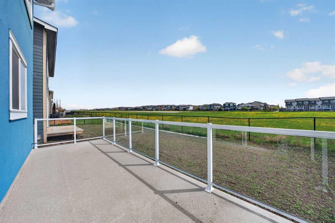
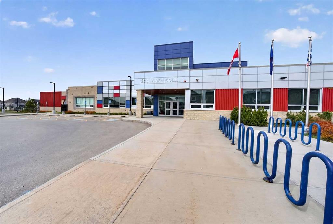
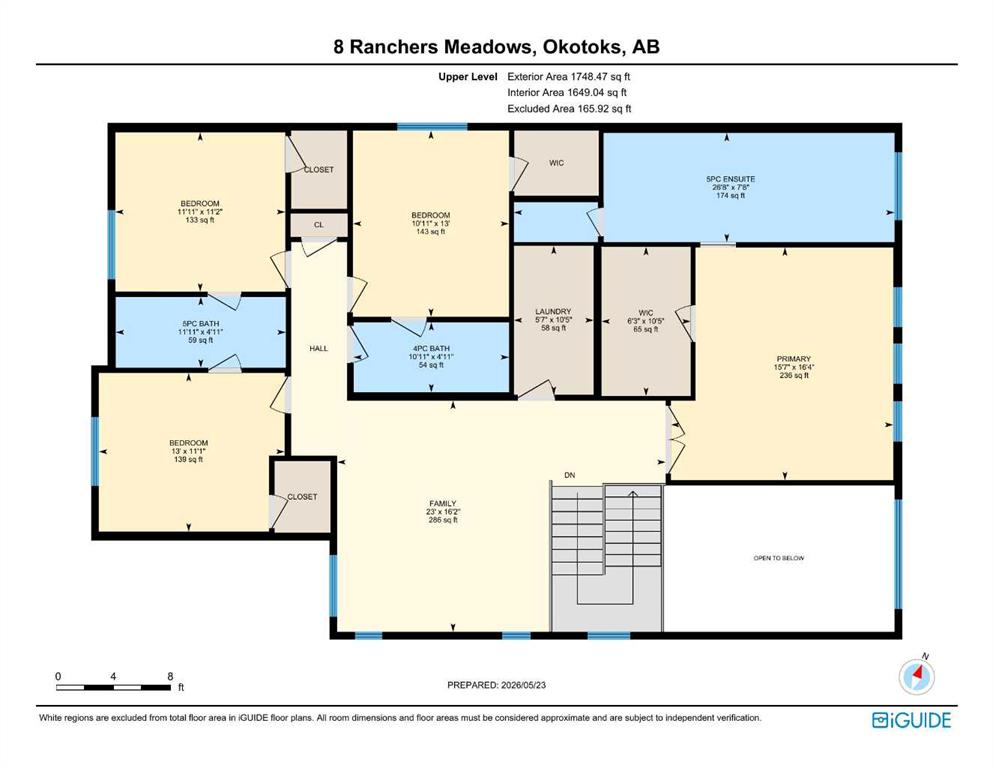
Welcome to 8 Ranchers Meadows, a beautifully customized 4 bedroom, 3.5 bathroom home in Air Ranch offering over 3,000 square feet of developed living space, a triple attached garage, and a rare combination of size, craftsmanship, and location that delivers exceptional value in today’s market. Backing directly onto the airstrip with expansive views and incredible natural light, this is an opportunity rarely found in one of Okotoks’ most sought after communities. From the moment you enter, the scale and attention to detail are immediately apparent. The great room features soaring open to above ceilings, oversized windows, custom full height fireplace detailing with built ins, and hardwood flooring throughout the main floor. The kitchen combines functionality and elevated finishings with extensive cabinetry, a custom hood fan, large island, and a window over the sink overlooking the backyard and airstrip beyond. The massive pantry with custom shelving provides exceptional storage and organization. A separate dining room, a feature rarely found in newer homes today, offers the perfect setting for hosting family dinners, holidays, and larger gatherings while creating additional separation and functionality within the main living space. The main floor flex room or den provides an ideal setup for a home office, study area, or additional sitting room. Built ins in the mudroom, custom wall detailing, and thoughtful storage solutions throughout further elevate the home. Upstairs, the bonus family room overlooks the open to below living space and includes built ins ready for use, creating the perfect secondary lounge or media area. The upper level features four bedrooms, all with walk in closets complete with built in shelving. The primary suite offers a true retreat with airstrip views, a spacious walk in closet with custom built ins, and a beautifully designed five piece ensuite featuring dual sinks, a dedicated makeup desk, jetted soaker tub, tiled shower, and separate water closet. Two bedrooms are connected by a Jack and Jill bathroom, while the fourth bedroom has access to its own bathroom, creating an ideal layout for families, guests, or multigenerational living. Located in Air Ranch, one of Okotoks’ premier communities, residents enjoy larger lots, executive style homes, walking paths, parks, and a quieter atmosphere while remaining just minutes from schools, shopping, restaurants, recreation, and everyday amenities. With its custom upgrades, rare four bedroom upper layout, impressive natural light, and unique setting backing the airstrip, this home offers a level of space, functionality, and finishings that is becoming increasingly difficult to find.

COMMUNITY  Air Ranch
PROPERTY TYPE  Detached
BUILDING TYPE  House
STYLE  2 Storey
YEAR BUILT 2025
SQUARE FOOTAGE  3,057
BEDROOMS  4
BATHROOMS  4.00
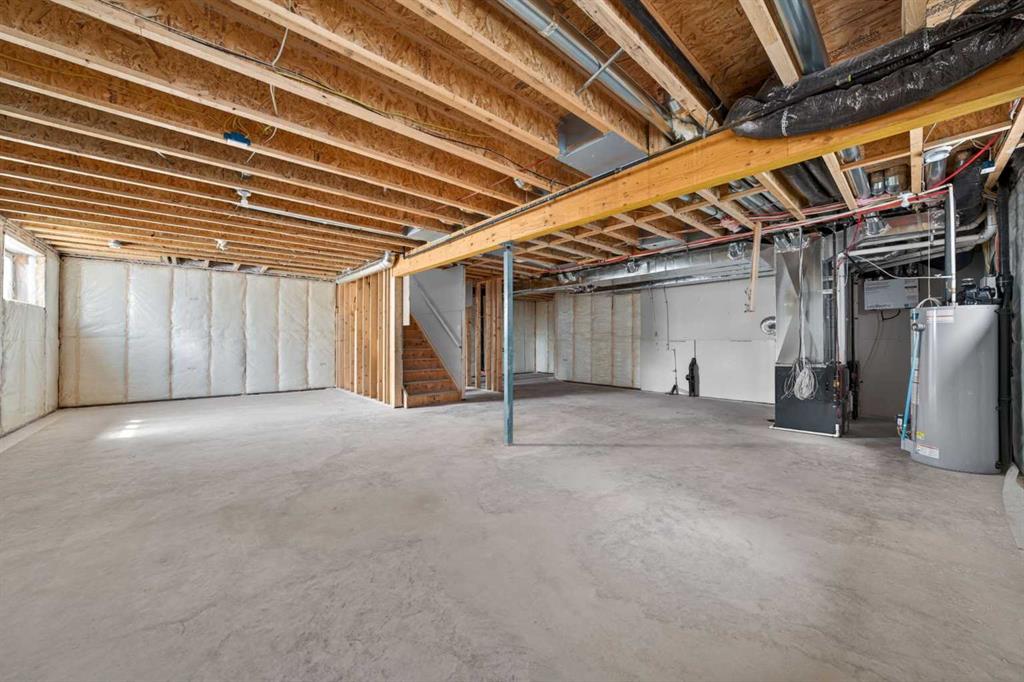
BASEMENT  Full
AMENITIES 
APPLIANCES  Built-In Oven, Dishwasher, Gas Cooktop, Microwave, Range Hood, Refrigerator
COOLING  None
FIREPLACE  Gas
FLOORING  Carpet, Hardwood, Tile
HEATING  Forced Air
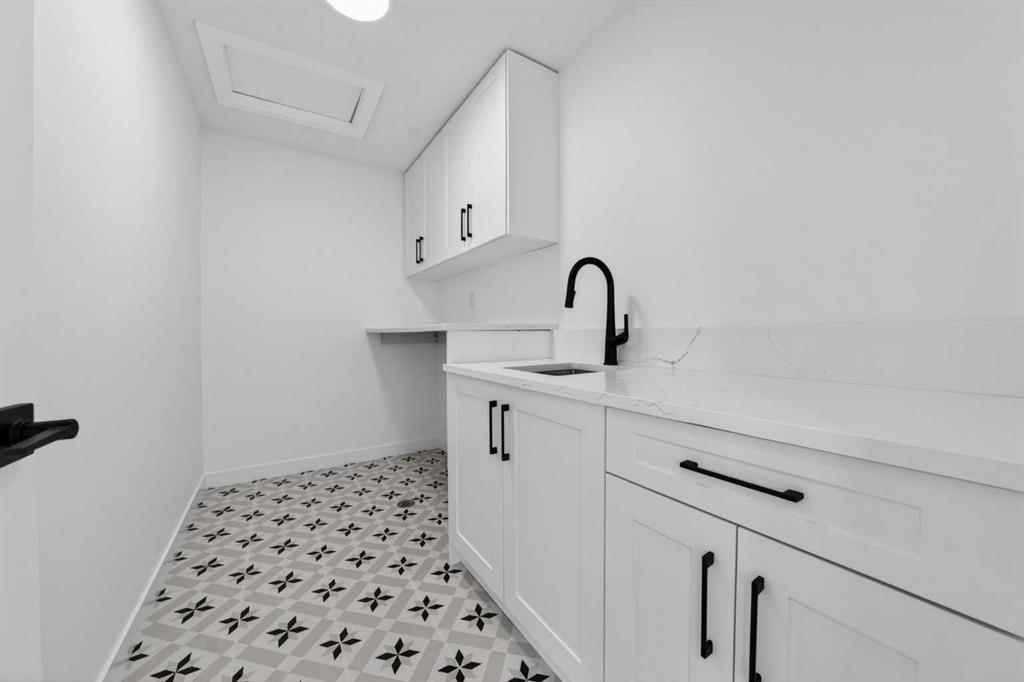
LAUNDRY  Laundry Room, Upper Level
LOT FEATURES  Backs on to Park/Green Space, Level, No Neighbours Behind, Rectangular Lot, Street Lighting
PARKING  Triple Garage Attached
RESTRICTIONS  None Known
ROOF  Asphalt Shingle
TITLE  Fee Simple
BROKER  eXp Realty


ROOMS DIMENSIONS (m) LEVEL
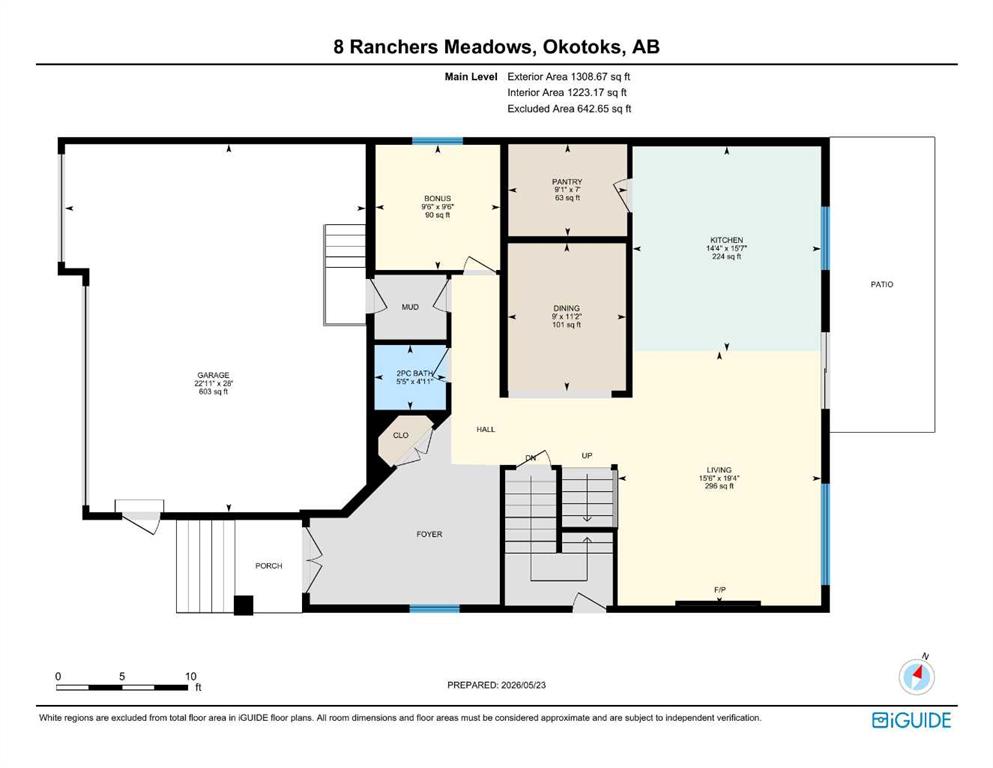
2pc Bathroom 4`11" x 5`5" Main
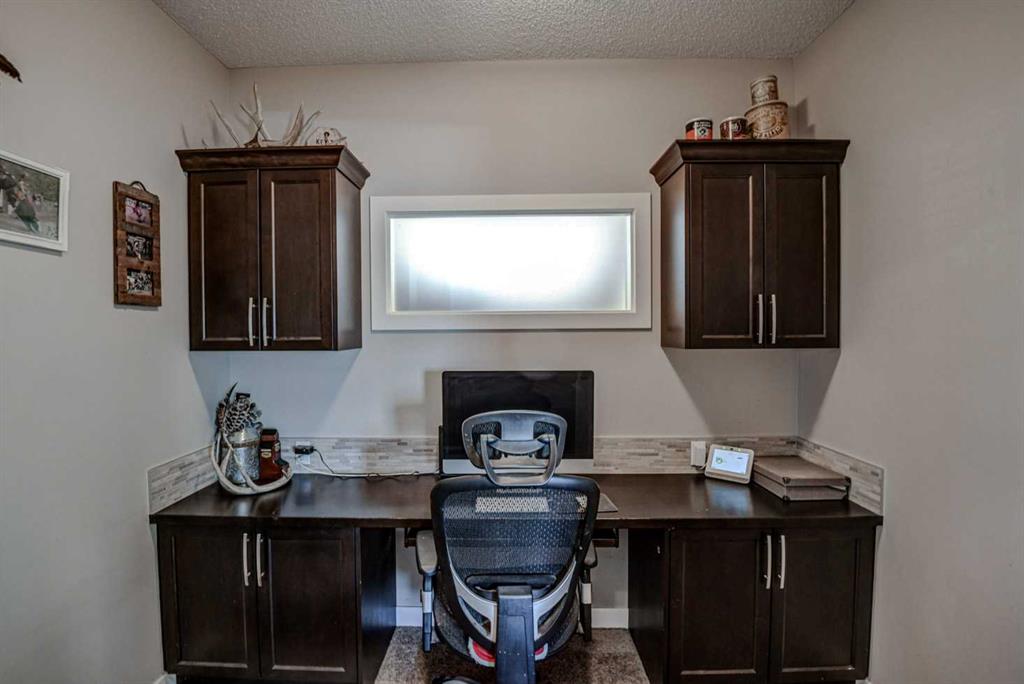
Den 9`6" x 9`6" Main
Dining Room 11`2" x 9`0" Main
Pantry 9`1" x 7`0" Main
Living Room 19`4" x 15`6" Main
Kitchen 15`7" x 14`4" Main
Family Room 23`0" x 16`2" Second
Bedroom - Primary 16`4" x 15`7" Second
5pc Ensuite bath 26`8" x 7`8" Second
Walk-In Closet 6`3" x 10`5" Second
Laundry 10`5" x 5`7" Second
Bedroom 13`0" x 10`11" Second
Bedroom 11`2" x 11`11" Second
Bedroom 11`1" x 13`0" Second
5pc Bathroom 4`11" x 11`11" Second
4pc Bathroom 4`11" x 10`11" Second
Picture for 44 Ranchers Way Picture for 44 Ranchers Way Picture for 44 Ranchers Way Picture for 44 Ranchers Way Picture for 44 Ranchers Way

44 Ranchers Way

Okotoks

2782 sqft | 4 Beds | 3 + 1 Baths    
$969,900 View

Picture for 160 Crystal Green Drive SE Picture for 160 Crystal Green Drive SE Picture for 160 Crystal Green Drive SE Picture for 160 Crystal Green Drive SE Picture for 160 Crystal Green Drive SE

160 Crystal Green Drive SE

Okotoks

2321 sqft | 5 Beds | 3 + 1 Baths    

$867,000 View

Picture for 105 Lang Place Picture for 105 Lang Place Picture for 105 Lang Place Picture for 105 Lang Place Picture for 105 Lang Place

105 Lang Place

Okotoks

2362 sqft | 4 Beds | 3 + 1 Baths    

$1,059,000 View

Picture for 96 Drake Landing Heights Picture for 96 Drake Landing Heights Picture for 96 Drake Landing Heights Picture for 96 Drake Landing Heights Picture for 96 Drake Landing Heights

96 Drake Landing Heights

Okotoks

2438 sqft | 3 Beds | 2 + 1 Baths    

$765,000 View

Picture for 31 Ranch Road Picture for 31 Ranch Road Picture for 31 Ranch Road Picture for 31 Ranch Road Picture for 31 Ranch Road

31 Ranch Road

Okotoks

1820 sqft | 3 Beds | 2 + 1 Baths    

$929,000 View

Picture for 64 Drake Landing Crescent Picture for 64 Drake Landing Crescent Picture for 64 Drake Landing Crescent Picture for 64 Drake Landing Crescent Picture for 64 Drake Landing Crescent

64 Drake Landing Crescent

Okotoks

2404 sqft | 5 Beds | 3 + 1 Baths    

$778,000 View

Picture for 2 Ranchers Green Picture for 2 Ranchers Green Picture for 2 Ranchers Green Picture for 2 Ranchers Green Picture for 2 Ranchers Green

2 Ranchers Green

Okotoks

2067 sqft | 4 Beds | 3 + 1 Baths    

$859,900 View

Picture for 29 Drake Landing Loop Picture for 29 Drake Landing Loop Picture for 29 Drake Landing Loop Picture for 29 Drake Landing Loop Picture for 29 Drake Landing Loop

29 Drake Landing Loop

Okotoks

2207 sqft | 3 Beds | 2 + 1 Baths    

$799,999 View

Picture for 150 Crystal Green Drive Picture for 150 Crystal Green Drive Picture for 150 Crystal Green Drive Picture for 150 Crystal Green Drive Picture for 150 Crystal Green Drive

150 Crystal Green Drive

Okotoks

2902 sqft | 5 Beds | 3 + 1 Baths    

$899,900 View

Picture for 14 Ranchers Meadows Picture for 14 Ranchers Meadows Picture for 14 Ranchers Meadows Picture for 14 Ranchers Meadows Picture for 14 Ranchers Meadows

14 Ranchers Meadows

Okotoks

2592 sqft | 5 Beds | 4 + 0 Baths    

$889,900 View

Calgary Real Estate Airdrie Real Estate Okotoks Real Estate Cochrane Real Estate Strathmore Real Estate Chestermere Real Estate Sundre Real Estate High River Real Estate Diamond Valley Real Estate Brooks Real Estate Olds Real Estate Irricana Real Estate Carstairs Real Estate Crossfield Real Estate Claresholm Real Estate Didsbury Real Estate Langdon Real Estate
South Calgary Real Estate Southeast Calgary Real Estate City Centre Calgary Real Estate East Calgary Real Estate North Calgary Real Estate Northwest Calgary Real Estate West Calgary Real Estate Northeast Calgary Real Estate Lethbridge Real Estate Red Deer Real Estate Sylvan Lake Real Estate Brooks Real Estate Edmonton Real Estate Canmore Real Estate Global Real Estate Luxury Real Estate
Home Why CIR Relocation Careers Partners Best My Nest
Realtors Home Evaluation Contact Us




Data supplied by CREB®,CARA®,CREA®,RASCA®,LDAR® or RAE MLS® System. CREB®,CARA®,CREA®,RASCA®,LDAR® or RAE is the owner of the copyright in its MLS® System. The Listing data is deemed reliable but is not guaranteed accurate by CREB®,CARA®,CREA®,RASCA®,LDAR® or RAE. Data is deemed reliable but is not guaranteed accurate by the REALTORS® Association of Edmonton.Copyright [2024] by the REALTORS® Association of Edmonton. All Rights Reserved.