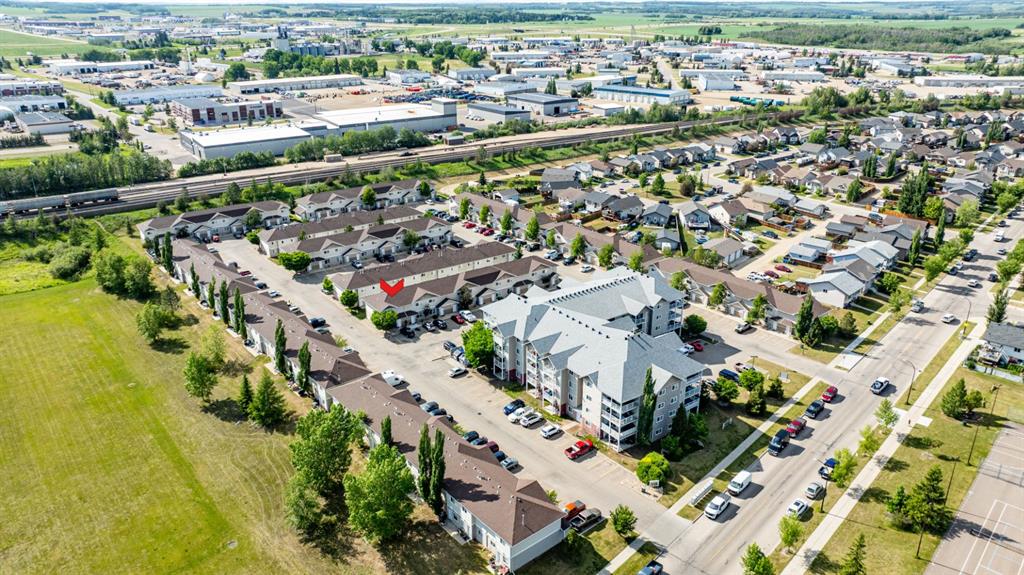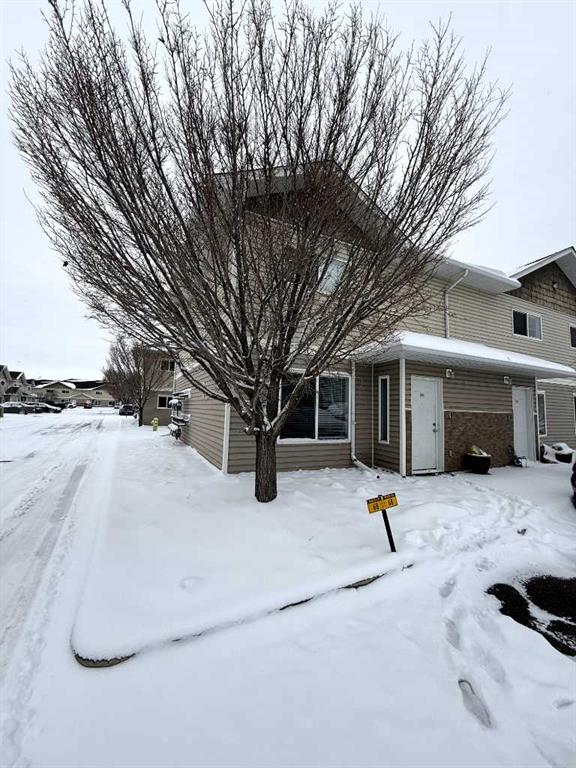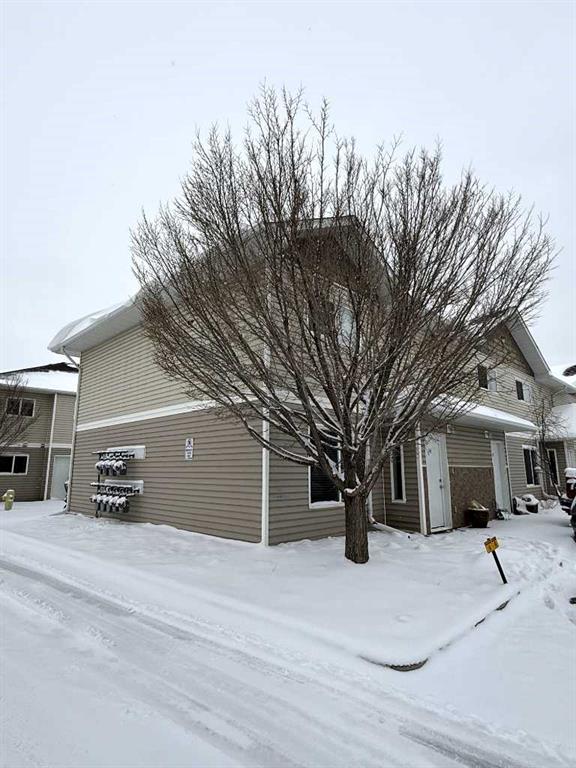
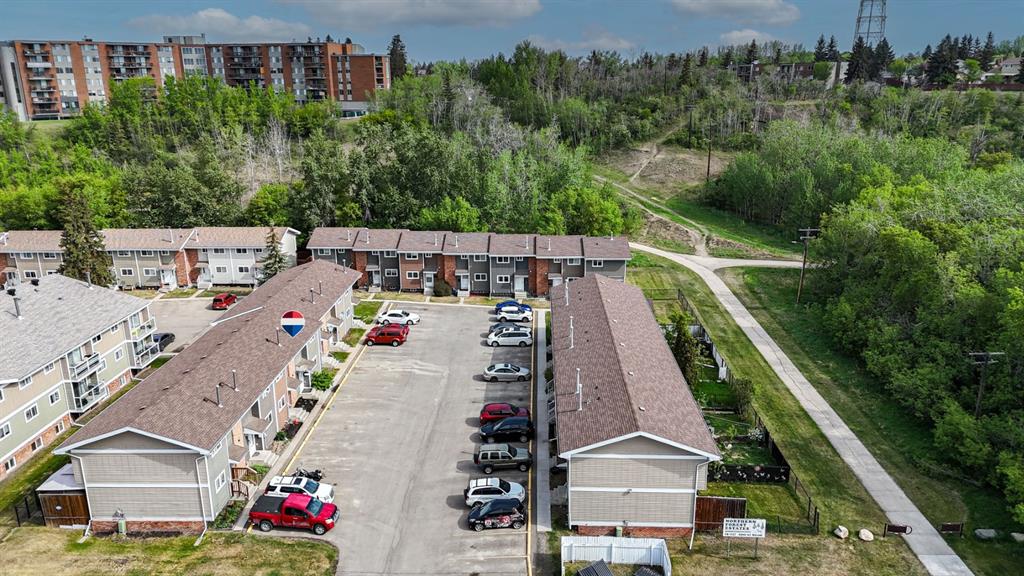
18, 5806 61 Street
Red Deer T4N 6H4
MLS® Number: A2315155
$ 185,000
3
BEDROOMS
1 + 1
BATHROOMS
1,061
SQUARE FEET
1981
YEAR BUILT

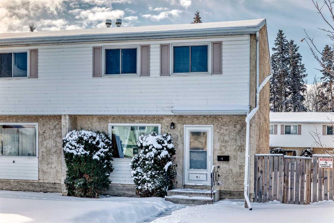
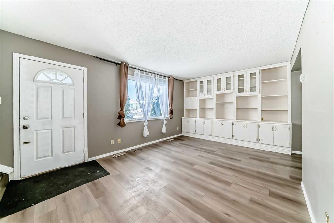
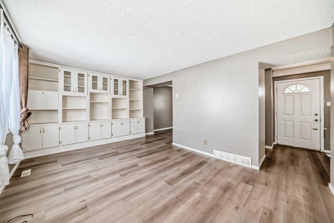
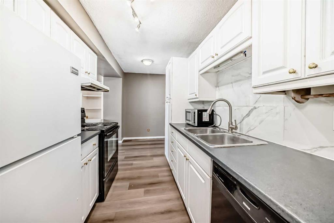
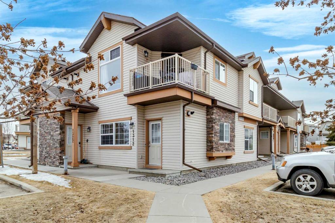
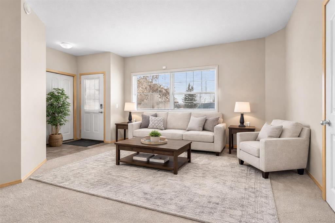
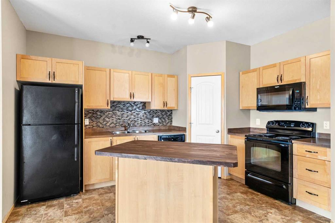
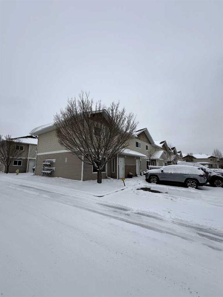
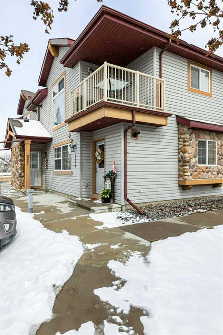
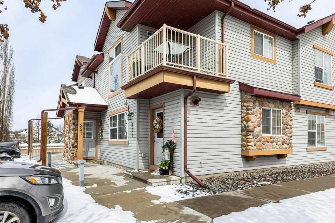
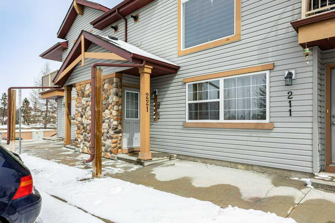
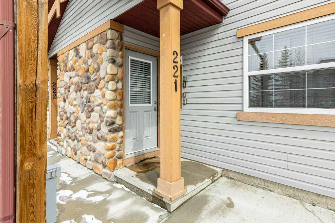
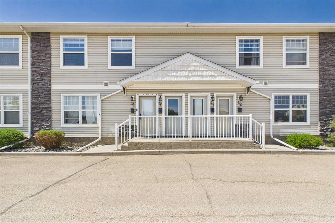
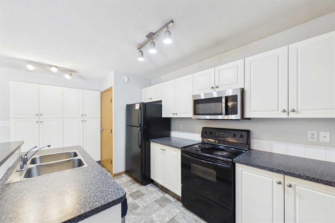
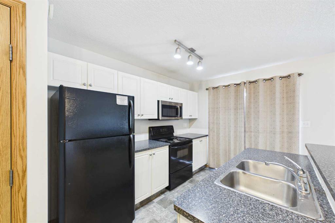
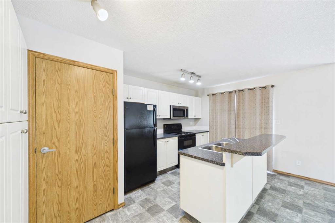
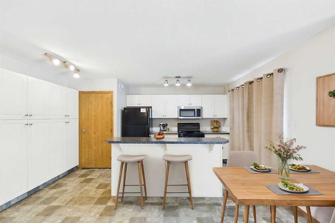
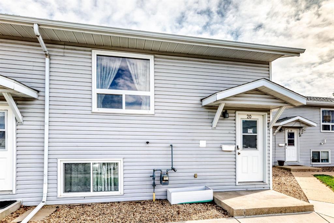
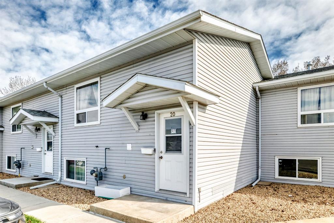
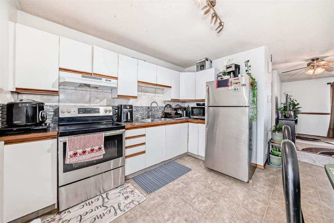
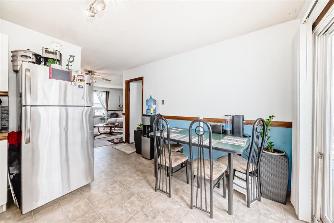
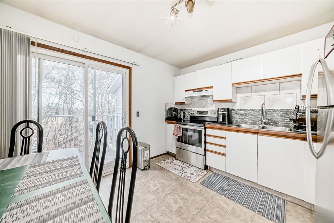
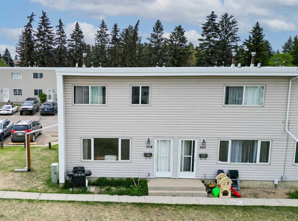
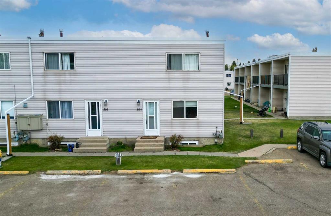
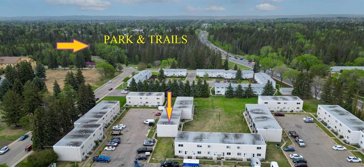
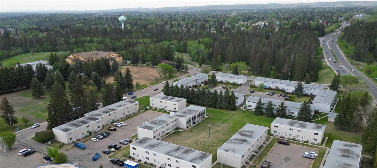
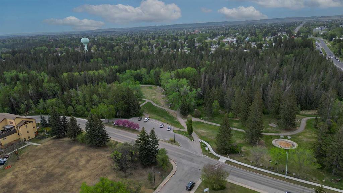
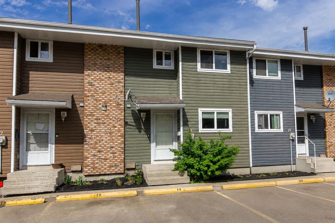
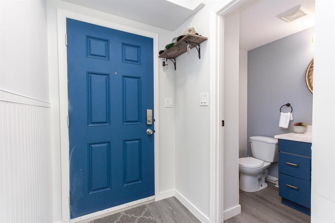
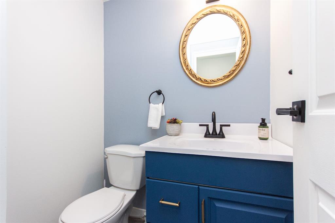
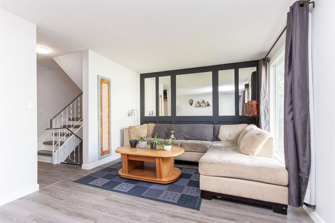
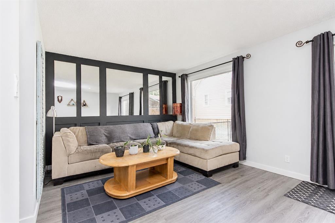
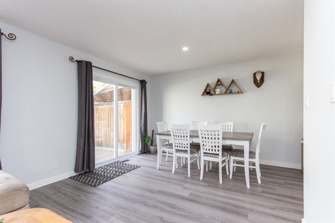
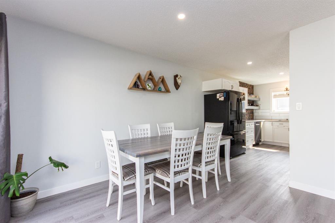
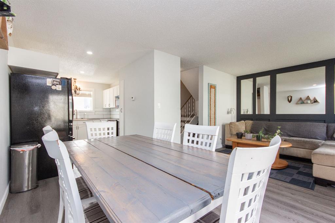
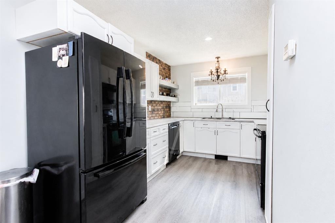
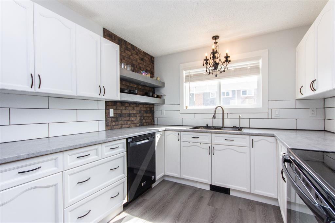
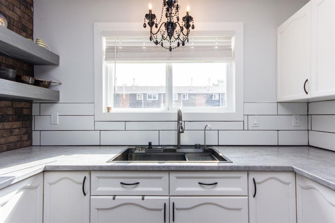
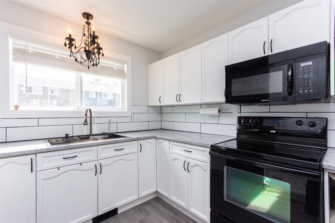
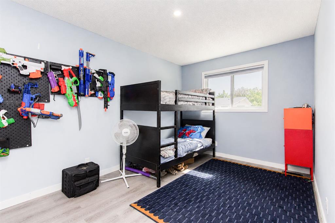
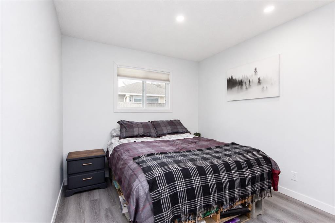
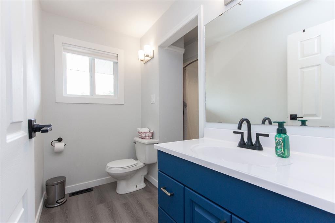
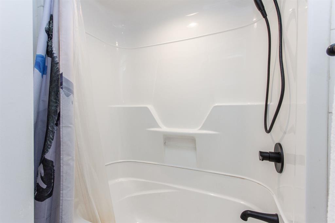
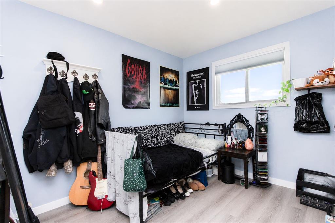
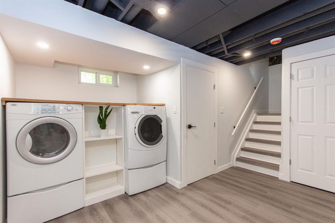
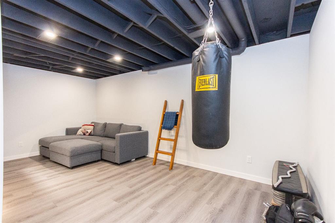
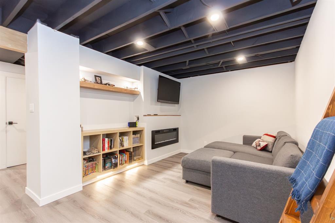
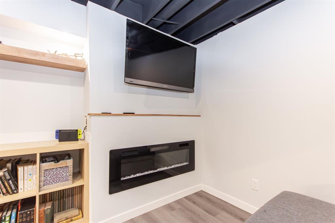
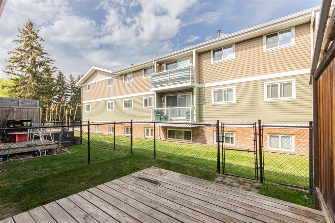
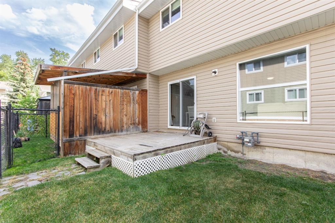
Welcome to this 2 storey condo in Riverside Meadows. This home offers new vinyl plank flooring throughout as well as a fresh paint job. The main floor features a good size living room and dining room, with a patio door leading to your back deck and fenced, private yard. The dining room opens to the newly updated kitchen featuring black appliances, an upgraded sink, an exposed brick feature wall with open shelving, and plenty of cupboard space. A half bath and a built-in bench with storage drawers complete this level. Upstairs you'll find 3 good sized bedrooms as well as a refreshed 4 piece bathroom. The basement offers a large family room with built-in shelving and an electric fireplace, plus a designated laundry area. Two assigned parking stalls sit right outside your front door. Condo fees include everything except heat and electricity — they even cut your grass!
| COMMUNITY | Riverside Meadows |
| PROPERTY TYPE | Row/Townhouse |
| BUILDING TYPE | Five Plus |
| STYLE | 2 Storey |
| YEAR BUILT | 1981 |
| SQUARE FOOTAGE | 1,061 |
| BEDROOMS | 3 |
| BATHROOMS | 2.00 |
| BASEMENT | Full |
| AMENITIES | |
| APPLIANCES | Dishwasher, Microwave Hood Fan, Refrigerator, Stove(s), Washer/Dryer, Window Coverings |
| COOLING | None |
| FIREPLACE | Electric, Family Room |
| FLOORING | Vinyl Plank |
| HEATING | Forced Air, Natural Gas |
| LAUNDRY | In Basement |
| LOT FEATURES | Back Yard |
| PARKING | Off Street, Stall |
| RESTRICTIONS | Pet Restrictions or Board approval Required |
| ROOF | Asphalt Shingle |
| TITLE | Fee Simple |
| BROKER | RE/MAX real estate central alberta |
| ROOMS | DIMENSIONS (m) | LEVEL |
|---|---|---|
| Family Room | 18`6" x 10`8" | Basement |
| Laundry | 6`7" x 5`1" | Basement |
| Furnace/Utility Room | 11`10" x 4`8" | Basement |
| Living Room | 11`11" x 11`7" | Main |
| Dining Room | 7`3" x 11`4" | Main |
| Kitchen | 9`3" x 14`1" | Main |
| 2pc Bathroom | 4`9" x 5`1" | Main |
| Bedroom | 9`6" x 11`2" | Second |
| Bedroom | 9`4" x 13`5" | Second |
| 4pc Bathroom | 9`6" x 8`3" | Second |
| Bedroom - Primary | 9`4" x 13`5" | Second |