305, 339 Viscount Drive
Red Deer T4R 0S2
MLS® Number: A2314929
$ 334,900
3
BEDROOMS
2 + 1
BATHROOMS
1,180
SQUARE FEET
2015
YEAR BUILT

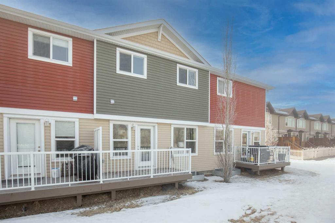
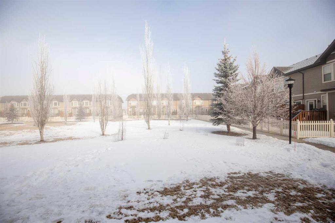
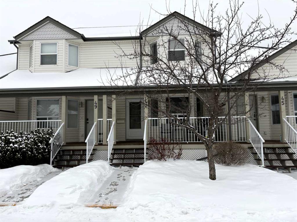
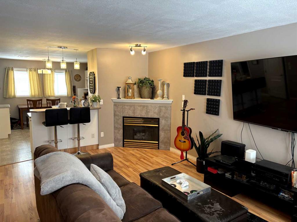
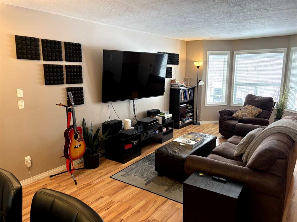
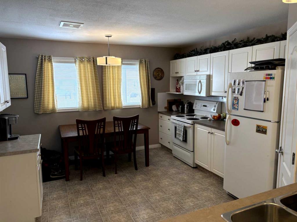
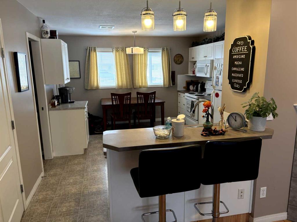
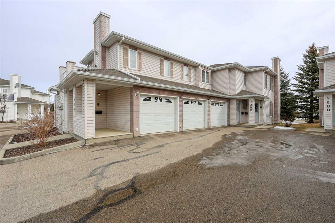
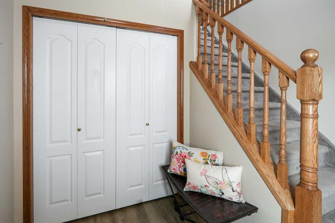
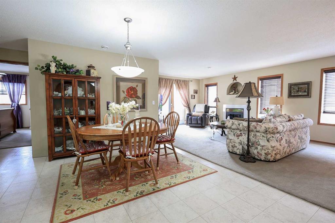
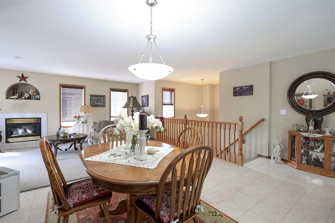
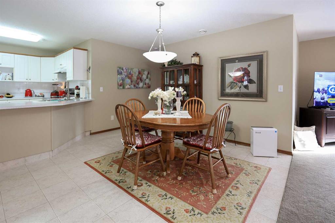
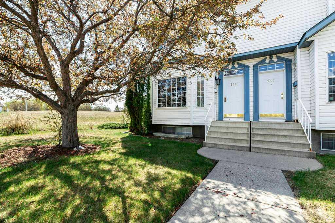
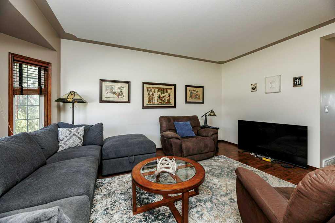
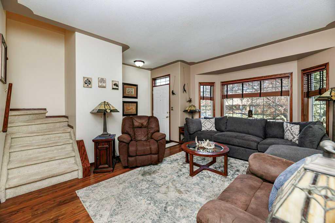
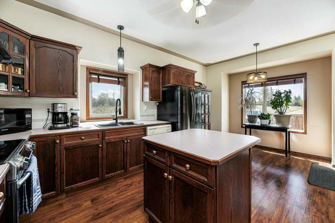
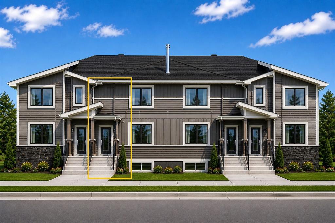
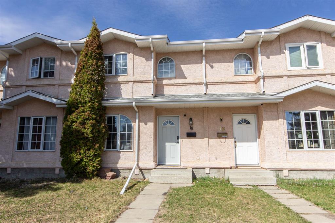
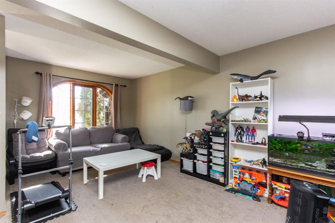
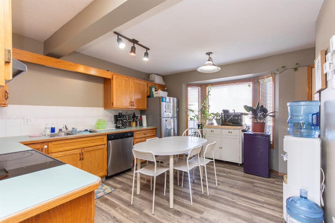
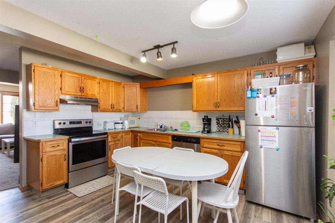
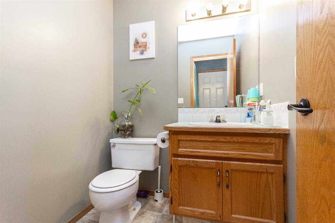
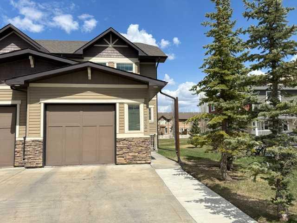
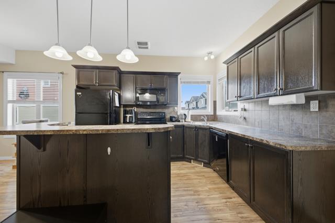
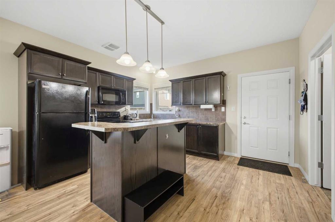
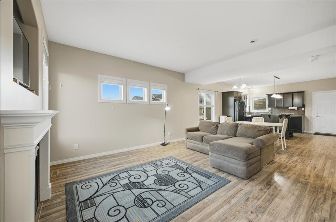
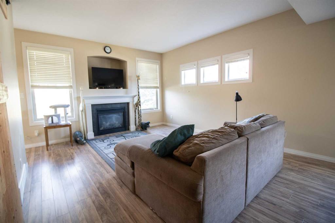
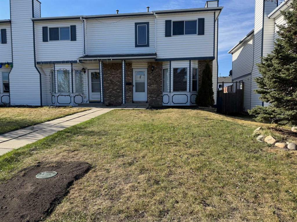
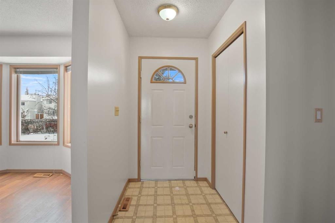
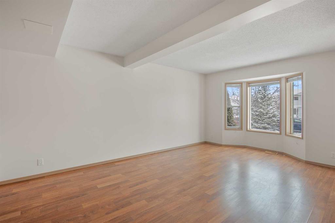
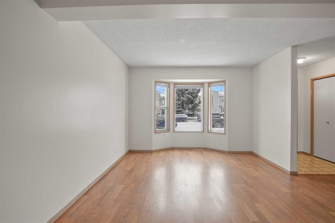
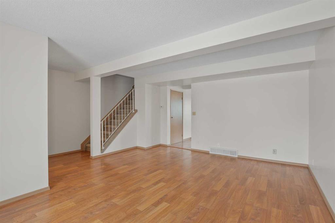
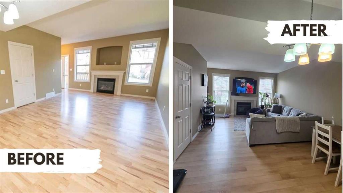
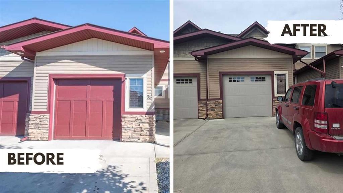
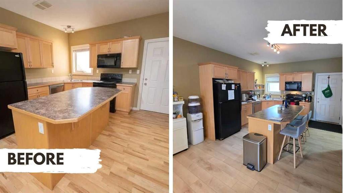
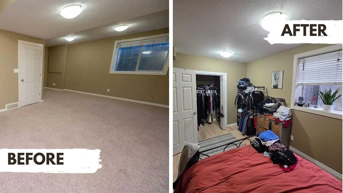
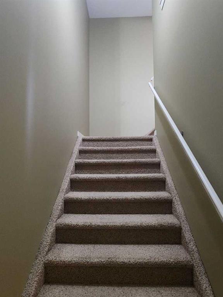
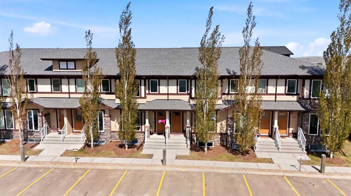
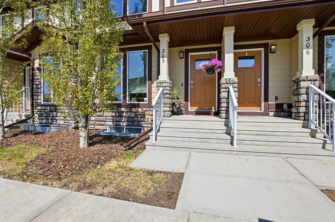
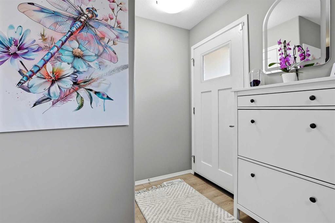
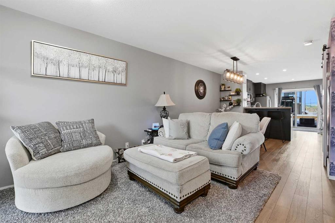
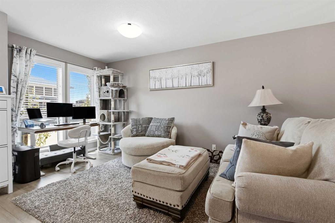
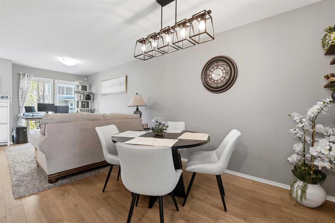
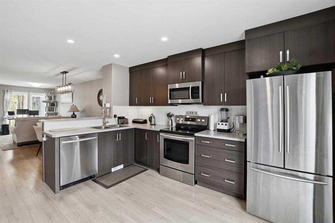
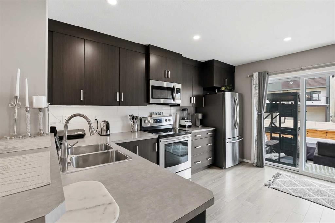
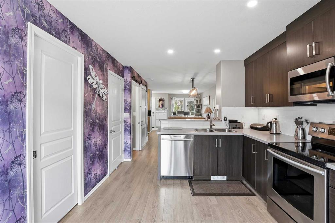
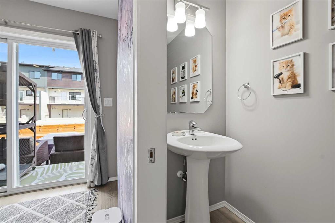
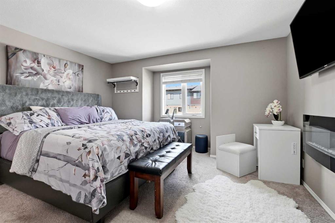
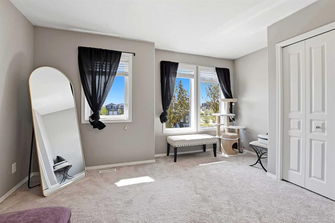
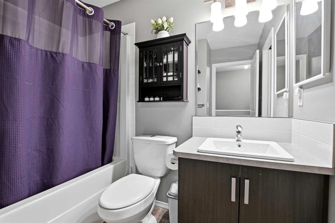
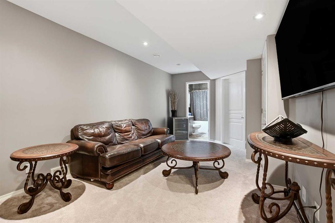
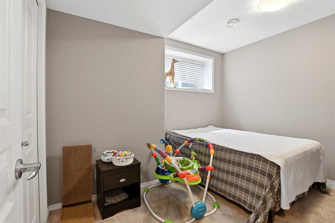
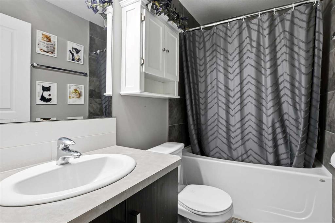
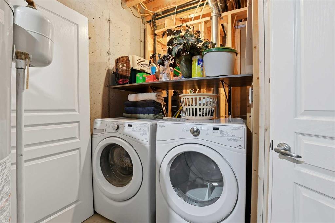
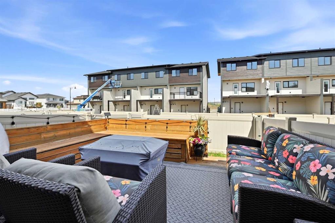
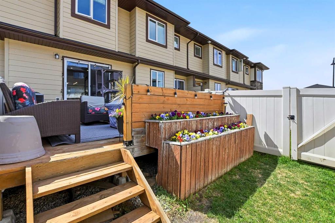
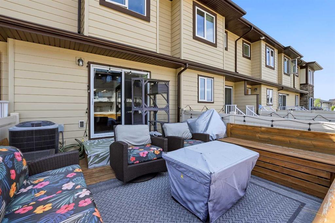
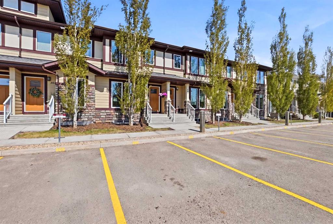
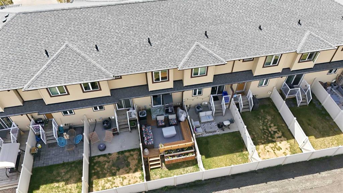
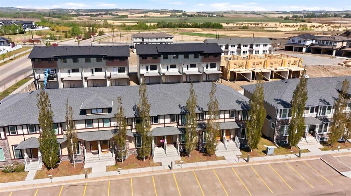
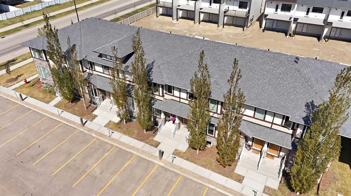
Beautifully maintained condo townhouse in the desirable Savanna complex of Vanier Woods! This fully developed home offers 3 bedrooms and 3 bathrooms with a functional layout perfect for families, professionals, or first-time buyers. The open concept main floor features a spacious living room, dining area, and kitchen complete with a pantry, updated lighting, and plenty of space for entertaining. A convenient 2-piece bathroom finishes off the main level. Upstairs you will find 2 bedrooms including the primary bedroom with a walk-in closet and cheater access to the 4-piece bathroom. The fully finished basement offers an additional large bedroom, spacious family room, another 4-piece bathroom, under stair storage, and a large utility room with extra storage space. Enjoy the east-facing backyard with a fantastic deck featuring built-in seating and table space, perfect for morning coffee or summer evenings. The beautifully planted flower boxes add even more charm to the outdoor space. Additional updates include air conditioning added within the last year. Located close to parks, walking trails, schools, shopping, and many amenities, this home is move-in ready and shows beautifully!
| COMMUNITY | Vanier East |
| PROPERTY TYPE | Row/Townhouse |
| BUILDING TYPE | Five Plus |
| STYLE | 2 Storey |
| YEAR BUILT | 2015 |
| SQUARE FOOTAGE | 1,180 |
| BEDROOMS | 3 |
| BATHROOMS | 3.00 |
| BASEMENT | Full |
| AMENITIES | |
| APPLIANCES | Dishwasher, Microwave Hood Fan, Refrigerator, Stove(s), Washer/Dryer, Window Coverings |
| COOLING | Central Air |
| FIREPLACE | N/A |
| FLOORING | Carpet, Laminate, Linoleum |
| HEATING | Forced Air |
| LAUNDRY | In Basement |
| LOT FEATURES | Back Yard |
| PARKING | Off Street |
| RESTRICTIONS | Pet Restrictions or Board approval Required |
| ROOF | Asphalt Shingle |
| TITLE | Fee Simple |
| BROKER | Century 21 Maximum |
| ROOMS | DIMENSIONS (m) | LEVEL |
|---|---|---|
| 4pc Bathroom | 4`11" x 7`11" | Basement |
| Bedroom | 11`4" x 9`9" | Basement |
| Family Room | 13`9" x 19`6" | Basement |
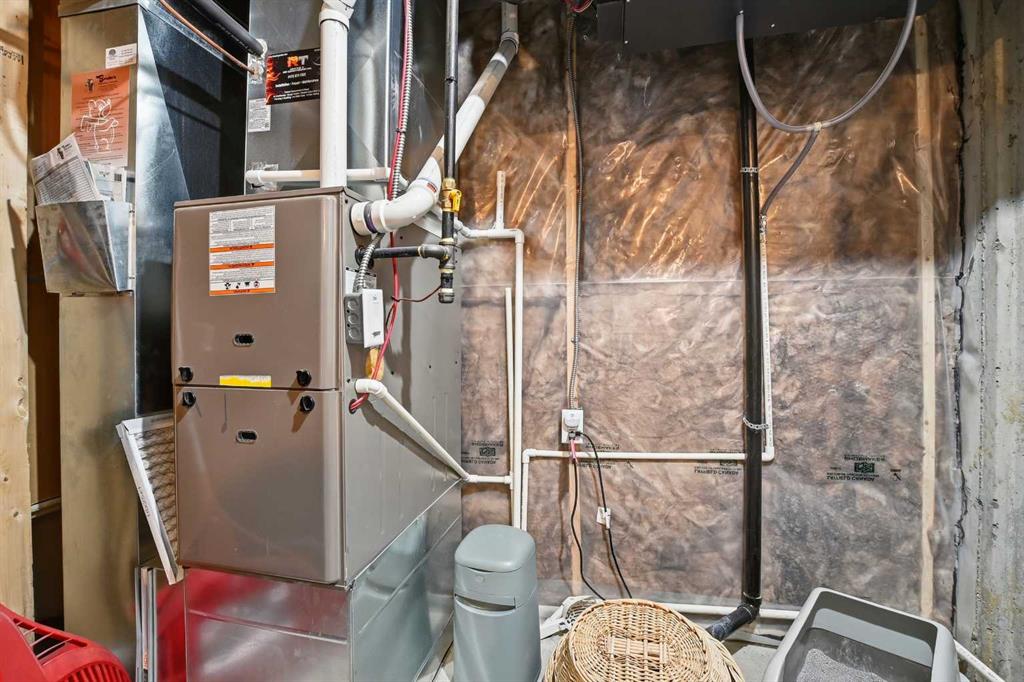
| Furnace/Utility Room | 8`4" x 13`9" | Basement |
| Living Room | 10`9" x 15`6" | Main |
| Dining Room | 9`11" x 8`4" | Main |
| 2pc Bathroom | 3`4" x 6`11" | Main |
| Kitchen | 11`9" x 14`2" | Main |
| Bedroom - Primary | 14`3" x 15`1" | Upper |
| Bedroom | 14`3" x 13`6" | Upper |
| 4pc Bathroom | 7`0" x 8`0" | Upper |