REALTOR® Login
Communities 
Calgary Communities
City Centre East   North  North East North West South  South East West 
Calgary Surrounding
Airdrie Brooks Carstairs Chestermere Claresholm Cochrane Crossfield Didsbury High River Irricana Langdon Okotoks Olds Strathmore Sundre Diamond Valley Rural Rockyview County
Edmonton Communities
City Centre North East North West South East South West West 
Edmonton Surrounding
Beaumont Devon Fort Saskatchewan Leduc Sherwood Park Spruce Grove St.Albert Stony Plain
Central Alberta
Camrose Clearwater County Red Deer Rocky Mountain House Sylvan Lake
Southern Alberta
Crowsnest Pass Lethbridge Medicine Hat
West Alberta
Canmore 
British Columbia
Kelowna Osoyoos Peachland Penticton Revelstoke Salmon Arm Sicamous West Kelowna
Home Evaluation 
Resources 
Resources
Buyer Resources Seller Resources Partners Blog Guide to Buying and Selling During COVID-19
Realtors 
Why CIR 
About Us
Best My Nest We Give Back - 1forALL Initiative Join Our Team Luxury Portfolio
Property Management 
Contact Us 
https://www.cirrealty.ca/reb/creb/41/A2313841_2.jpg https://www.cirrealty.ca/reb/creb/41/A2313841_3.jpg https://www.cirrealty.ca/reb/creb/41/A2313841_4.jpg https://www.cirrealty.ca/reb/creb/41/A2313841_5.jpg https://www.cirrealty.ca/reb/creb/41/A2313841_6.jpg https://www.cirrealty.ca/reb/creb/41/A2313841_7.jpg https://www.cirrealty.ca/reb/creb/41/A2313841_8.jpg https://www.cirrealty.ca/reb/creb/41/A2313841_9.jpg https://www.cirrealty.ca/reb/creb/41/A2313841_10.jpg https://www.cirrealty.ca/reb/creb/41/A2313841_11.jpg https://www.cirrealty.ca/reb/creb/41/A2313841_12.jpg https://www.cirrealty.ca/reb/creb/41/A2313841_13.jpg https://www.cirrealty.ca/reb/creb/41/A2313841_14.jpg https://www.cirrealty.ca/reb/creb/41/A2313841_15.jpg https://www.cirrealty.ca/reb/creb/41/A2313841_16.jpg https://www.cirrealty.ca/reb/creb/41/A2313841_17.jpg https://www.cirrealty.ca/reb/creb/41/A2313841_18.jpg https://www.cirrealty.ca/reb/creb/41/A2313841_19.jpg https://www.cirrealty.ca/reb/creb/41/A2313841_20.jpg https://www.cirrealty.ca/reb/creb/41/A2313841_21.jpg https://www.cirrealty.ca/reb/creb/41/A2313841_22.jpg https://www.cirrealty.ca/reb/creb/41/A2313841_23.jpg https://www.cirrealty.ca/reb/creb/41/A2313841_24.jpg https://www.cirrealty.ca/reb/creb/41/A2313841_25.jpg https://www.cirrealty.ca/reb/creb/41/A2313841_26.jpg https://www.cirrealty.ca/reb/creb/41/A2313841_27.jpg https://www.cirrealty.ca/reb/creb/41/A2313841_28.jpg https://www.cirrealty.ca/reb/creb/41/A2313841_29.jpg https://www.cirrealty.ca/reb/creb/41/A2313841_30.jpg https://www.cirrealty.ca/reb/creb/41/A2313841_31.jpg https://www.cirrealty.ca/reb/creb/41/A2313841_32.jpg https://www.cirrealty.ca/reb/creb/41/A2313841_33.jpg https://www.cirrealty.ca/reb/creb/41/A2313841_34.jpg https://www.cirrealty.ca/reb/creb/41/A2313841_35.jpg https://www.cirrealty.ca/reb/creb/41/A2313841_36.jpg https://www.cirrealty.ca/reb/creb/41/A2313841_37.jpg https://www.cirrealty.ca/reb/creb/41/A2313841_38.jpg https://www.cirrealty.ca/reb/creb/41/A2313841_39.jpg https://www.cirrealty.ca/reb/creb/41/A2313841_40.jpg https://www.cirrealty.ca/reb/creb/41/A2313841_41.jpg https://www.cirrealty.ca/reb/creb/41/A2313841_42.jpg https://www.cirrealty.ca/reb/creb/41/A2313841_43.jpg https://www.cirrealty.ca/reb/creb/41/A2313841_44.jpg https://www.cirrealty.ca/reb/creb/41/A2313841_45.jpg https://www.cirrealty.ca/reb/creb/41/A2313841_46.jpg https://www.cirrealty.ca/reb/creb/41/A2313841_47.jpg

12634 Coventry Hills Way NE

Calgary T3K 4R8

MLS® Number:  A2313841

Back to Coventry Hills    Previous    Next

  • Home \
  • Calgary \
  • Coventry Hills \
  • 12634 Coventry Hills Way NE

$ 688,000

5

BEDROOMS

3 + 1

BATHROOMS

1,613

SQUARE FEET

1997

YEAR BUILT

https://www.cirrealty.ca/reb/creb/41/A2313841_2.jpg





MLS® Number
A2313841
PROPERTY TYPE
Detached
LISTING DATE
May-22-2026

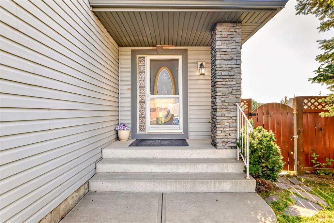
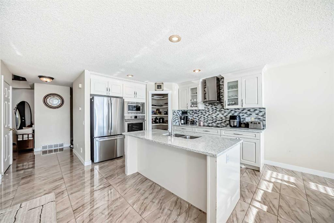
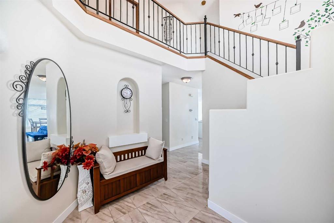
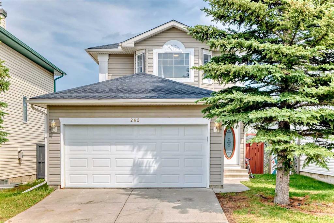
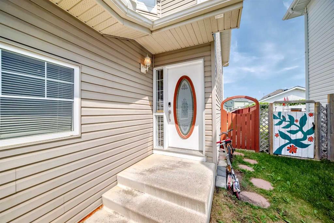
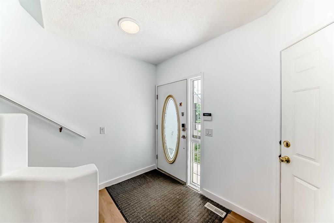
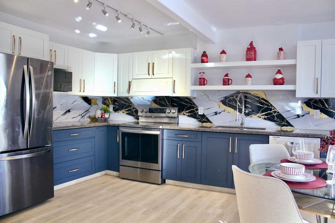
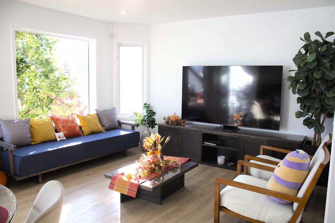
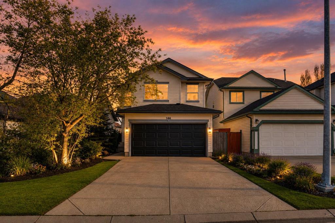
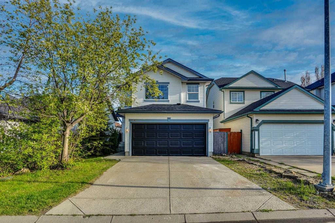
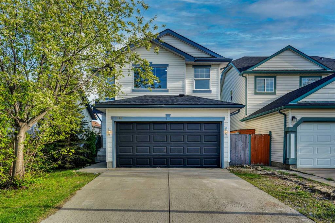
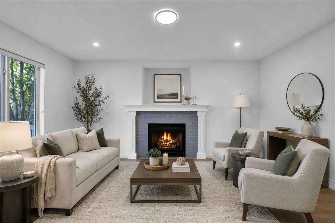
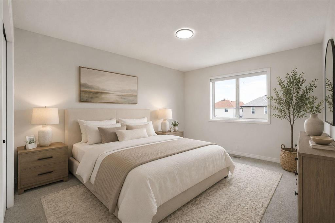
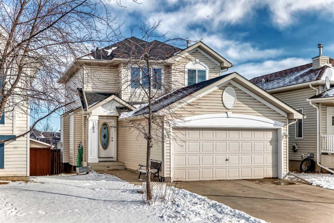
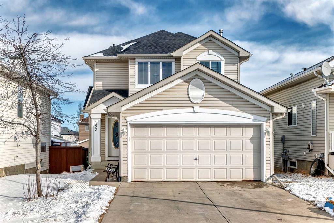
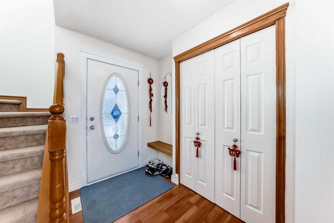
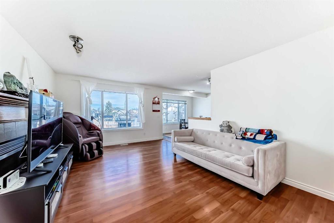
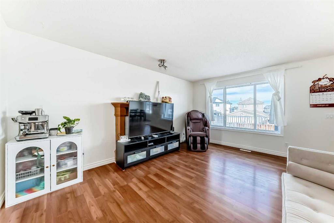
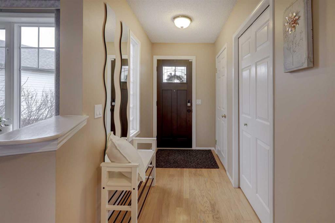
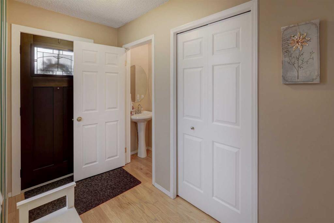
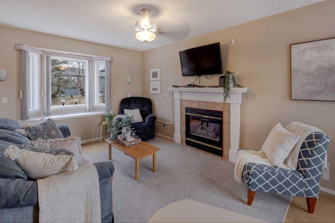
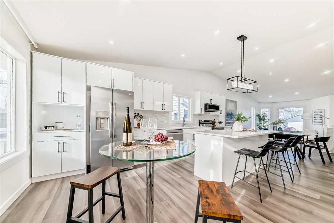
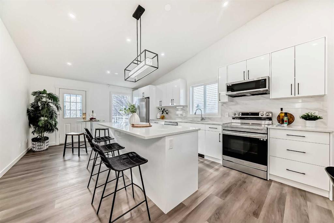
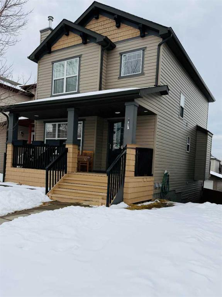
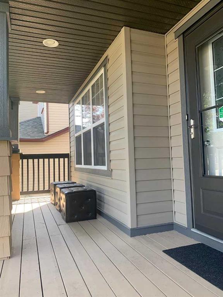
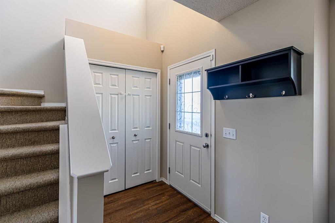
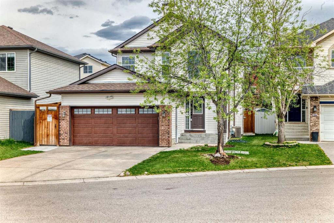
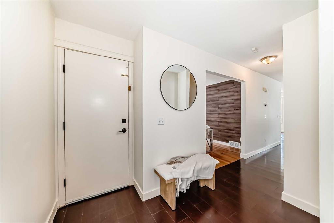
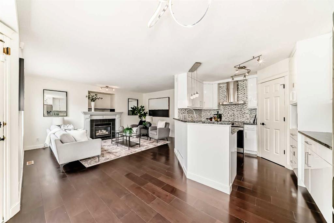
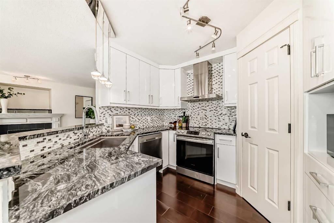
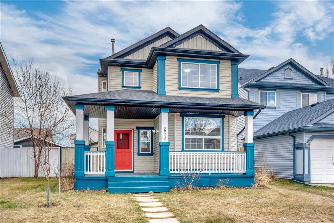
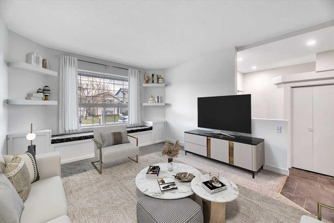
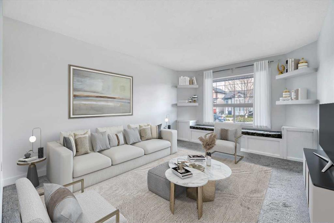
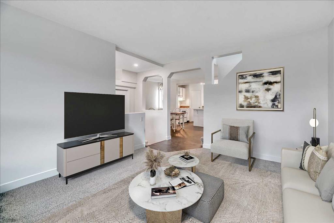
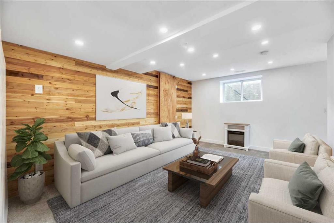
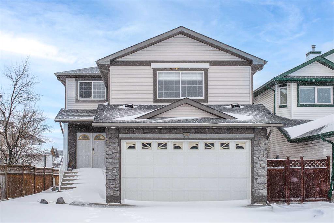
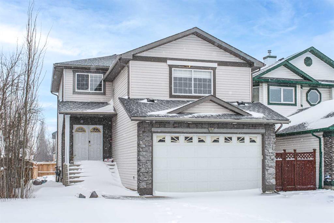
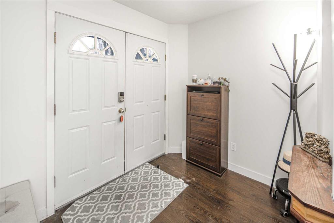
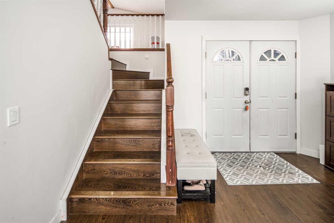
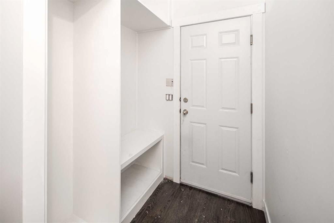
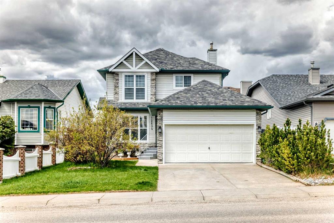
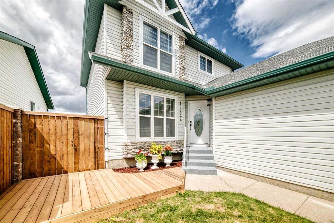
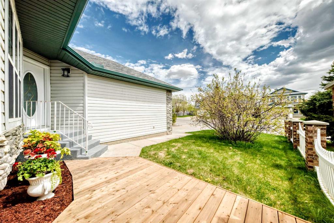
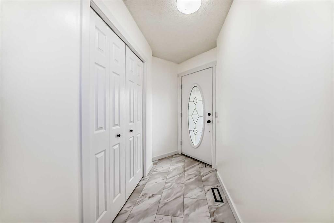
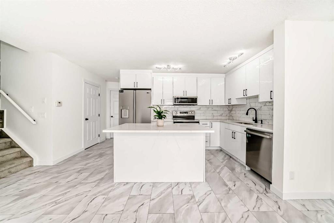
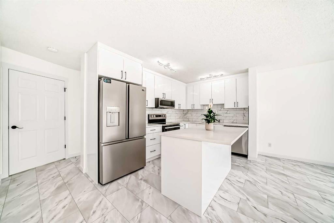
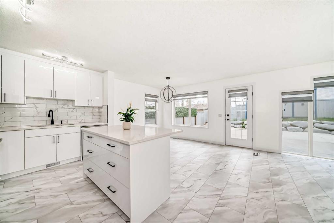
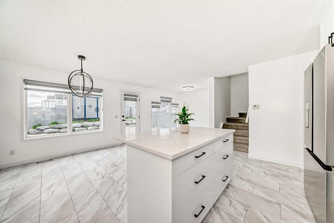
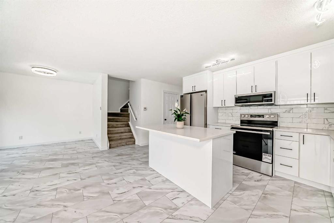
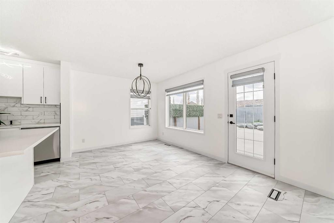
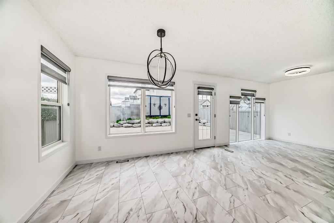
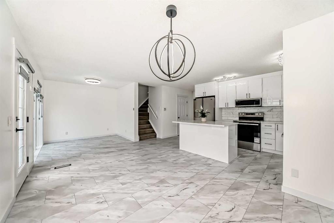
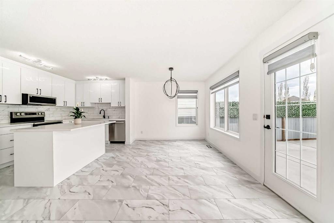
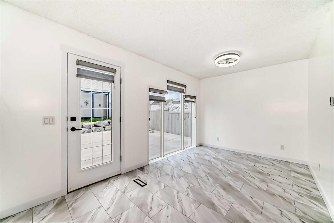
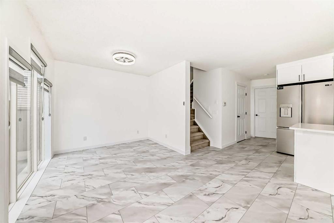
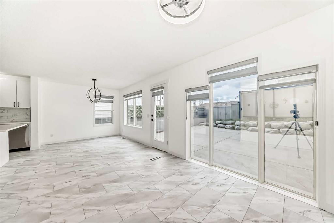
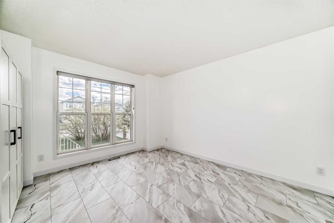
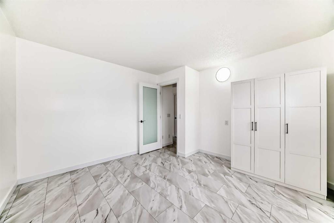
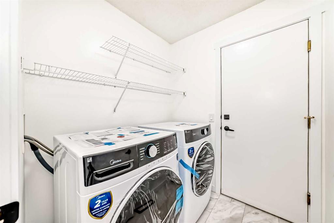
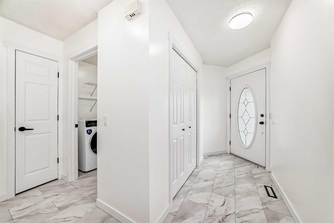
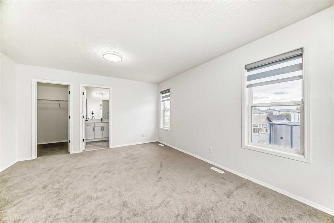
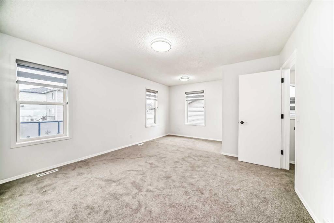
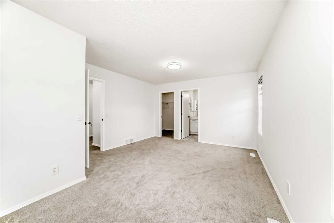
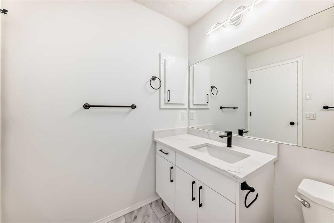
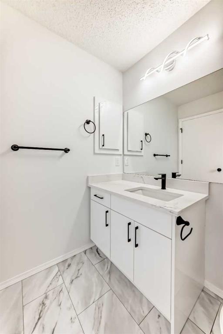
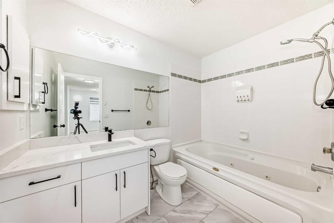
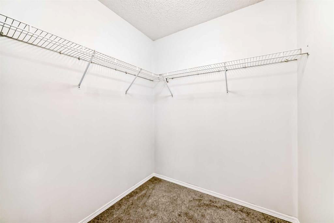
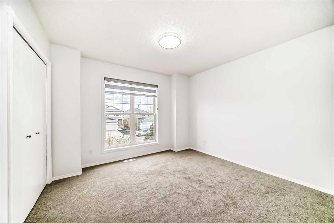
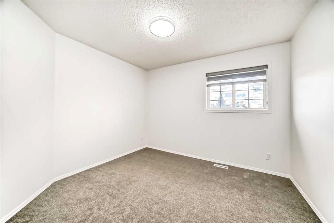
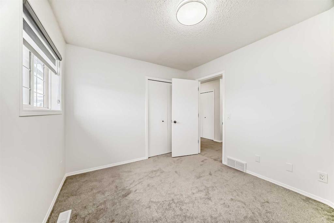
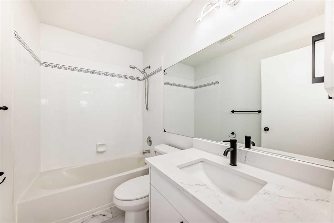
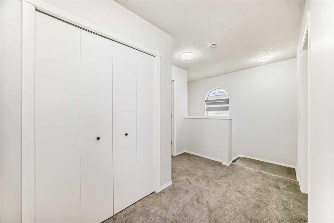
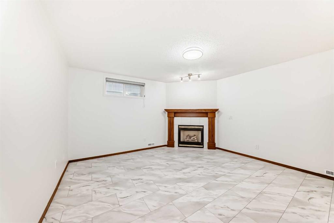
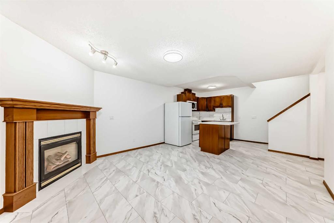
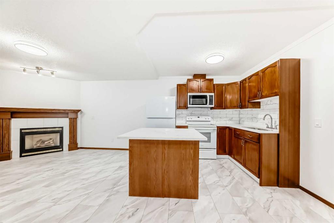
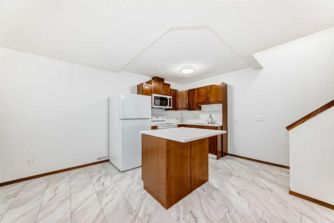
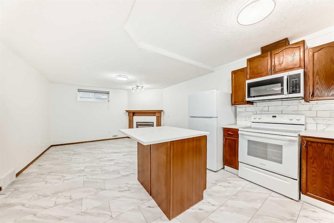
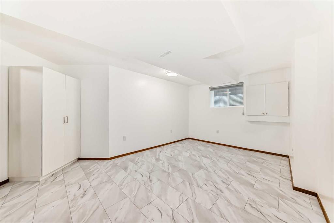
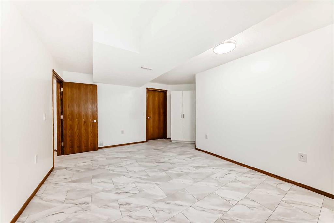
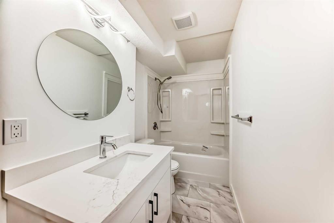
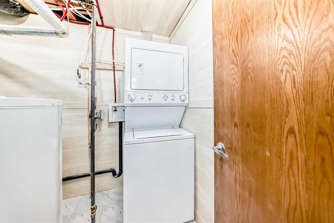
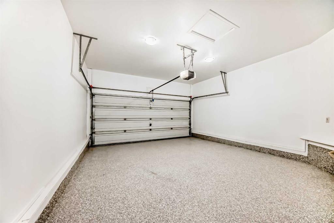
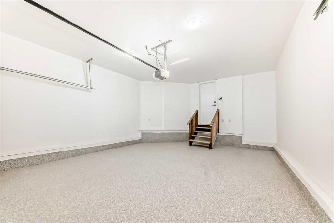
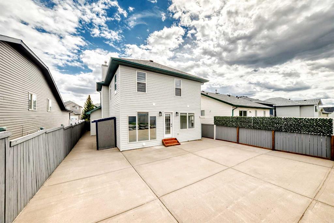
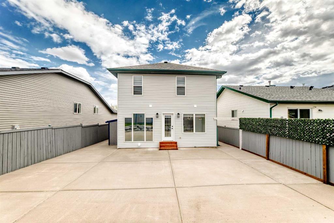
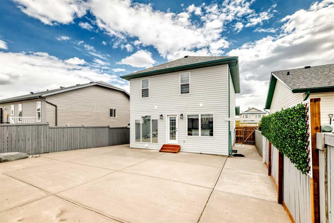
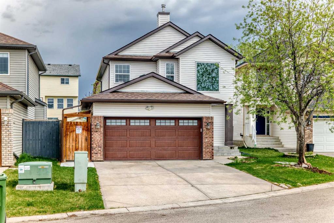
**OPEN HOUSE: Sat 23rd & Sun 24th 12PM - 3PM** Welcome to 12634 Coventry Hills Way NE, a fully renovated, move-in-ready two-storey home offering over 2,270 sq ft of beautifully finished living space in one of Calgary's most connected and family-friendly communities. From the moment you step inside, the upgrades speak for themselves. The main level features stunning marble-look luxury tile flooring, a bright open-concept layout, and a modern kitchen anchored by a quartz island, sleek white cabinetry with black hardware, and a full suite of brand new stainless steel appliances with a 2-year warranty. Rounding out the main floor is a dedicated bedroom with a closet and a separate laundry room with a brand new full-size washer and dryer. Upstairs, three generous bedrooms are finished with plush new carpet, including a spacious primary retreat complete with a walk-in closet and a private 4-piece ensuite. The fully finished basement is configured as a self-contained illegal suite, complete with its own kitchen, living area, bedroom, full bathroom, and in-suite laundry, offering exceptional flexibility for extended family or additional income potential. Outside, the fully concreted backyard is a blank canvas ready for your vision, whether that's an outdoor kitchen, a hot tub, a sport court, or simply a zero-maintenance entertaining space. The front deck and fresh landscaping add impressive curb appeal, while the epoxied double-attached garage rounds out this turnkey package. All of this in Coventry Hills, steps from Real Canadian Superstore, minutes from Vivo Recreation Centre, Country Hills Town Centre, CrossIron Mills, Nose Creek Parkway trails, top-rated schools including the brand-new North Trail High School, and with quick access to both Stoney Trail and Deerfoot Trail. Major updates include: new roof and siding (2025), furnace and hot water tank (May 2026), new flooring, carpet, and blinds throughout. Two complete sets of washer/dryer included.

COMMUNITY  Coventry Hills
PROPERTY TYPE  Detached
BUILDING TYPE  House
STYLE  2 Storey
YEAR BUILT 1997
SQUARE FOOTAGE  1,613
BEDROOMS  5
BATHROOMS  4.00
BASEMENT  Full
AMENITIES 
APPLIANCES  Dishwasher, Dryer, Electric Stove, Microwave Hood Fan, Refrigerator, Washer
COOLING  None
FIREPLACE  Gas
FLOORING  Carpet, Vinyl
HEATING  Central, Forced Air
LAUNDRY  In Basement, In Unit, Main Level, Multiple Locations
LOT FEATURES  Back Lane, Back Yard, Few Trees, Front Yard, Low Maintenance Landscape, Paved, Private, Rectangular Lot
PARKING  Double Garage Attached, Driveway, Front Drive, Garage Door Opener, Insulated, Off Street
RESTRICTIONS  Utility Right Of Way
ROOF  Asphalt Shingle
TITLE  Fee Simple
BROKER  eXp Realty


ROOMS DIMENSIONS (m) LEVEL
Bedroom 16`9" x 11`3" Basement
4pc Bathroom 11`3" x 4`11" Basement
2pc Bathroom 7`2" x 2`9" Main
Bedroom 12`11" x 12`0" Main
Bedroom 9`8" x 11`1" Upper
Bedroom 10`7" x 11`3" Upper
Bedroom - Primary 16`7" x 12`11" Upper
4pc Bathroom 7`11" x 4`10" Upper
4pc Ensuite bath 9`0" x 5`11" Upper
Picture for 41 Covette Bay NE Picture for 41 Covette Bay NE Picture for 41 Covette Bay NE Picture for 41 Covette Bay NE Picture for 41 Covette Bay NE

41 Covette Bay NE

Calgary

2069 sqft | 4 Beds | 3 + 1 Baths    
$700,000 View

Picture for 262 Covewood Park NE Picture for 262 Covewood Park NE Picture for 262 Covewood Park NE Picture for 262 Covewood Park NE Picture for 262 Covewood Park NE

262 Covewood Park NE

Calgary

1233 sqft | 4 Beds | 3 + 0 Baths    

$599,990 View

Picture for 146 Coverton Heights NE Picture for 146 Coverton Heights NE Picture for 146 Coverton Heights NE Picture for 146 Coverton Heights NE Picture for 146 Coverton Heights NE

146 Coverton Heights NE

Calgary

1665 sqft | 4 Beds | 3 + 0 Baths    

$610,000 View

Picture for 193 Covewood Green NE Picture for 193 Covewood Green NE Picture for 193 Covewood Green NE Picture for 193 Covewood Green NE Picture for 193 Covewood Green NE

193 Covewood Green NE

Calgary

1451 sqft | 3 Beds | 2 + 1 Baths    

$564,000 View

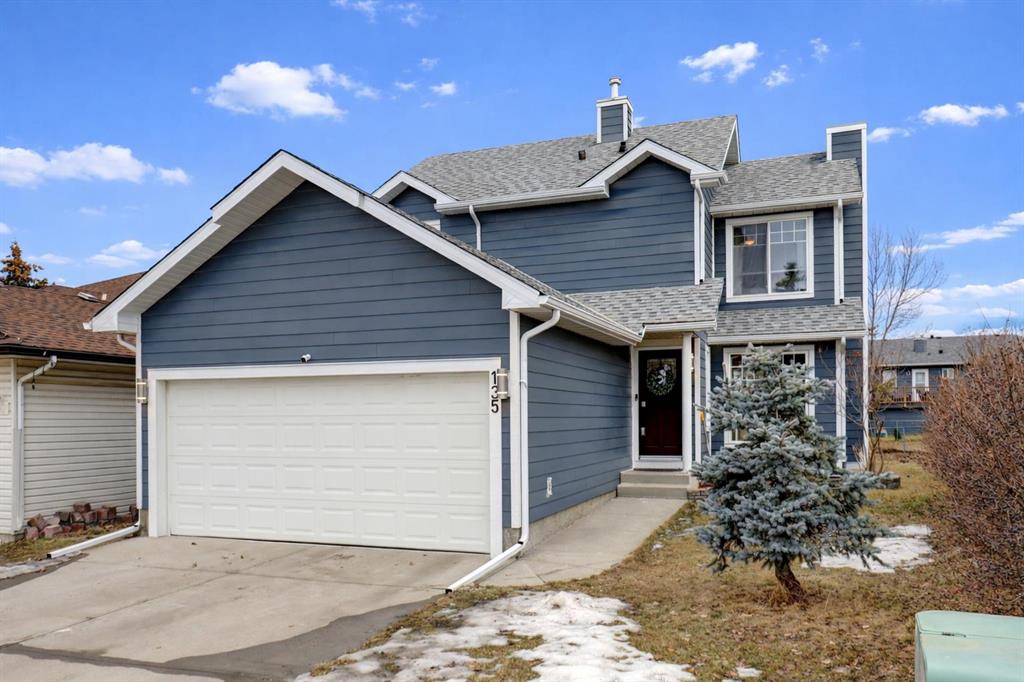
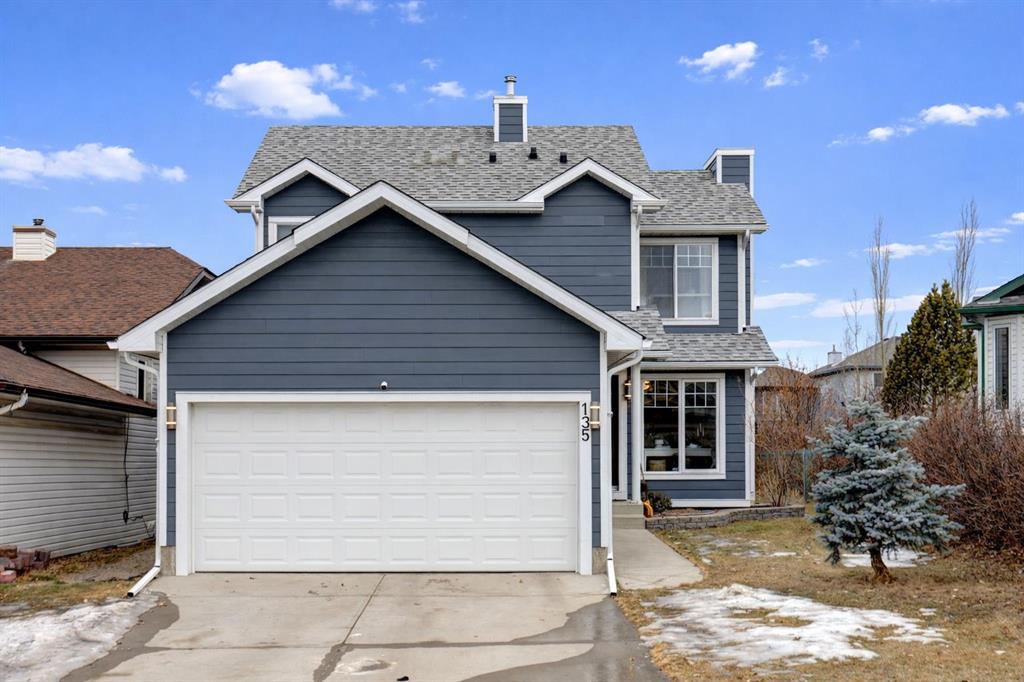
Picture for 135 Coverdale Court NE Picture for 135 Coverdale Court NE Picture for 135 Coverdale Court NE Picture for 135 Coverdale Court NE Picture for 135 Coverdale Court NE

135 Coverdale Court NE

Calgary

1336 sqft | 3 Beds | 3 + 1 Baths    

$595,000 View

Picture for 244 Coverdale Court NE Picture for 244 Coverdale Court NE Picture for 244 Coverdale Court NE Picture for 244 Coverdale Court NE Picture for 244 Coverdale Court NE

244 Coverdale Court NE

Calgary

1152 sqft | 6 Beds | 3 + 0 Baths    

$639,900 View

Picture for 112 Covepark Rise NE Picture for 112 Covepark Rise NE Picture for 112 Covepark Rise NE Picture for 112 Covepark Rise NE Picture for 112 Covepark Rise NE

112 Covepark Rise NE

Calgary

1375 sqft | 3 Beds | 3 + 1 Baths    

$588,000 View

Picture for 262 Coventry Court NE Picture for 262 Coventry Court NE Picture for 262 Coventry Court NE Picture for 262 Coventry Court NE Picture for 262 Coventry Court NE

262 Coventry Court NE

Calgary

1614 sqft | 6 Beds | 2 + 1 Baths    

$649,900 View

Picture for 223 Coventry Road NE Picture for 223 Coventry Road NE Picture for 223 Coventry Road NE Picture for 223 Coventry Road NE Picture for 223 Coventry Road NE

223 Coventry Road NE

Calgary

1325 sqft | 4 Beds | 3 + 1 Baths    

$564,900 View

Picture for 125 Coventry Crescent NE Picture for 125 Coventry Crescent NE Picture for 125 Coventry Crescent NE Picture for 125 Coventry Crescent NE Picture for 125 Coventry Crescent NE

125 Coventry Crescent NE

Calgary

1844 sqft | 3 Beds | 2 + 1 Baths    

$609,000 View

Calgary Real Estate Airdrie Real Estate Okotoks Real Estate Cochrane Real Estate Strathmore Real Estate Chestermere Real Estate Sundre Real Estate High River Real Estate Diamond Valley Real Estate Brooks Real Estate Olds Real Estate Irricana Real Estate Carstairs Real Estate Crossfield Real Estate Claresholm Real Estate Didsbury Real Estate Langdon Real Estate
South Calgary Real Estate Southeast Calgary Real Estate City Centre Calgary Real Estate East Calgary Real Estate North Calgary Real Estate Northwest Calgary Real Estate West Calgary Real Estate Northeast Calgary Real Estate Lethbridge Real Estate Red Deer Real Estate Sylvan Lake Real Estate Brooks Real Estate Edmonton Real Estate Canmore Real Estate Global Real Estate Luxury Real Estate
Home Why CIR Relocation Careers Partners Best My Nest
Realtors Home Evaluation Contact Us




Data supplied by CREB®,CARA®,CREA®,RASCA®,LDAR® or RAE MLS® System. CREB®,CARA®,CREA®,RASCA®,LDAR® or RAE is the owner of the copyright in its MLS® System. The Listing data is deemed reliable but is not guaranteed accurate by CREB®,CARA®,CREA®,RASCA®,LDAR® or RAE. Data is deemed reliable but is not guaranteed accurate by the REALTORS® Association of Edmonton.Copyright [2024] by the REALTORS® Association of Edmonton. All Rights Reserved.