REALTOR® Login
Communities 
Calgary Communities
City Centre East   North  North East North West South  South East West 
Calgary Surrounding
Airdrie Brooks Carstairs Chestermere Claresholm Cochrane Crossfield Didsbury High River Irricana Langdon Okotoks Olds Strathmore Sundre Diamond Valley Rural Rockyview County
Edmonton Communities
City Centre North East North West South East South West West 
Edmonton Surrounding
Beaumont Devon Fort Saskatchewan Leduc Sherwood Park Spruce Grove St.Albert Stony Plain
Central Alberta
Camrose Clearwater County Red Deer Rocky Mountain House Sylvan Lake
Southern Alberta
Crowsnest Pass Lethbridge Medicine Hat
West Alberta
Canmore 
British Columbia
Kelowna Osoyoos Peachland Penticton Revelstoke Salmon Arm Sicamous West Kelowna
Home Evaluation 
Resources 
Resources
Buyer Resources Seller Resources Partners Blog Guide to Buying and Selling During COVID-19
Realtors 
Why CIR 
About Us
Best My Nest We Give Back - 1forALL Initiative Join Our Team Luxury Portfolio
Property Management 
Contact Us 
https://www.cirrealty.ca/reb/creb/21/A2308121_2.jpg https://www.cirrealty.ca/reb/creb/21/A2308121_3.jpg https://www.cirrealty.ca/reb/creb/21/A2308121_4.jpg https://www.cirrealty.ca/reb/creb/21/A2308121_5.jpg https://www.cirrealty.ca/reb/creb/21/A2308121_6.jpg https://www.cirrealty.ca/reb/creb/21/A2308121_7.jpg https://www.cirrealty.ca/reb/creb/21/A2308121_8.jpg https://www.cirrealty.ca/reb/creb/21/A2308121_9.jpg https://www.cirrealty.ca/reb/creb/21/A2308121_10.jpg https://www.cirrealty.ca/reb/creb/21/A2308121_11.jpg https://www.cirrealty.ca/reb/creb/21/A2308121_12.jpg https://www.cirrealty.ca/reb/creb/21/A2308121_13.jpg https://www.cirrealty.ca/reb/creb/21/A2308121_14.jpg https://www.cirrealty.ca/reb/creb/21/A2308121_15.jpg https://www.cirrealty.ca/reb/creb/21/A2308121_16.jpg https://www.cirrealty.ca/reb/creb/21/A2308121_17.jpg https://www.cirrealty.ca/reb/creb/21/A2308121_18.jpg https://www.cirrealty.ca/reb/creb/21/A2308121_19.jpg https://www.cirrealty.ca/reb/creb/21/A2308121_20.jpg https://www.cirrealty.ca/reb/creb/21/A2308121_21.jpg https://www.cirrealty.ca/reb/creb/21/A2308121_22.jpg https://www.cirrealty.ca/reb/creb/21/A2308121_23.jpg https://www.cirrealty.ca/reb/creb/21/A2308121_24.jpg https://www.cirrealty.ca/reb/creb/21/A2308121_25.jpg https://www.cirrealty.ca/reb/creb/21/A2308121_26.jpg https://www.cirrealty.ca/reb/creb/21/A2308121_27.jpg https://www.cirrealty.ca/reb/creb/21/A2308121_28.jpg https://www.cirrealty.ca/reb/creb/21/A2308121_29.jpg https://www.cirrealty.ca/reb/creb/21/A2308121_30.jpg https://www.cirrealty.ca/reb/creb/21/A2308121_31.jpg https://www.cirrealty.ca/reb/creb/21/A2308121_32.jpg https://www.cirrealty.ca/reb/creb/21/A2308121_33.jpg https://www.cirrealty.ca/reb/creb/21/A2308121_34.jpg https://www.cirrealty.ca/reb/creb/21/A2308121_35.jpg https://www.cirrealty.ca/reb/creb/21/A2308121_36.jpg https://www.cirrealty.ca/reb/creb/21/A2308121_37.jpg https://www.cirrealty.ca/reb/creb/21/A2308121_38.jpg https://www.cirrealty.ca/reb/creb/21/A2308121_39.jpg https://www.cirrealty.ca/reb/creb/21/A2308121_40.jpg https://www.cirrealty.ca/reb/creb/21/A2308121_41.jpg https://www.cirrealty.ca/reb/creb/21/A2308121_42.jpg https://www.cirrealty.ca/reb/creb/21/A2308121_43.jpg https://www.cirrealty.ca/reb/creb/21/A2308121_44.jpg https://www.cirrealty.ca/reb/creb/21/A2308121_45.jpg https://www.cirrealty.ca/reb/creb/21/A2308121_46.jpg https://www.cirrealty.ca/reb/creb/21/A2308121_47.jpg https://www.cirrealty.ca/reb/creb/21/A2308121_48.jpg https://www.cirrealty.ca/reb/creb/21/A2308121_49.jpg https://www.cirrealty.ca/reb/creb/21/A2308121_50.jpg

12821 Canso Crescent SW

Calgary T2W 3B1

MLS® Number:  A2308121

Back to Canyon Meadows    Previous    Next

  • Home \
  • Calgary \
  • Canyon Meadows \
  • 12821 Canso Crescent SW

$ 1,850,000

5

BEDROOMS

4 + 0

BATHROOMS

4,236

SQUARE FEET

2000

YEAR BUILT

https://www.cirrealty.ca/reb/creb/21/A2308121_2.jpg





MLS® Number
A2308121
PROPERTY TYPE
Detached
LISTING DATE
May-26-2026

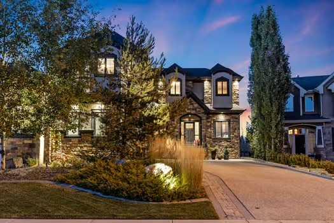

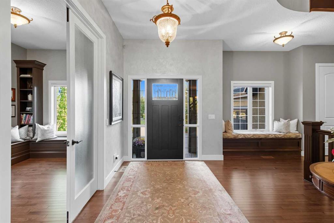
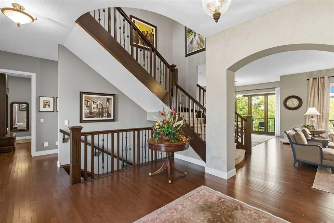
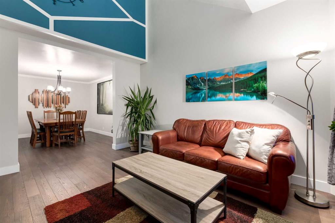
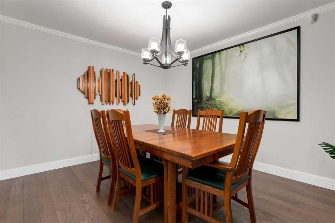
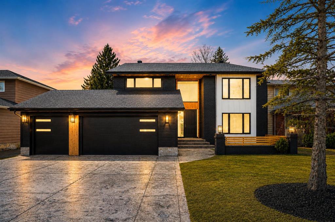
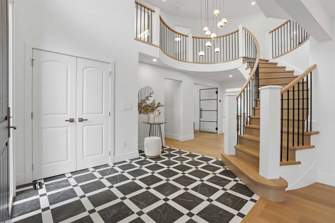
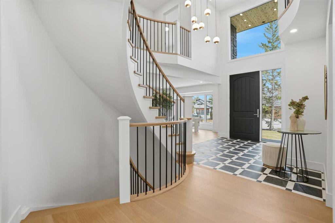
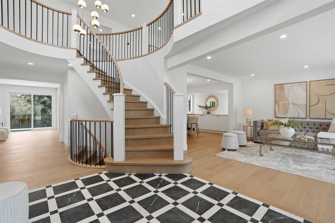
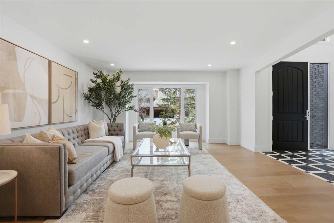
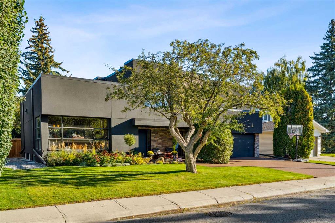
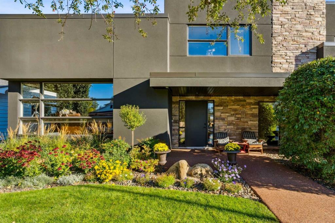
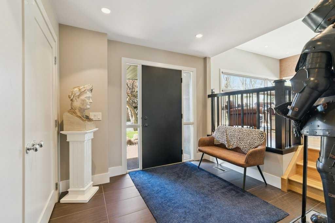
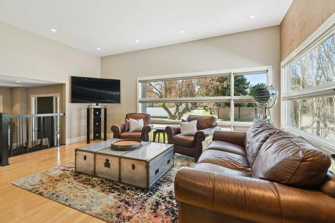
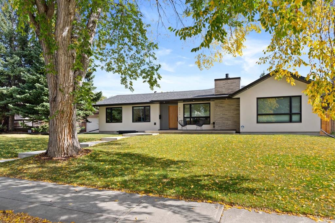
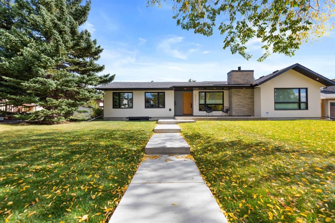
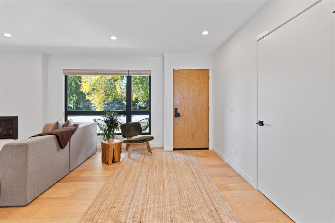
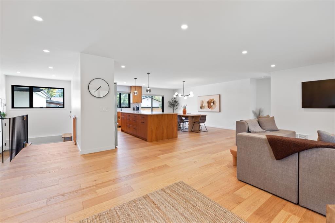
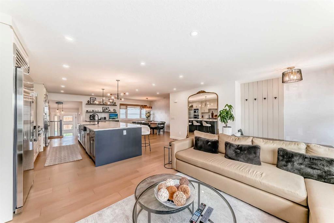
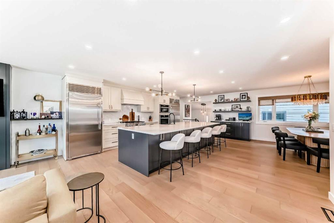
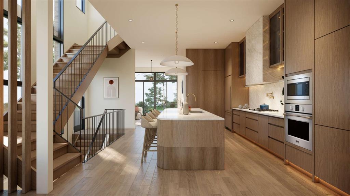
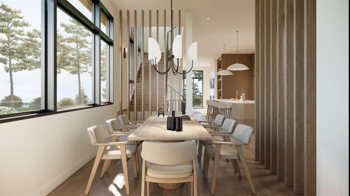
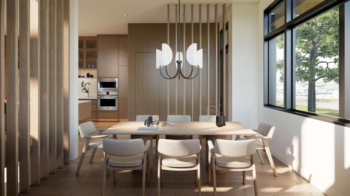
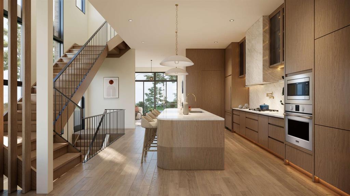
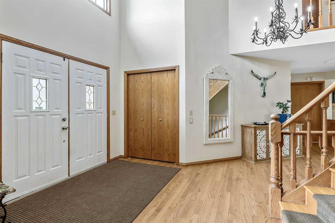
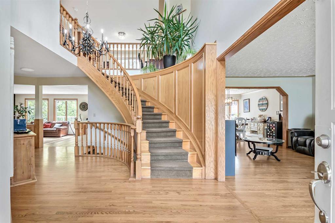
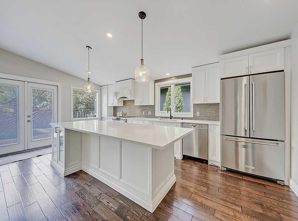
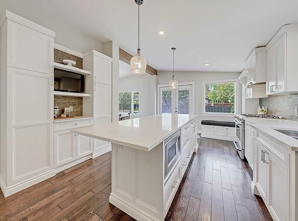
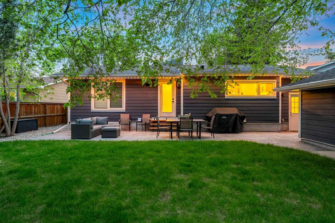
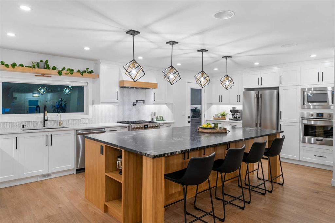
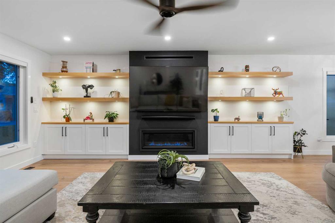
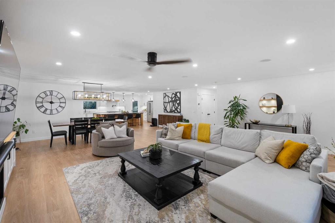
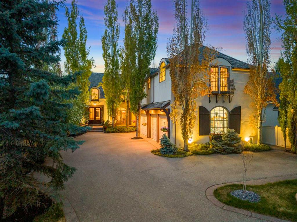
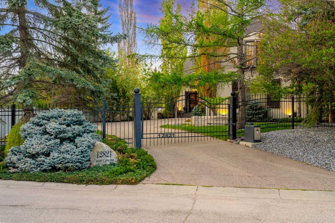
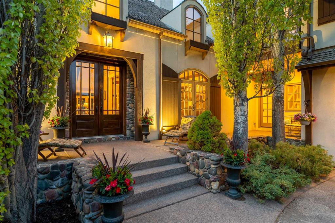
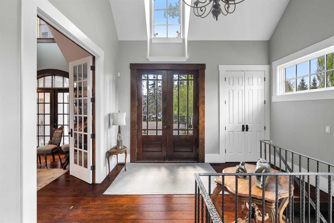
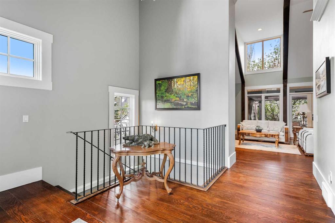
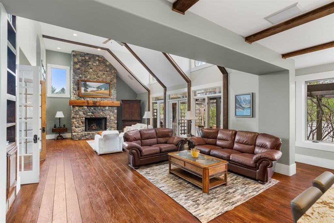
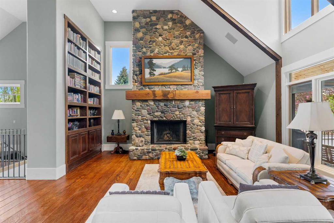
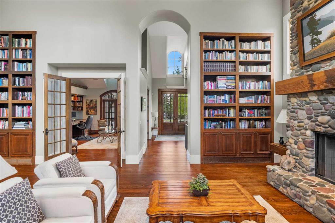
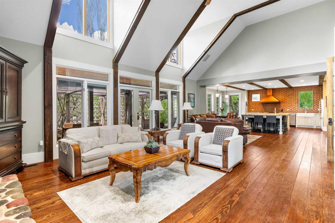
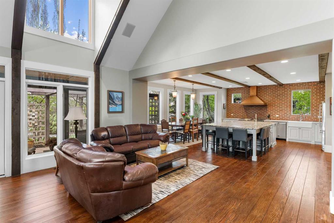
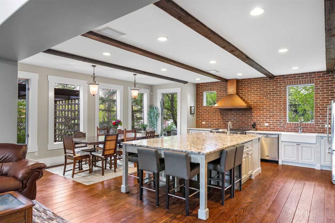
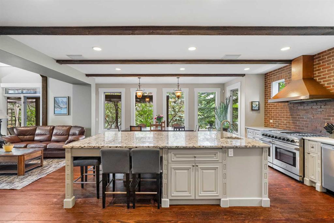
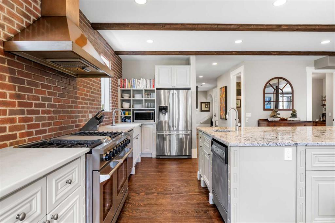
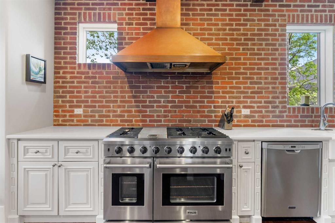
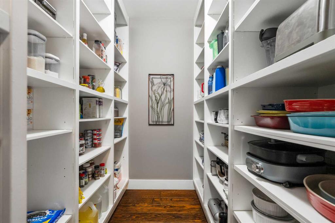
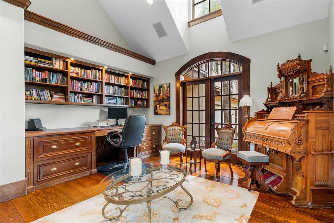
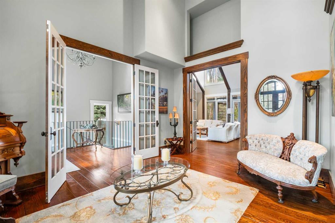
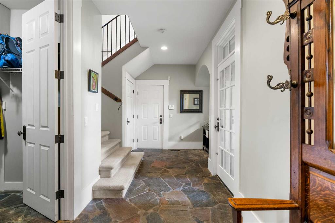
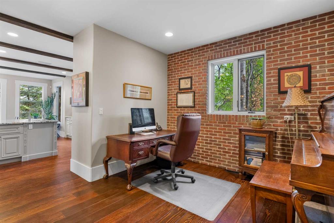
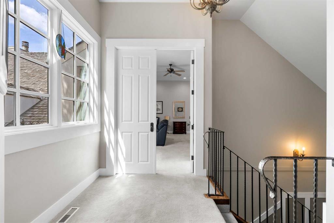
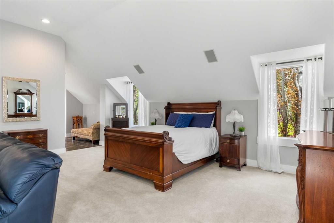
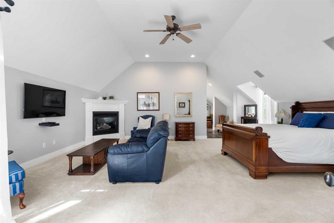
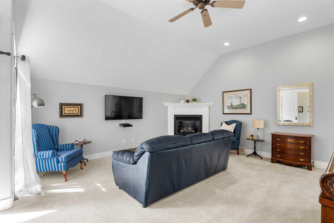
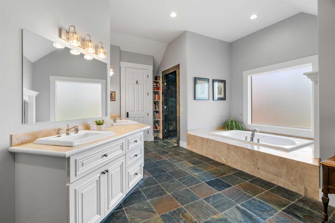
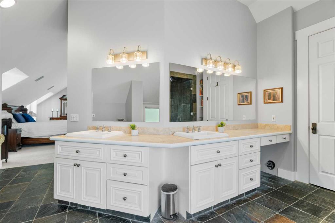
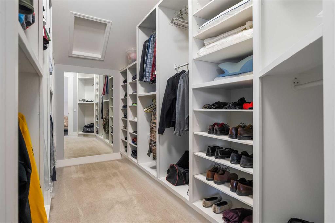
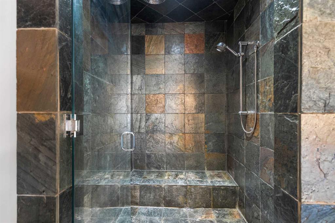
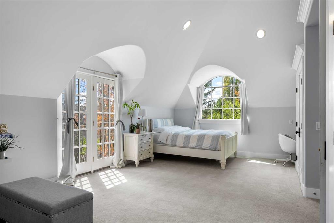
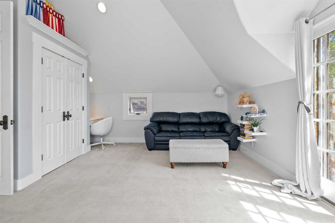
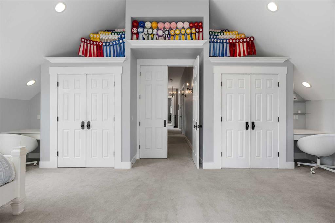
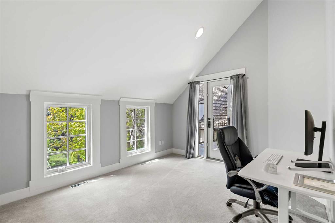
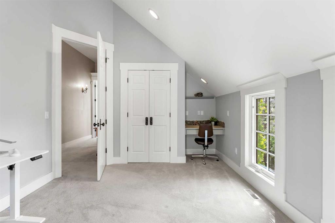
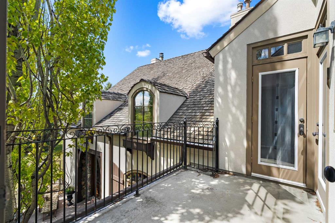
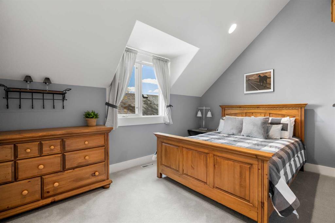
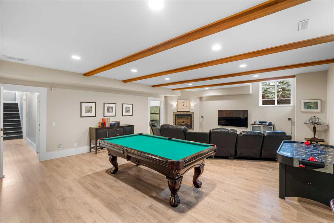
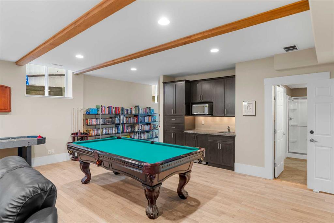
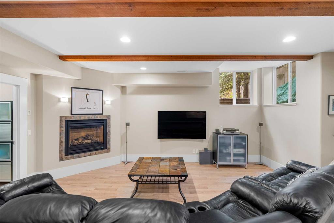
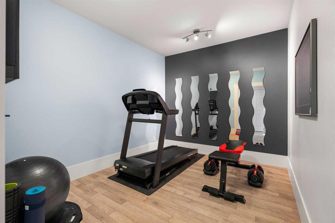
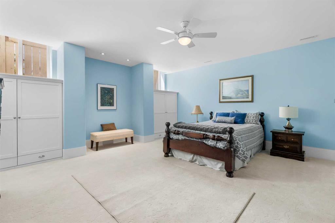
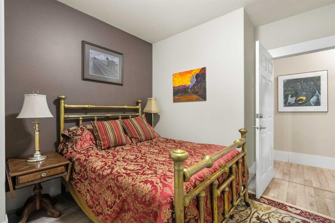
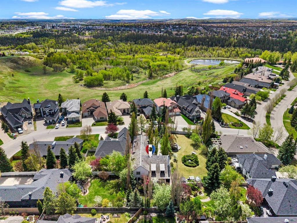
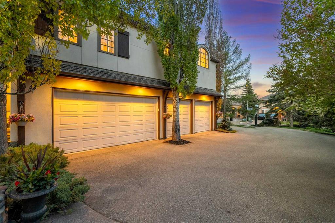
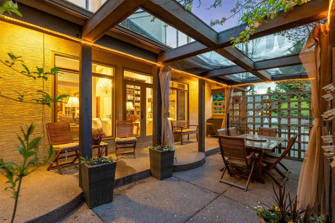
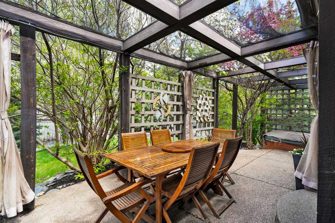
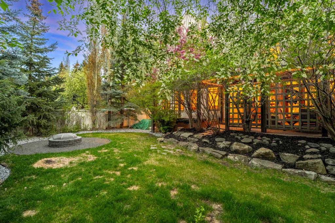
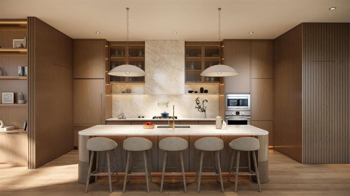
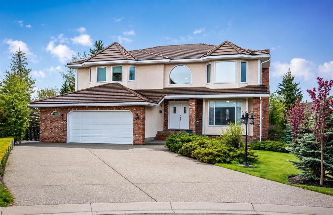
Tucked behind a private wrought iron gate in the prestigious community of Canyon Meadows Estates, this exceptional property blends timeless elegance with warm contemporary design. Situated on a beautifully landscaped and manicured lot just steps from Fish Creek Park, this home offers incredible privacy, stunning craftsmanship, and an unforgettable presence from the moment you arrive. Inside you’ll find sixteen foot ceilings, fir plank flooring, and a striking floor to ceiling fieldstone fireplace create a welcoming atmosphere that feels both grand and comfortable. The heart of the home is the kitchen featuring an six burner gas stove, double ovens, two dishwashers, and an open layout designed for entertaining and functionality for a busy family. The main floor offers incredible flexibility with dual offices that could also function as a music room, or private workspaces. Upstairs you’ll find four spacious bedrooms including an impressive primary retreat with its own gas fireplace and sitting area. The luxurious five piece ensuite has both a soaker tub and a walk in shower. There is an oversized walk in closet with extensive full height storage. One of the secondary bedrooms is set up as a double bedroom with two closets and room for multiple children. The oversized heated four car garage is a dream space complete with floor drains and hot and cold water. There is also additional parking outside the garage. The backyard is incredibly private. The fully developed basement offers incredible additional living space with a separate entrance, making it ideal for families needing flexibility and room to grow. This level features a spacious guest bedroom, gym area, additional office or den, workshop space, and a massive family and games area perfect for entertaining, movie nights, or creating the ultimate recreation space. A rare opportunity to own a truly special home in one of Calgary’s most exclusive and peaceful neighbourhoods.

COMMUNITY  Canyon Meadows
PROPERTY TYPE  Detached
BUILDING TYPE  House
STYLE  2 Storey
YEAR BUILT 2000
SQUARE FOOTAGE  4,236
BEDROOMS  5
BATHROOMS  4.00
BASEMENT  Full
AMENITIES 
APPLIANCES  Bar Fridge, Double Oven, Dryer, Gas Stove, Microwave, Range Hood, Refrigerator, Washer
COOLING  None
FIREPLACE  Gas, Living Room, Masonry, Primary Bedroom, Recreation Room, Wood Burning
FLOORING  Carpet, Hardwood, Slate
HEATING  Forced Air, Natural Gas
LAUNDRY  Laundry Room, Sink, Upper Level
LOT FEATURES  Landscaped, Level, Rectangular Lot, Views
PARKING  Additional Parking, Driveway, Front Drive, Gated, Parking Pad, Quad or More Attached, RV Access/Parking, RV Gated
RESTRICTIONS  None Known
ROOF  Cedar Shake
TITLE  Fee Simple
BROKER  RE/MAX First


ROOMS DIMENSIONS (m) LEVEL
Game Room 21`5" x 28`8" Basement
Exercise Room 9`6" x 11`9" Basement
Den 12`1" x 12`0" Basement
Bedroom 17`10" x 18`2" Basement
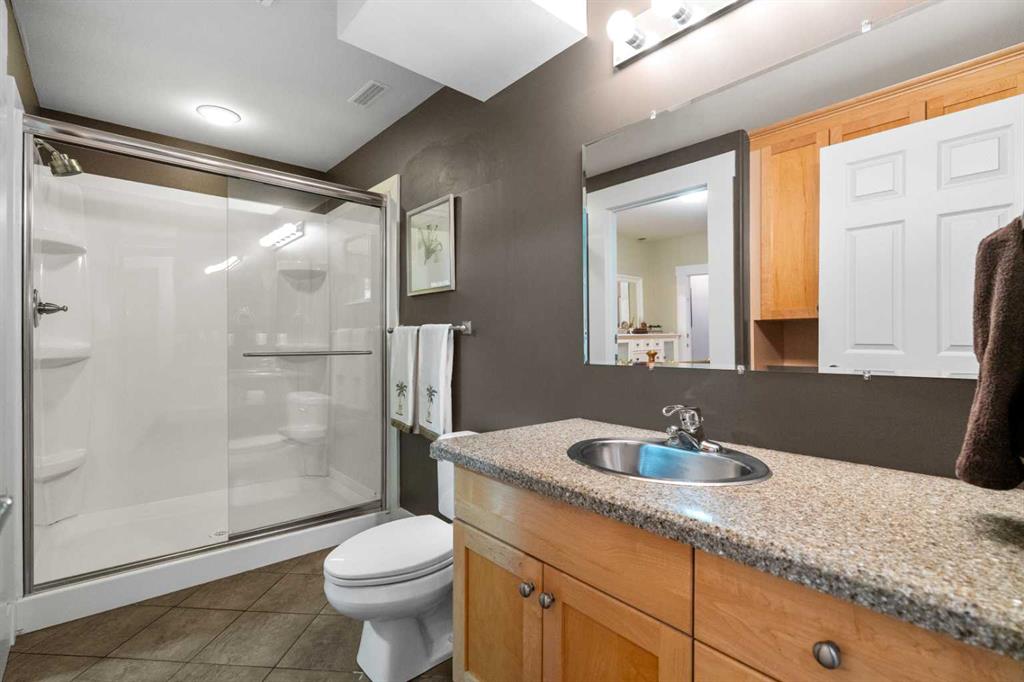
3pc Bathroom Basement
Storage 11`11" x 7`9" Basement
Storage 9`6" x 6`0" Basement
Storage 18`3" x 11`4" Basement
Furnace/Utility Room 9`3" x 11`5" Basement
Foyer 13`3" x 16`1" Main
Living Room 27`10" x 18`9" Main
Kitchen 22`4" x 14`0" Main
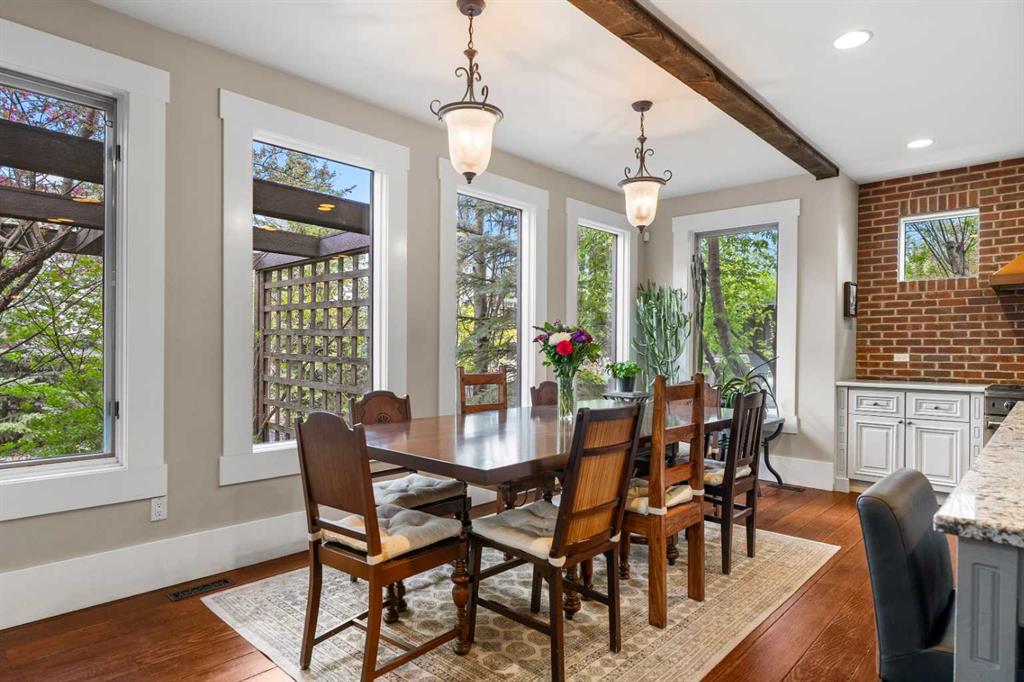
Dining Room 22`3" x 8`11" Main
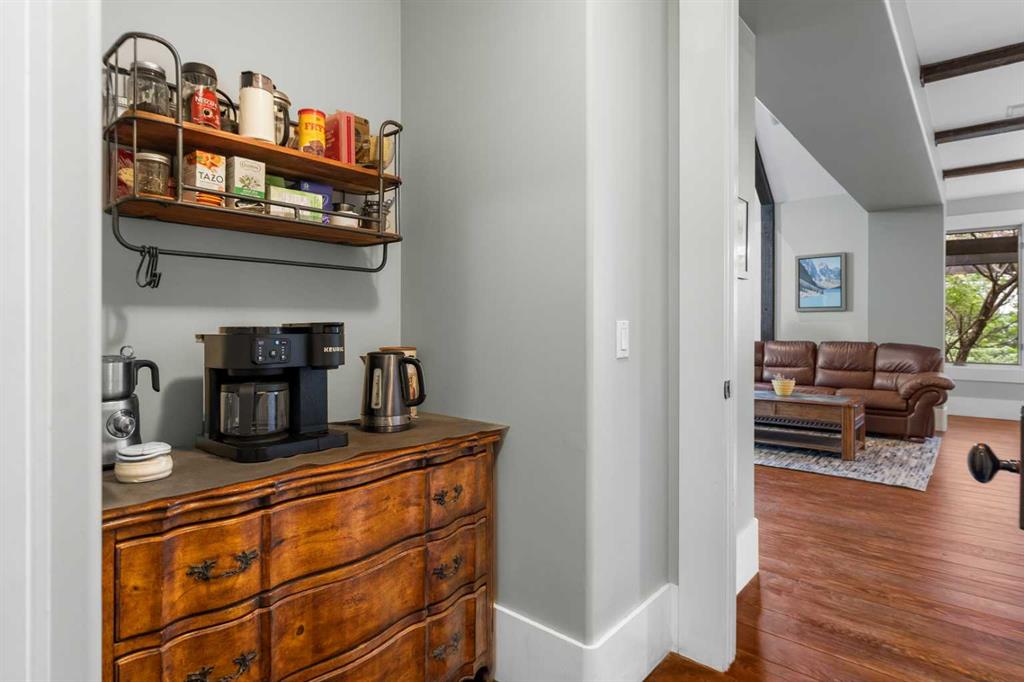
Pantry 7`3" x 10`1" Main
Office 14`4" x 16`1" Main
Office 11`11" x 11`8" Main
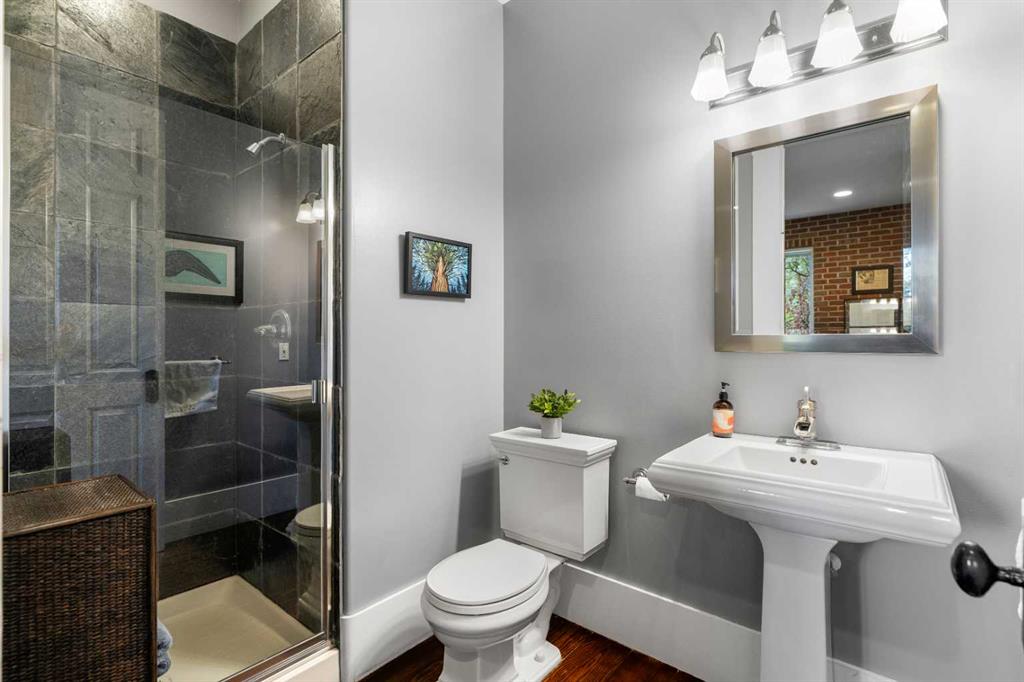
3pc Bathroom Main
Bedroom - Primary 22`2" x 21`7" Upper
Bedroom 10`7" x 15`7" Upper
Bedroom 8`8" x 16`3" Upper
Bedroom 23`8" x 14`8" Upper
5pc Bathroom Upper
5pc Ensuite bath Upper
Laundry 8`8" x 8`0" Upper
Picture for 41 Evergreen Mount SW Picture for 41 Evergreen Mount SW Picture for 41 Evergreen Mount SW Picture for 41 Evergreen Mount SW Picture for 41 Evergreen Mount SW

41 Evergreen Mount SW

Calgary

3546 sqft | 4 Beds | 3 + 1 Baths    
$2,200,000 View

Picture for 9915 Patton Road SW Picture for 9915 Patton Road SW Picture for 9915 Patton Road SW Picture for 9915 Patton Road SW Picture for 9915 Patton Road SW

9915 Patton Road SW

Calgary

3001 sqft | 4 Beds | 3 + 1 Baths    

$1,499,000 View

Picture for 119 Canterville Road SW Picture for 119 Canterville Road SW Picture for 119 Canterville Road SW Picture for 119 Canterville Road SW Picture for 119 Canterville Road SW

119 Canterville Road SW

Calgary

3222 sqft | 5 Beds | 4 + 1 Baths    

$2,150,000 View

Picture for 640 Willoughby Crescent SE Picture for 640 Willoughby Crescent SE Picture for 640 Willoughby Crescent SE Picture for 640 Willoughby Crescent SE Picture for 640 Willoughby Crescent SE

640 Willoughby Crescent SE

Calgary

3030 sqft | 5 Beds | 3 + 1 Baths    

$1,980,000 View

Picture for 6432 Laurentian Way SW Picture for 6432 Laurentian Way SW Picture for 6432 Laurentian Way SW Picture for 6432 Laurentian Way SW Picture for 6432 Laurentian Way SW

6432 Laurentian Way SW

Calgary

1934 sqft | 5 Beds | 3 + 0 Baths    

$1,799,999 View

Picture for 19 Mackay Drive SW Picture for 19 Mackay Drive SW Picture for 19 Mackay Drive SW Picture for 19 Mackay Drive SW Picture for 19 Mackay Drive SW

19 Mackay Drive SW

Calgary

1714 sqft | 6 Beds | 5 + 1 Baths    

$1,975,000 View

Picture for 1367 Lake Ontario Drive SE Picture for 1367 Lake Ontario Drive SE Picture for 1367 Lake Ontario Drive SE Picture for 1367 Lake Ontario Drive SE Picture for 1367 Lake Ontario Drive SE

1367 Lake Ontario Drive SE

Calgary

2250 sqft | 4 Beds | 4 + 1 Baths    

$1,700,000 View

Picture for 35 Candle Court SW Picture for 35 Candle Court SW Picture for 35 Candle Court SW Picture for 35 Candle Court SW Picture for 35 Candle Court SW

35 Candle Court SW

Calgary

3639 sqft | 4 Beds | 3 + 1 Baths    

$1,499,900 View

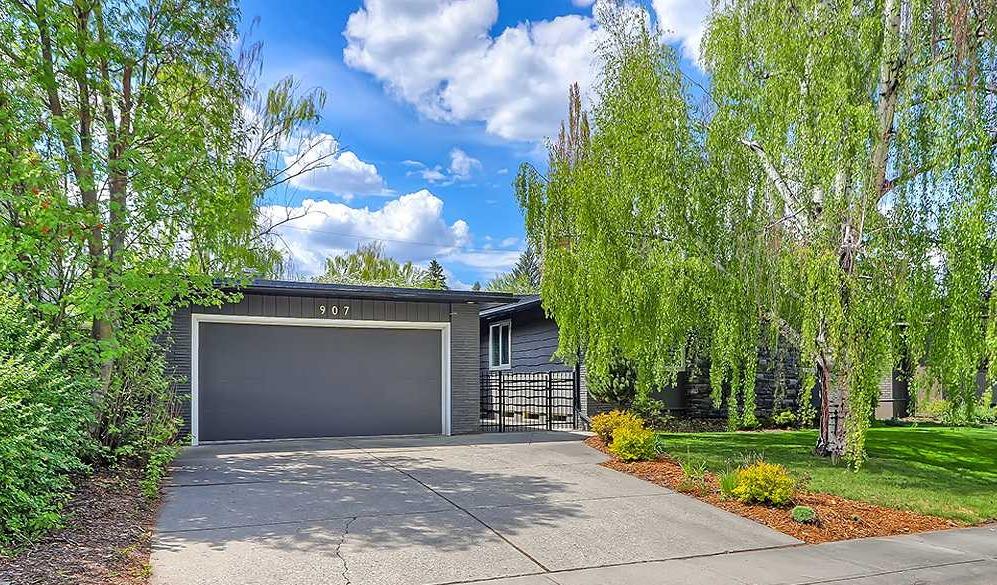
Picture for 907 Kerfoot Crescent SW Picture for 907 Kerfoot Crescent SW Picture for 907 Kerfoot Crescent SW Picture for 907 Kerfoot Crescent SW Picture for 907 Kerfoot Crescent SW

907 Kerfoot Crescent SW

Calgary

1716 sqft | 4 Beds | 3 + 0 Baths    

$1,495,000 View

Picture for 128 Lake Moraine Place SE Picture for 128 Lake Moraine Place SE Picture for 128 Lake Moraine Place SE Picture for 128 Lake Moraine Place SE Picture for 128 Lake Moraine Place SE

128 Lake Moraine Place SE

Calgary

2063 sqft | 5 Beds | 3 + 0 Baths    

$1,495,000 View

Calgary Real Estate Airdrie Real Estate Okotoks Real Estate Cochrane Real Estate Strathmore Real Estate Chestermere Real Estate Sundre Real Estate High River Real Estate Diamond Valley Real Estate Brooks Real Estate Olds Real Estate Irricana Real Estate Carstairs Real Estate Crossfield Real Estate Claresholm Real Estate Didsbury Real Estate Langdon Real Estate
South Calgary Real Estate Southeast Calgary Real Estate City Centre Calgary Real Estate East Calgary Real Estate North Calgary Real Estate Northwest Calgary Real Estate West Calgary Real Estate Northeast Calgary Real Estate Lethbridge Real Estate Red Deer Real Estate Sylvan Lake Real Estate Brooks Real Estate Edmonton Real Estate Canmore Real Estate Global Real Estate Luxury Real Estate
Home Why CIR Relocation Careers Partners Best My Nest
Realtors Home Evaluation Contact Us




Data supplied by CREB®,CARA®,CREA®,RASCA®,LDAR® or RAE MLS® System. CREB®,CARA®,CREA®,RASCA®,LDAR® or RAE is the owner of the copyright in its MLS® System. The Listing data is deemed reliable but is not guaranteed accurate by CREB®,CARA®,CREA®,RASCA®,LDAR® or RAE. Data is deemed reliable but is not guaranteed accurate by the REALTORS® Association of Edmonton.Copyright [2024] by the REALTORS® Association of Edmonton. All Rights Reserved.