REALTOR® Login
Communities 
Calgary Communities
City Centre East   North  North East North West South  South East West 
Calgary Surrounding
Airdrie Brooks Carstairs Chestermere Claresholm Cochrane Crossfield Didsbury High River Irricana Langdon Okotoks Olds Strathmore Sundre Diamond Valley Rural Rockyview County
Edmonton Communities
City Centre North East North West South East South West West 
Edmonton Surrounding
Beaumont Devon Fort Saskatchewan Leduc Sherwood Park Spruce Grove St.Albert Stony Plain
Central Alberta
Camrose Clearwater County Red Deer Rocky Mountain House Sylvan Lake
Southern Alberta
Crowsnest Pass Lethbridge Medicine Hat
West Alberta
Canmore 
British Columbia
Kelowna Osoyoos Peachland Penticton Revelstoke Salmon Arm Sicamous West Kelowna
Home Evaluation 
Resources 
Resources
Buyer Resources Seller Resources Partners Blog Guide to Buying and Selling During COVID-19
Realtors 
Why CIR 
About Us
Best My Nest We Give Back - 1forALL Initiative Join Our Team Luxury Portfolio
Property Management 
Contact Us 
https://www.cirrealty.ca/reb/creb/37/A2315237_2.jpg https://www.cirrealty.ca/reb/creb/37/A2315237_3.jpg https://www.cirrealty.ca/reb/creb/37/A2315237_4.jpg https://www.cirrealty.ca/reb/creb/37/A2315237_5.jpg https://www.cirrealty.ca/reb/creb/37/A2315237_6.jpg https://www.cirrealty.ca/reb/creb/37/A2315237_7.jpg https://www.cirrealty.ca/reb/creb/37/A2315237_8.jpg https://www.cirrealty.ca/reb/creb/37/A2315237_9.jpg https://www.cirrealty.ca/reb/creb/37/A2315237_10.jpg https://www.cirrealty.ca/reb/creb/37/A2315237_11.jpg https://www.cirrealty.ca/reb/creb/37/A2315237_12.jpg https://www.cirrealty.ca/reb/creb/37/A2315237_13.jpg https://www.cirrealty.ca/reb/creb/37/A2315237_14.jpg https://www.cirrealty.ca/reb/creb/37/A2315237_15.jpg https://www.cirrealty.ca/reb/creb/37/A2315237_16.jpg https://www.cirrealty.ca/reb/creb/37/A2315237_17.jpg https://www.cirrealty.ca/reb/creb/37/A2315237_18.jpg https://www.cirrealty.ca/reb/creb/37/A2315237_19.jpg https://www.cirrealty.ca/reb/creb/37/A2315237_20.jpg https://www.cirrealty.ca/reb/creb/37/A2315237_21.jpg https://www.cirrealty.ca/reb/creb/37/A2315237_22.jpg https://www.cirrealty.ca/reb/creb/37/A2315237_23.jpg https://www.cirrealty.ca/reb/creb/37/A2315237_24.jpg https://www.cirrealty.ca/reb/creb/37/A2315237_25.jpg https://www.cirrealty.ca/reb/creb/37/A2315237_26.jpg https://www.cirrealty.ca/reb/creb/37/A2315237_27.jpg https://www.cirrealty.ca/reb/creb/37/A2315237_28.jpg https://www.cirrealty.ca/reb/creb/37/A2315237_29.jpg https://www.cirrealty.ca/reb/creb/37/A2315237_30.jpg https://www.cirrealty.ca/reb/creb/37/A2315237_31.jpg https://www.cirrealty.ca/reb/creb/37/A2315237_32.jpg https://www.cirrealty.ca/reb/creb/37/A2315237_33.jpg https://www.cirrealty.ca/reb/creb/37/A2315237_34.jpg https://www.cirrealty.ca/reb/creb/37/A2315237_35.jpg https://www.cirrealty.ca/reb/creb/37/A2315237_36.jpg https://www.cirrealty.ca/reb/creb/37/A2315237_37.jpg https://www.cirrealty.ca/reb/creb/37/A2315237_38.jpg https://www.cirrealty.ca/reb/creb/37/A2315237_39.jpg https://www.cirrealty.ca/reb/creb/37/A2315237_40.jpg https://www.cirrealty.ca/reb/creb/37/A2315237_41.jpg https://www.cirrealty.ca/reb/creb/37/A2315237_42.jpg https://www.cirrealty.ca/reb/creb/37/A2315237_43.jpg https://www.cirrealty.ca/reb/creb/37/A2315237_44.jpg https://www.cirrealty.ca/reb/creb/37/A2315237_45.jpg https://www.cirrealty.ca/reb/creb/37/A2315237_46.jpg https://www.cirrealty.ca/reb/creb/37/A2315237_47.jpg https://www.cirrealty.ca/reb/creb/37/A2315237_48.jpg https://www.cirrealty.ca/reb/creb/37/A2315237_49.jpg https://www.cirrealty.ca/reb/creb/37/A2315237_50.jpg

128 Lake Moraine Place SE

Calgary T2J 2Y7

MLS® Number:  A2315237

Back to Lake Bonavista    Previous    Next

  • Home \
  • Calgary \
  • Lake Bonavista \
  • 128 Lake Moraine Place SE

$ 1,495,000

5

BEDROOMS

3 + 0

BATHROOMS

2,063

SQUARE FEET

1972

YEAR BUILT

https://www.cirrealty.ca/reb/creb/37/A2315237_2.jpg





MLS® Number
A2315237
PROPERTY TYPE
Detached
LISTING DATE
May-27-2026

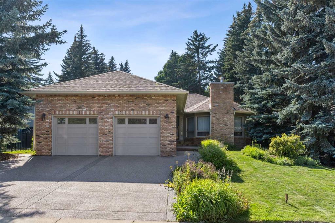
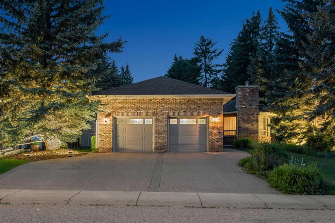
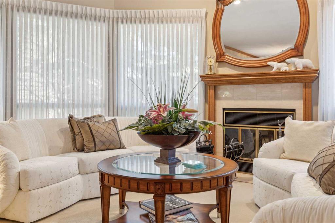
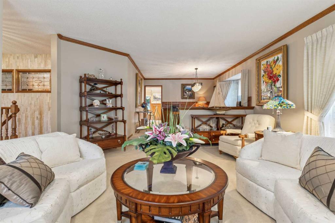
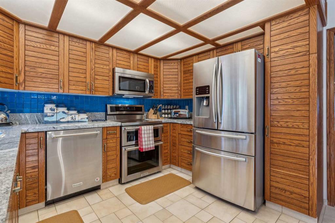
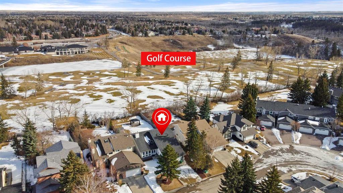
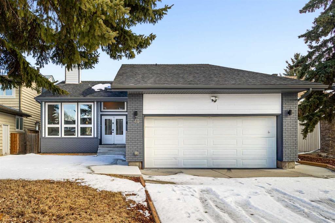
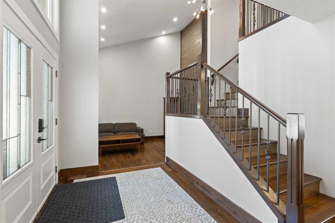
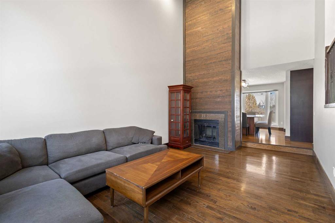
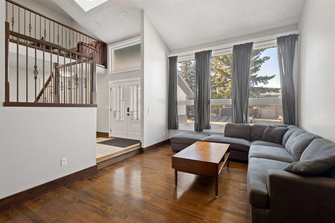
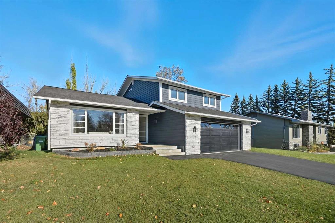
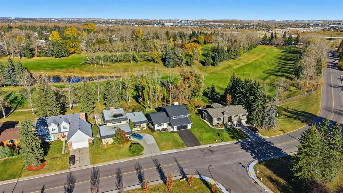
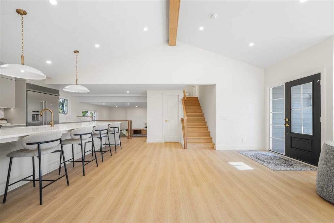
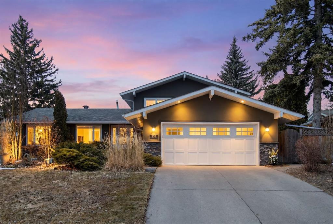
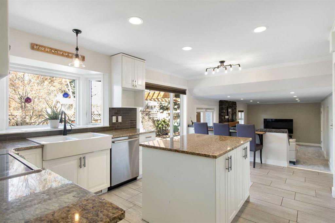
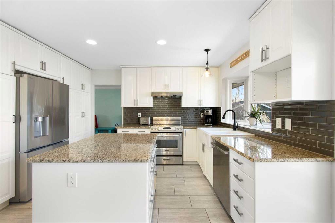
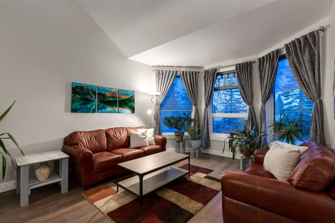
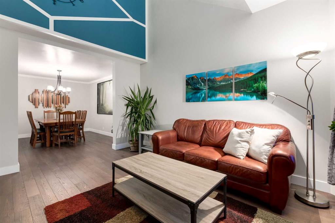
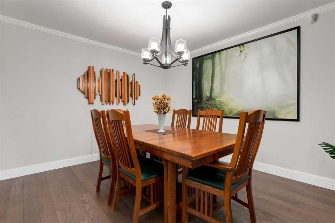
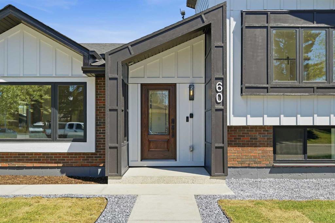
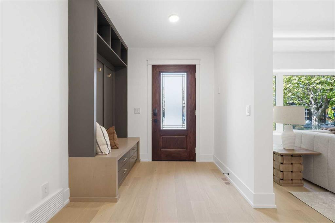
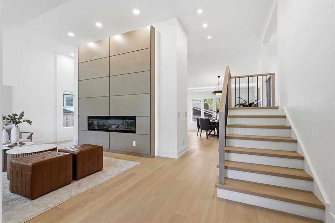
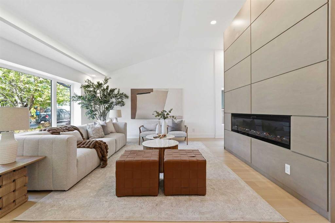
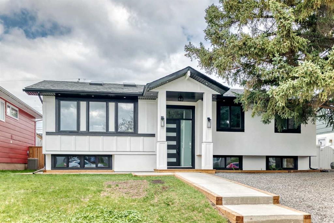
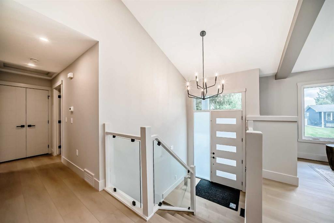
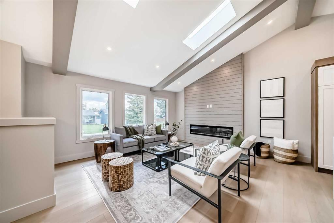
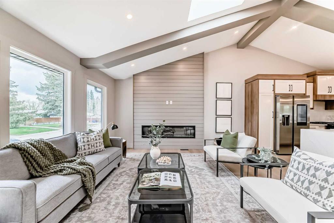
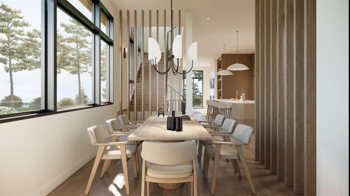
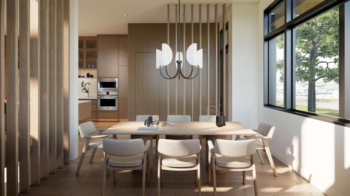
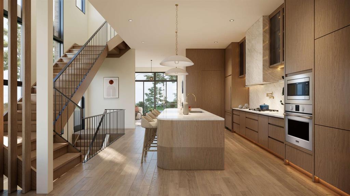
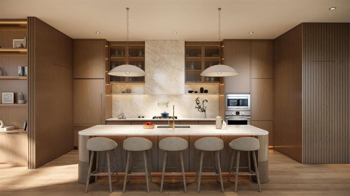
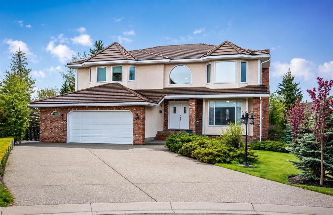
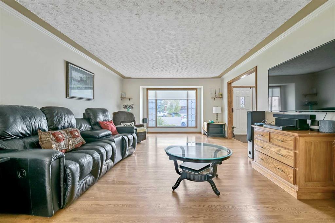
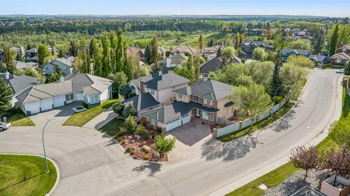
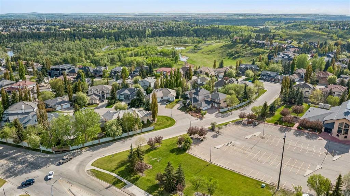
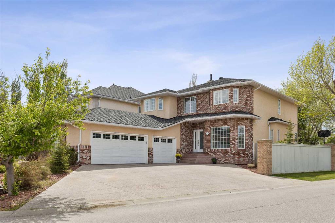
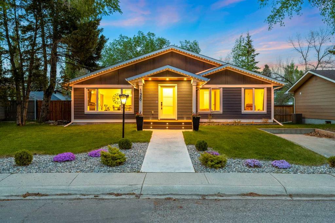
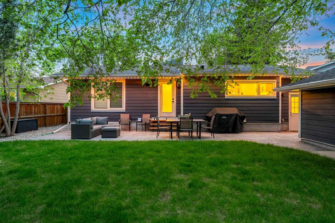
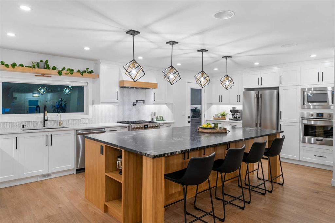
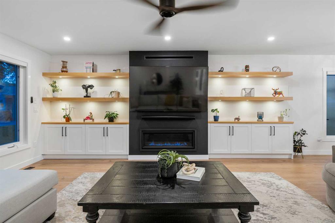
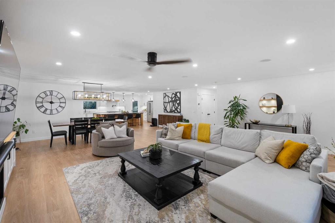
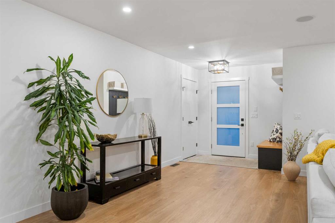
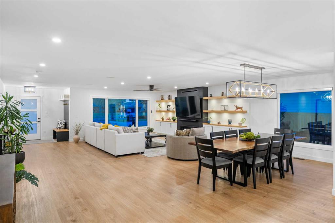
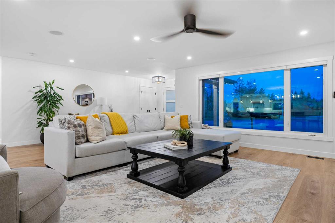
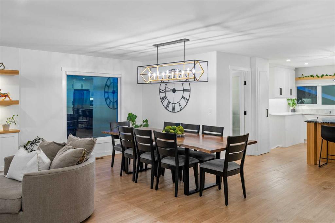
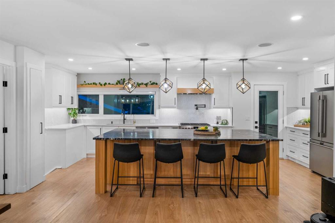
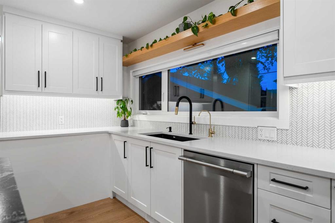
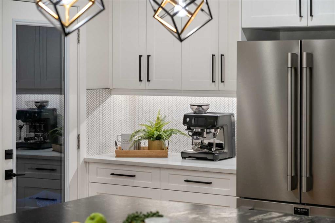
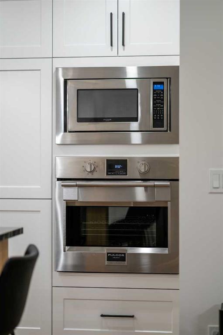
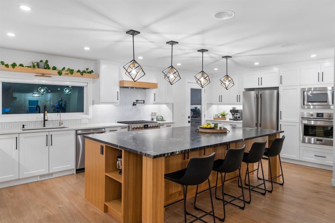
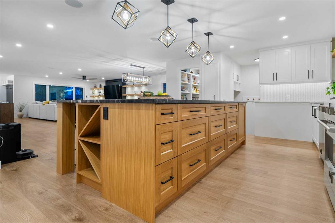
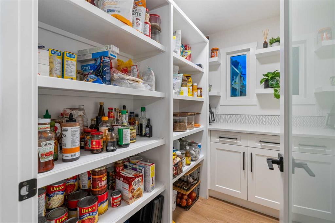
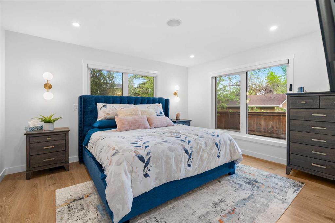
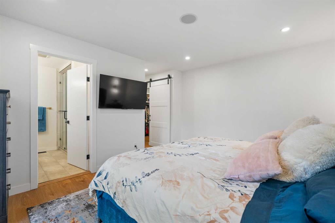
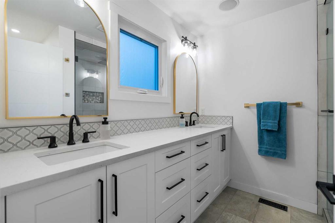
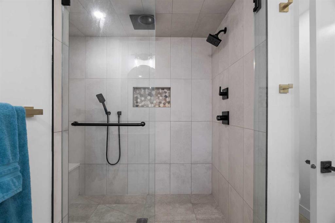
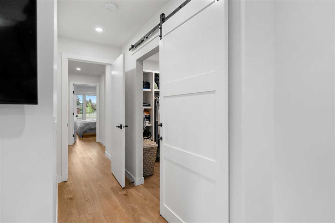
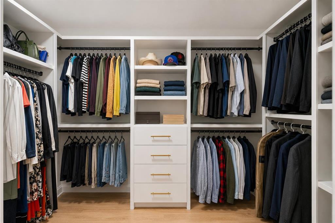
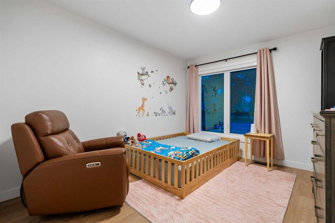
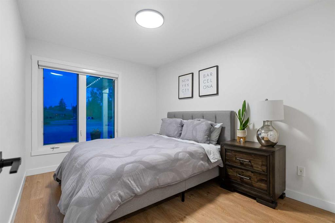
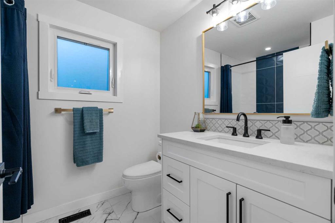
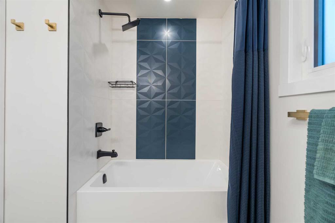
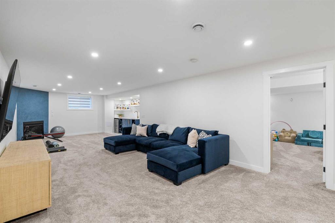
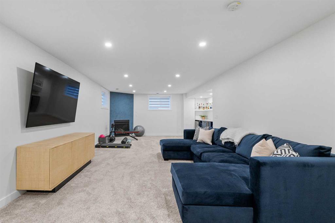
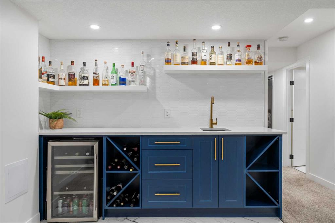
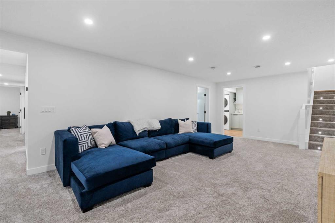
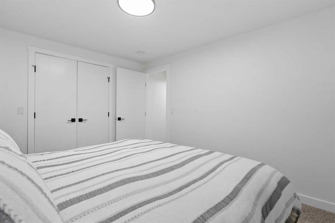
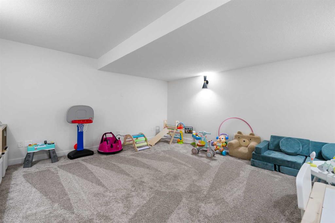
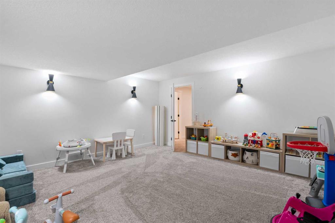
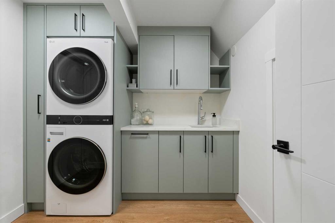
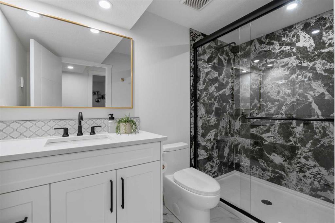
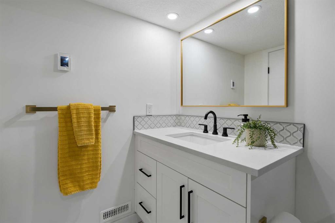
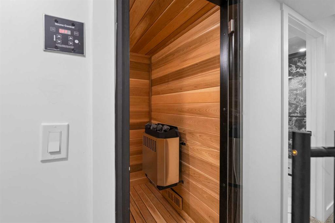
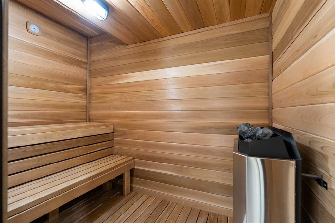
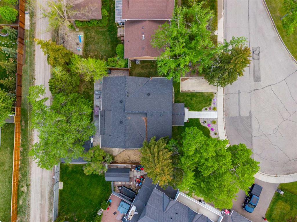
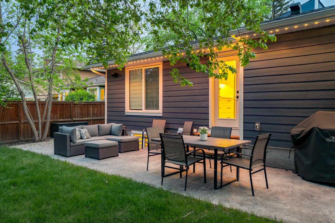
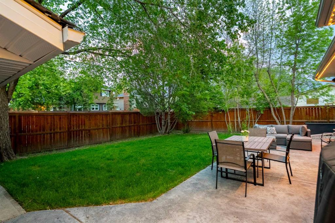
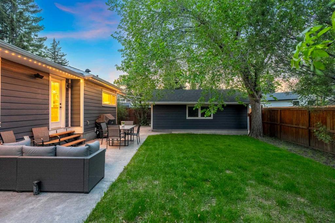
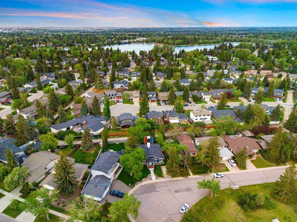
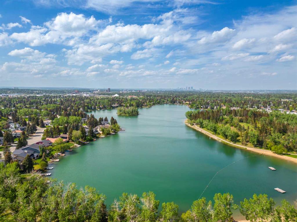
**OPEN HOUSE - Sunday, May 31 from 1-3 pm** Tucked into one of Calgary’s most prestigious lake communities, this architecturally redesigned bungalow in Lake Bonavista Estates is a showcase of modern luxury and elevated craftsmanship. Completely transformed through an extensive top-to-bottom renovation, the home features a striking reimagined roofline, a substantial addition bringing the main floor living space to over 2000 sq.ft., and combined space of 3500+ sq ft and a level of finish rarely seen in today’s renovation market. From the moment you arrive, the custom exterior makes a lasting impression. The dramatic new roofline, expansive front elevation, all new Hardie Board siding, permanent architectural lighting, updated landscaping, and warm modern aesthetic create the presence of a custom built luxury residence rather than a traditional renovation. Inside, the home opens into a breathtaking open concept living space where clean lined design meets everyday functionality. At the heart of the home is a stunning chef inspired kitchen anchored by a massive statement island with rich wood detailing, premium stone surfaces, custom full height cabinetry, designer lighting, and a professional grade appliance package. Thoughtfully designed for both entertaining and daily living, the kitchen also features a pot filler, water filtration system, and extensive custom storage, all contributing to a refined and uncluttered aesthetic. The expansive main living area was designed to feel both luxurious and inviting, featuring custom millwork, a statement gas fireplace, motorized blinds, integrated ceiling speakers, and oversized windows that flood the home with natural light. Every finish and material selection was intentionally chosen to create warmth, cohesion, and timeless appeal throughout. The primary retreat offers a true sanctuary, complete with soundproofed walls, custom built closet systems, and a spa inspired ensuite with heated floors and elevated designer finishes. The lower level continues the home’s luxury experience with a sophisticated wet bar, custom wired home theatre and playroom, private sauna designed for relaxation and retreat, and an elevated laundry space with custom functionality and storage. Equally impressive is the extensive investment behind the walls. The home features all new electrical, HVAC ducting, furnace, dual zone climate control, air conditioning, HRV system, insulation, attic insulation, spray foam insulation in the addition, hot water tank, hot water recirculation line, radon mitigation system, water softener, and more. Exterior upgrades include irrigation, natural gas lines for both the BBQ and future firepit, rough ins for security cameras, and integrated exterior audio. This is a rare opportunity to own a fully modernized luxury bungalow in sought after Lake Bonavista Estates - reach out for your private viewing today.

COMMUNITY  Lake Bonavista
PROPERTY TYPE  Detached
BUILDING TYPE  House
STYLE  Bungalow
YEAR BUILT 1972
SQUARE FOOTAGE  2,063
BEDROOMS  5
BATHROOMS  3.00
BASEMENT  Full
AMENITIES 
APPLIANCES  Built-In Oven, Central Air Conditioner, Dishwasher, Electric Stove, Garage Control(s), Microwave, Refrigerator, Washer/Dryer, Window Coverings
COOLING  Central Air
FIREPLACE  Gas
FLOORING  Carpet, Ceramic Tile, Vinyl Plank
HEATING  Forced Air, Natural Gas
LAUNDRY  In Basement
LOT FEATURES  Cul-De-Sac, Landscaped, Level, Rectangular Lot
PARKING  Double Garage Detached, Parking Pad
RESTRICTIONS  None Known
ROOF  Asphalt Shingle
TITLE  Fee Simple
BROKER  RE/MAX First


ROOMS DIMENSIONS (m) LEVEL
3pc Bathroom Basement
Laundry 8`0" x 8`1" Basement
Furnace/Utility Room 8`2" x 11`0" Basement
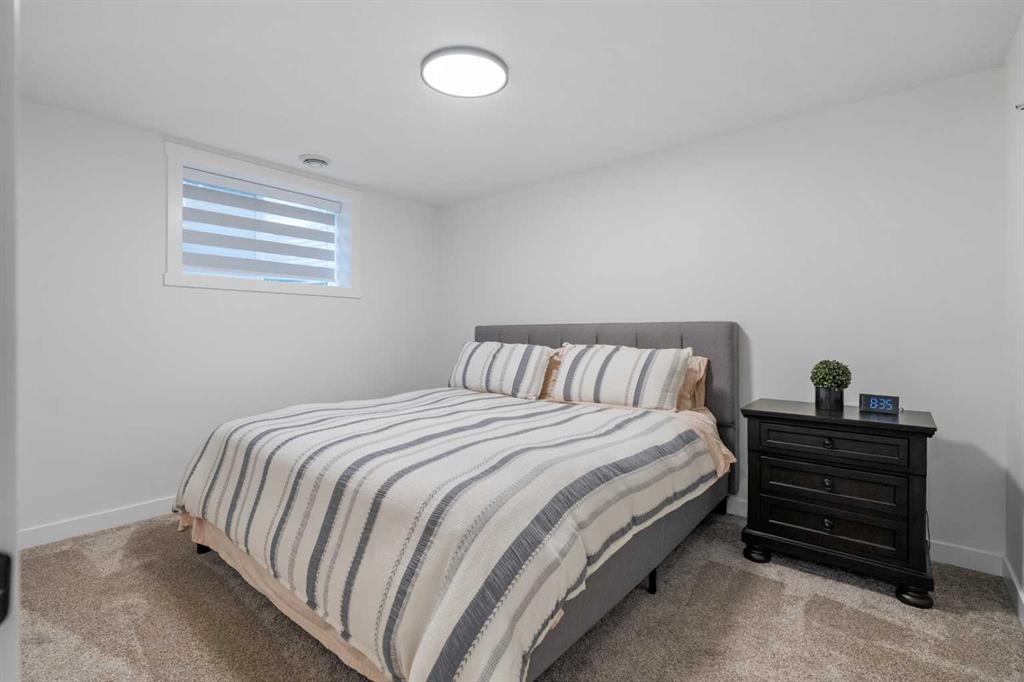
Bedroom 8`10" x 11`7" Basement
Bedroom 12`6" x 9`11" Basement
Other 9`3" x 3`4" Basement
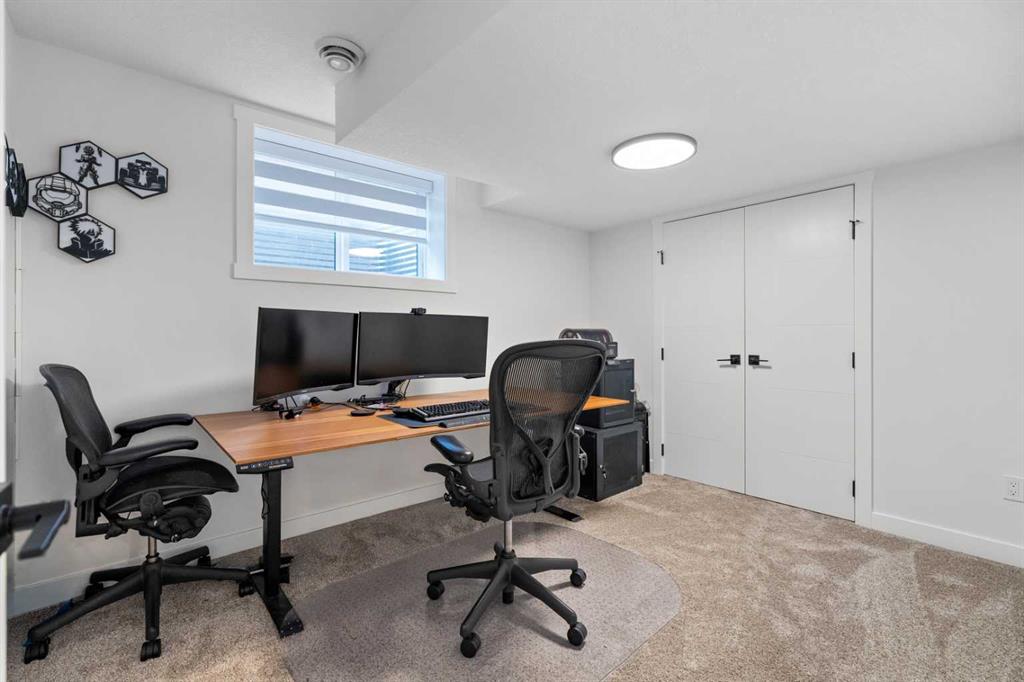
Den 14`8" x 14`6" Basement
Game Room 32`11" x 13`2" Basement
5pc Ensuite bath Main
4pc Bathroom Main
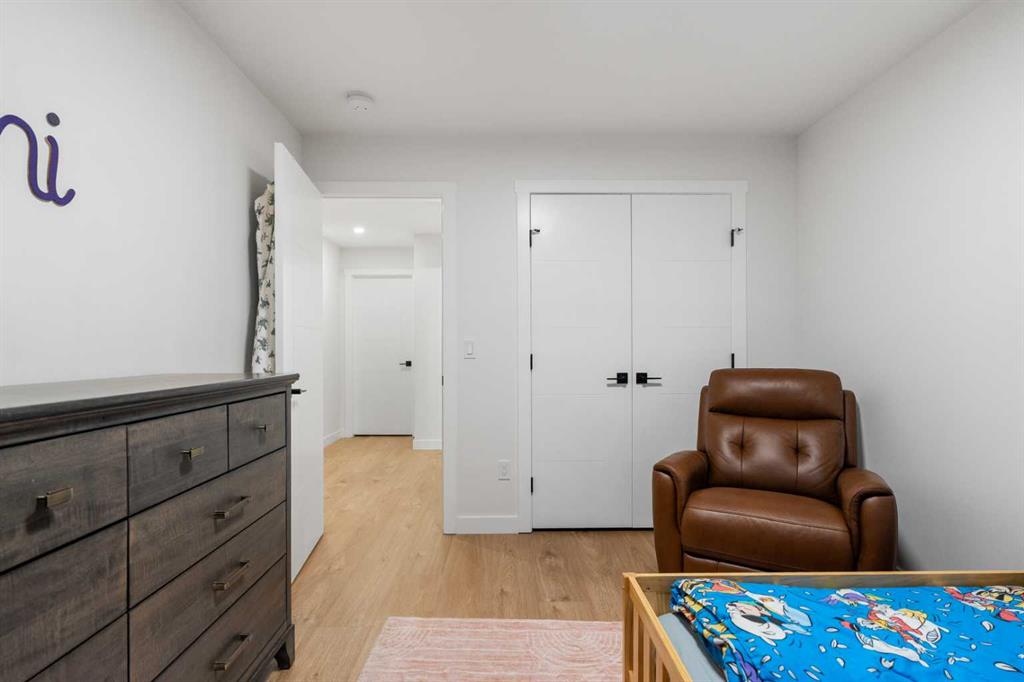
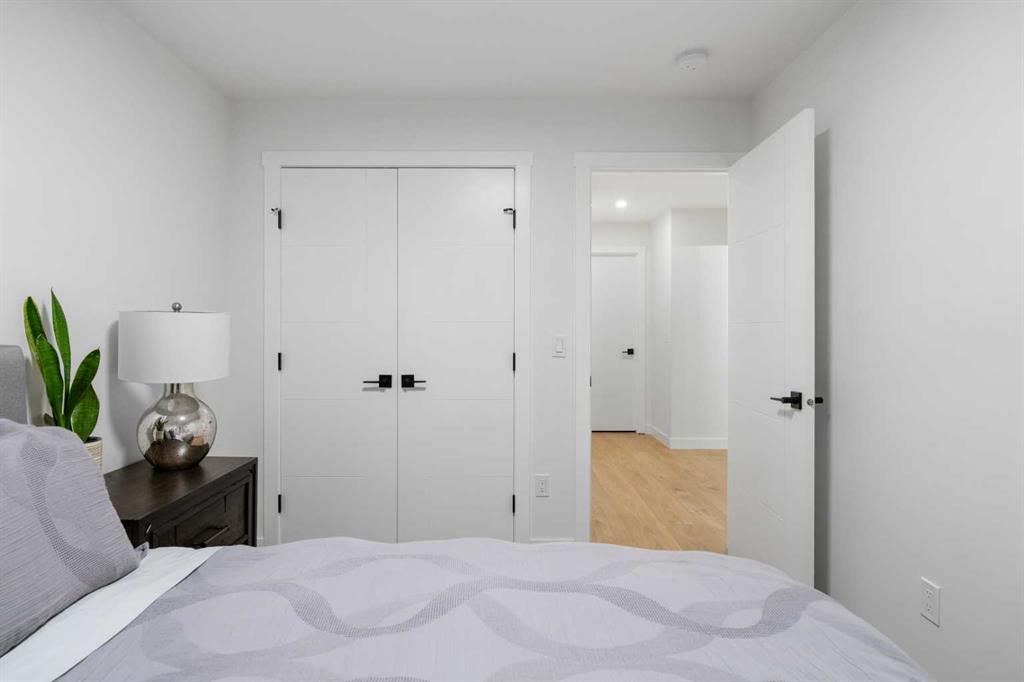
Bedroom 9`0" x 11`11" Main
Bedroom 9`11" x 11`11" Main
Bedroom - Primary 14`0" x 11`9" Main
Mud Room 8`2" x 9`0" Main
Dining Room 23`7" x 10`3" Main
Kitchen 22`5" x 15`11" Main
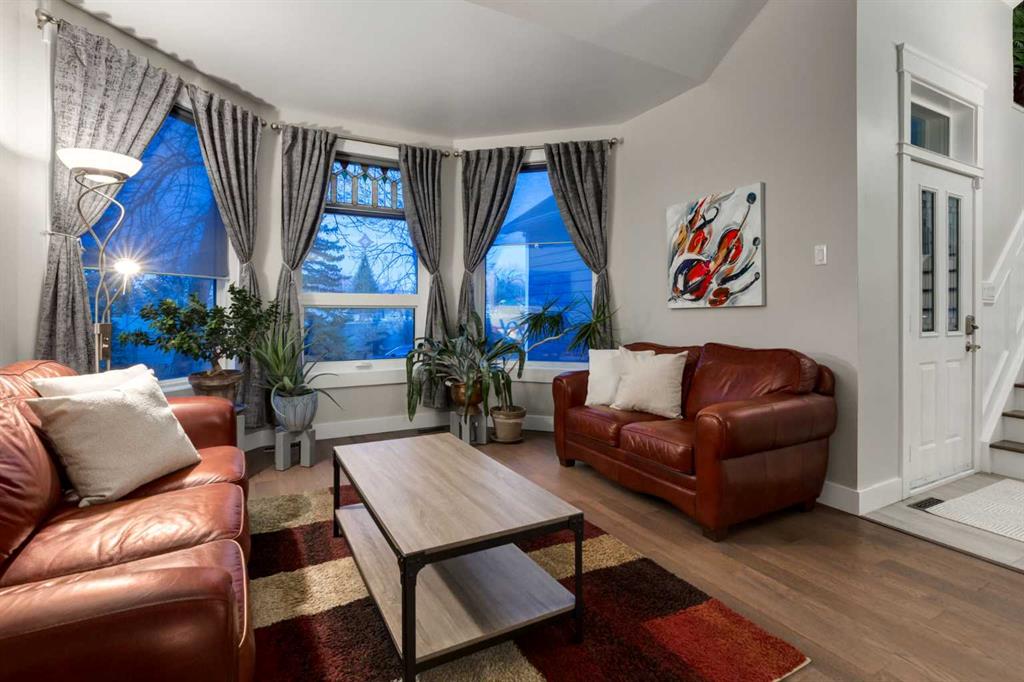
Living Room 23`5" x 18`7" Main
Picture for 9948 Patton Road SW Picture for 9948 Patton Road SW Picture for 9948 Patton Road SW Picture for 9948 Patton Road SW Picture for 9948 Patton Road SW

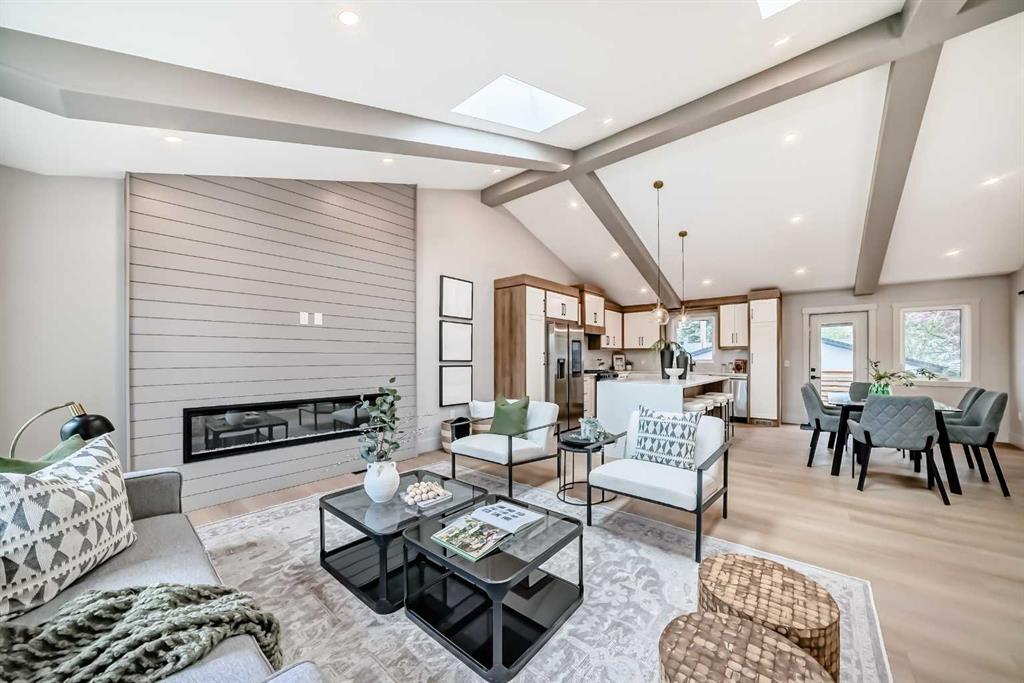
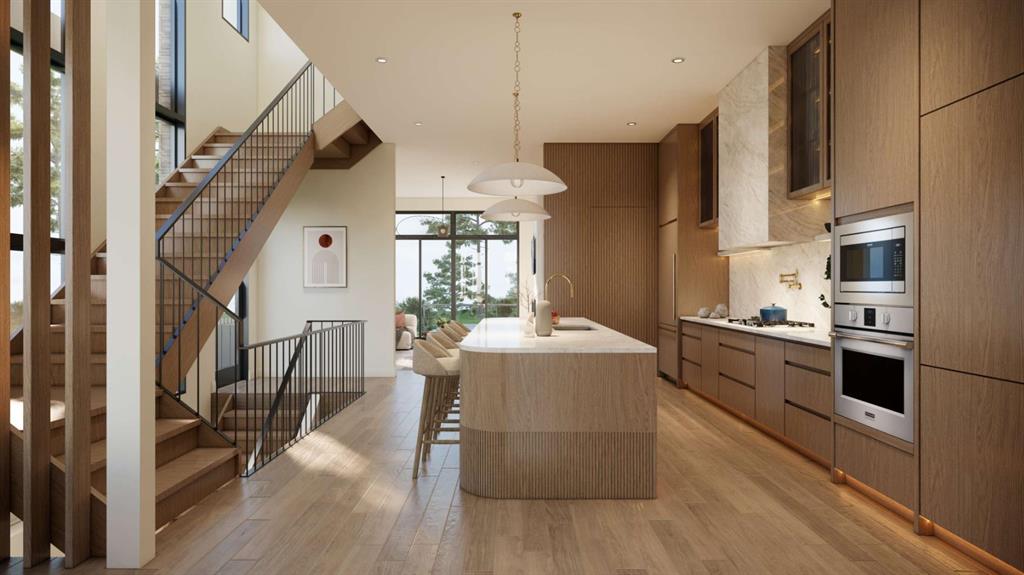
9948 Patton Road SW

Calgary

1925 sqft | 5 Beds | 3 + 0 Baths    
$1,450,888 View

Picture for 40 Wood Crescent SW Picture for 40 Wood Crescent SW Picture for 40 Wood Crescent SW Picture for 40 Wood Crescent SW Picture for 40 Wood Crescent SW

40 Wood Crescent SW

Calgary

2622 sqft | 6 Beds | 5 + 1 Baths    

$1,400,000 View

Picture for 1016 Mapleglade Drive SE Picture for 1016 Mapleglade Drive SE Picture for 1016 Mapleglade Drive SE Picture for 1016 Mapleglade Drive SE Picture for 1016 Mapleglade Drive SE

1016 Mapleglade Drive SE

Calgary

2075 sqft | 4 Beds | 3 + 1 Baths    

$1,333,000 View

Picture for 656 Willow Brook Drive SE Picture for 656 Willow Brook Drive SE Picture for 656 Willow Brook Drive SE Picture for 656 Willow Brook Drive SE Picture for 656 Willow Brook Drive SE

656 Willow Brook Drive SE

Calgary

2325 sqft | 5 Beds | 3 + 1 Baths    

$1,250,000 View

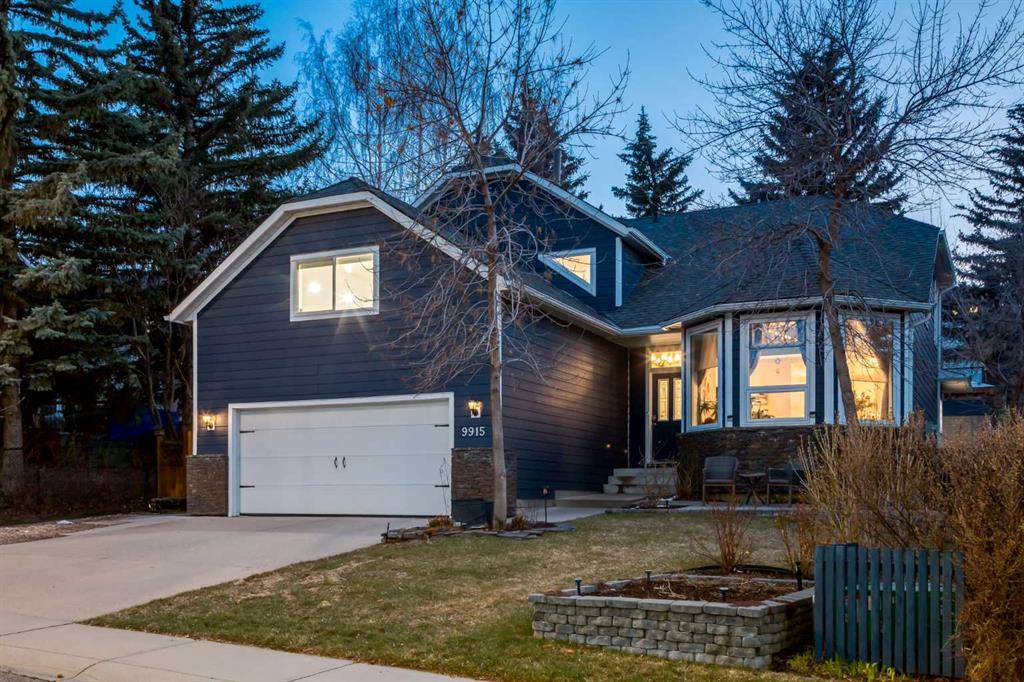
Picture for 9915 Patton Road SW Picture for 9915 Patton Road SW Picture for 9915 Patton Road SW Picture for 9915 Patton Road SW Picture for 9915 Patton Road SW

9915 Patton Road SW

Calgary

3001 sqft | 4 Beds | 3 + 1 Baths    

$1,499,000 View

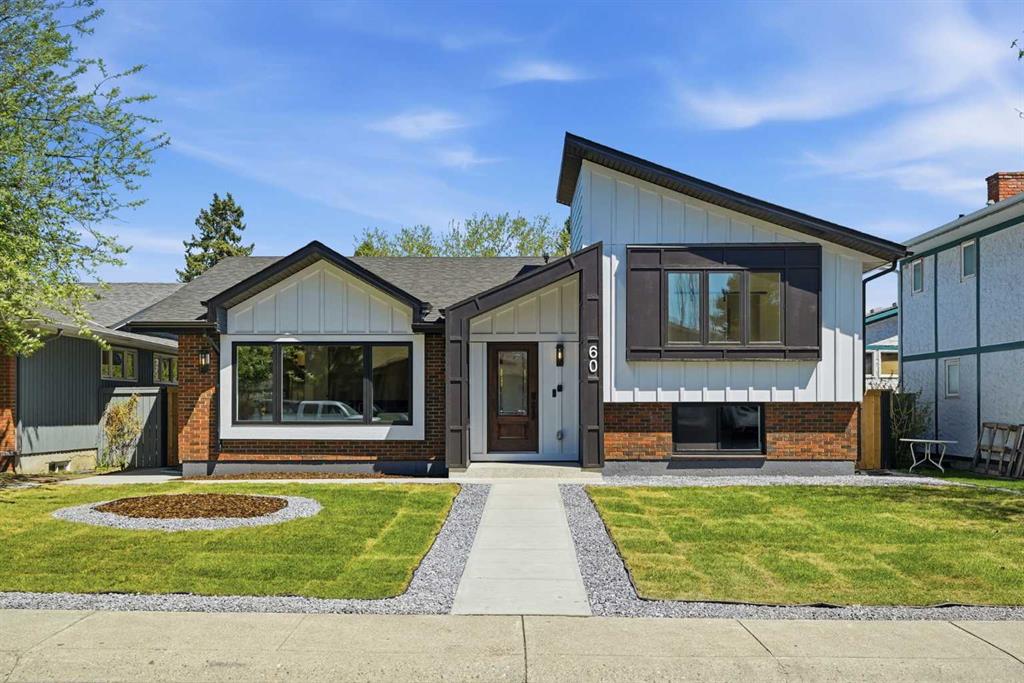
Picture for 60 Lake Lucerne Close SE Picture for 60 Lake Lucerne Close SE Picture for 60 Lake Lucerne Close SE Picture for 60 Lake Lucerne Close SE Picture for 60 Lake Lucerne Close SE

60 Lake Lucerne Close SE

Calgary

1500 sqft | 4 Beds | 3 + 1 Baths    

$1,399,900 View

Picture for 1115 Lake Wapta Road SE Picture for 1115 Lake Wapta Road SE Picture for 1115 Lake Wapta Road SE Picture for 1115 Lake Wapta Road SE Picture for 1115 Lake Wapta Road SE

1115 Lake Wapta Road SE

Calgary

1348 sqft | 4 Beds | 3 + 0 Baths    

$1,198,900 View

Picture for 1367 Lake Ontario Drive SE Picture for 1367 Lake Ontario Drive SE Picture for 1367 Lake Ontario Drive SE Picture for 1367 Lake Ontario Drive SE Picture for 1367 Lake Ontario Drive SE

1367 Lake Ontario Drive SE

Calgary

2250 sqft | 4 Beds | 4 + 1 Baths    

$1,700,000 View

Picture for 35 Candle Court SW Picture for 35 Candle Court SW Picture for 35 Candle Court SW Picture for 35 Candle Court SW Picture for 35 Candle Court SW

35 Candle Court SW

Calgary

3639 sqft | 4 Beds | 3 + 1 Baths    

$1,499,900 View

Picture for 438 Candle Place SW Picture for 438 Candle Place SW Picture for 438 Candle Place SW Picture for 438 Candle Place SW Picture for 438 Candle Place SW

438 Candle Place SW

Calgary

3061 sqft | 5 Beds | 3 + 2 Baths    

$1,438,000 View

Calgary Real Estate Airdrie Real Estate Okotoks Real Estate Cochrane Real Estate Strathmore Real Estate Chestermere Real Estate Sundre Real Estate High River Real Estate Diamond Valley Real Estate Brooks Real Estate Olds Real Estate Irricana Real Estate Carstairs Real Estate Crossfield Real Estate Claresholm Real Estate Didsbury Real Estate Langdon Real Estate
South Calgary Real Estate Southeast Calgary Real Estate City Centre Calgary Real Estate East Calgary Real Estate North Calgary Real Estate Northwest Calgary Real Estate West Calgary Real Estate Northeast Calgary Real Estate Lethbridge Real Estate Red Deer Real Estate Sylvan Lake Real Estate Brooks Real Estate Edmonton Real Estate Canmore Real Estate Global Real Estate Luxury Real Estate
Home Why CIR Relocation Careers Partners Best My Nest
Realtors Home Evaluation Contact Us




Data supplied by CREB®,CARA®,CREA®,RASCA®,LDAR® or RAE MLS® System. CREB®,CARA®,CREA®,RASCA®,LDAR® or RAE is the owner of the copyright in its MLS® System. The Listing data is deemed reliable but is not guaranteed accurate by CREB®,CARA®,CREA®,RASCA®,LDAR® or RAE. Data is deemed reliable but is not guaranteed accurate by the REALTORS® Association of Edmonton.Copyright [2024] by the REALTORS® Association of Edmonton. All Rights Reserved.