14 Lincoln Park
Lacombe T4L 1P3
MLS® Number: A2314584
$ 429,900
3
BEDROOMS
2 + 0
BATHROOMS
1,266
SQUARE FEET
1994
YEAR BUILT
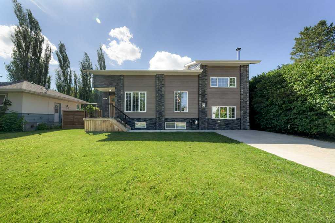
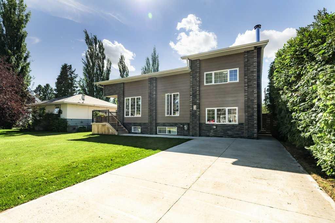
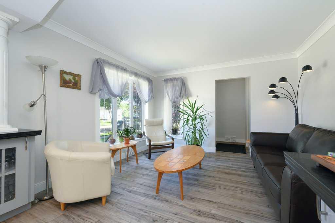
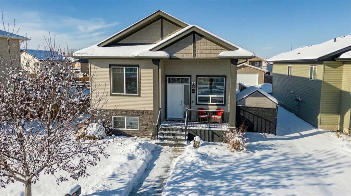
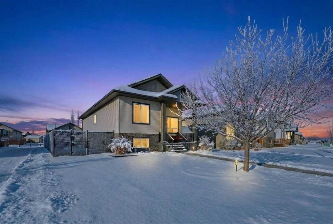
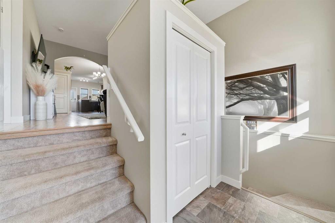
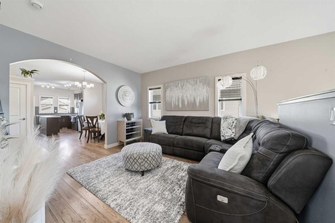
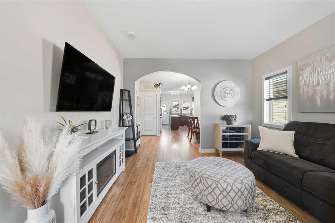
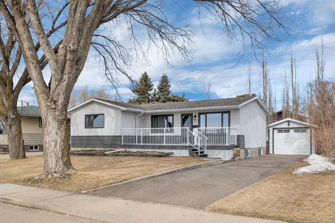
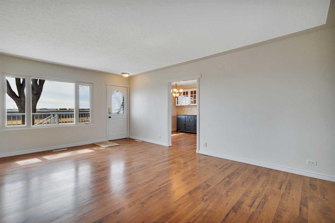
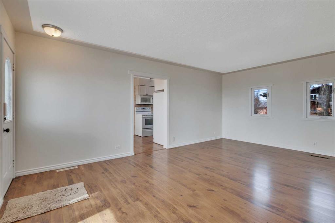
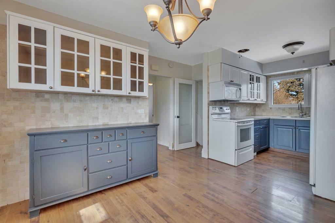
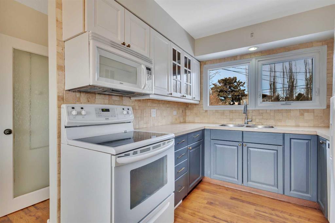
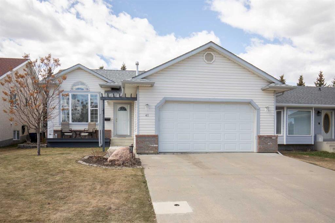
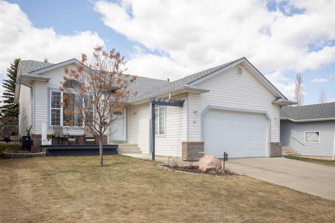
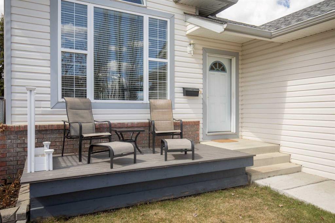
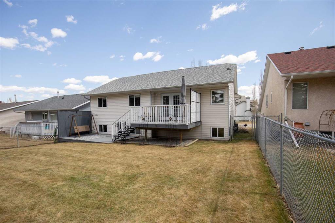
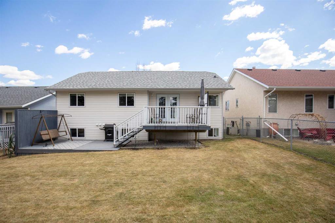
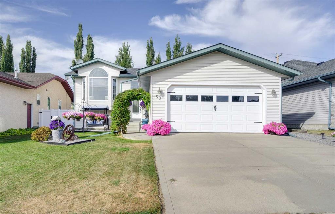
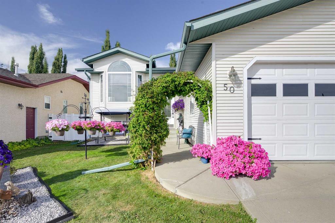
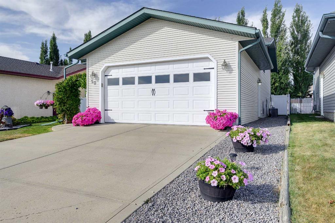
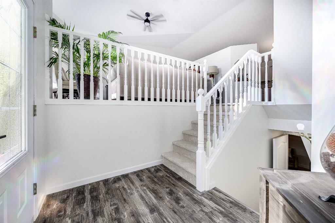
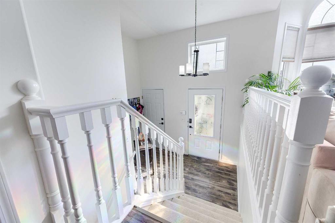
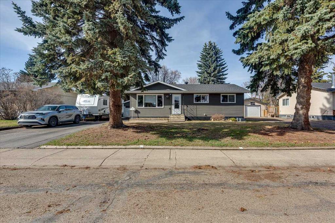
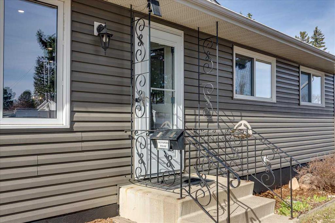
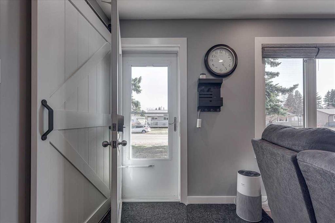
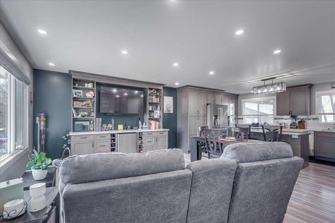
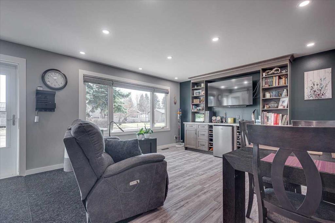
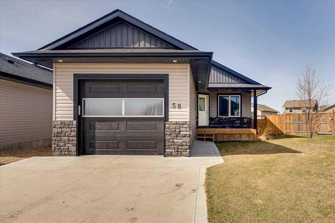
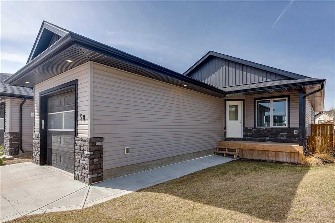
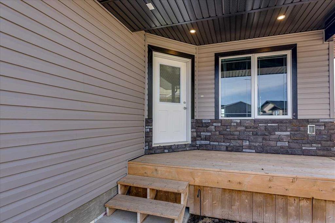
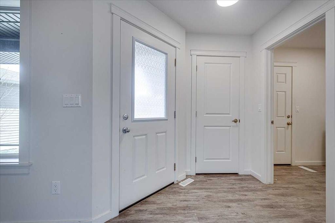
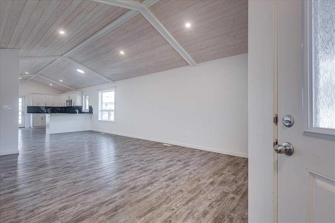
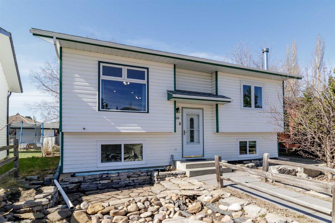
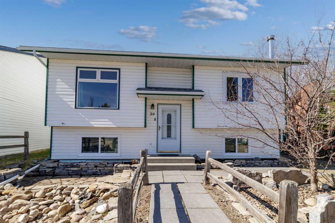
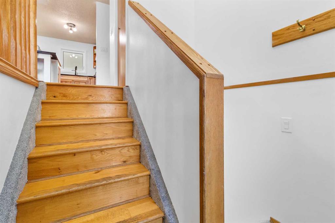
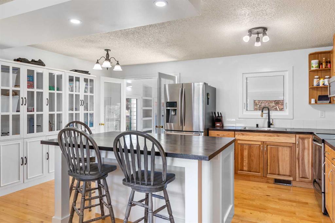
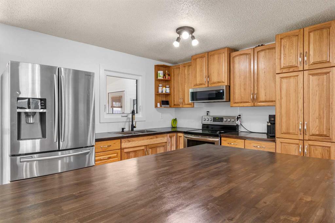
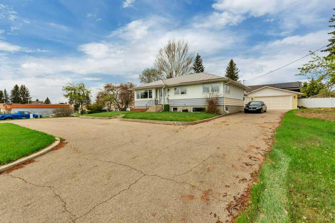
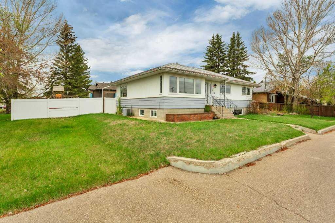
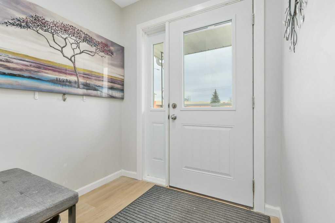
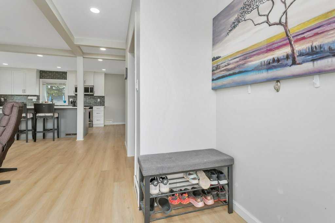
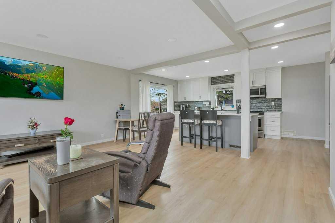
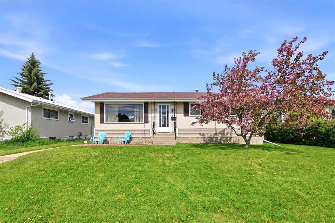
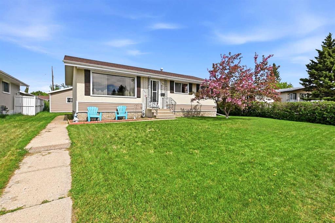
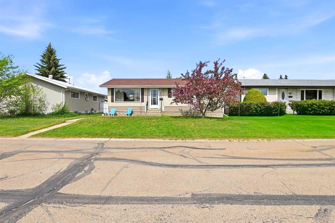
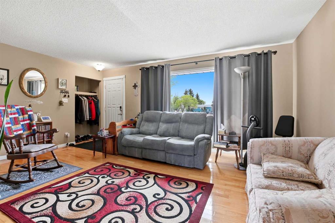
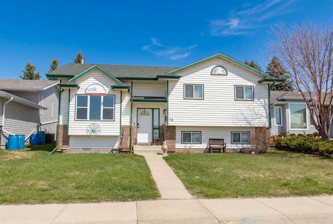
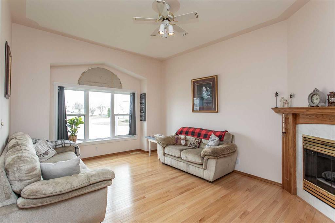
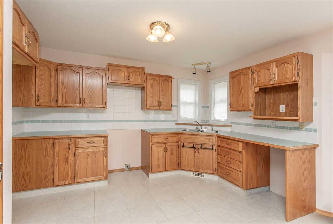
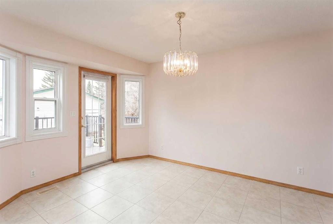
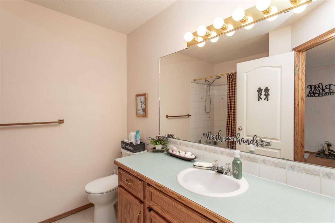
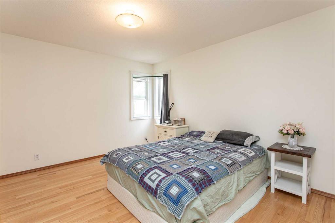
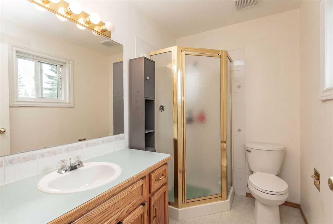
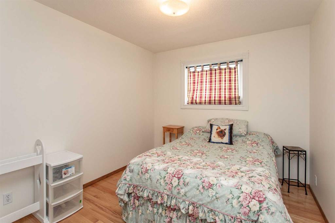
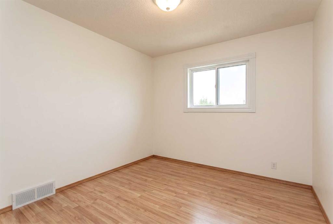
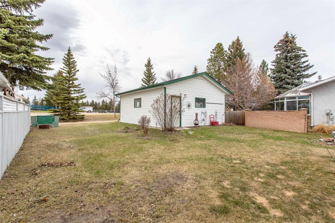
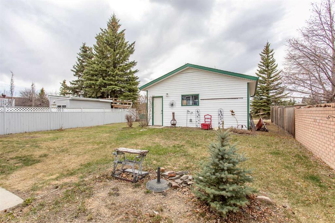
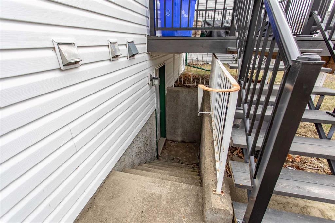
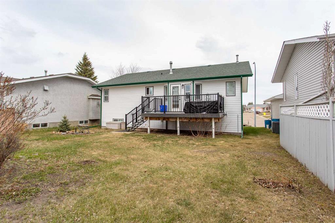
Welcome to this lovely modified bi-level located in the desirable Lincoln Park subdivision of Lacombe! Pride of ownership is evident throughout this well-maintained home, ready for its new owners to move in and enjoy. Step inside to appreciate the unique and functional floor plan featuring the living room on its own separate level from the kitchen and dining areas, creating a spacious and inviting atmosphere. The bright living room showcases a corner gas fireplace, vaulted ceilings, and a large window that fills the space with natural light — the perfect place to relax or entertain guests. The main level offers three bedrooms, including the primary bedroom complete with a walk-in closet and 3-piece ensuite. Two additional bedrooms and a 4-piece bathroom provide plenty of space for family or guests. The basement remains undeveloped and awaits your finishing touches, offering endless potential for future development. Outside you’ll find a double detached garage, back lane access, and the added privacy of having no neighbors directly behind. Conveniently located close to schools, playgrounds, and Lacombe’s scenic walking trails, this is an excellent opportunity to own a fantastic family home in a sought-after neighborhood!
| COMMUNITY | Lincoln Park |
| PROPERTY TYPE | Detached |
| BUILDING TYPE | House |
| STYLE | Bi-Level |
| YEAR BUILT | 1994 |
| SQUARE FOOTAGE | 1,266 |
| BEDROOMS | 3 |
| BATHROOMS | 2.00 |
| BASEMENT | Full |
| AMENITIES | |
| APPLIANCES | Dishwasher, Garage Control(s), Microwave, Refrigerator, Stove(s), Washer/Dryer |
| COOLING | None |
| FIREPLACE | Gas |
| FLOORING | Hardwood, Tile |
| HEATING | Forced Air |
| LAUNDRY | In Basement |
| LOT FEATURES | Back Lane, Back Yard, Interior Lot, Landscaped, Lawn, No Neighbours Behind, Rectangular Lot, Street Lighting |
| PARKING | Double Garage Detached |
| RESTRICTIONS | None Known |
| ROOF | Asphalt Shingle |
| TITLE | Fee Simple |
| BROKER | RE/MAX real estate central alberta |
| ROOMS | DIMENSIONS (m) | LEVEL |
|---|---|---|
| 3pc Ensuite bath | 0`0" x 0`0" | Main |
| 4pc Bathroom | 0`0" x 0`0" | Main |
| Bedroom | 12`9" x 9`4" | Main |
| Bedroom - Primary | 14`6" x 12`0" | Main |
| Bedroom | 12`8" x 9`4" | Main |
| Dinette | 13`2" x 11`1" | Main |
| Kitchen | 13`2" x 7`1" | Main |
| Living Room | 16`9" x 16`1" | Main |