REALTOR® Login
Communities 
Calgary Communities
City Centre East   North  North East North West South  South East West 
Calgary Surrounding
Airdrie Brooks Carstairs Chestermere Claresholm Cochrane Crossfield Didsbury High River Irricana Langdon Okotoks Olds Strathmore Sundre Diamond Valley Rural Rockyview County
Edmonton Communities
City Centre North East North West South East South West West 
Edmonton Surrounding
Beaumont Devon Fort Saskatchewan Leduc Sherwood Park Spruce Grove St.Albert Stony Plain
Central Alberta
Camrose Clearwater County Red Deer Rocky Mountain House Sylvan Lake
Southern Alberta
Crowsnest Pass Lethbridge Medicine Hat
West Alberta
Canmore 
British Columbia
Kelowna Osoyoos Peachland Penticton Revelstoke Salmon Arm Sicamous West Kelowna
Home Evaluation 
Resources 
Resources
Buyer Resources Seller Resources Partners Blog Guide to Buying and Selling During COVID-19
Realtors 
Why CIR 
About Us
Best My Nest We Give Back - 1forALL Initiative Join Our Team Luxury Portfolio
Property Management 
Contact Us 
https://www.cirrealty.ca/reb/creb/23/A2313623_2.jpg https://www.cirrealty.ca/reb/creb/23/A2313623_3.jpg https://www.cirrealty.ca/reb/creb/23/A2313623_4.jpg https://www.cirrealty.ca/reb/creb/23/A2313623_5.jpg https://www.cirrealty.ca/reb/creb/23/A2313623_6.jpg https://www.cirrealty.ca/reb/creb/23/A2313623_7.jpg https://www.cirrealty.ca/reb/creb/23/A2313623_8.jpg https://www.cirrealty.ca/reb/creb/23/A2313623_9.jpg https://www.cirrealty.ca/reb/creb/23/A2313623_10.jpg https://www.cirrealty.ca/reb/creb/23/A2313623_11.jpg https://www.cirrealty.ca/reb/creb/23/A2313623_12.jpg https://www.cirrealty.ca/reb/creb/23/A2313623_13.jpg https://www.cirrealty.ca/reb/creb/23/A2313623_14.jpg https://www.cirrealty.ca/reb/creb/23/A2313623_15.jpg https://www.cirrealty.ca/reb/creb/23/A2313623_16.jpg https://www.cirrealty.ca/reb/creb/23/A2313623_17.jpg https://www.cirrealty.ca/reb/creb/23/A2313623_18.jpg https://www.cirrealty.ca/reb/creb/23/A2313623_19.jpg https://www.cirrealty.ca/reb/creb/23/A2313623_20.jpg https://www.cirrealty.ca/reb/creb/23/A2313623_21.jpg https://www.cirrealty.ca/reb/creb/23/A2313623_22.jpg https://www.cirrealty.ca/reb/creb/23/A2313623_23.jpg https://www.cirrealty.ca/reb/creb/23/A2313623_24.jpg https://www.cirrealty.ca/reb/creb/23/A2313623_25.jpg https://www.cirrealty.ca/reb/creb/23/A2313623_26.jpg https://www.cirrealty.ca/reb/creb/23/A2313623_27.jpg https://www.cirrealty.ca/reb/creb/23/A2313623_28.jpg https://www.cirrealty.ca/reb/creb/23/A2313623_29.jpg https://www.cirrealty.ca/reb/creb/23/A2313623_30.jpg https://www.cirrealty.ca/reb/creb/23/A2313623_31.jpg https://www.cirrealty.ca/reb/creb/23/A2313623_32.jpg https://www.cirrealty.ca/reb/creb/23/A2313623_33.jpg https://www.cirrealty.ca/reb/creb/23/A2313623_34.jpg https://www.cirrealty.ca/reb/creb/23/A2313623_35.jpg https://www.cirrealty.ca/reb/creb/23/A2313623_36.jpg https://www.cirrealty.ca/reb/creb/23/A2313623_37.jpg https://www.cirrealty.ca/reb/creb/23/A2313623_38.jpg https://www.cirrealty.ca/reb/creb/23/A2313623_39.jpg https://www.cirrealty.ca/reb/creb/23/A2313623_40.jpg https://www.cirrealty.ca/reb/creb/23/A2313623_41.jpg https://www.cirrealty.ca/reb/creb/23/A2313623_42.jpg https://www.cirrealty.ca/reb/creb/23/A2313623_43.jpg https://www.cirrealty.ca/reb/creb/23/A2313623_44.jpg https://www.cirrealty.ca/reb/creb/23/A2313623_45.jpg https://www.cirrealty.ca/reb/creb/23/A2313623_46.jpg https://www.cirrealty.ca/reb/creb/23/A2313623_47.jpg

164 Hillcrest Boulevard

Strathmore T1P 0A3

MLS® Number:  A2313623

Back to Hillview Estates    Previous    Next

  • Home \
  • Strathmore \
  • Hillview Estates \
  • 164 Hillcrest Boulevard

$ 724,900

5

BEDROOMS

3 + 0

BATHROOMS

1,592

SQUARE FEET

2010

YEAR BUILT

https://www.cirrealty.ca/reb/creb/23/A2313623_2.jpg





Audra Reinhardt

403-325-0744

MLS® Number
A2313623
PROPERTY TYPE
Detached
LISTING DATE
May-27-2026

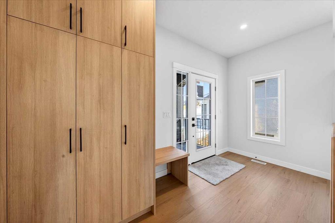
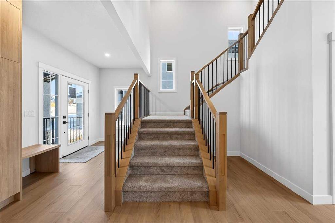
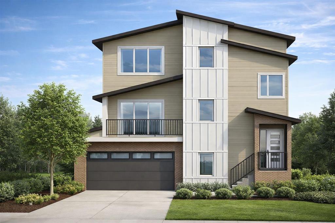
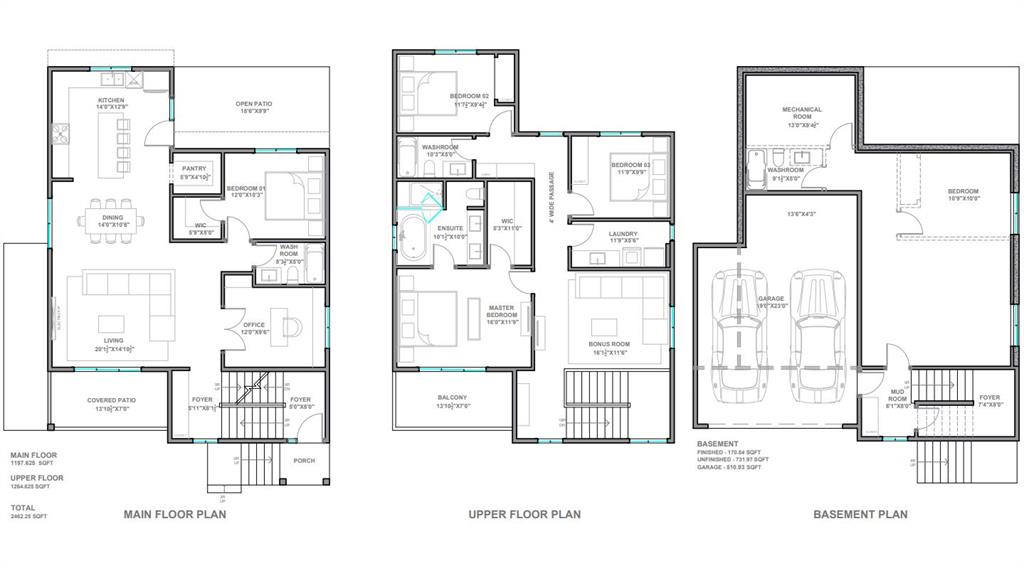
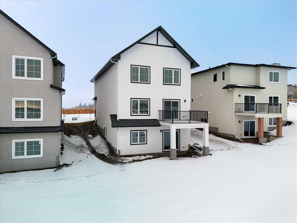
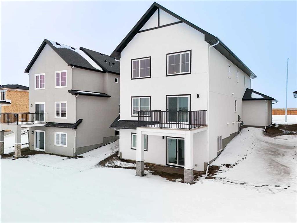
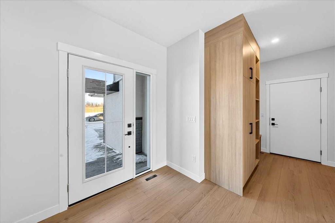
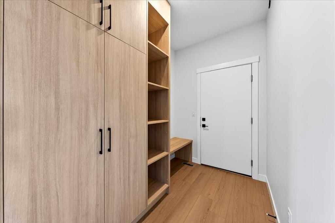
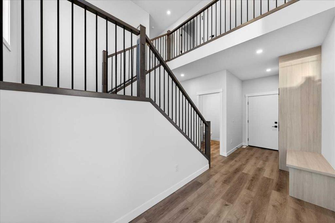
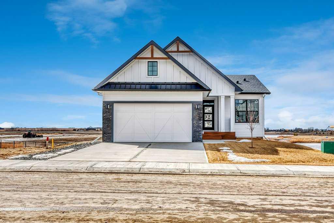
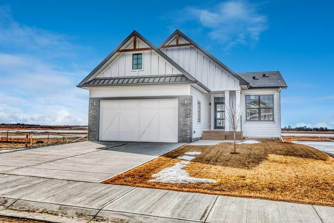
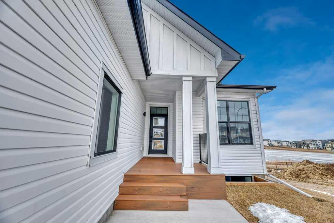
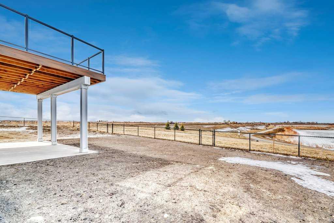
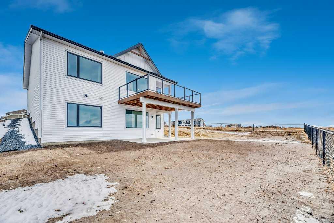
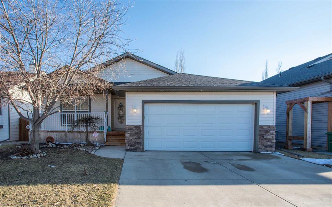
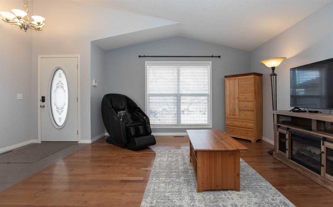
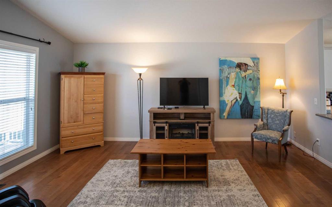
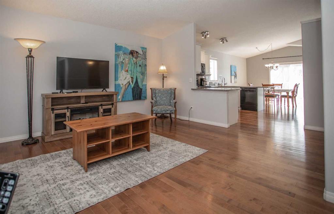
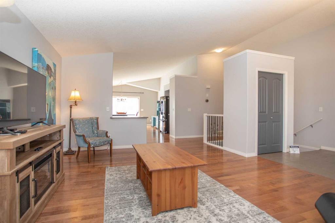
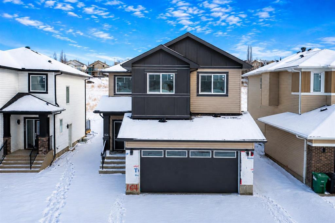
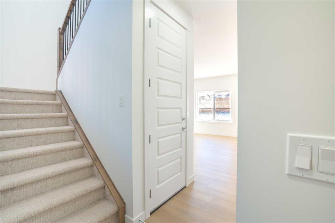
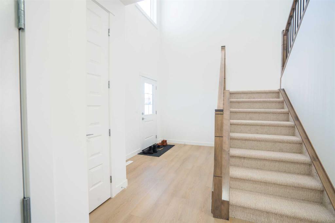
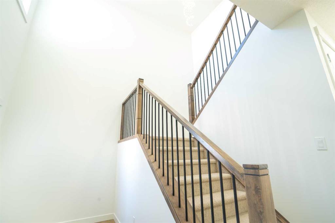
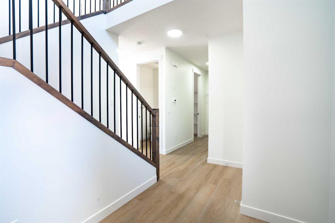
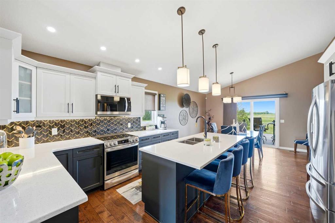
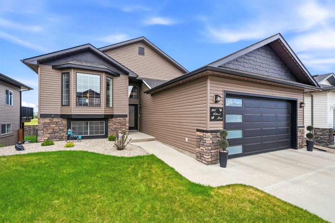
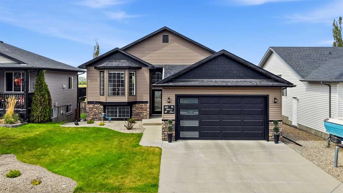
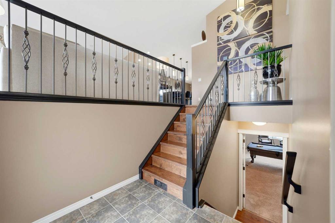
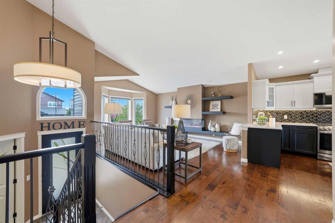
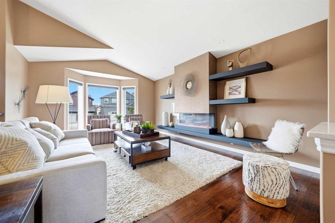
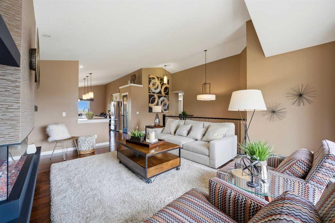
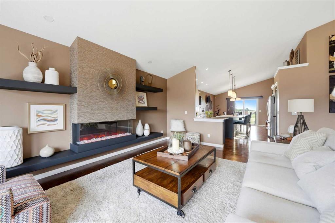
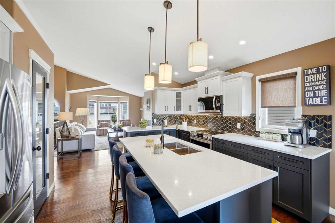
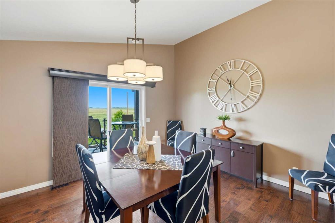
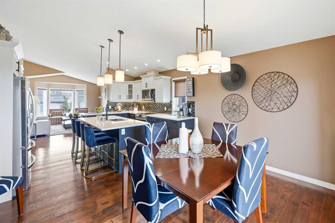
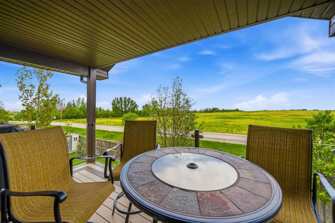
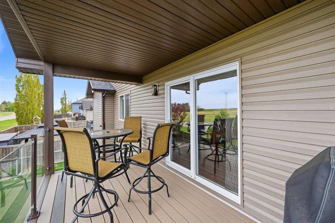
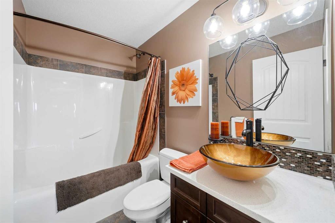
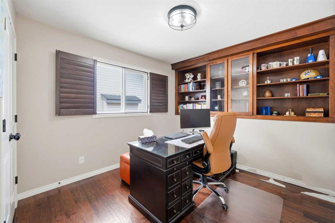
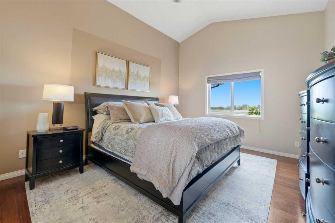
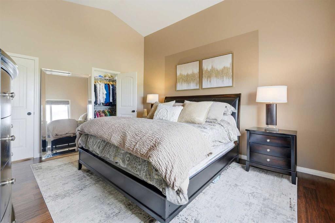
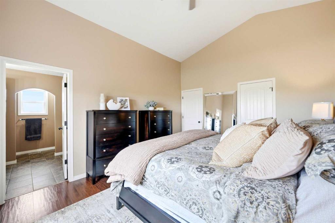
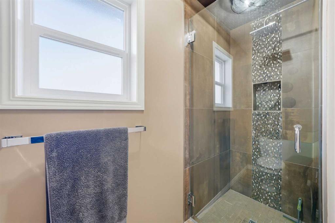
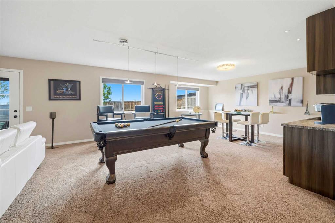
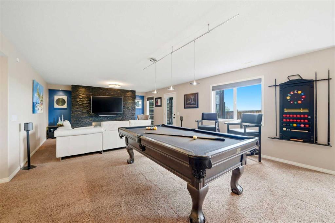
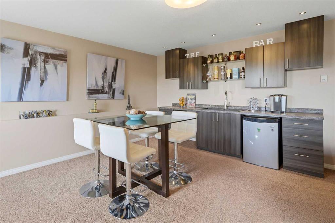
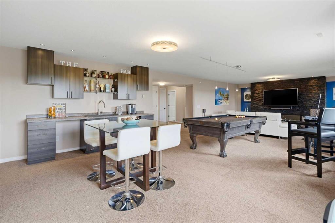
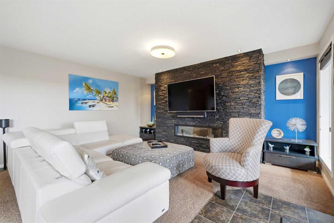
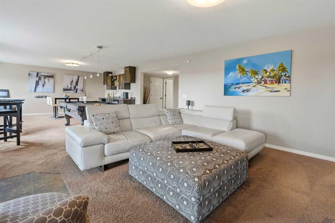
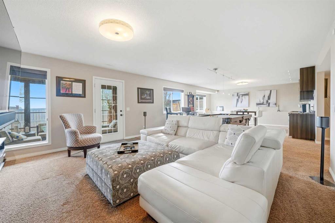
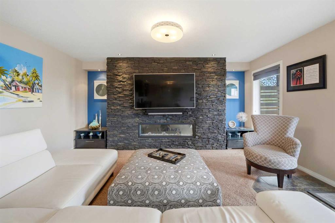
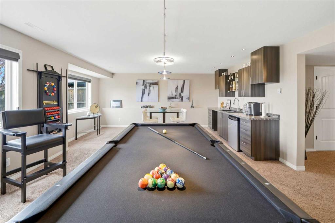
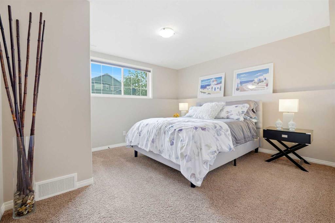
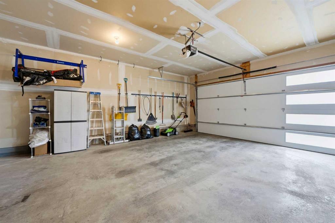
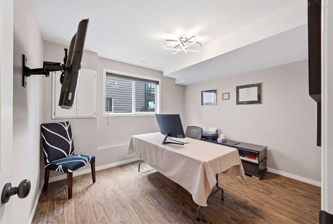
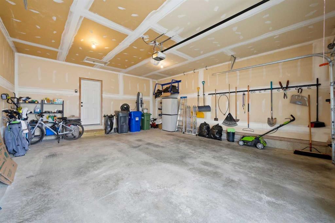
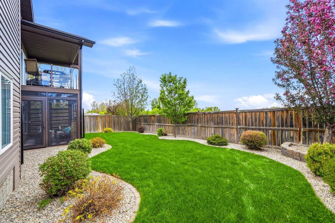
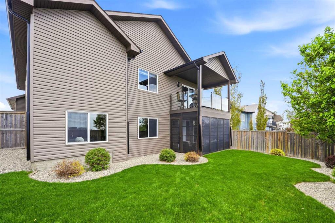
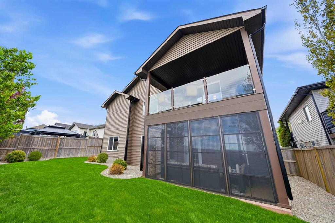
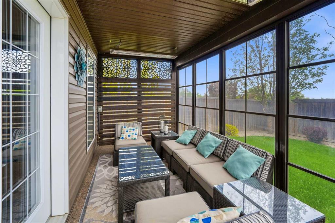
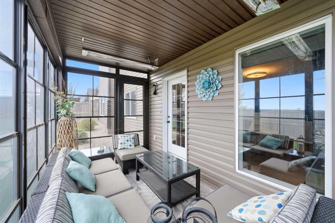
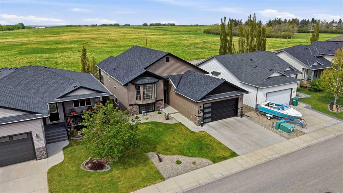
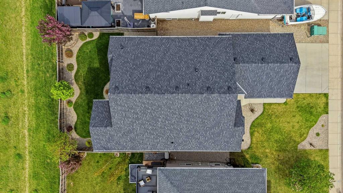
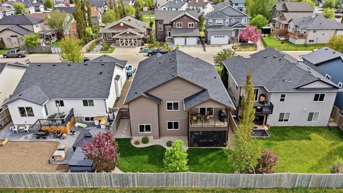
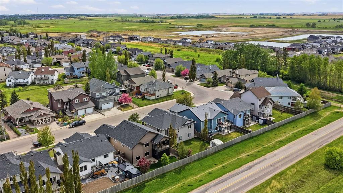
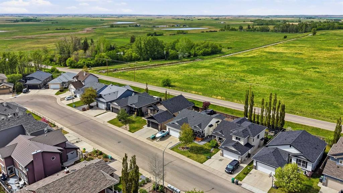
Beautifully and elegantly upgraded, this professionally decorated bi-level offers the perfect blend of luxury, comfort, and privacy in the highly sought-after community of Hillview Estates. Backing onto open prairie with no neighbors behind, this exceptional property offers stunning views, incredible privacy, and over 2,900 sq. ft. of beautifully developed living space designed for both everyday living and entertaining. From the moment you arrive, the pride of ownership is evident with major exterior upgrades including a new roof, eavestroughs, modern front entry door, and stylish new garage door. The outdoor living spaces are truly spectacular, featuring a raised rear deck with composite decking and elegant glass railing, along with an incredible outdoor entertaining area perfect for relaxing and hosting family and friends. The heated 3-season sunroom allows you to enjoy the peaceful surroundings in comfort for much of the year. Inside, soaring 12-foot vaulted ceilings create a bright and airy atmosphere throughout the main living area. The thoughtfully designed main floor offers 3 spacious bedrooms and 2 full bathrooms, while the beautifully finished lower level adds 2 additional bedrooms and another full bathroom, making this home ideal for large families or guests. The lower level is truly an entertainer’s dream — complete with a pool table (included), stylish wet bar, and a cozy movie and games area highlighted by an electric fireplace and stunning full-height stone feature wall. Every detail of this home has been carefully curated to create a warm, upscale, and inviting space you will be proud to call home. A rare opportunity to own a beautifully upgraded executive home in a prime location with unmatched privacy and exceptional indoor and outdoor living spaces.

COMMUNITY  Hillview Estates
PROPERTY TYPE  Detached
BUILDING TYPE  House
STYLE  Bi-Level
YEAR BUILT 2010
SQUARE FOOTAGE  1,592
BEDROOMS  5
BATHROOMS  3.00
BASEMENT  Full
AMENITIES 
APPLIANCES  Bar Fridge, Central Air Conditioner, Dishwasher, Electric Stove, Garage Control(s), Range Hood, Refrigerator, Washer/Dryer, Window Coverings
COOLING  Central Air
FIREPLACE  Circulating, Electric, Living Room, Recreation Room, Stone, Three-Sided
FLOORING  Carpet, Ceramic Tile, Hardwood, Vinyl Plank
HEATING  In Floor, Fireplace(s), Forced Air, Natural Gas
LAUNDRY  Laundry Room, Main Level
LOT FEATURES  Back Yard, City Lot, Landscaped, Lawn, Level, No Neighbours Behind, Underground Sprinklers
PARKING  Concrete Driveway, Double Garage Attached, Garage Door Opener, Garage Faces Front, Insulated, Oversized
RESTRICTIONS  Utility Right Of Way
ROOF  Asphalt Shingle
TITLE  Fee Simple
BROKER  CIR Realty


ROOMS DIMENSIONS (m) LEVEL
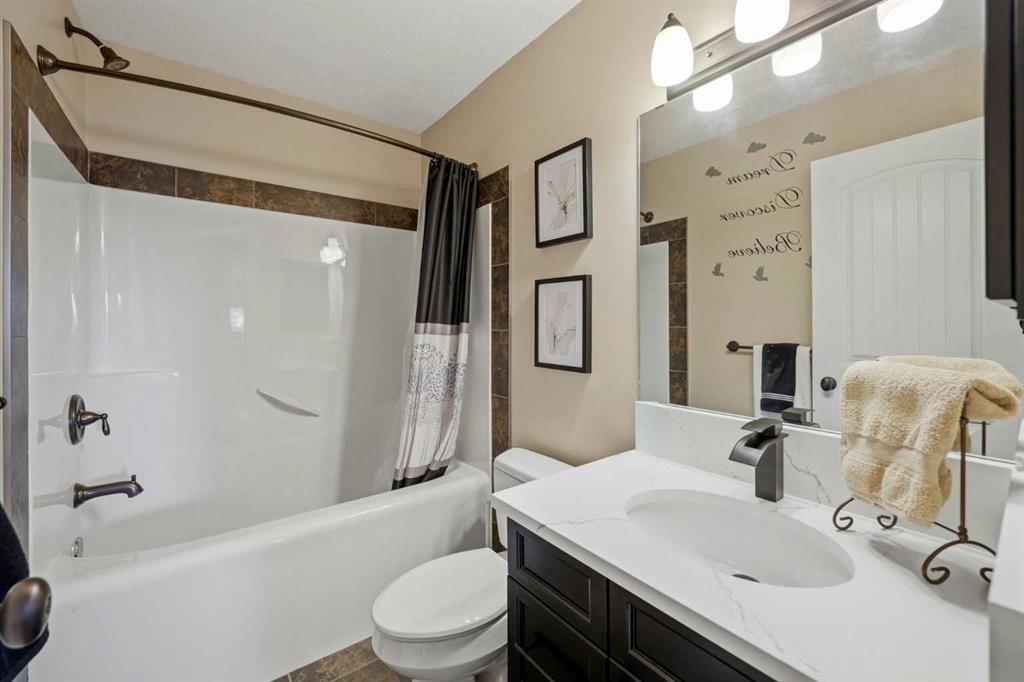
4pc Bathroom 4`11" x 7`11" Lower
Bedroom 9`10" x 11`11" Lower
Bedroom 13`6" x 12`0" Lower
Game Room 36`2" x 17`8" Lower
Sunroom/Solarium 14`2" x 7`11" Lower
Furnace/Utility Room 9`8" x 14`11" Lower
Laundry 8`5" x 5`8" Main
Mud Room 9`2" x 5`8" Main
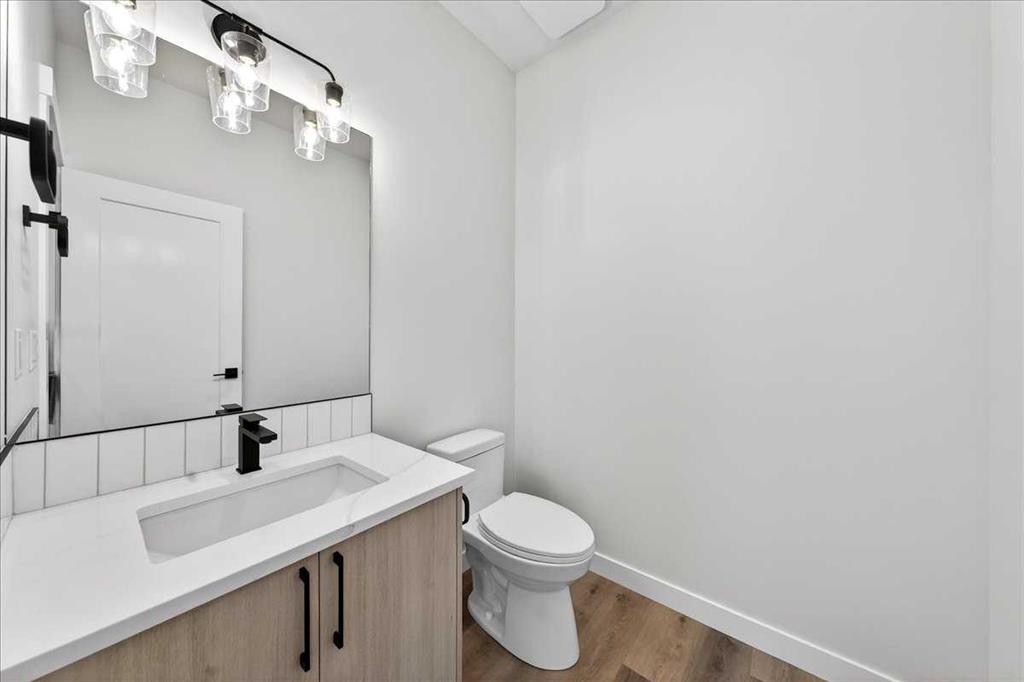
4pc Bathroom 4`10" x 7`11" Main
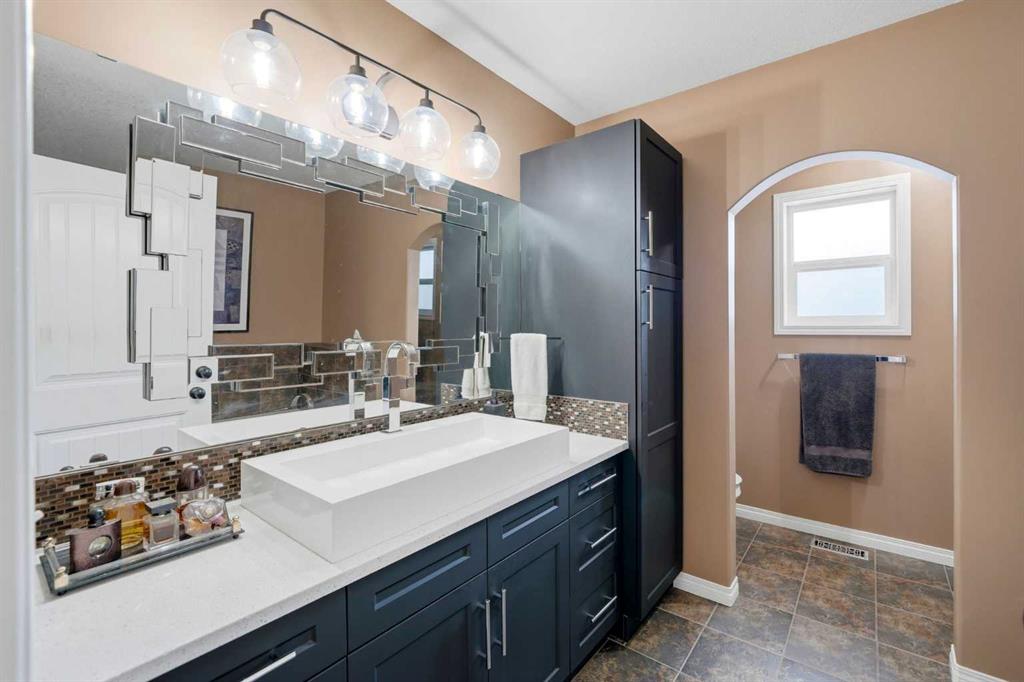
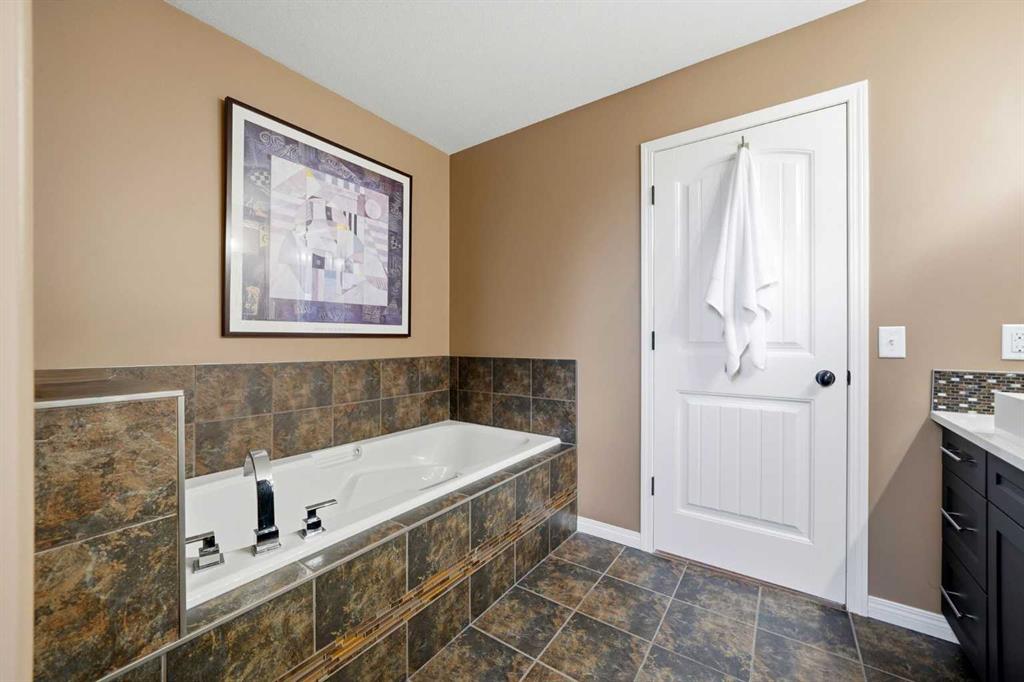
4pc Ensuite bath 10`0" x 10`0" Main
Bedroom 9`11" x 9`11" Main
Bedroom 9`11" x 10`4" Main
Dining Room 13`11" x 11`2" Main
Kitchen 13`11" x 12`4" Main
Living Room 14`2" x 19`8" Main
Bedroom - Primary 12`5" x 14`11" Main
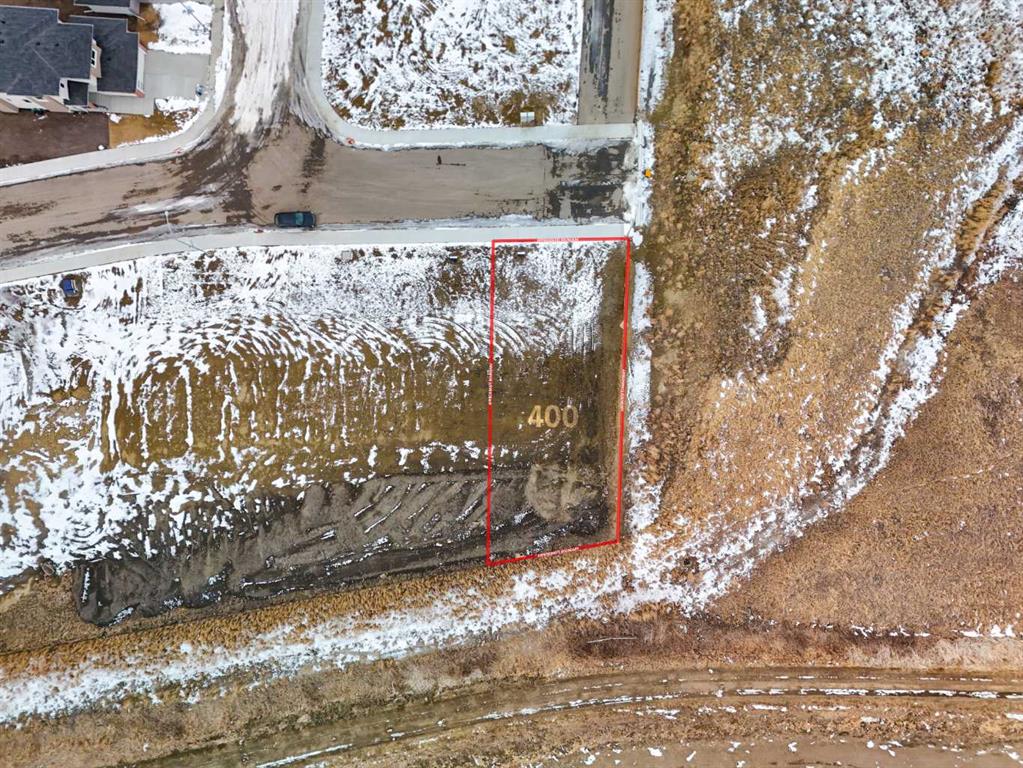

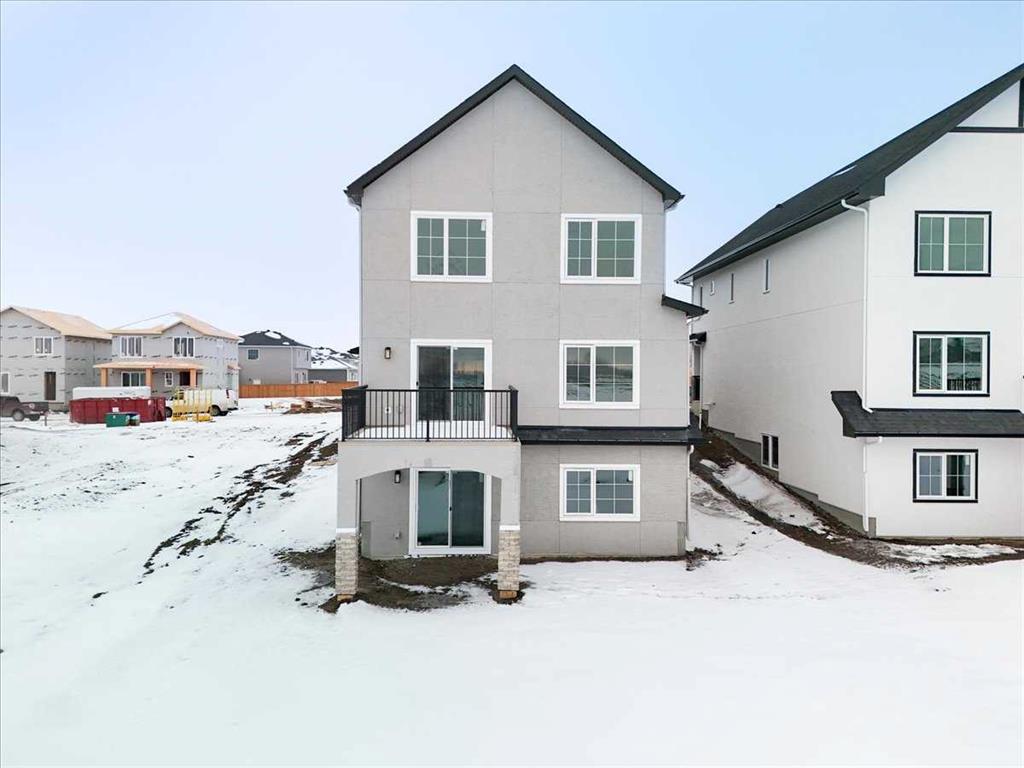
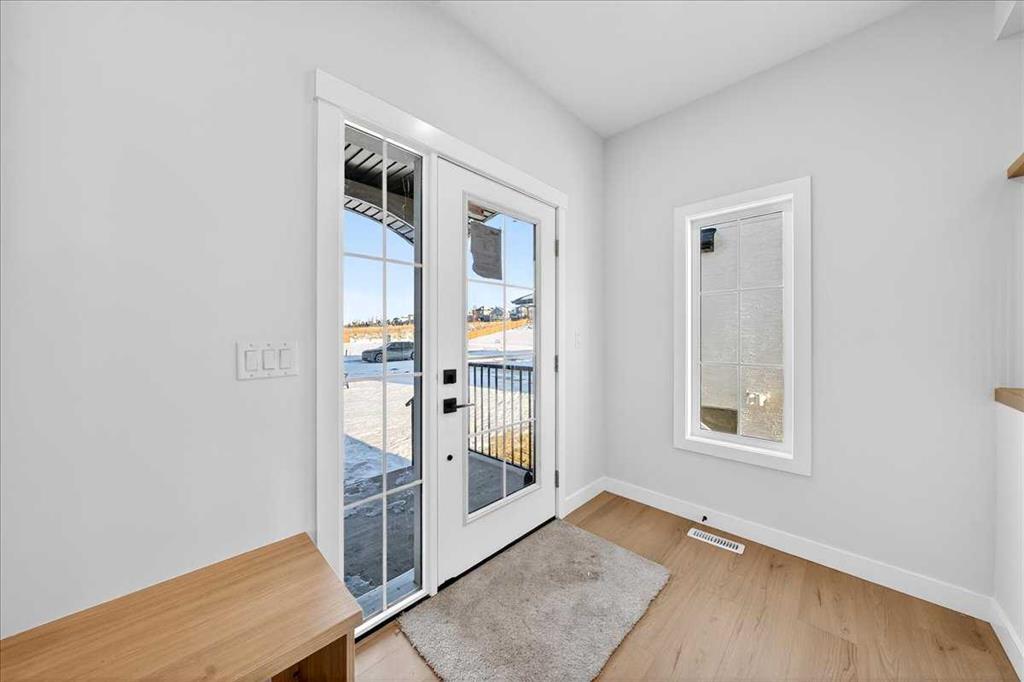
Picture for 400 Lakewood Drive Picture for 400 Lakewood Drive Picture for 400 Lakewood Drive Picture for 400 Lakewood Drive Picture for 400 Lakewood Drive

400 Lakewood Drive

Strathmore

2531 sqft | 4 Beds | 3 + 0 Baths    
$835,000 View

Picture for 11 Lakewood Way Picture for 11 Lakewood Way Picture for 11 Lakewood Way Picture for 11 Lakewood Way Picture for 11 Lakewood Way

11 Lakewood Way

Strathmore

2336 sqft | 3 Beds | 2 + 1 Baths    

$830,000 View

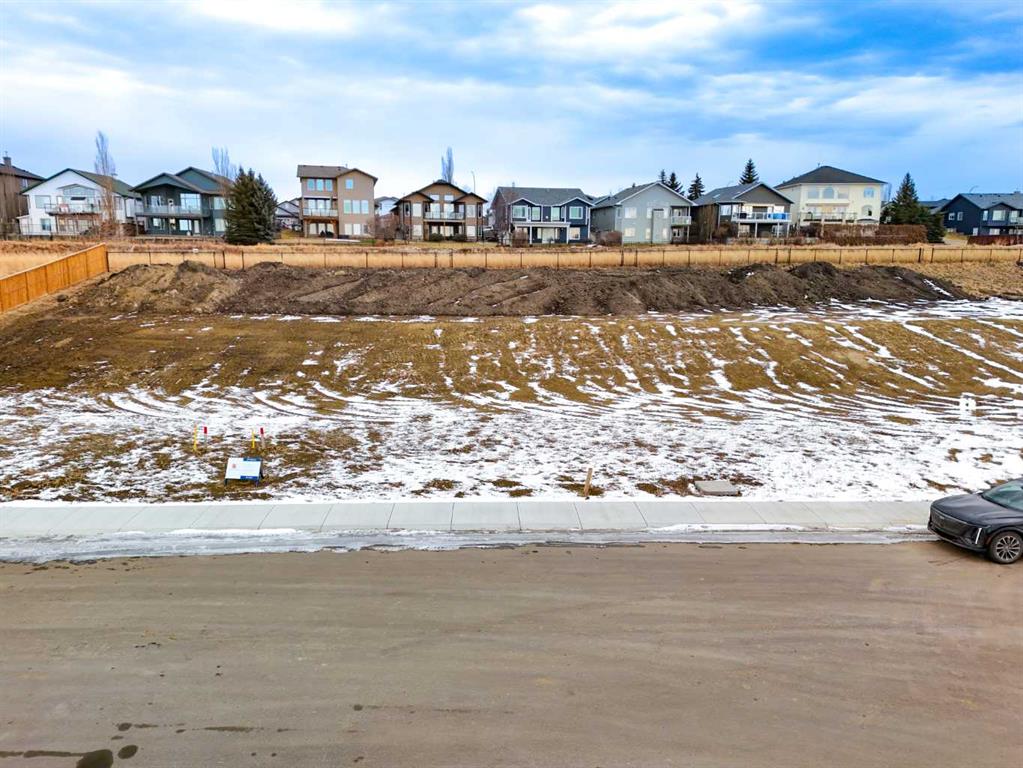
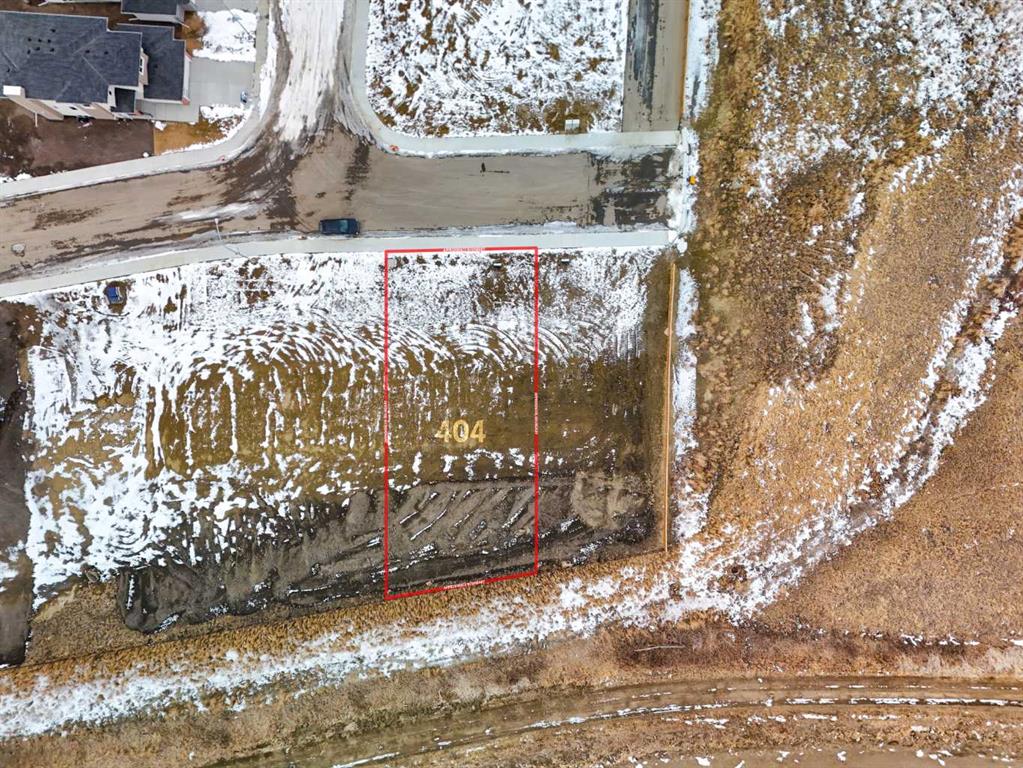
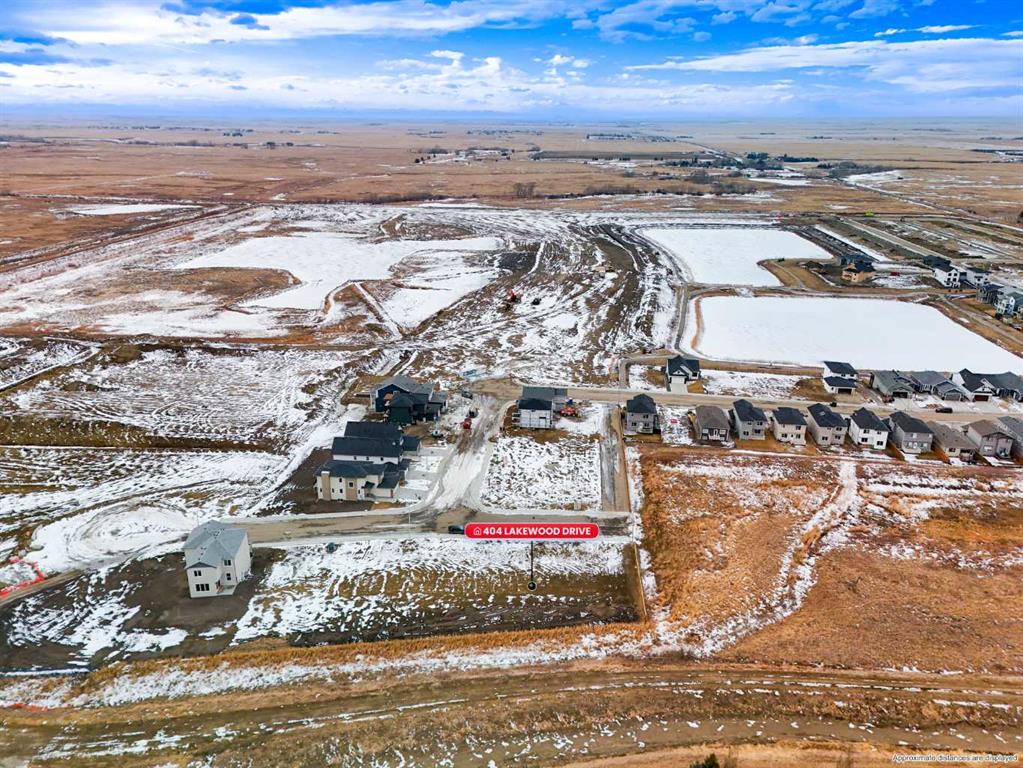

Picture for 404 Lakewood Drive Picture for 404 Lakewood Drive Picture for 404 Lakewood Drive Picture for 404 Lakewood Drive Picture for 404 Lakewood Drive

404 Lakewood Drive

Strathmore

2462 sqft | 4 Beds | 3 + 0 Baths    

$825,000 View

Picture for 7 Lakewood Way Picture for 7 Lakewood Way Picture for 7 Lakewood Way Picture for 7 Lakewood Way Picture for 7 Lakewood Way

7 Lakewood Way

Strathmore

2345 sqft | 3 Beds | 2 + 1 Baths    

$795,000 View

Picture for 234 Lakewood Crescent

234 Lakewood Crescent

Strathmore

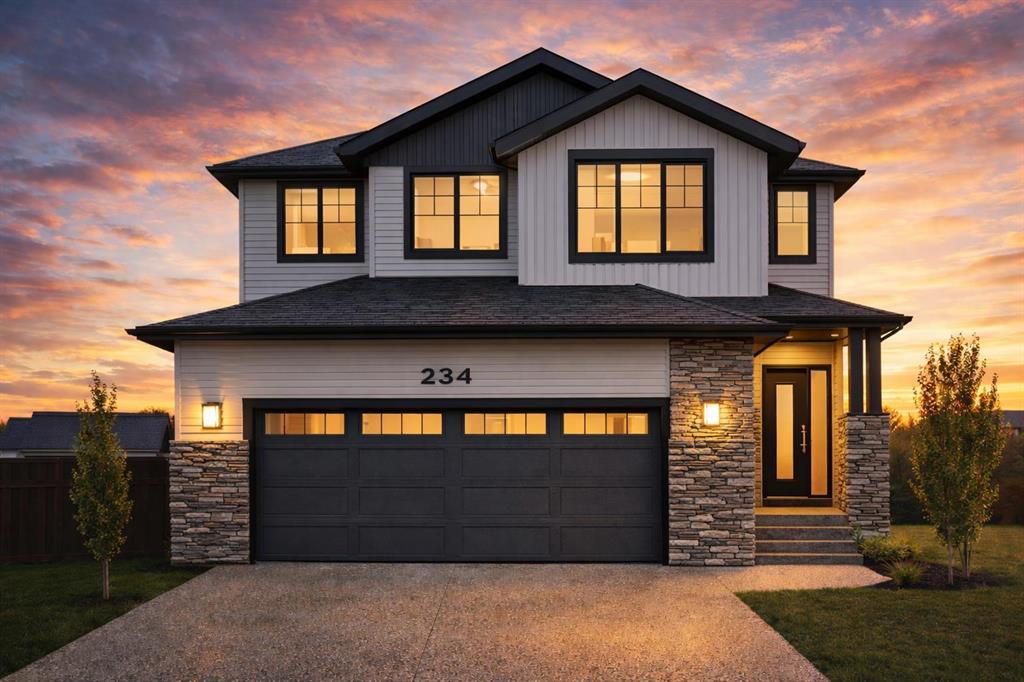
2112 sqft | 3 Beds | 3 + 0 Baths    

$699,999 View

Picture for 3 Lakewood Way Picture for 3 Lakewood Way Picture for 3 Lakewood Way Picture for 3 Lakewood Way Picture for 3 Lakewood Way

3 Lakewood Way

Strathmore

2321 sqft | 4 Beds | 2 + 1 Baths    

$799,000 View

Picture for 163 Lakewood Circle Picture for 163 Lakewood Circle Picture for 163 Lakewood Circle Picture for 163 Lakewood Circle Picture for 163 Lakewood Circle

163 Lakewood Circle

Strathmore

1411 sqft | 3 Beds | 3 + 0 Baths    

$839,000 View

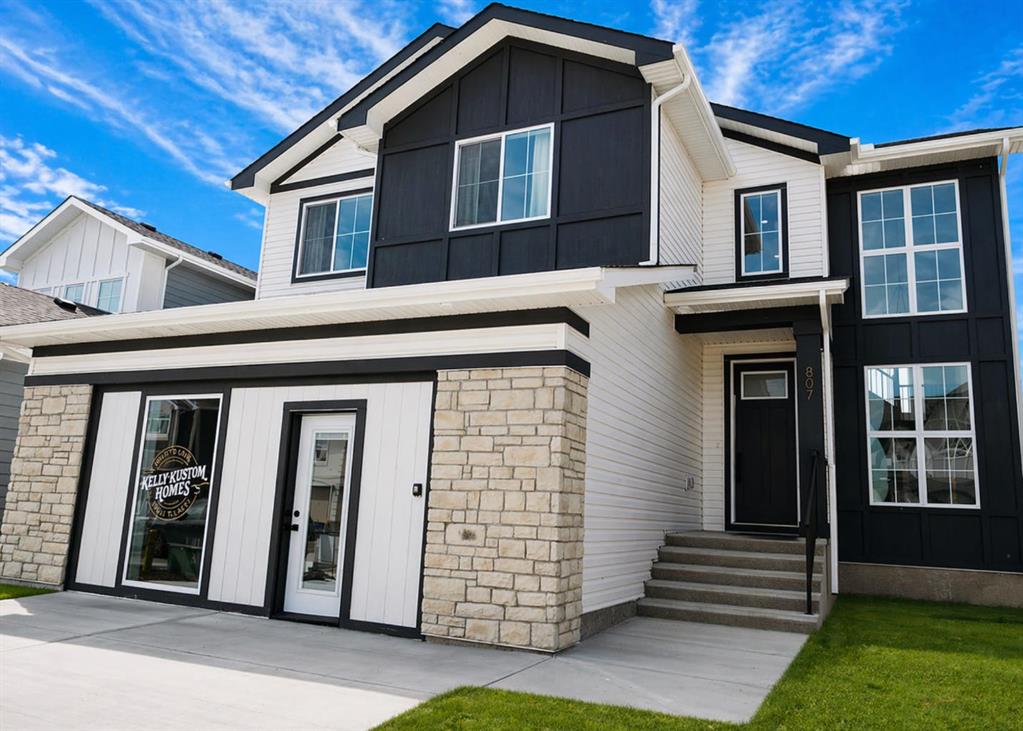
Picture for 807 Lakewood Circle Picture for 807 Lakewood Circle Picture for 807 Lakewood Circle Picture for 807 Lakewood Circle Picture for 807 Lakewood Circle

807 Lakewood Circle

Strathmore

2072 sqft | 3 Beds | 2 + 0 Baths    

$795,000 View

Picture for 412 Highland Close Picture for 412 Highland Close Picture for 412 Highland Close Picture for 412 Highland Close Picture for 412 Highland Close

412 Highland Close

Strathmore

1304 sqft | 4 Beds | 3 + 0 Baths    

$589,900 View

Picture for 164 Lakewood Circle Picture for 164 Lakewood Circle Picture for 164 Lakewood Circle Picture for 164 Lakewood Circle Picture for 164 Lakewood Circle

164 Lakewood Circle

Strathmore

2000 sqft | 5 Beds | 3 + 1 Baths    

$719,000 View

Calgary Real Estate Airdrie Real Estate Okotoks Real Estate Cochrane Real Estate Strathmore Real Estate Chestermere Real Estate Sundre Real Estate High River Real Estate Diamond Valley Real Estate Brooks Real Estate Olds Real Estate Irricana Real Estate Carstairs Real Estate Crossfield Real Estate Claresholm Real Estate Didsbury Real Estate Langdon Real Estate
South Calgary Real Estate Southeast Calgary Real Estate City Centre Calgary Real Estate East Calgary Real Estate North Calgary Real Estate Northwest Calgary Real Estate West Calgary Real Estate Northeast Calgary Real Estate Lethbridge Real Estate Red Deer Real Estate Sylvan Lake Real Estate Brooks Real Estate Edmonton Real Estate Canmore Real Estate Global Real Estate Luxury Real Estate
Home Why CIR Relocation Careers Partners Best My Nest
Realtors Home Evaluation Contact Us




Data supplied by CREB®,CARA®,CREA®,RASCA®,LDAR® or RAE MLS® System. CREB®,CARA®,CREA®,RASCA®,LDAR® or RAE is the owner of the copyright in its MLS® System. The Listing data is deemed reliable but is not guaranteed accurate by CREB®,CARA®,CREA®,RASCA®,LDAR® or RAE. Data is deemed reliable but is not guaranteed accurate by the REALTORS® Association of Edmonton.Copyright [2024] by the REALTORS® Association of Edmonton. All Rights Reserved.