219 Mahogany Grove SE
Calgary T3M 1W8
MLS® Number: A2313402
$ 559,900
3
BEDROOMS
2 + 1
BATHROOMS
1,583
SQUARE FEET
2014
YEAR BUILT
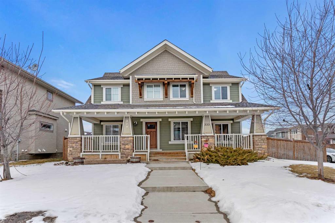

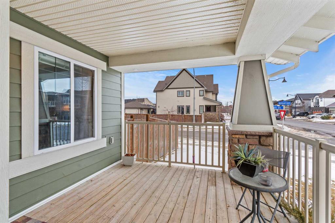
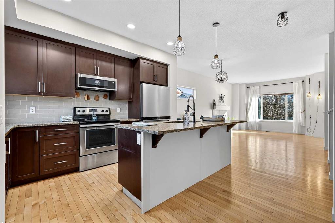
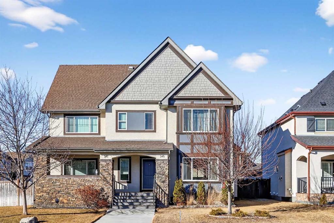
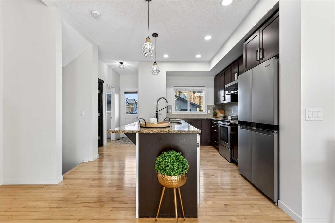
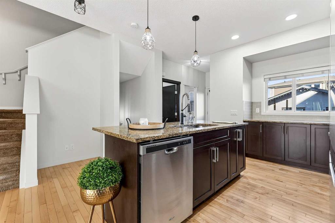
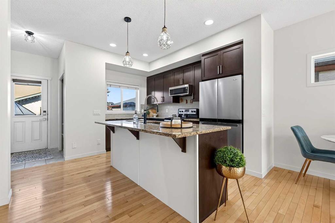
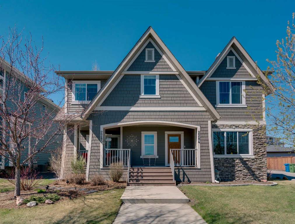
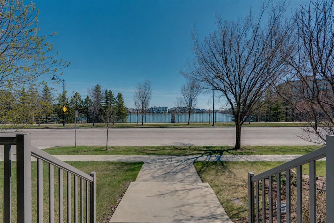
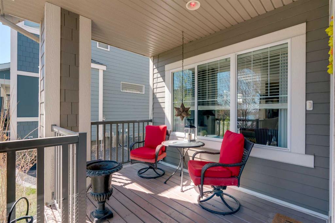
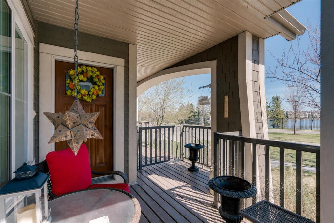
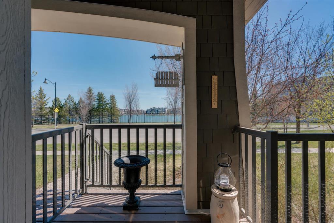
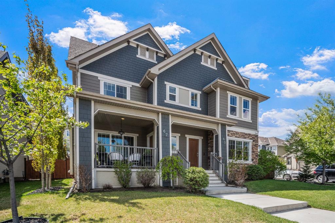
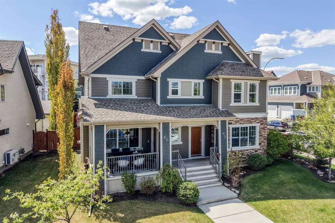
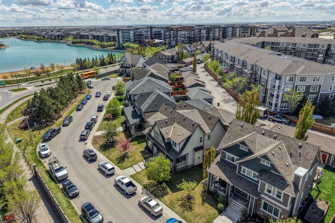
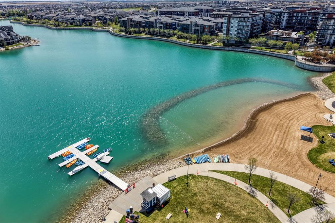
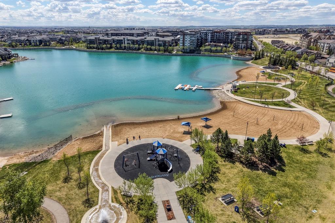
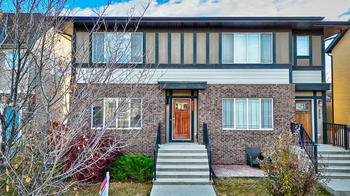
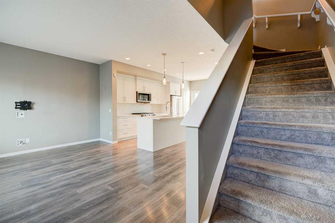
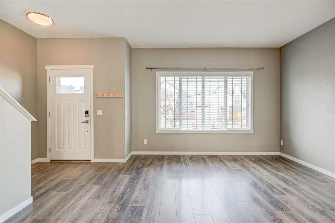
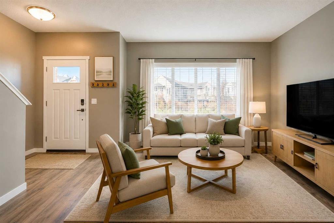
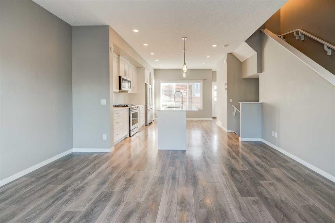
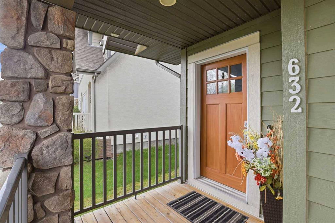
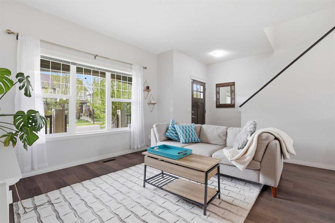
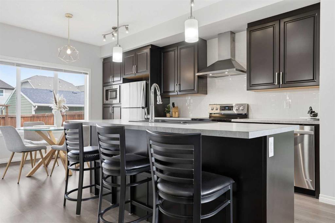
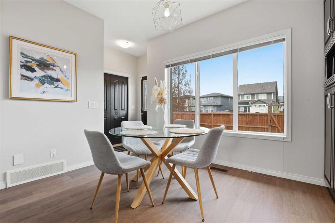
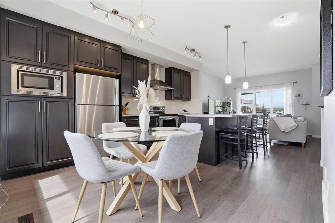

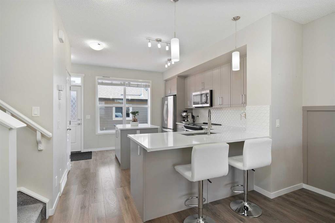
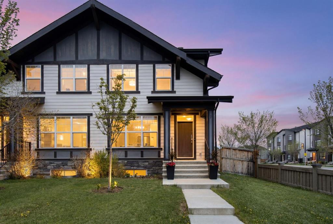
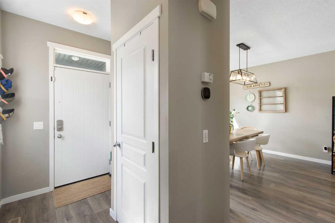
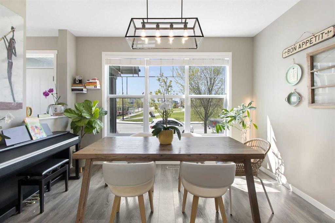
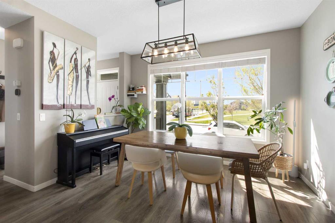
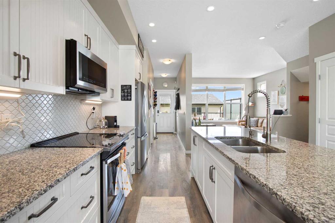
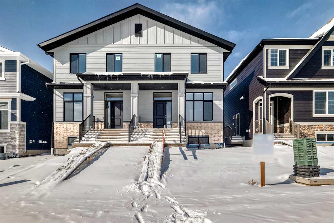

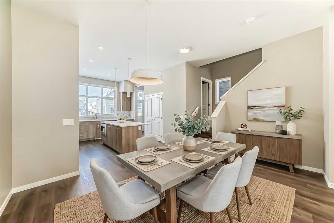

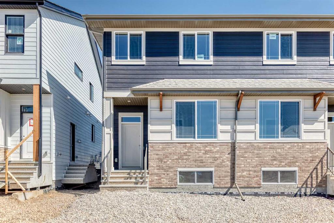
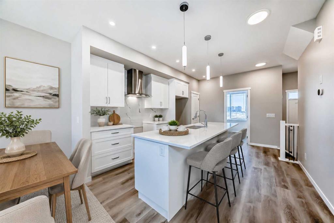
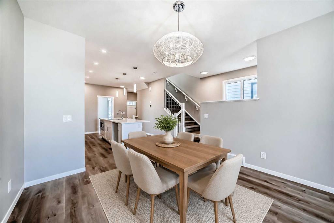
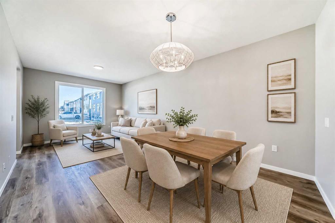
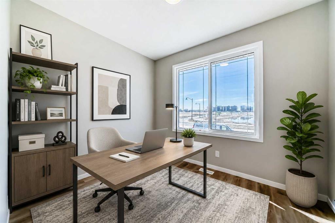
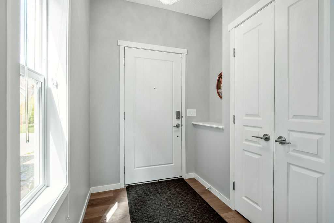
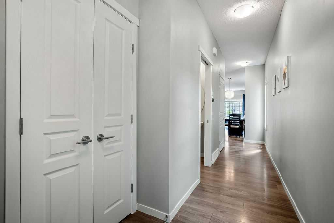
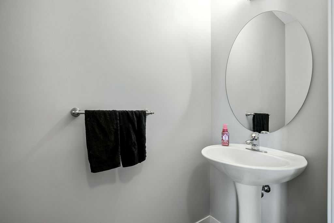
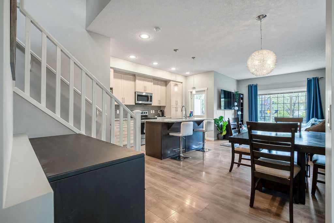
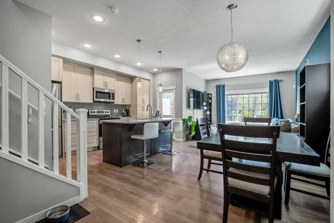
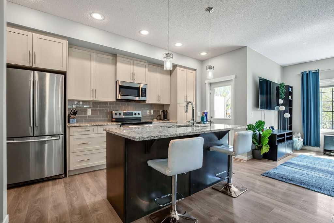
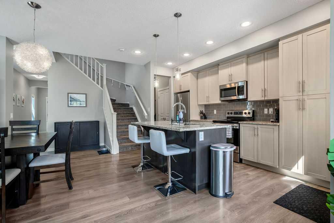
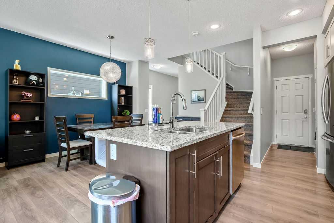
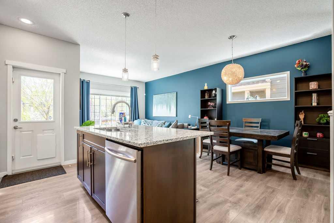
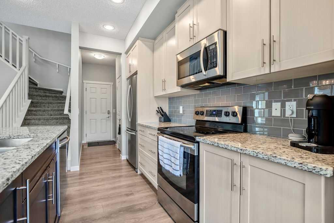
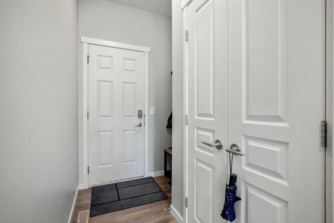
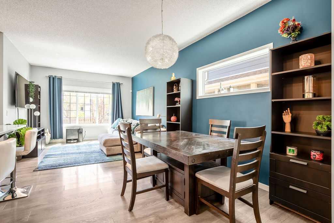
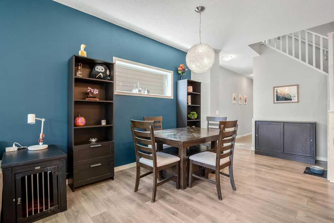
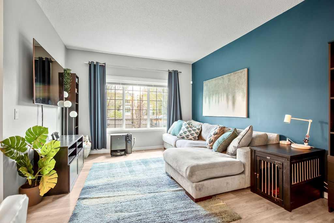
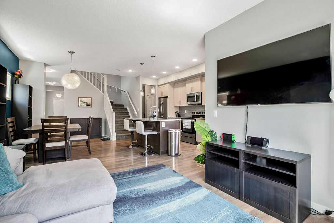
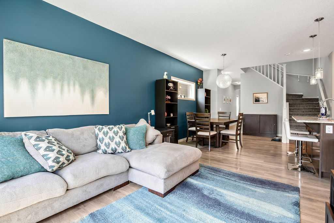
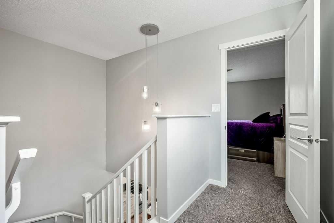
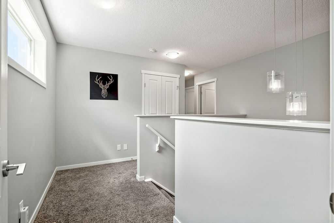
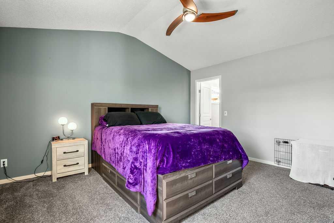
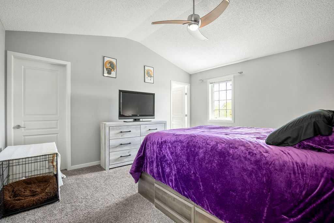
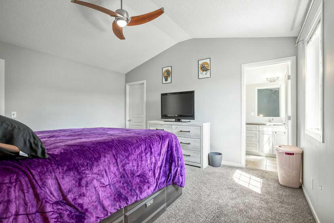
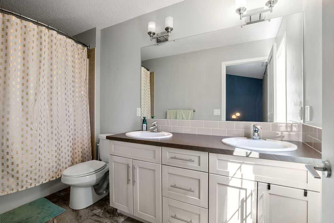
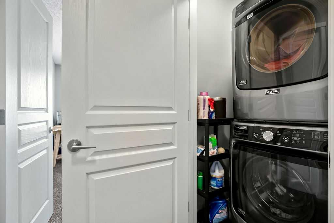
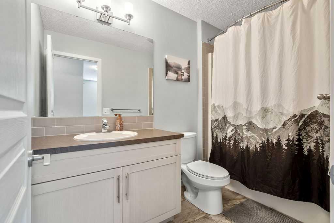
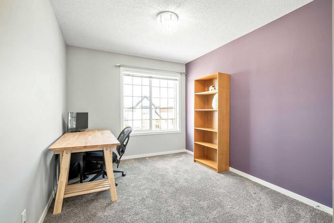
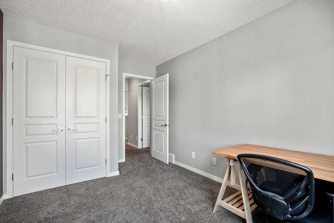
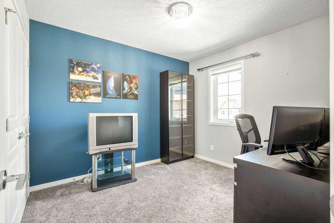
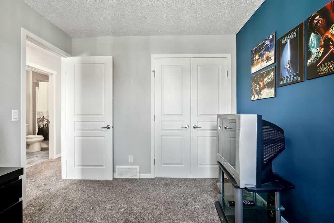
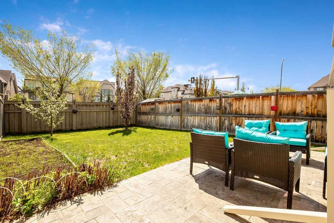
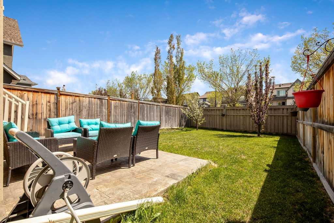
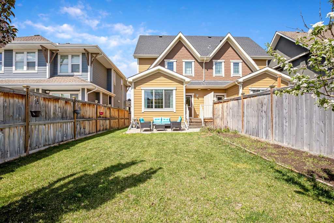
Meticulous 3-Bed Home in Award-Winning Mahogany! Ready for summer with Air conditioning. Boasting an open-concept main floor, this semi-detached gem features abundant natural light, laminate flooring, and a sleek kitchen with granite counters, stainless steel appliances, and a breakfast bar island. The main level is completed by a practical mudroom with garage access and a 2-piece powder room. Upstairs, the primary retreat impresses with cathedral ceilings, a walk-in closet, and a 5-piece ensuite. Two more generous bedrooms, a 4-piece bath, and upper-floor laundry add ultimate convenience. Basement is unfinished and ready for your design, has rough-in plumbing. A large, fully fenced backyard equipped with a stamped concrete patio—a rare find! Prime location close to schools, parks, shopping, dining, and easy access to Stoney Trail. Book your showing today!
| COMMUNITY | Mahogany |
| PROPERTY TYPE | Semi Detached (Half Duplex) |
| BUILDING TYPE | Duplex |
| STYLE | 2 Storey, Side by Side |
| YEAR BUILT | 2014 |
| SQUARE FOOTAGE | 1,583 |
| BEDROOMS | 3 |
| BATHROOMS | 3.00 |
| BASEMENT | Full |
| AMENITIES | |
| APPLIANCES | Central Air Conditioner, Dishwasher, Dryer, Electric Stove, Garage Control(s), Microwave Hood Fan, Refrigerator, Washer, Window Coverings |
| COOLING | Central Air |
| FIREPLACE | N/A |
| FLOORING | Carpet, Ceramic Tile, Laminate |
| HEATING | Forced Air, Natural Gas |
| LAUNDRY | Upper Level |
| LOT FEATURES | Back Yard, Landscaped, Level, NOBL |
| PARKING | Off Street, Single Garage Attached |
| RESTRICTIONS | None Known |
| ROOF | Asphalt Shingle |
| TITLE | Fee Simple |
| BROKER | Royal LePage Solutions |
| ROOMS | DIMENSIONS (m) | LEVEL |
|---|---|---|
| Entrance | 5`2" x 6`5" | Main |
| Mud Room | 5`6" x 8`0" | Main |
| Living Room | 12`0" x 12`7" | Main |
| Dining Room | 10`0" x 14`6" | Main |
| Kitchen | 8`7" x 13`9" | Main |
| 2pc Bathroom | 3`1" x 6`8" | Main |
| 5pc Ensuite bath | 5`2" x 11`2" | Upper |
| 4pc Bathroom | 5`2" x 9`6" | Upper |
| Bedroom - Primary | 13`0" x 14`8" | Upper |
| Bedroom | 9`4" x 10`5" | Upper |
| Bedroom | 9`2" x 11`2" | Upper |
| Laundry | 3`7" x 4`2" | Upper |