67 Mahogany Row SE
Calgary T3M 1S9
MLS® Number: A2313819
$ 581,800
3
BEDROOMS
2 + 1
BATHROOMS
1,460
SQUARE FEET
2013
YEAR BUILT
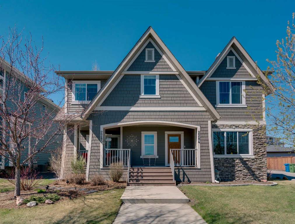
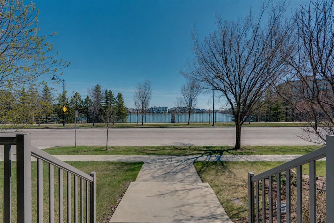
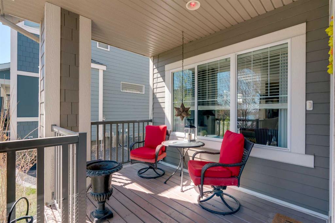
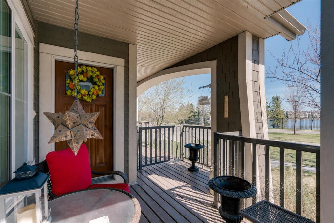
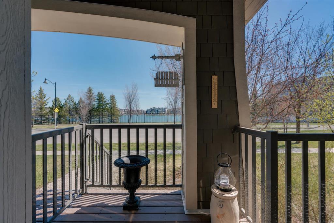
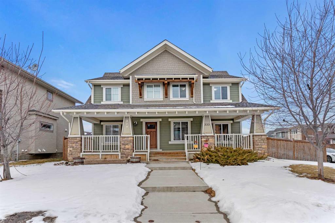

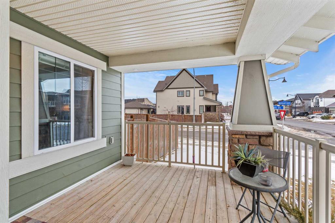
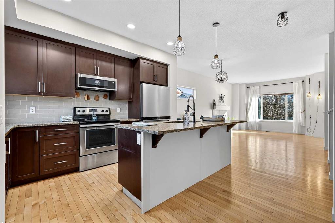
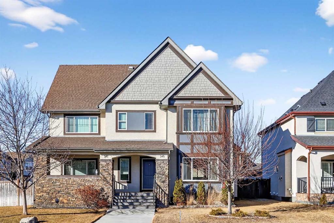
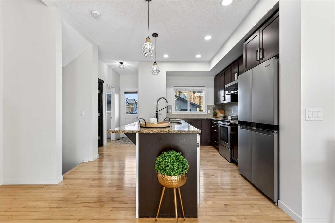
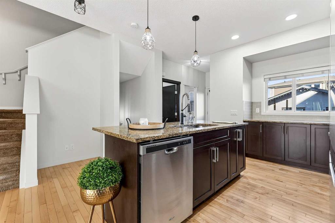
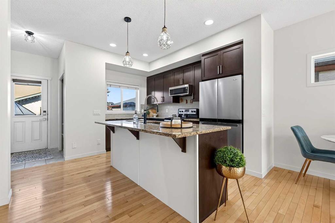
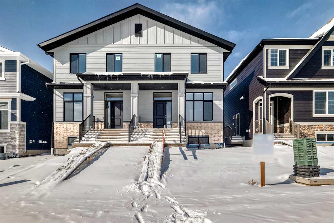

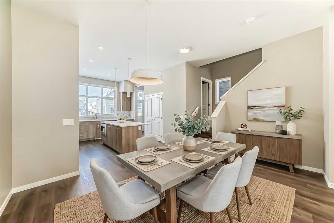

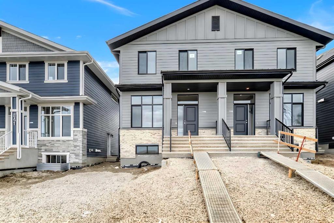
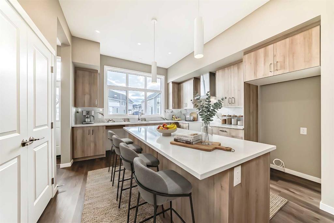
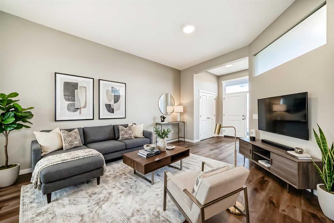
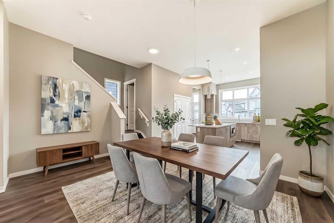
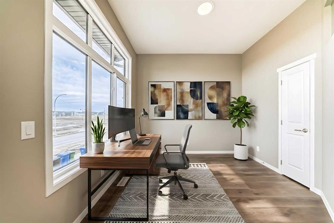
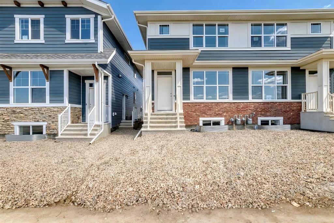
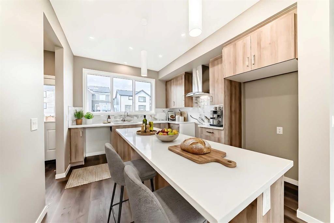
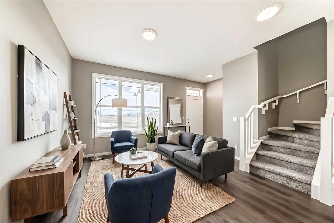
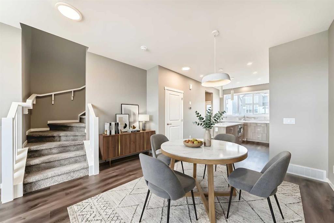
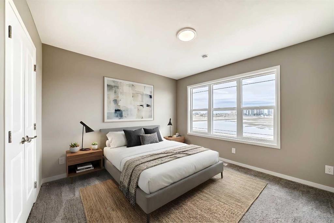
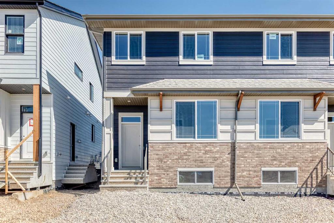
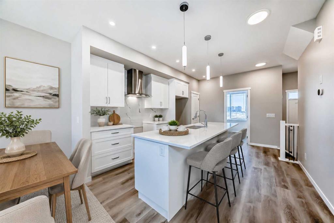
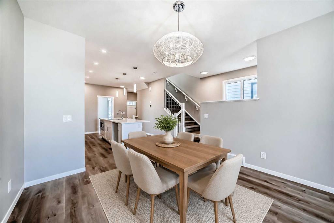
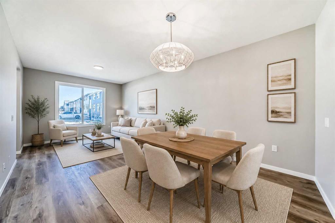
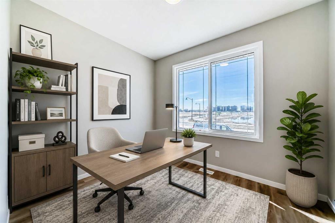
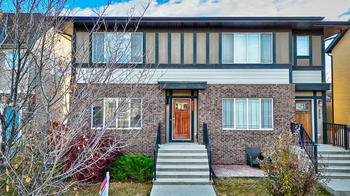
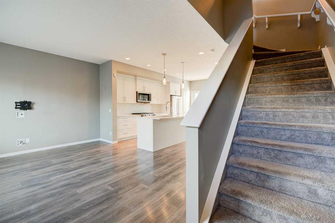
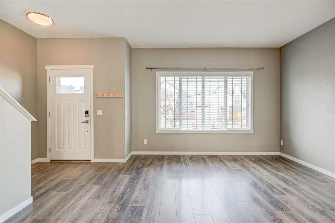
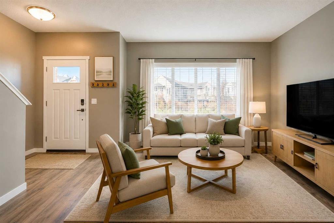
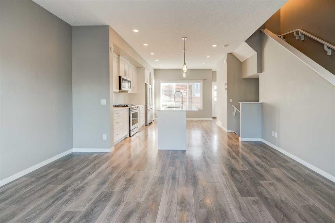
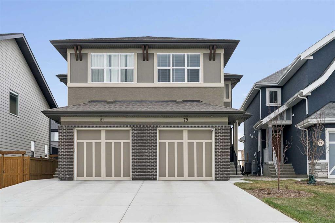
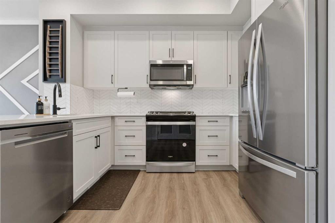
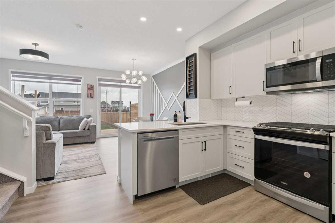
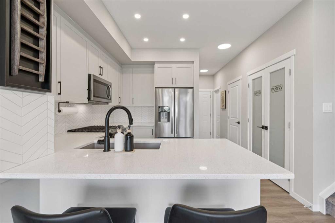
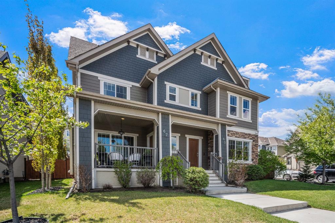
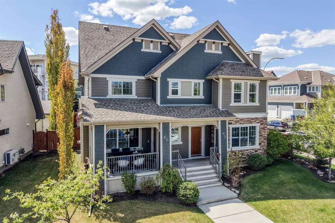
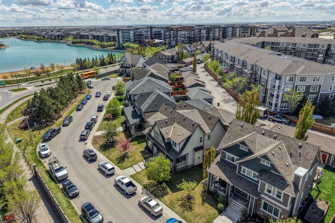
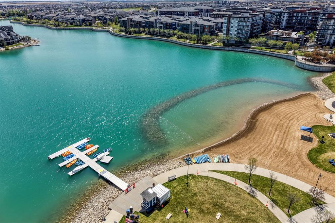
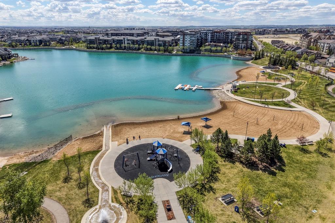
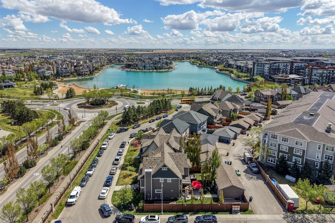
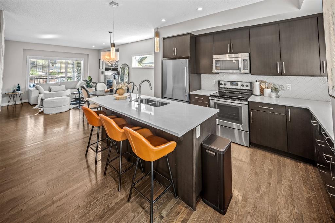
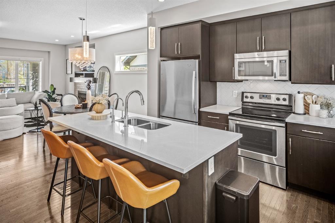
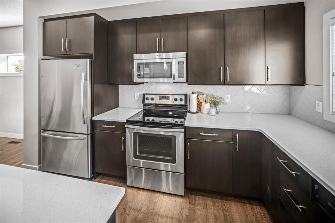
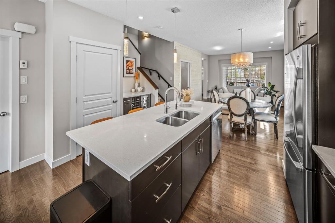
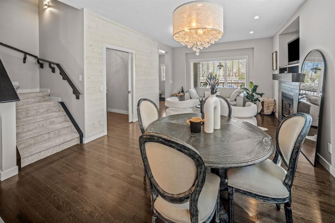
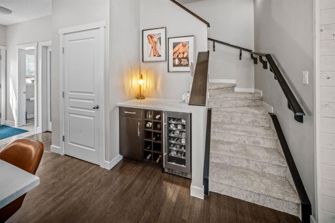
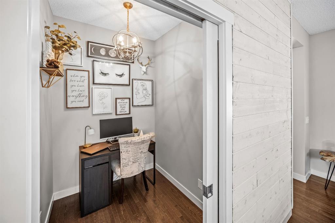
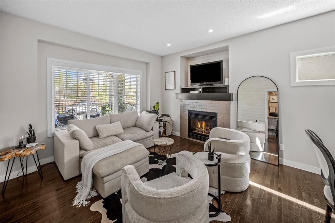
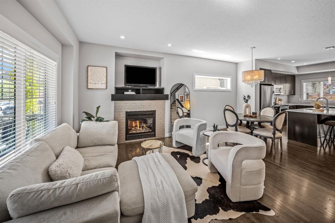
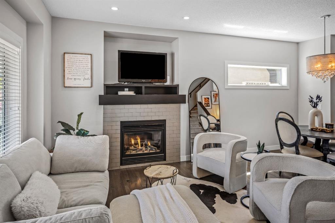
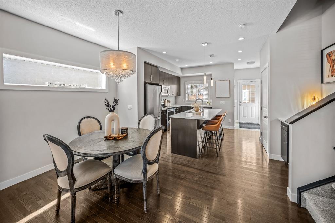
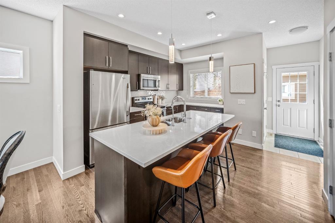
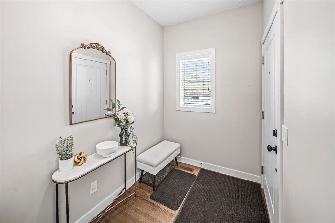
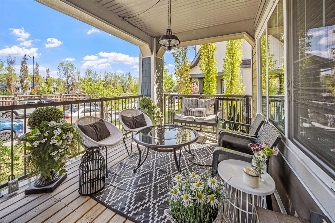
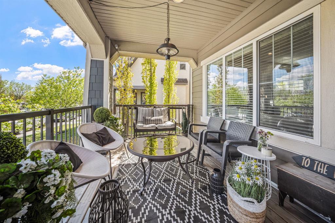
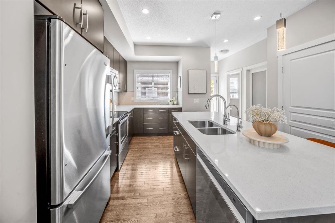
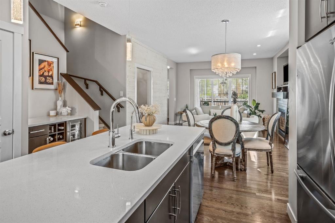
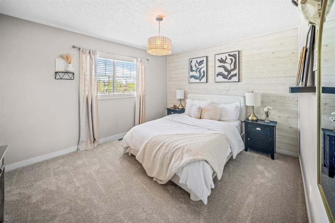
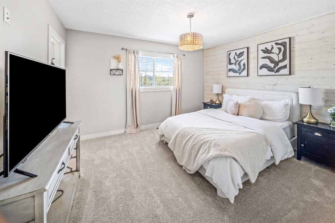
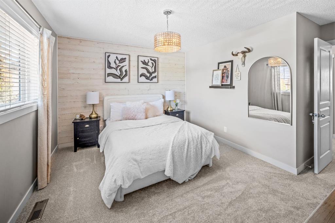
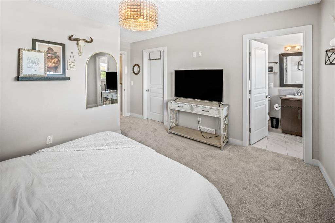
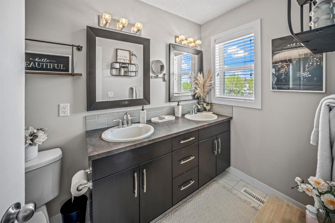
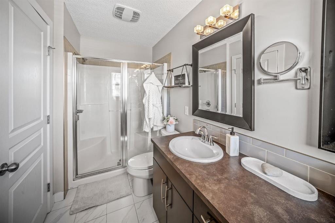
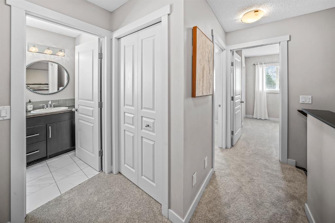
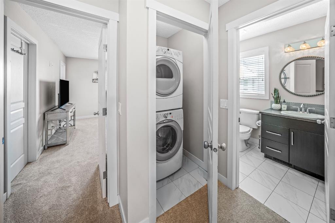
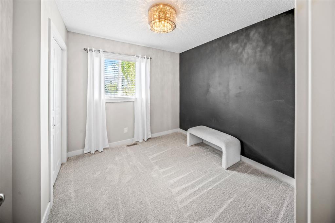
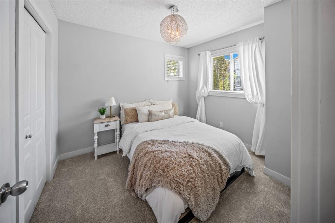
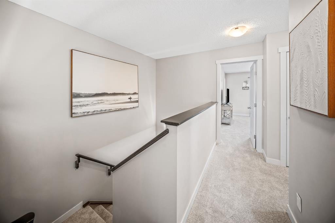
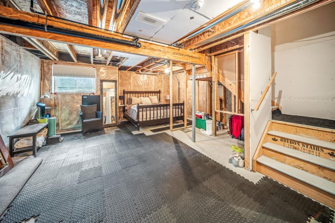
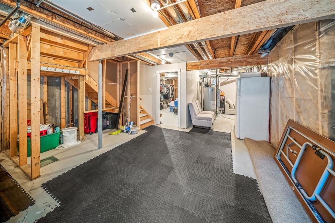
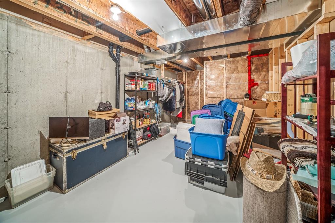
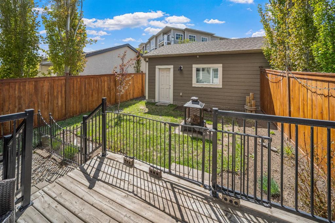
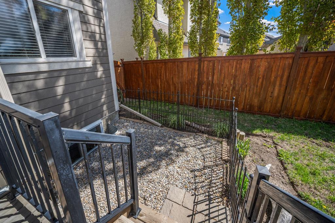
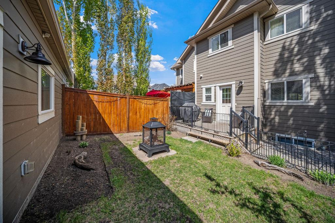
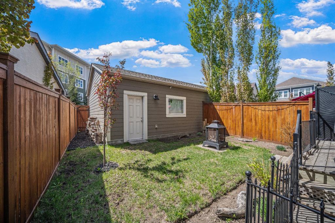
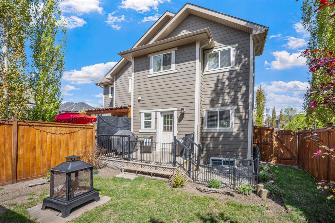
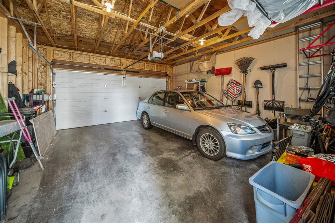
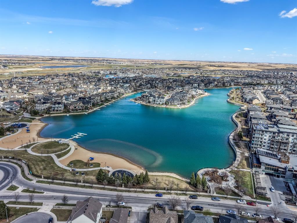
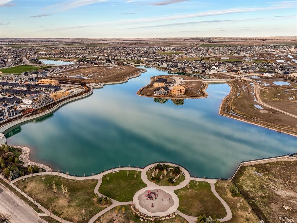
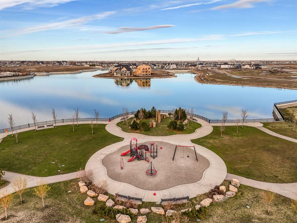
Welcome to this beautifully maintained home in one of Calgary’s most sought after lake communities, offering incredible walkability to the lake, restaurants, shopping, parks, and nearby dog parks. From the moment you arrive, you’ll notice the inviting front patio, creating the perfect space to relax, entertain, or enjoy your morning coffee. Inside, the main level features a bright and functional layout with a cozy fireplace, a dedicated office space ideal for working from home, and a stylish kitchen complete with a large island perfect for entertaining and everyday living. Upstairs offers 3 spacious bedrooms including a primary retreat with a private ensuite featuring double sinks. Brand new carpet installed just one week ago adds a fresh and updated feel throughout the upper level. The backyard is thoughtfully designed with a double detached garage and a dedicated dog run, making it ideal for pet owners. Downstairs, the unfinished basement provides excellent storage space and future potential for additional development. This is an excellent opportunity to own a move in ready home in one of the best neighbourhoods in the city!
| COMMUNITY | Mahogany |
| PROPERTY TYPE | Semi Detached (Half Duplex) |
| BUILDING TYPE | Duplex |
| STYLE | 2 Storey, Side by Side |
| YEAR BUILT | 2013 |
| SQUARE FOOTAGE | 1,460 |
| BEDROOMS | 3 |
| BATHROOMS | 3.00 |
| BASEMENT | Full |
| AMENITIES | |
| APPLIANCES | Dishwasher, Dryer, Garage Control(s), Oven, Refrigerator, Washer |
| COOLING | None |
| FIREPLACE | Gas, Living Room |
| FLOORING | Carpet, Ceramic Tile, Hardwood |
| HEATING | Forced Air, Natural Gas |
| LAUNDRY | Upper Level |
| LOT FEATURES | Back Lane, Back Yard, Cul-De-Sac, Dog Run Fenced In, Irregular Lot, Low Maintenance Landscape, Reverse Pie Shaped Lot |
| PARKING | Double Garage Detached |
| RESTRICTIONS | Easement Registered On Title, Restrictive Covenant |
| ROOF | Asphalt Shingle |
| TITLE | Fee Simple |
| BROKER | Royal LePage Benchmark |
| ROOMS | DIMENSIONS (m) | LEVEL |
|---|---|---|
| Storage | 18`3" x 7`7" | Basement |
| Living Room | 11`2" x 14`2" | Main |
| Dining Room | 8`3" x 12`8" | Main |
| Office | 5`4" x 6`0" | Main |
| Kitchen | 14`3" x 14`10" | Main |
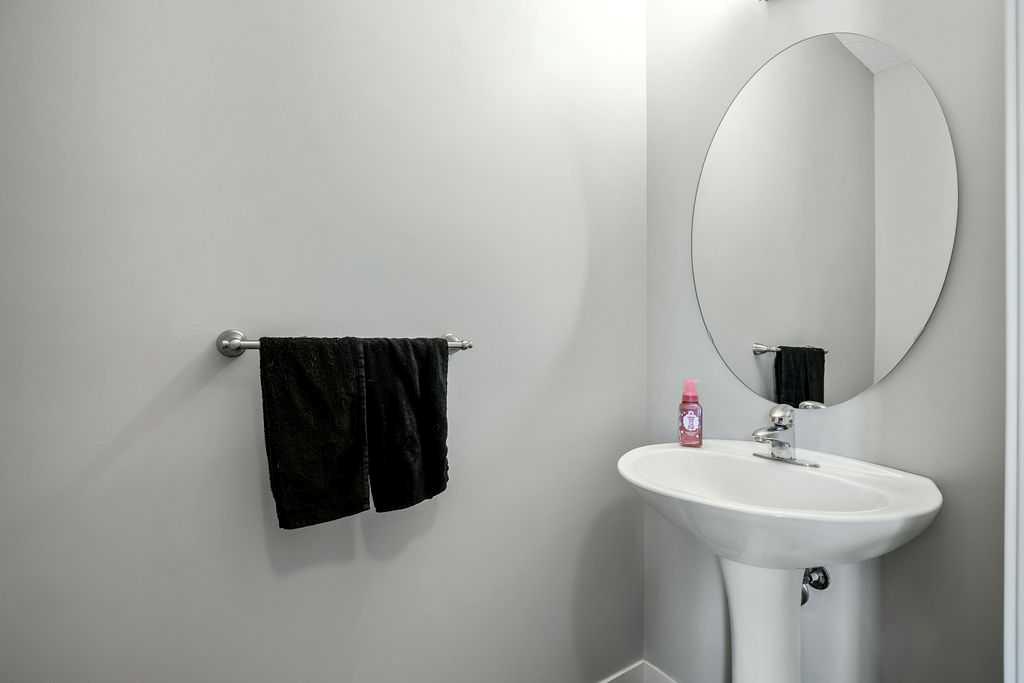
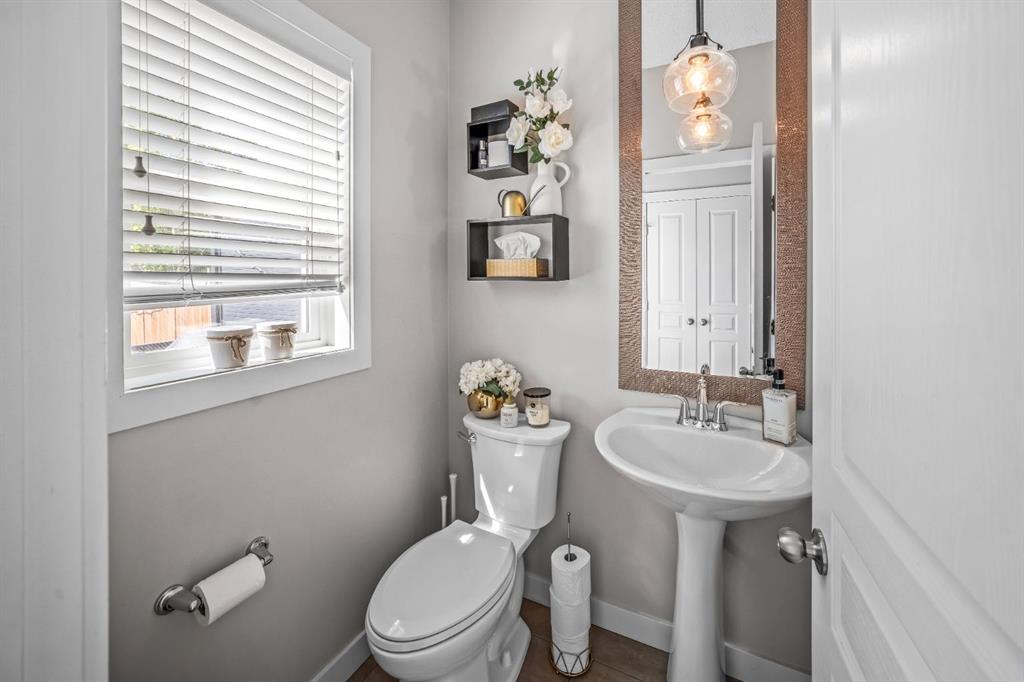
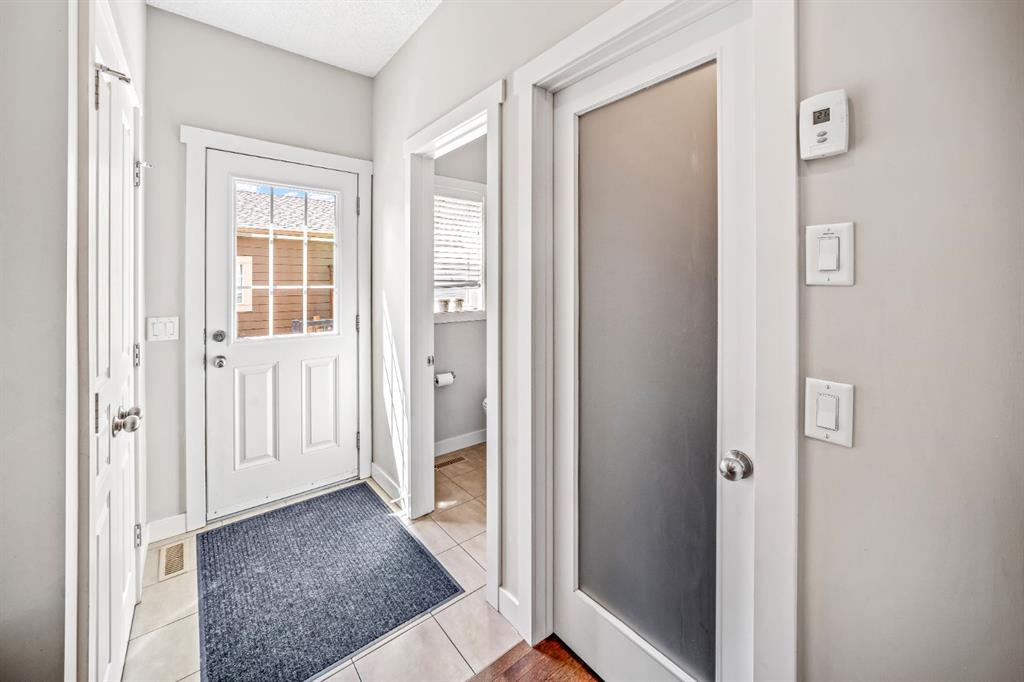
| 2pc Bathroom | 4`9" x 4`5" | Main |
| Bedroom - Primary | 14`5" x 12`11" | Second |
| 4pc Ensuite bath | 11`5" x 5`3" | Second |
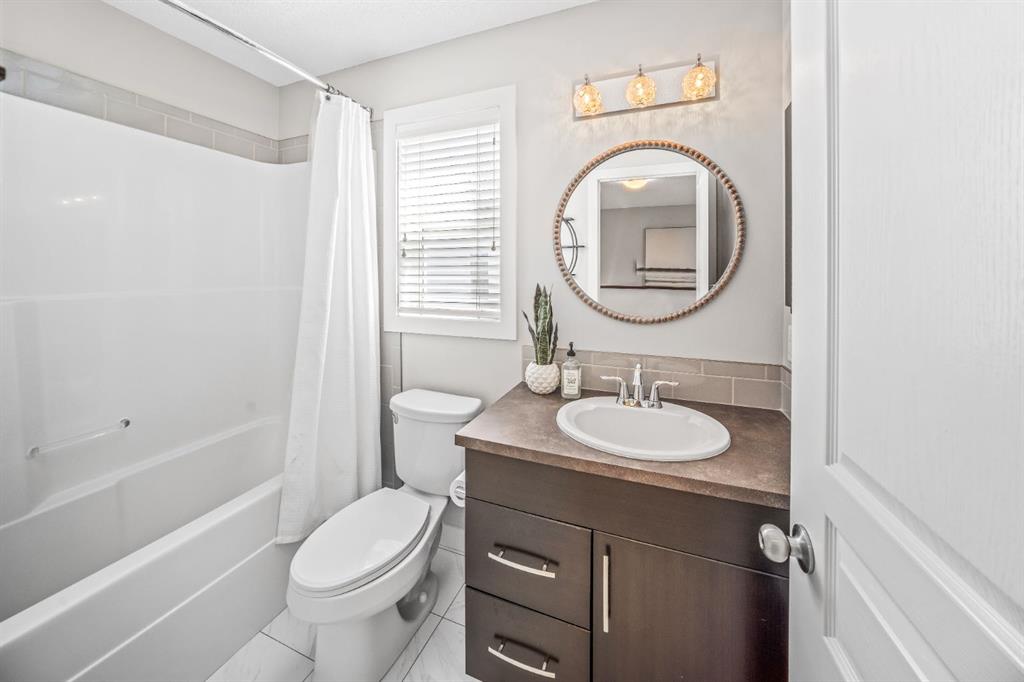
| 4pc Bathroom | 8`3" x 4`4" | Second |
| Bedroom | 9`10" x 9`0" | Second |
| Bedroom | 9`7" x 9`6" | Second |