REALTOR® Login
Communities 
Calgary Communities
City Centre East   North  North East North West South  South East West 
Calgary Surrounding
Airdrie Brooks Carstairs Chestermere Claresholm Cochrane Crossfield Didsbury High River Irricana Langdon Okotoks Olds Strathmore Sundre Diamond Valley Rural Rockyview County
Edmonton Communities
City Centre North East North West South East South West West 
Edmonton Surrounding
Beaumont Devon Fort Saskatchewan Leduc Sherwood Park Spruce Grove St.Albert Stony Plain
Central Alberta
Camrose Clearwater County Red Deer Rocky Mountain House Sylvan Lake
Southern Alberta
Crowsnest Pass Lethbridge Medicine Hat
West Alberta
Canmore 
British Columbia
Kelowna Osoyoos Peachland Penticton Revelstoke Salmon Arm Sicamous West Kelowna
Home Evaluation 
Resources 
Resources
Buyer Resources Seller Resources Partners Blog Guide to Buying and Selling During COVID-19
Realtors 
Why CIR 
About Us
Best My Nest We Give Back - 1forALL Initiative Join Our Team Luxury Portfolio
Property Management 
Contact Us 
https://www.cirrealty.ca/reb/creb/30/A2314130_2.jpg https://www.cirrealty.ca/reb/creb/30/A2314130_3.jpg https://www.cirrealty.ca/reb/creb/30/A2314130_4.jpg https://www.cirrealty.ca/reb/creb/30/A2314130_5.jpg https://www.cirrealty.ca/reb/creb/30/A2314130_6.jpg https://www.cirrealty.ca/reb/creb/30/A2314130_7.jpg https://www.cirrealty.ca/reb/creb/30/A2314130_8.jpg https://www.cirrealty.ca/reb/creb/30/A2314130_9.jpg https://www.cirrealty.ca/reb/creb/30/A2314130_10.jpg https://www.cirrealty.ca/reb/creb/30/A2314130_11.jpg https://www.cirrealty.ca/reb/creb/30/A2314130_12.jpg https://www.cirrealty.ca/reb/creb/30/A2314130_13.jpg https://www.cirrealty.ca/reb/creb/30/A2314130_14.jpg https://www.cirrealty.ca/reb/creb/30/A2314130_15.jpg https://www.cirrealty.ca/reb/creb/30/A2314130_16.jpg https://www.cirrealty.ca/reb/creb/30/A2314130_17.jpg https://www.cirrealty.ca/reb/creb/30/A2314130_18.jpg https://www.cirrealty.ca/reb/creb/30/A2314130_19.jpg https://www.cirrealty.ca/reb/creb/30/A2314130_20.jpg https://www.cirrealty.ca/reb/creb/30/A2314130_21.jpg https://www.cirrealty.ca/reb/creb/30/A2314130_22.jpg https://www.cirrealty.ca/reb/creb/30/A2314130_23.jpg https://www.cirrealty.ca/reb/creb/30/A2314130_24.jpg https://www.cirrealty.ca/reb/creb/30/A2314130_25.jpg https://www.cirrealty.ca/reb/creb/30/A2314130_26.jpg https://www.cirrealty.ca/reb/creb/30/A2314130_27.jpg https://www.cirrealty.ca/reb/creb/30/A2314130_28.jpg https://www.cirrealty.ca/reb/creb/30/A2314130_29.jpg https://www.cirrealty.ca/reb/creb/30/A2314130_30.jpg https://www.cirrealty.ca/reb/creb/30/A2314130_31.jpg

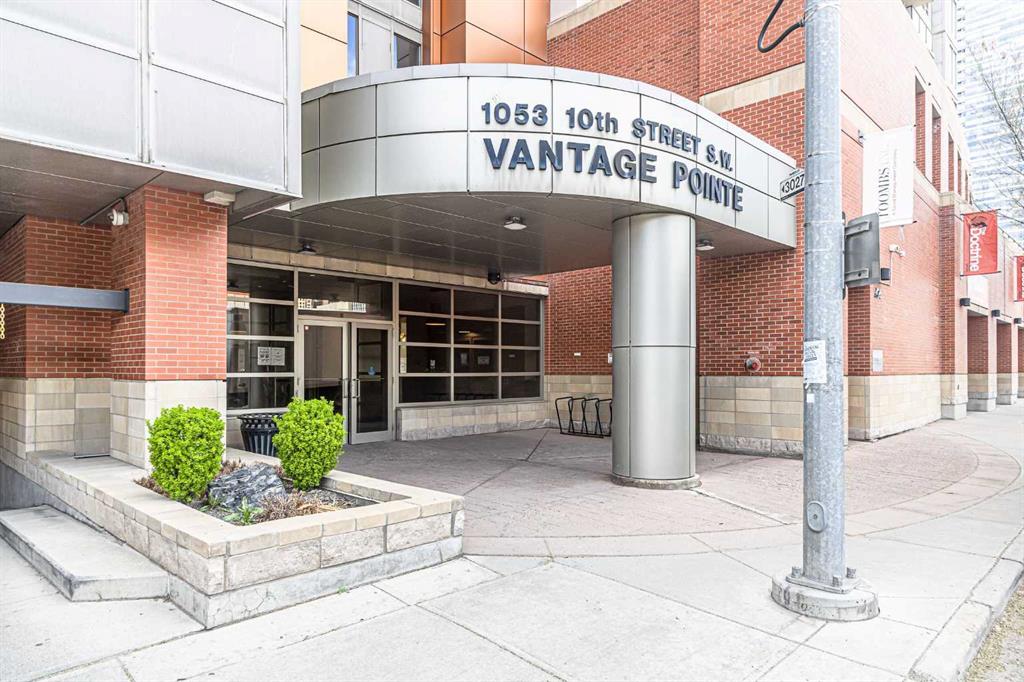
2207, 1111 10 Street SW

Calgary T2R1E3

MLS® Number:  A2314130

Back to Beltline    Previous    Next

  • Home \
  • Calgary \
  • Beltline \
  • 2207, 1111 10 Street SW

$ 319,900

1

BEDROOMS

1 + 0

BATHROOMS

592

SQUARE FEET

2012

YEAR BUILT

https://www.cirrealty.ca/reb/creb/30/A2314130_2.jpg





MLS® Number
A2314130
PROPERTY TYPE
Apartment
LISTING DATE
May-23-2026

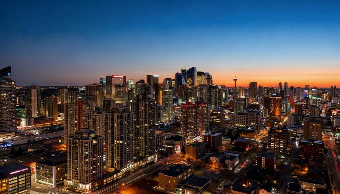
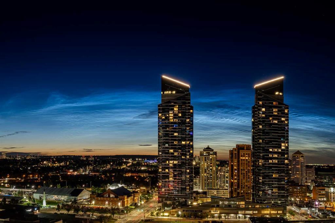
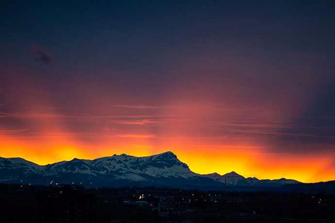
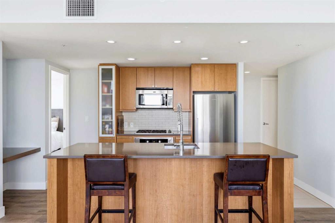
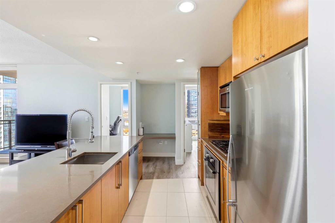
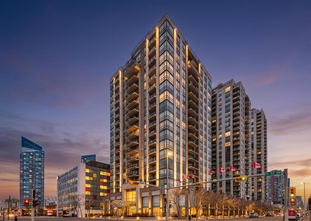
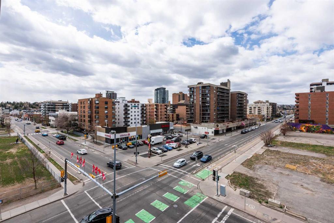
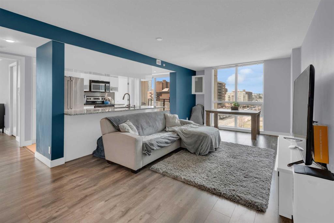
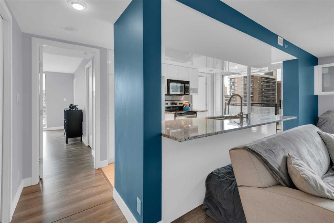
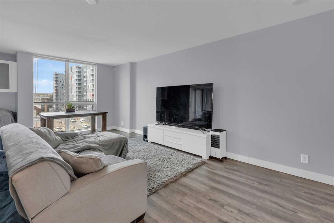
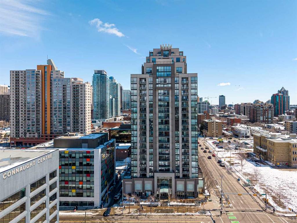
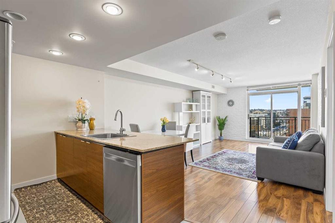
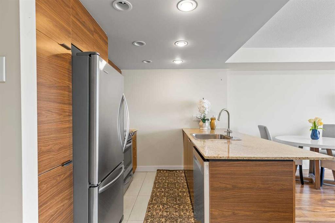
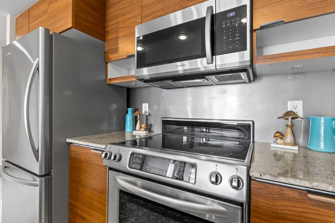
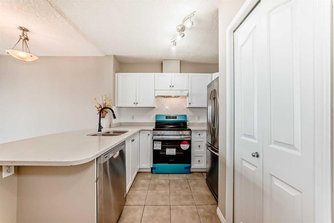
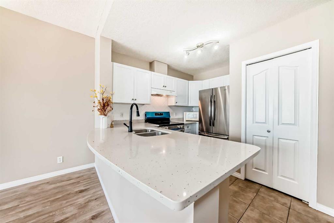
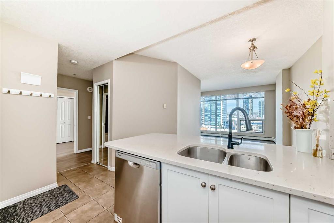
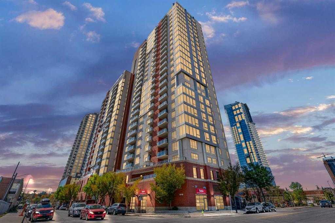
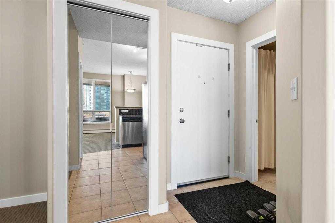
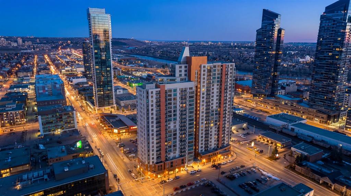
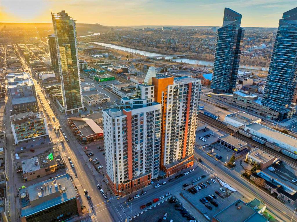
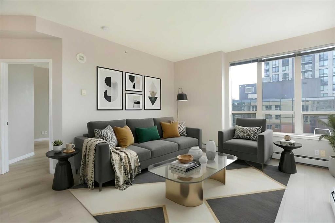
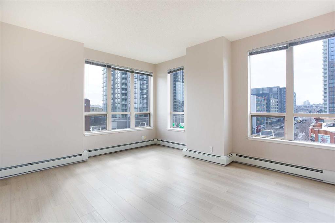
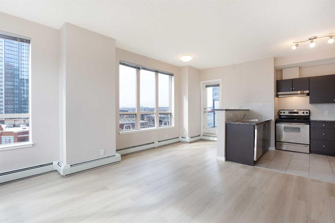
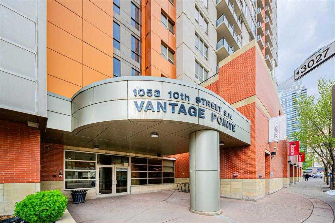
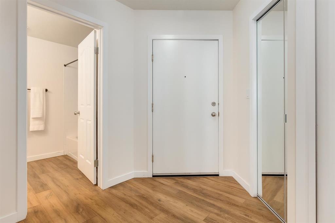
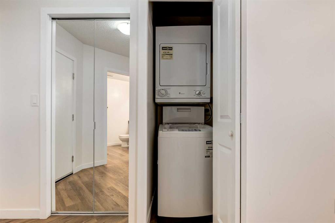
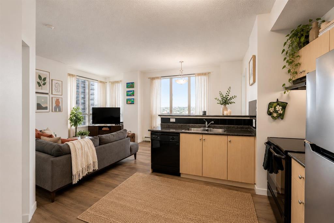
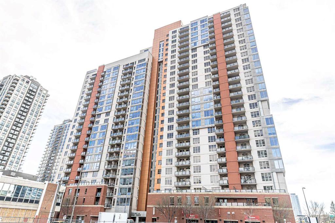
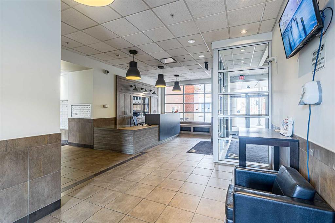
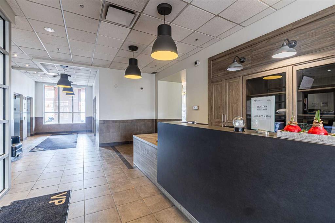
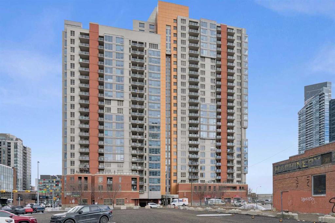
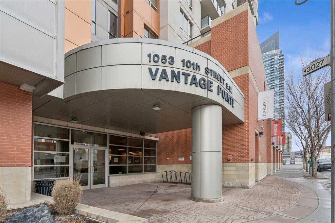
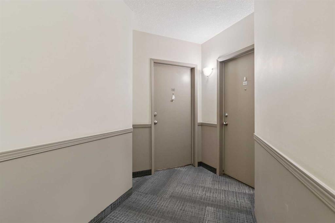
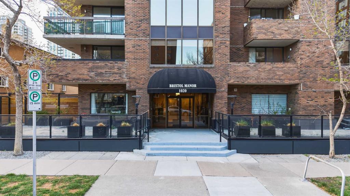
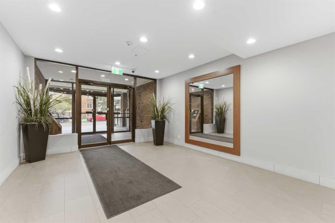
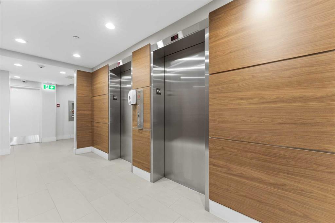
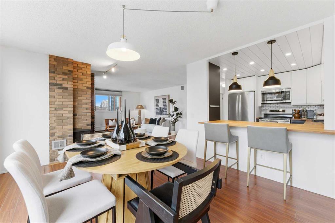
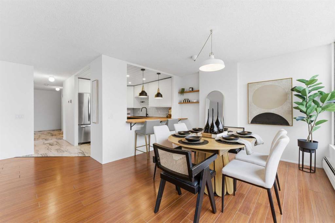
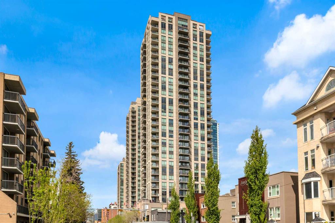
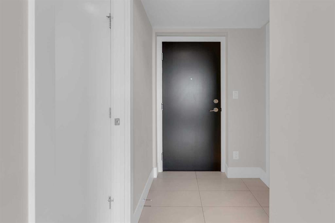
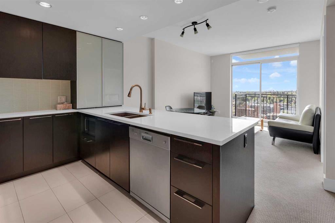
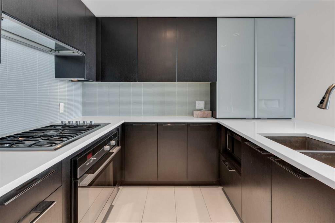
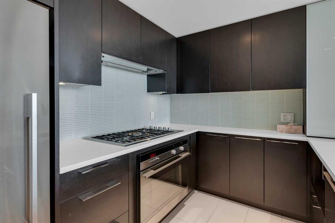
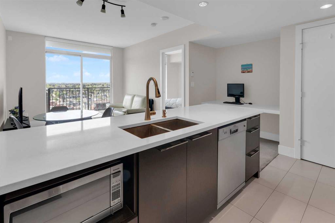
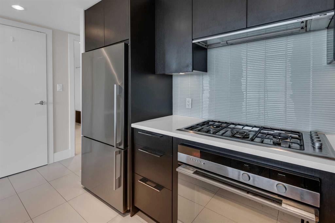
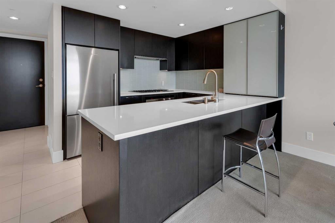
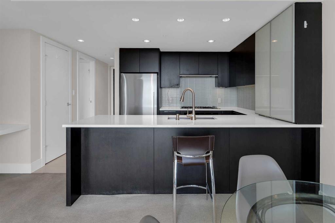
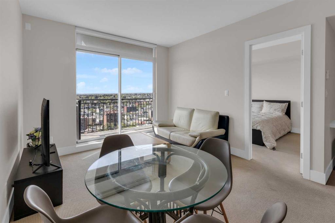
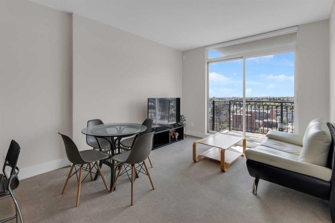
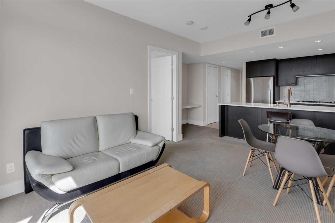
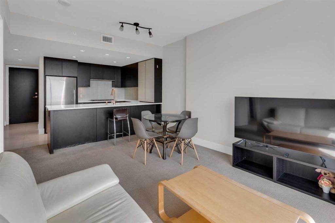
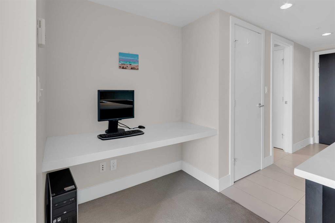
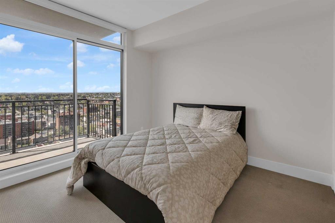
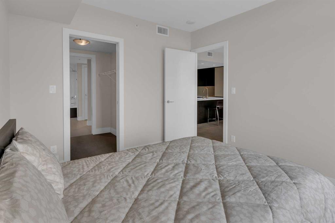
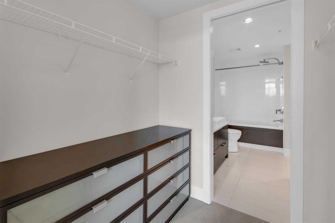
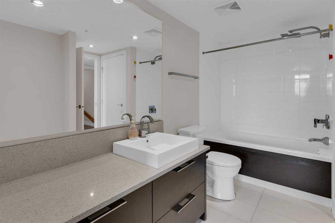
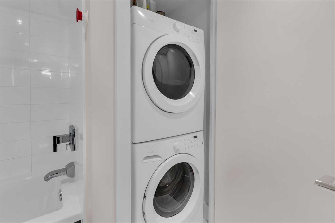
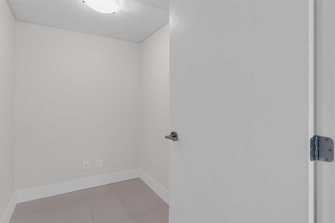
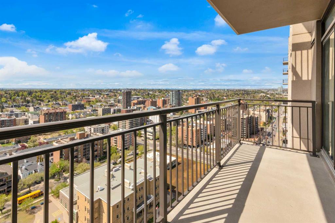
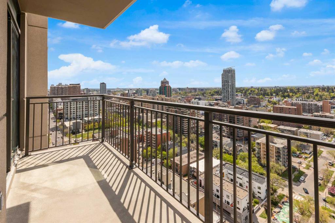
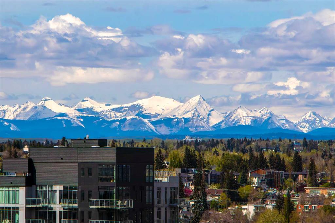
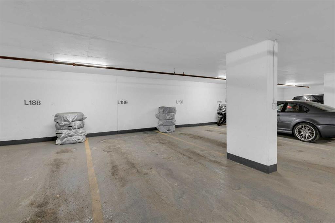
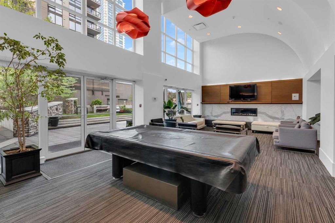
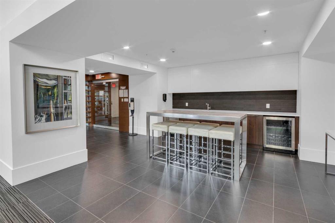
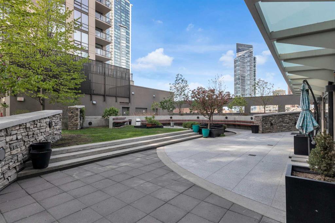
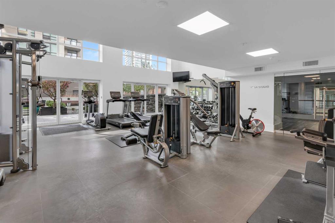
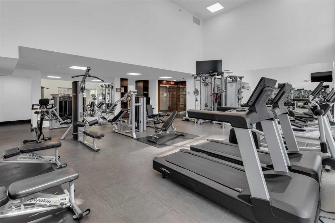
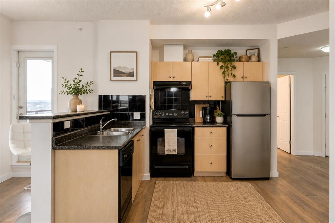
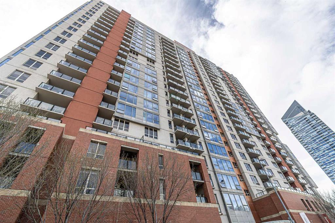
Welcome to elevated living in the heart of Beltline. This stylish 1-bedroom condo offers over 590 square feet of smart, modern layout, beautiful West Mountain views, and access to exceptional building amenities—perfect for first-time buyers, professionals, or investors alike. A private foyer creates a warm welcome while adding an extra layer of privacy. The enclosed den provides versatile space for a home office, study area, or additional storage, complemented by a built-in tech desk ideal for remote work or everyday organization. The open-concept design seamlessly connects the kitchen, dining, and living areas, creating an inviting space for both daily living and entertaining. The contemporary kitchen features a peninsula with breakfast bar seating, stone countertops, stainless steel appliances. Large patio doors flood the living space with natural light and open onto a spacious balcony showcasing sweeping WEST MOUNTAIN views—perfect for relaxing or hosting guests. The primary bedroom also offers direct balcony access, allowing you to wake up to stunning VIEWS ALL day. A walkthrough closet leads to the 4-piece bathroom, creating a functional cheater ensuite layout. Additional highlights include in-suite laundry & central air conditioning. The Underground titled parking stall is conveniently and storage unit on the main floor. Residents enjoy an impressive range of amenities, including two guest suites, an owners’ lounge, fitness centre, yoga studio, steam room, zen courtyard, bike storage, guest parking, and full-time concierge service for added convenience and security. Ideally situated just steps from Sunalta LRT Station, the 11th Avenue Co-op, local restaurants, coffee shops, and downtown pathways, this home combines unbeatable connectivity with vibrant urban living. Whether you’re searching for a comfortable residence or a strong investment opportunity, this Beltline condo offers the perfect blend of style, function, and location.

COMMUNITY  Beltline
PROPERTY TYPE  Apartment
BUILDING TYPE  High Rise (5+ stories)
STYLE  Single Level Unit
YEAR BUILT 2012
SQUARE FOOTAGE  592
BEDROOMS  1
BATHROOMS  1.00
BASEMENT 
AMENITIES 
APPLIANCES  Built-In Oven, Dishwasher, Dryer, Gas Cooktop, Refrigerator, Washer
COOLING  Central Air
FIREPLACE  N/A
FLOORING  Carpet, Ceramic Tile, Hardwood
HEATING  Forced Air, Natural Gas
LAUNDRY  In Bathroom
LOT FEATURES 
PARKING  Parkade, Secured, Titled, Underground
RESTRICTIONS  Pet Restrictions or Board approval Required, Pets Allowed, Short Term Rentals Not Allowed
ROOF 
TITLE  Fee Simple
BROKER  Sotheby's International Realty Canada


ROOMS DIMENSIONS (m) LEVEL
4pc Bathroom 8`7" x 10`6" Main
Balcony 16`3" x 4`7" Main
Bedroom 9`10" x 10`9" Main
Dining Room 11`3" x 7`5" Main
Foyer 4`10" x 6`9" Main
Kitchen 9`8" x 8`8" Main
Living Room 10`10" x 6`7" Main
Office 5`4" x 5`8" Main
Picture for 1902, 1118 12 Avenue SW Picture for 1902, 1118 12 Avenue SW Picture for 1902, 1118 12 Avenue SW Picture for 1902, 1118 12 Avenue SW Picture for 1902, 1118 12 Avenue SW

1902, 1118 12 Avenue SW

Calgary

825 sqft | 2 Beds | 2 + 0 Baths    
$375,000 View

Picture for 504, 1110 11 Street SW Picture for 504, 1110 11 Street SW Picture for 504, 1110 11 Street SW Picture for 504, 1110 11 Street SW Picture for 504, 1110 11 Street SW

504, 1110 11 Street SW

Calgary

922 sqft | 2 Beds | 2 + 0 Baths    

$360,000 View

Picture for 805, 1110 11 Street SW Picture for 805, 1110 11 Street SW Picture for 805, 1110 11 Street SW Picture for 805, 1110 11 Street SW Picture for 805, 1110 11 Street SW

805, 1110 11 Street SW

Calgary

699 sqft | 1 Beds | 1 + 0 Baths    

$329,000 View

Picture for 707, 1053 10 Street SW Picture for 707, 1053 10 Street SW Picture for 707, 1053 10 Street SW Picture for 707, 1053 10 Street SW Picture for 707, 1053 10 Street SW

707, 1053 10 Street SW

Calgary

759 sqft | 2 Beds | 2 + 0 Baths    

$330,000 View

Picture for 411, 1053 10 Street SW Picture for 411, 1053 10 Street SW Picture for 411, 1053 10 Street SW Picture for 411, 1053 10 Street SW Picture for 411, 1053 10 Street SW

411, 1053 10 Street SW

Calgary

665 sqft | 1 Beds | 1 + 0 Baths    

$268,874 View

Picture for 515, 1053 10 Street SW Picture for 515, 1053 10 Street SW Picture for 515, 1053 10 Street SW Picture for 515, 1053 10 Street SW Picture for 515, 1053 10 Street SW

515, 1053 10 Street SW

Calgary

781 sqft | 2 Beds | 2 + 0 Baths    

$329,900 View

Picture for 1615, 1053 10 Street SW Picture for 1615, 1053 10 Street SW Picture for 1615, 1053 10 Street SW Picture for 1615, 1053 10 Street SW Picture for 1615, 1053 10 Street SW

1615, 1053 10 Street SW

Calgary

793 sqft | 2 Beds | 2 + 0 Baths    

$339,900 View

Picture for 1401, 1053 10 Street SW Picture for 1401, 1053 10 Street SW Picture for 1401, 1053 10 Street SW Picture for 1401, 1053 10 Street SW Picture for 1401, 1053 10 Street SW

1401, 1053 10 Street SW

Calgary

630 sqft | 0 Beds | 0 + 0 Baths    

$329,900 View

Picture for 1301, 1053 10 Street SW Picture for 1301, 1053 10 Street SW Picture for 1301, 1053 10 Street SW Picture for 1301, 1053 10 Street SW Picture for 1301, 1053 10 Street SW

1301, 1053 10 Street SW

Calgary

642 sqft | 2 Beds | 1 + 0 Baths    

$299,900 View

Picture for 604, 1020 14 Avenue SW Picture for 604, 1020 14 Avenue SW Picture for 604, 1020 14 Avenue SW Picture for 604, 1020 14 Avenue SW Picture for 604, 1020 14 Avenue SW

604, 1020 14 Avenue SW

Calgary

1120 sqft | 2 Beds | 2 + 0 Baths    

$325,000 View

Calgary Real Estate Airdrie Real Estate Okotoks Real Estate Cochrane Real Estate Strathmore Real Estate Chestermere Real Estate Sundre Real Estate High River Real Estate Diamond Valley Real Estate Brooks Real Estate Olds Real Estate Irricana Real Estate Carstairs Real Estate Crossfield Real Estate Claresholm Real Estate Didsbury Real Estate Langdon Real Estate
South Calgary Real Estate Southeast Calgary Real Estate City Centre Calgary Real Estate East Calgary Real Estate North Calgary Real Estate Northwest Calgary Real Estate West Calgary Real Estate Northeast Calgary Real Estate Lethbridge Real Estate Red Deer Real Estate Sylvan Lake Real Estate Brooks Real Estate Edmonton Real Estate Canmore Real Estate Global Real Estate Luxury Real Estate
Home Why CIR Relocation Careers Partners Best My Nest
Realtors Home Evaluation Contact Us




Data supplied by CREB®,CARA®,CREA®,RASCA®,LDAR® or RAE MLS® System. CREB®,CARA®,CREA®,RASCA®,LDAR® or RAE is the owner of the copyright in its MLS® System. The Listing data is deemed reliable but is not guaranteed accurate by CREB®,CARA®,CREA®,RASCA®,LDAR® or RAE. Data is deemed reliable but is not guaranteed accurate by the REALTORS® Association of Edmonton.Copyright [2024] by the REALTORS® Association of Edmonton. All Rights Reserved.