2211 41 Street SE
Calgary T2B 1C8
MLS® Number: A2312675
$ 650,000
2
BEDROOMS
1 + 0
BATHROOMS
839
SQUARE FEET
1958
YEAR BUILT
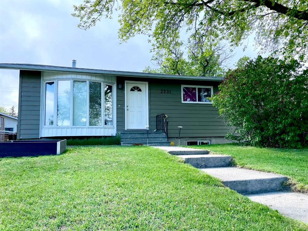
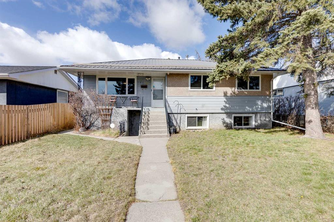
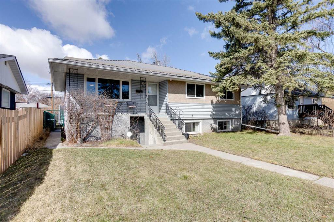
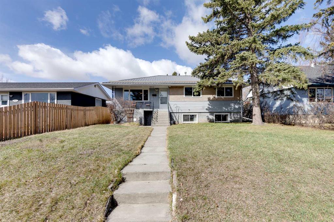
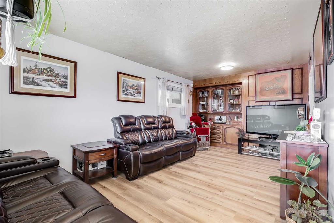
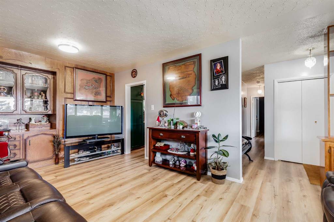
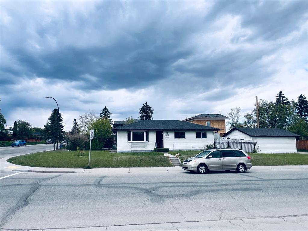
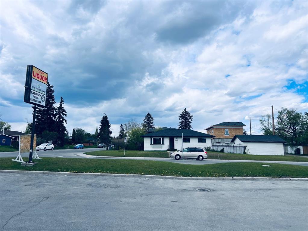
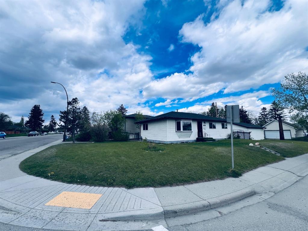
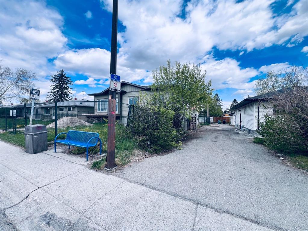
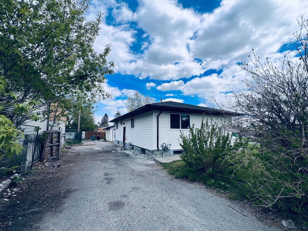
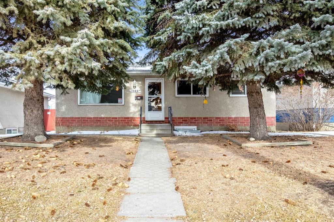
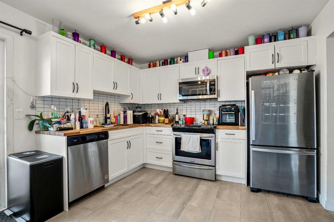
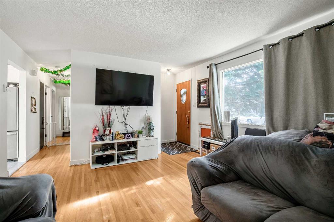
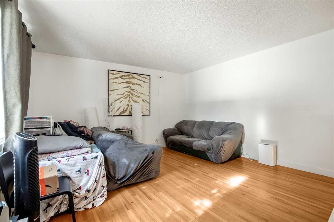
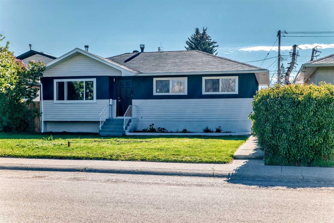
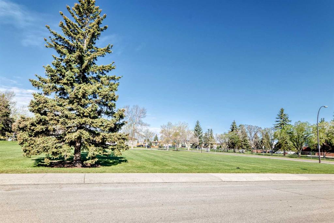
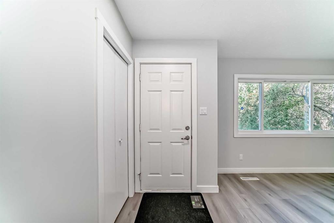
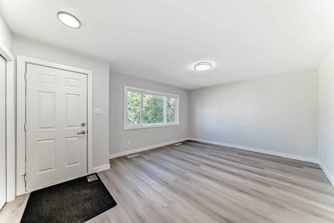
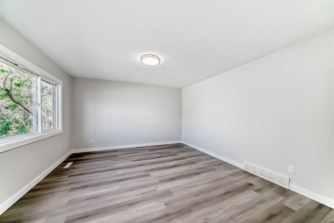
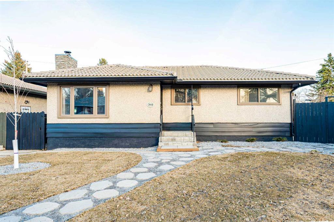
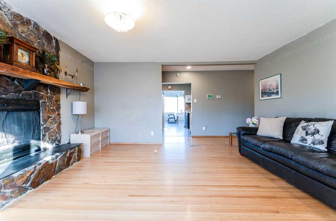
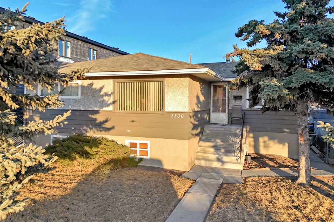
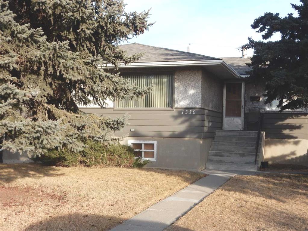

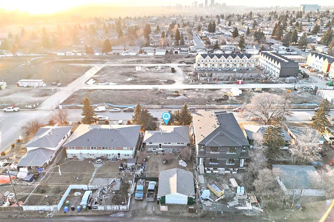
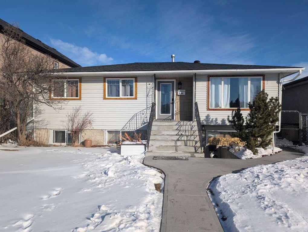
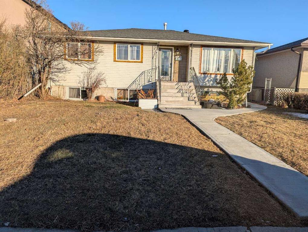
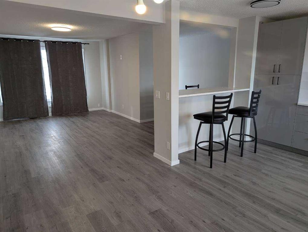
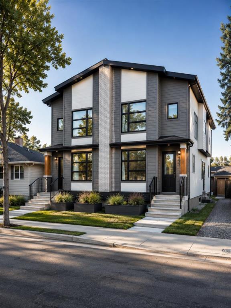
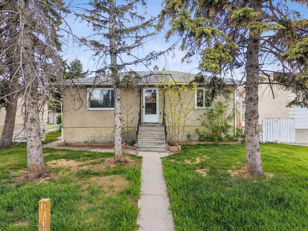
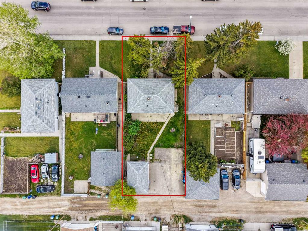
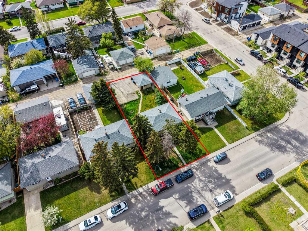
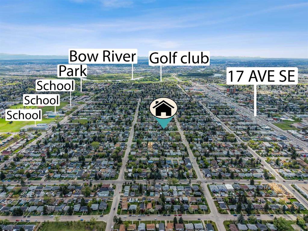
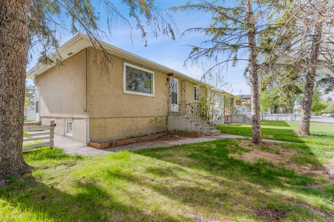
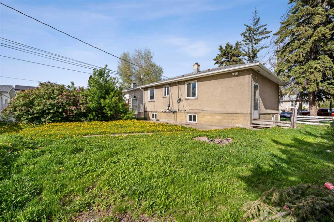
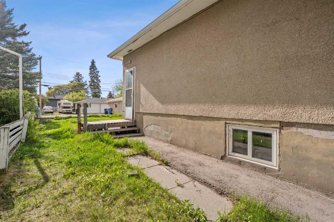
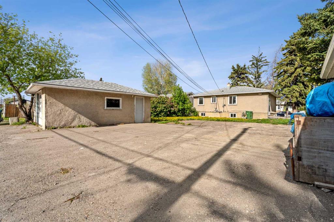
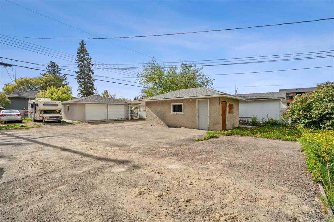
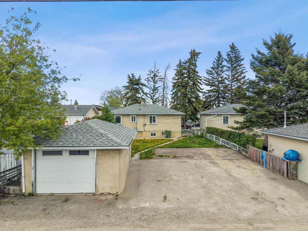
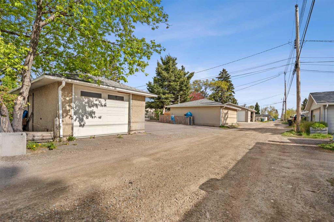
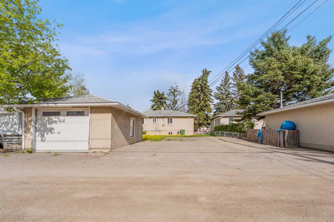
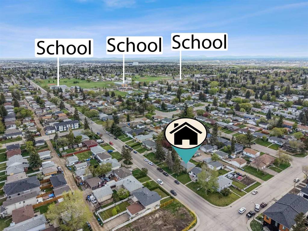
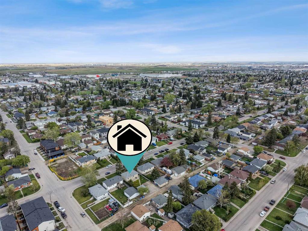
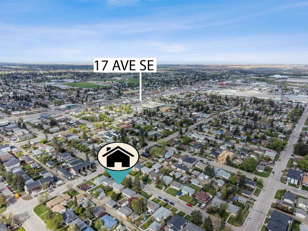
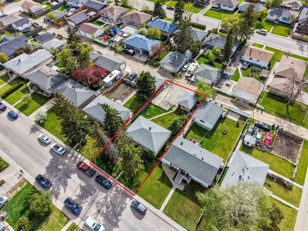
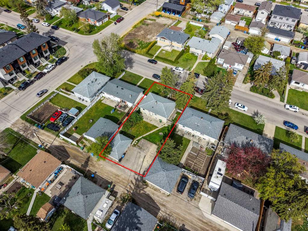
Welcome to 2211 41 Street SE, a rare redevelopment and investment opportunity in the highly accessible southeast Calgary community of Forest Lawn. Situated on a generously sized lot on a mature, tree-lined street, this property offers exceptional potential for builders, investors, and developers looking to secure a prime inner-city redevelopment site with approved permits already in place for a 4-plex with 4 legal basement suites (8 units total). Surrounded by ongoing revitalization and redevelopment activity, this is an ideal opportunity to fast-track a high-demand multi-family project in an increasingly evolving neighbourhood. The existing bungalow is not currently livable and is being sold as-is, where-is, with the primary value centered in the land, redevelopment potential, and approved permits. With development approvals already secured, this property presents a significant opportunity for builders and investors looking to reduce entitlement timelines and accelerate project execution. The property features a large rear yard with excellent access, a detached garage, oversized rear parking area, mature trees, and strong lot functionality that supports the approved multi-family redevelopment. The approved 4-plex with 4 legal basement suites offers an attractive opportunity to capitalize on Calgary’s growing demand for well-located multi-family housing in established inner-city communities. Positioned near schools, parks, shopping, transit, and major commuter routes, this location offers exceptional convenience for future residents and strong long-term investment fundamentals. Multiple schools and green spaces are located nearby, adding to the area’s family-friendly appeal and future resale desirability. Whether you’re looking to build immediately or secure a redevelopment site with substantial upside potential, 2211 41 Street SE presents a compelling opportunity in an established Calgary neighbourhood.
| COMMUNITY | Forest Lawn |
| PROPERTY TYPE | Detached |
| BUILDING TYPE | House |
| STYLE | Bungalow |
| YEAR BUILT | 1958 |
| SQUARE FOOTAGE | 839 |
| BEDROOMS | 2 |
| BATHROOMS | 1.00 |
| BASEMENT | Full |
| AMENITIES | |
| APPLIANCES | Other |
| COOLING | None |
| FIREPLACE | N/A |
| FLOORING | Ceramic Tile, Hardwood, Laminate |
| HEATING | Forced Air, Natural Gas |
| LAUNDRY | In Unit |
| LOT FEATURES | Back Lane, Rectangular Lot |
| PARKING | Parking Pad |
| RESTRICTIONS | None Known |
| ROOF | Asphalt Shingle |
| TITLE | Fee Simple |
| BROKER | Real Broker |
| ROOMS | DIMENSIONS (m) | LEVEL |
|---|---|---|
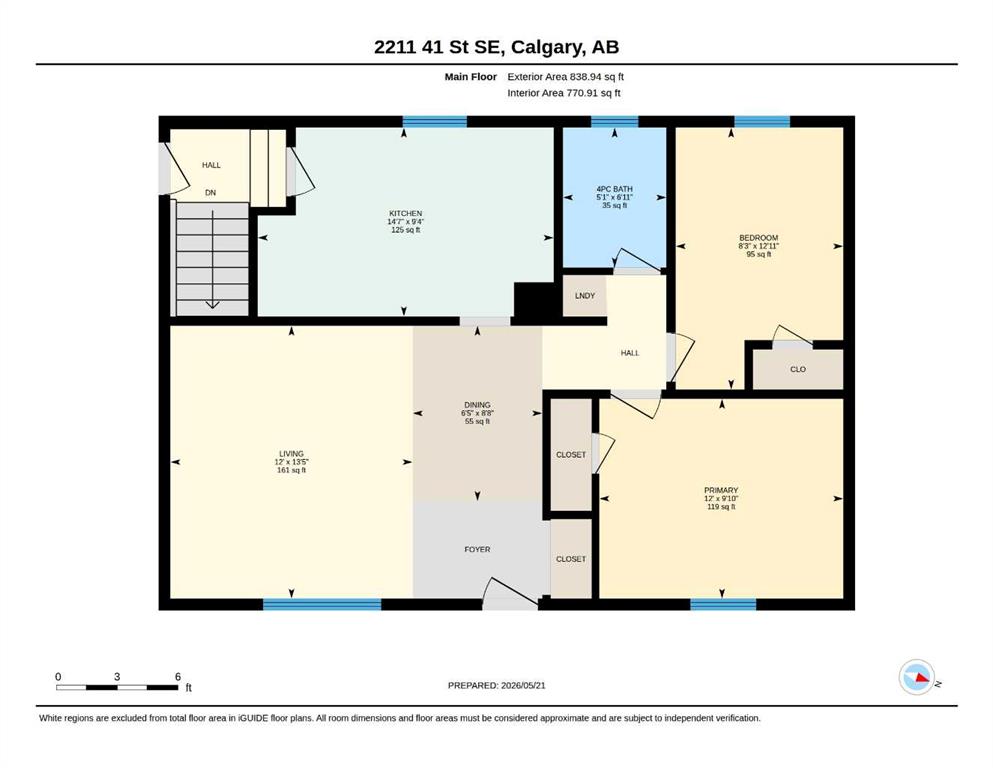
| 4pc Bathroom | 6`11" x 5`1" | Main |
| Bedroom | 12`11" x 8`3" | Main |
| Dining Room | 8`8" x 6`5" | Main |
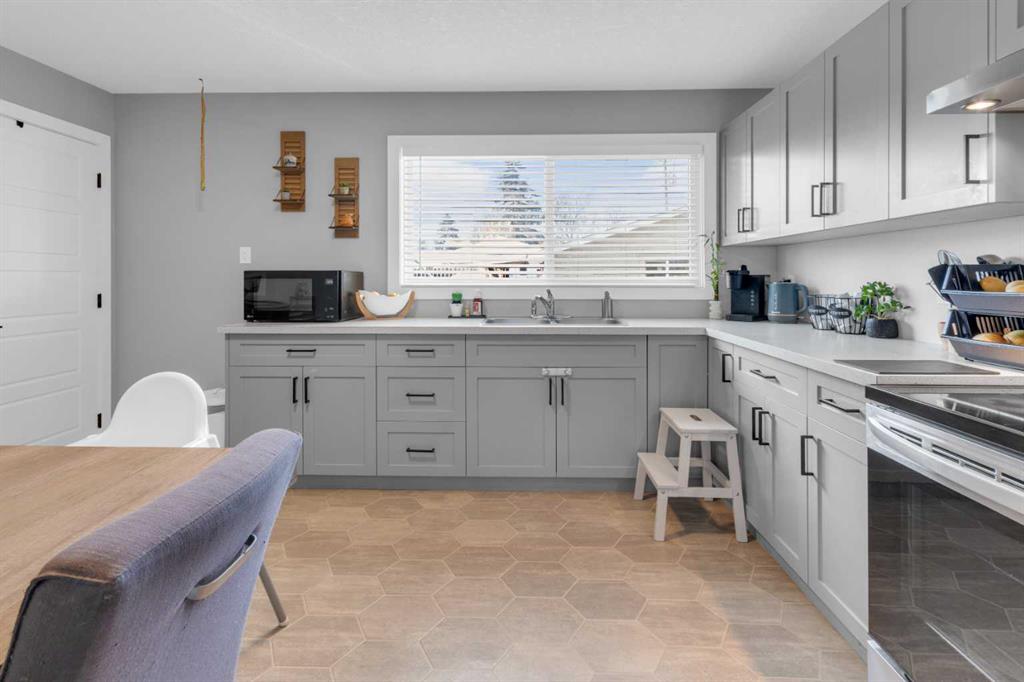

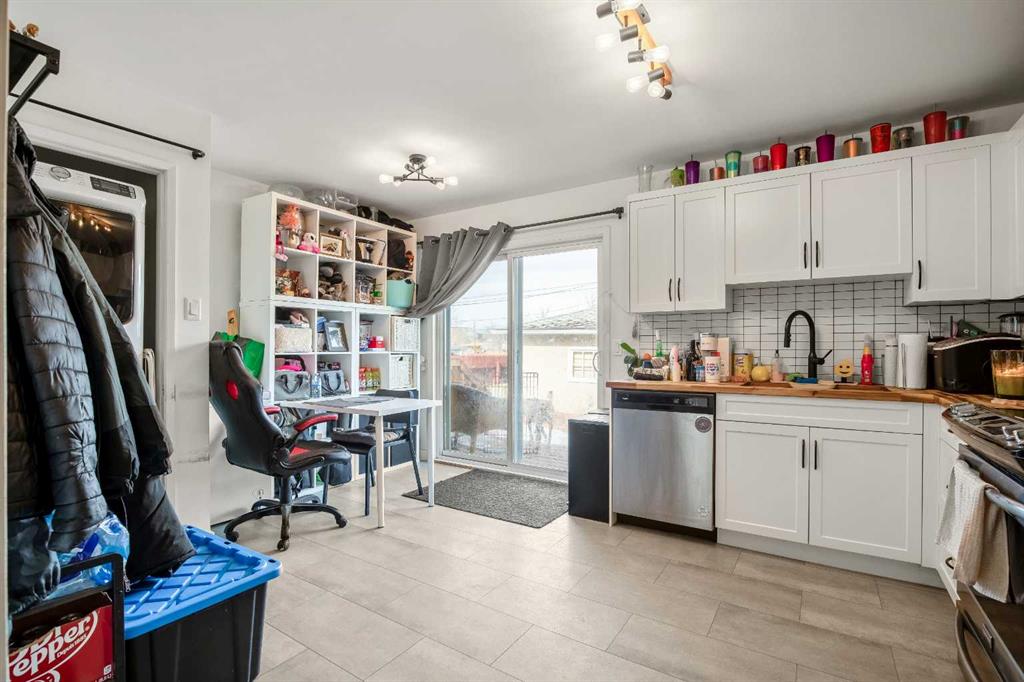
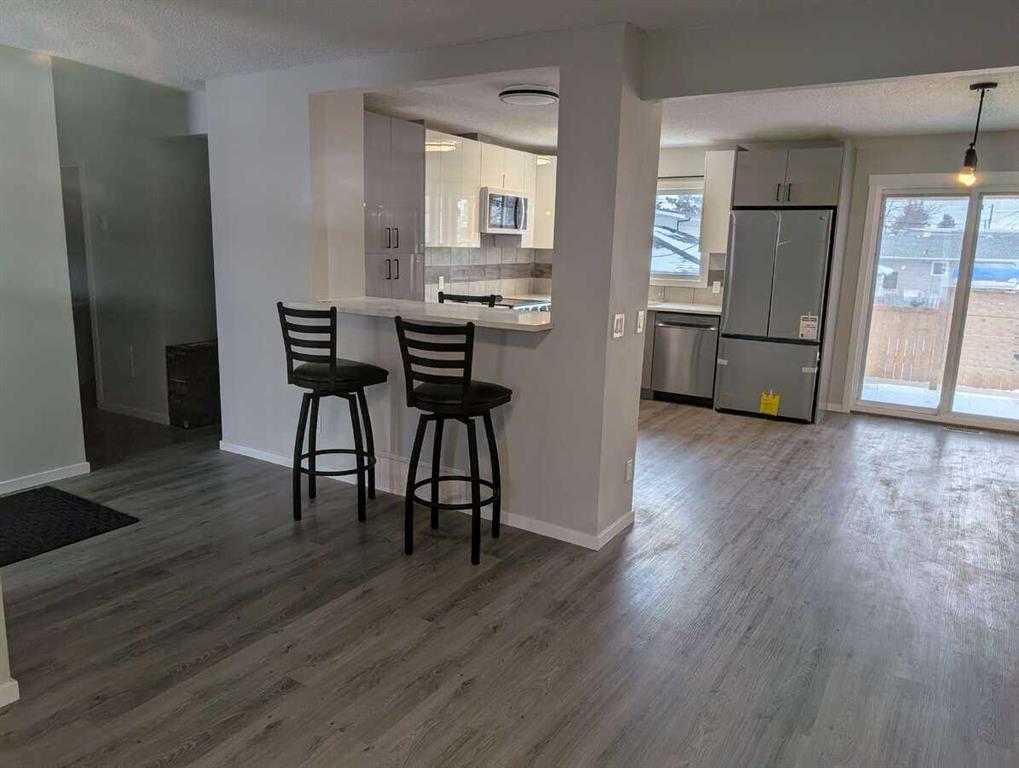
| Kitchen | 9`4" x 14`7" | Main |
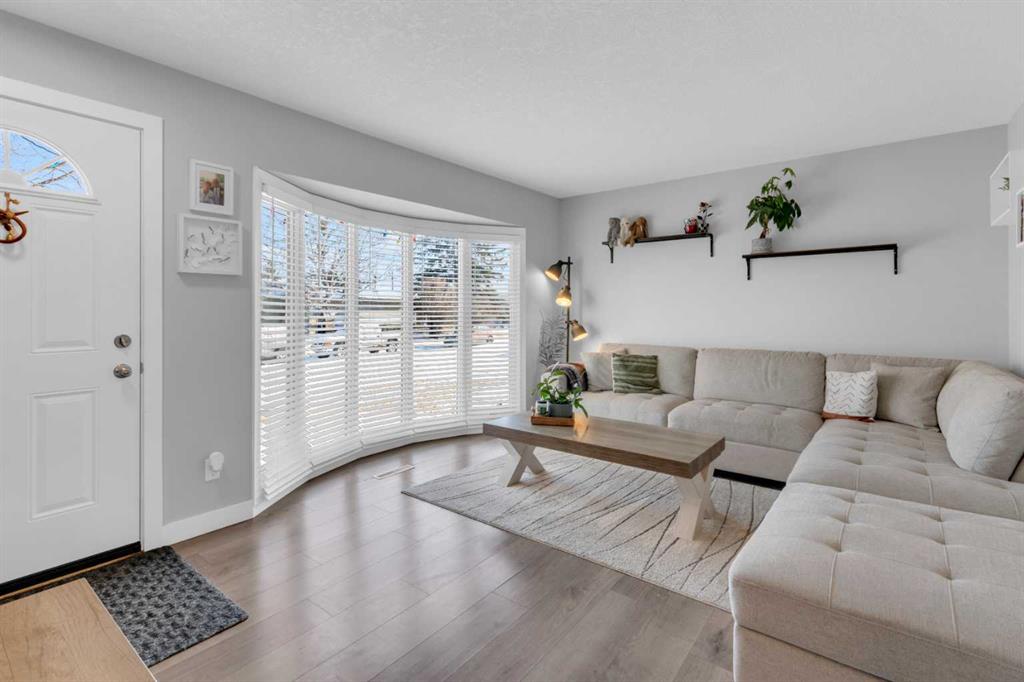
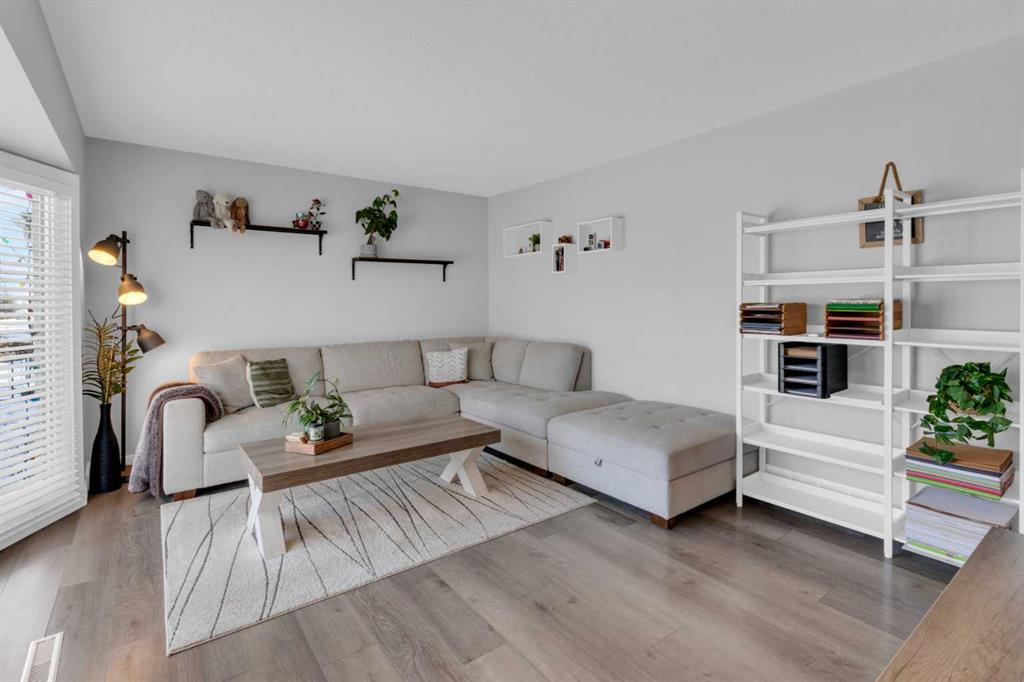
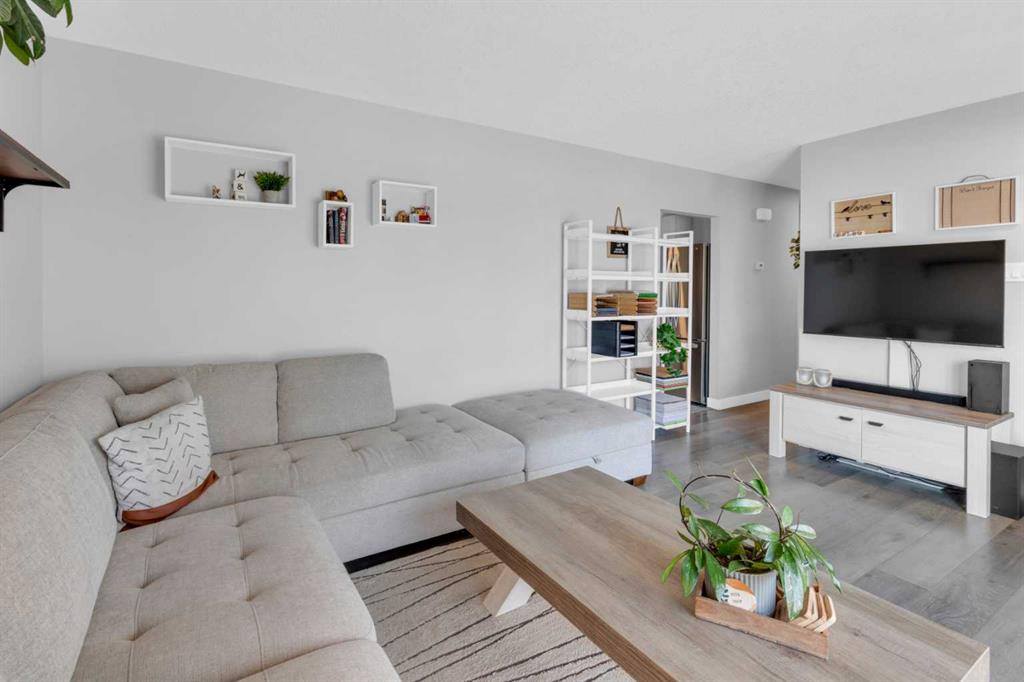
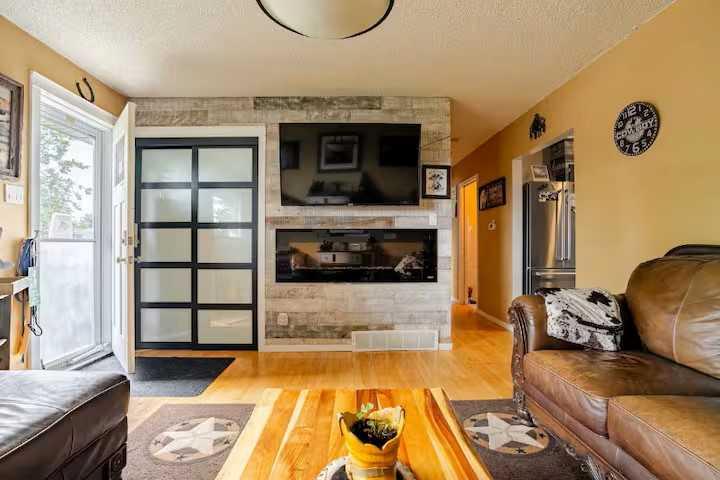
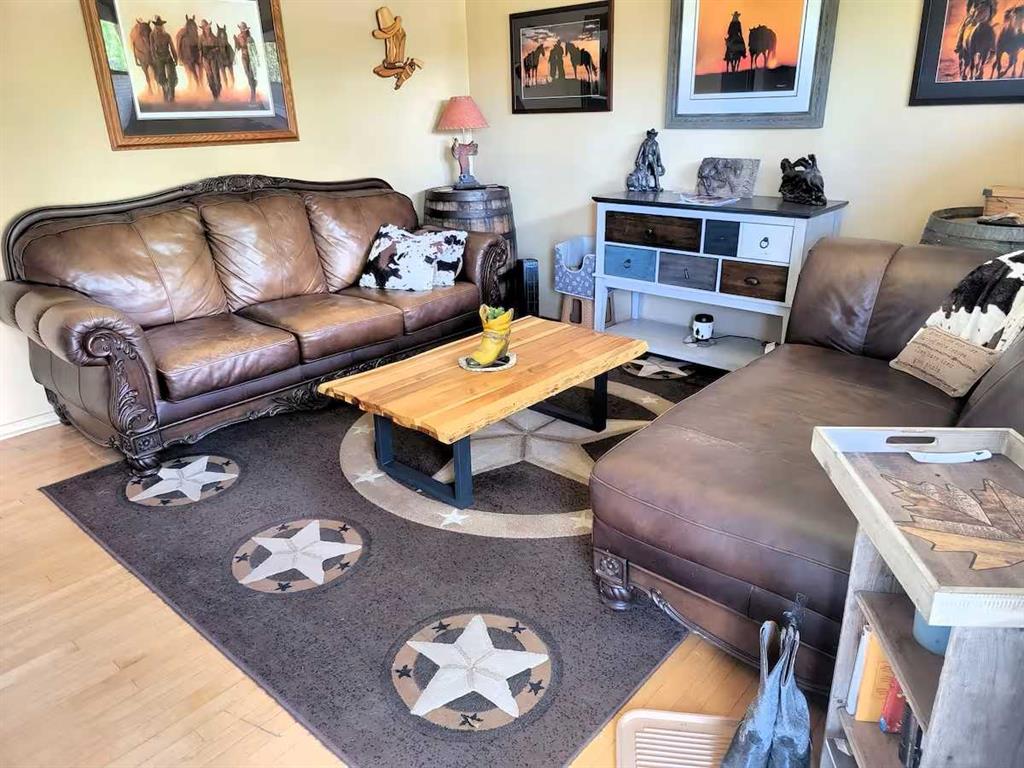
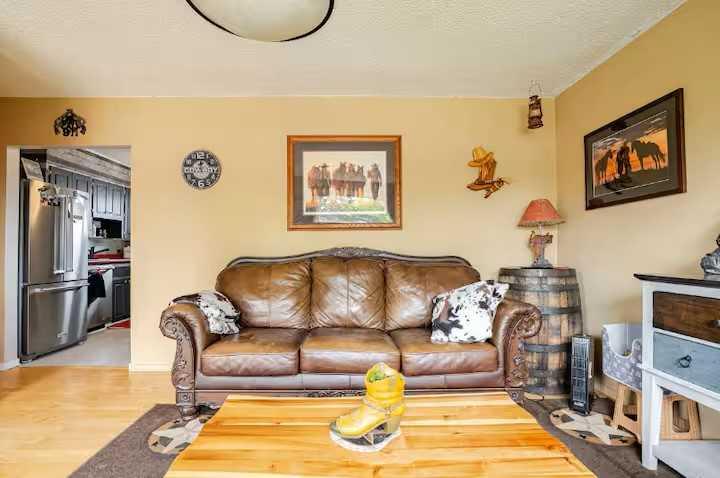
| Living Room | 13`5" x 12`0" | Main |
| Bedroom - Primary | 9`10" x 12`0" | Main |