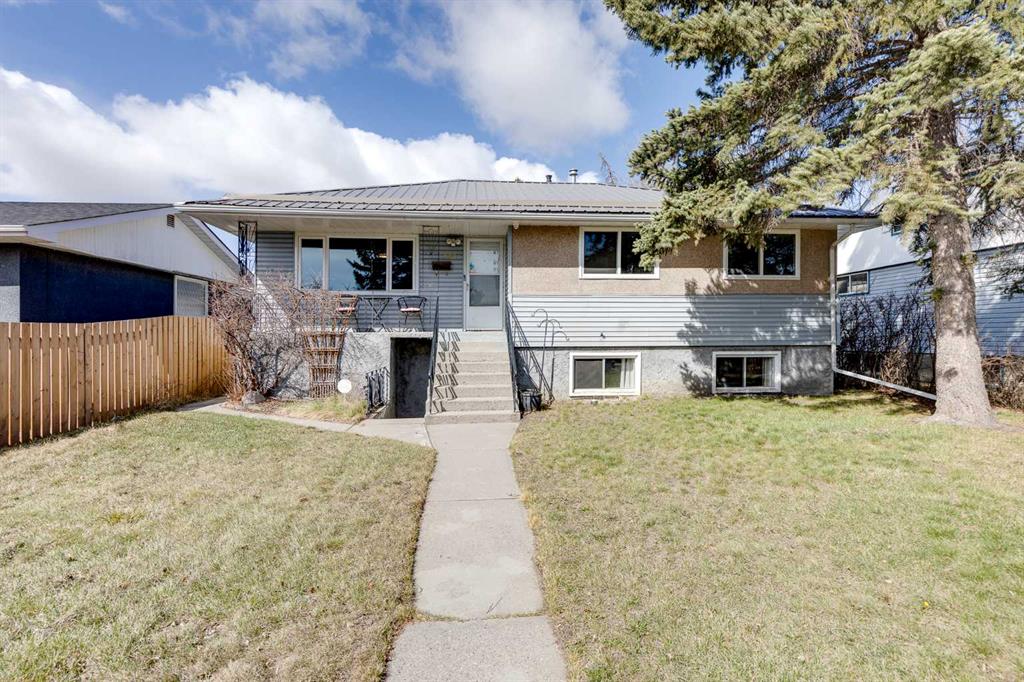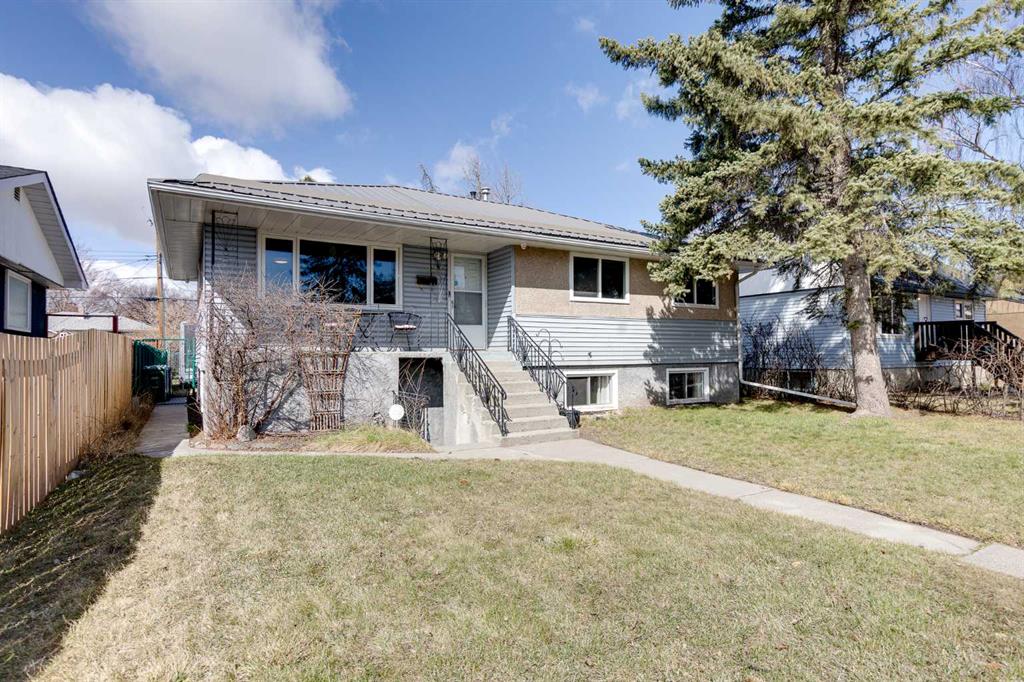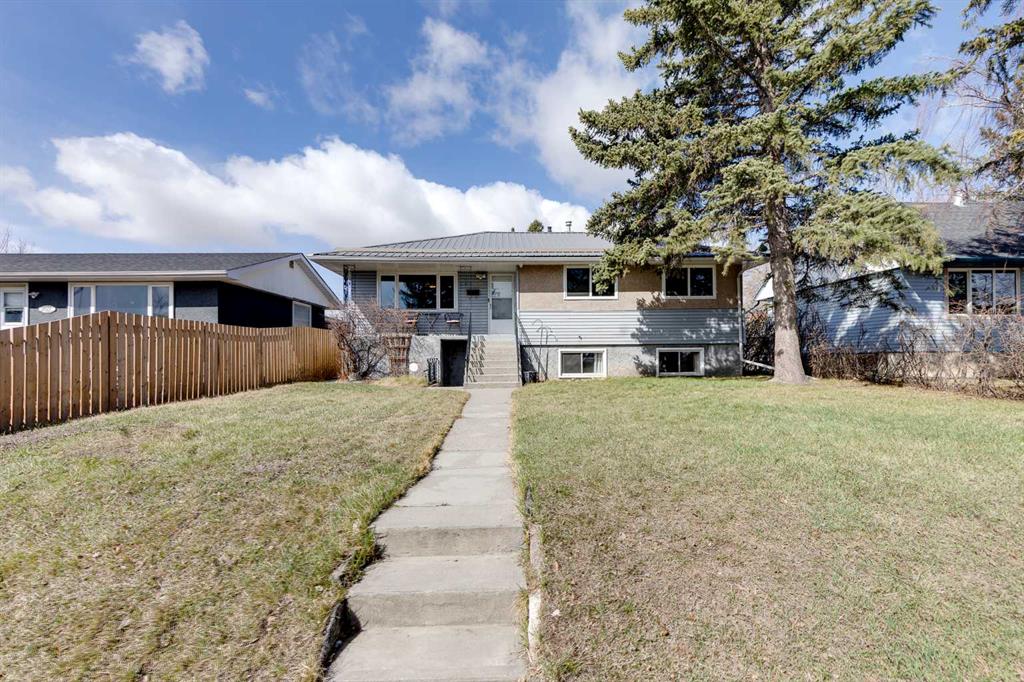
2626 44 Street SE
Calgary T2B 1J6
MLS® Number: A2312767
$ 559,900
5
BEDROOMS
2 + 0
BATHROOMS
965
SQUARE FEET
1959
YEAR BUILT
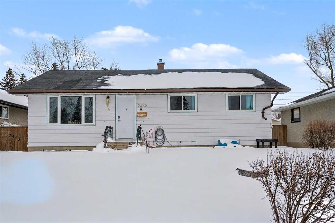
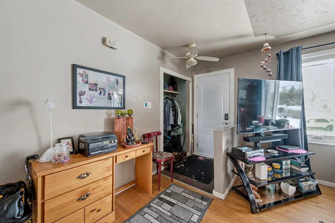
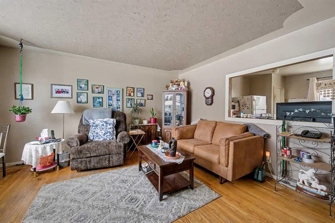
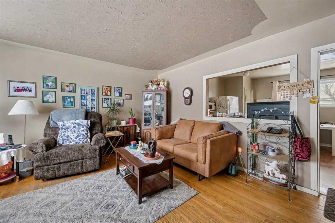
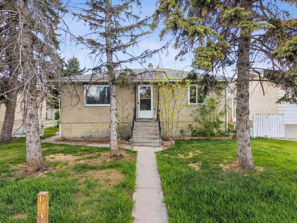
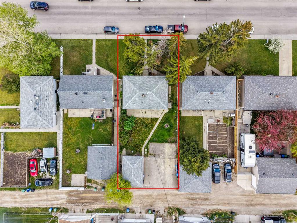
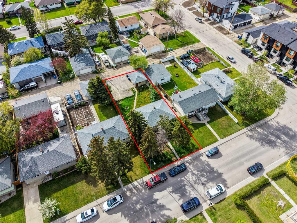
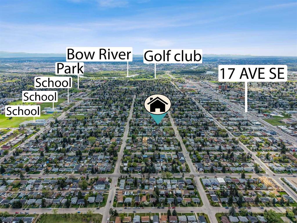
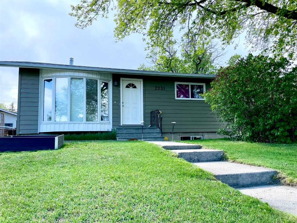
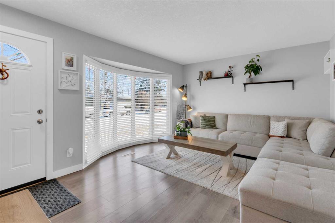
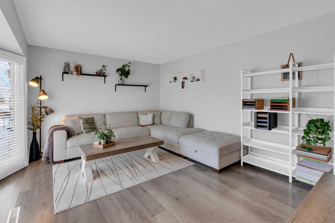
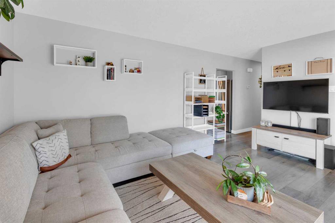
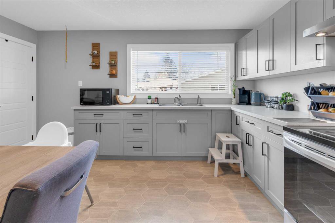
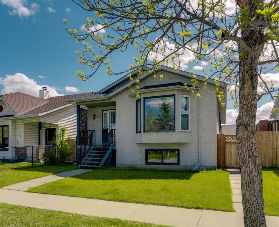
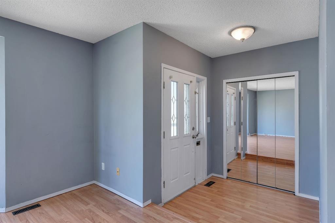
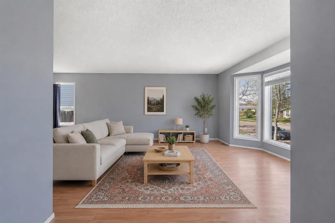
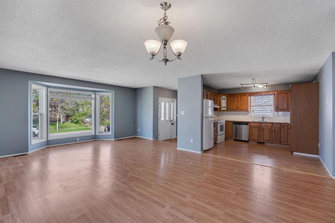
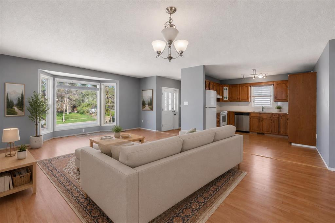
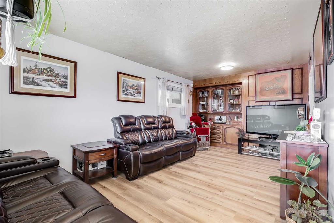
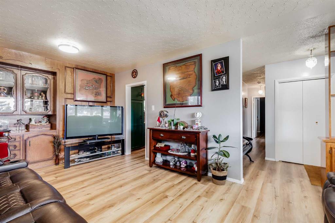
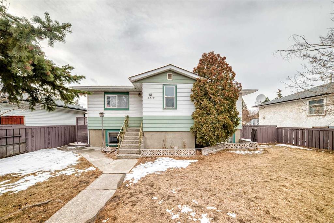
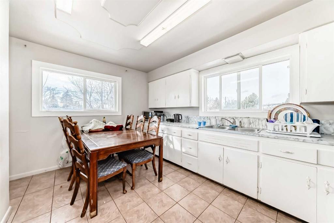

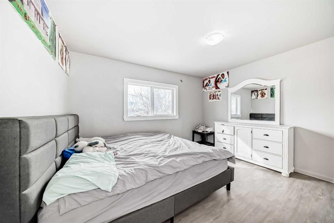
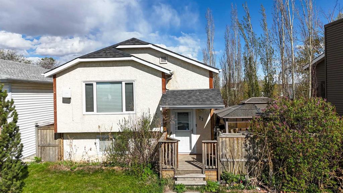
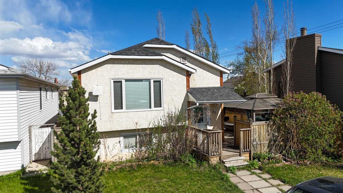
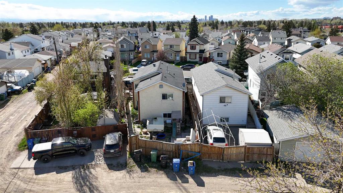
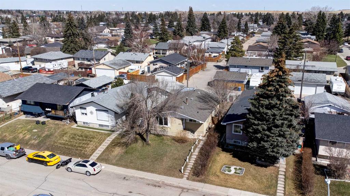
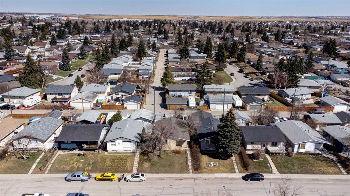
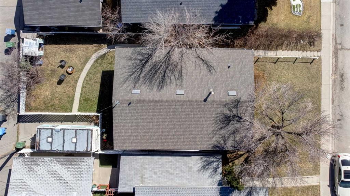
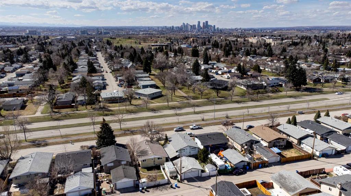
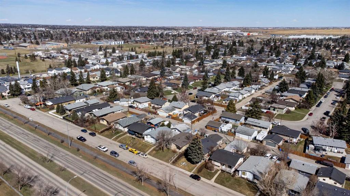
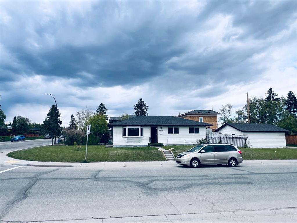
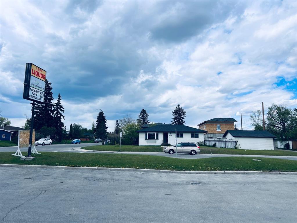
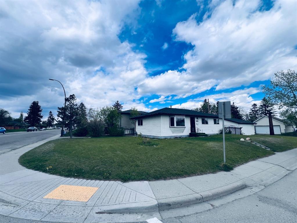
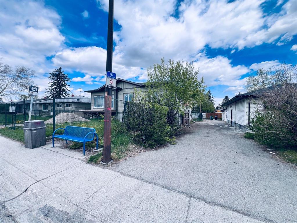
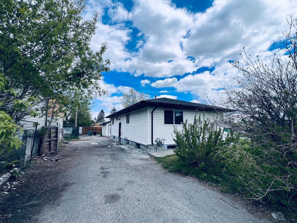
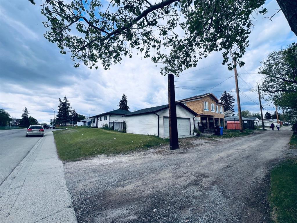
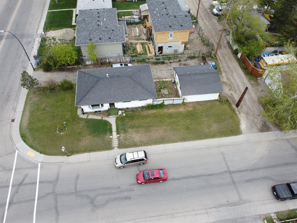
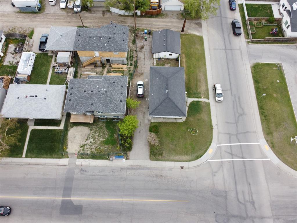
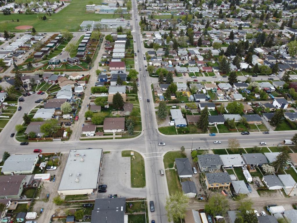
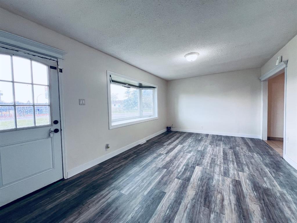
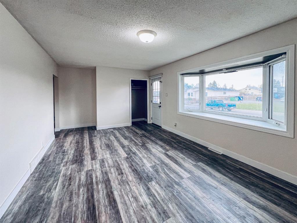
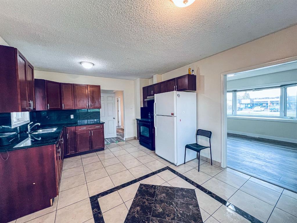
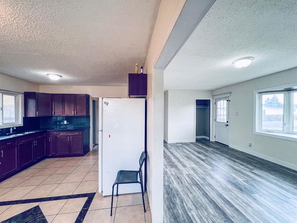
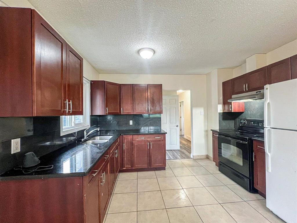
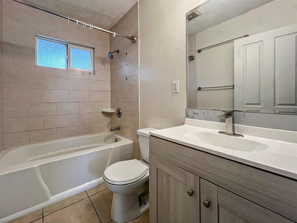
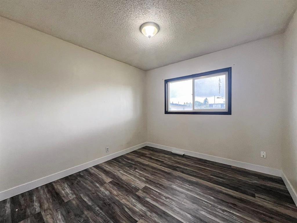
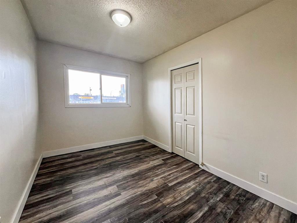
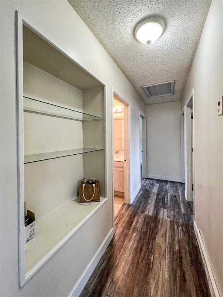
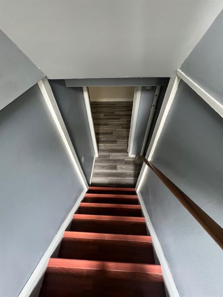
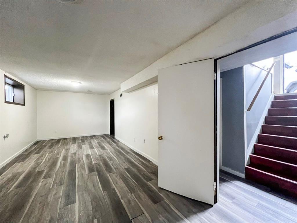
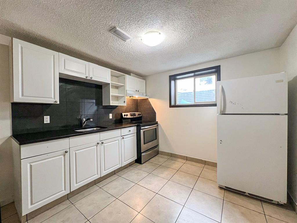
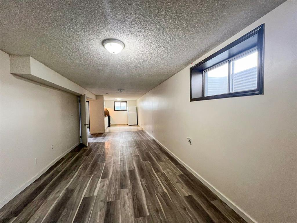
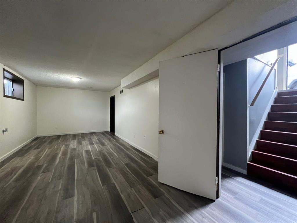
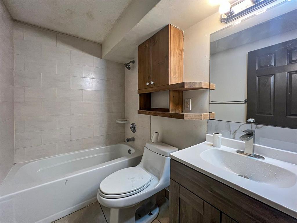
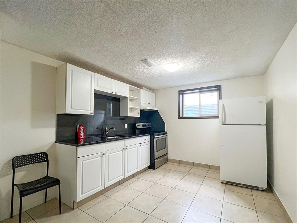
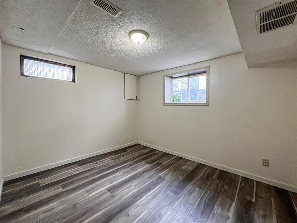
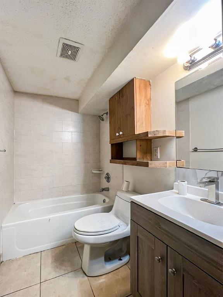
Investor’s dream! Situated on a huge corner lot, this spacious 5-bedroom bungalow features a 2-bedroom illegal basement suite, offering excellent income potential and flexibility. Surrounded by two main roads and a rear alley, the property includes an extra-long drive-through RV parking pad—perfect for RV owners, additional vehicles, or extra parking needs. Recent upgrades include a newer furnace (2025), brand new main floor flooring, new basement flooring (2025), updated bathrooms on both levels, and partial fresh paint throughout. Conveniently located within walking distance to several schools, including Valley View School (approximately 350 m), Ian Bazalgette School (approximately 500 m), and Holy Cross Elementary School (approximately 650 m). A fantastic opportunity for investors or homeowners looking for additional rental potential.
| COMMUNITY | Forest Lawn |
| PROPERTY TYPE | Detached |
| BUILDING TYPE | House |
| STYLE | Bungalow |
| YEAR BUILT | 1959 |
| SQUARE FOOTAGE | 965 |
| BEDROOMS | 5 |
| BATHROOMS | 2.00 |
| BASEMENT | Full |
| AMENITIES | |
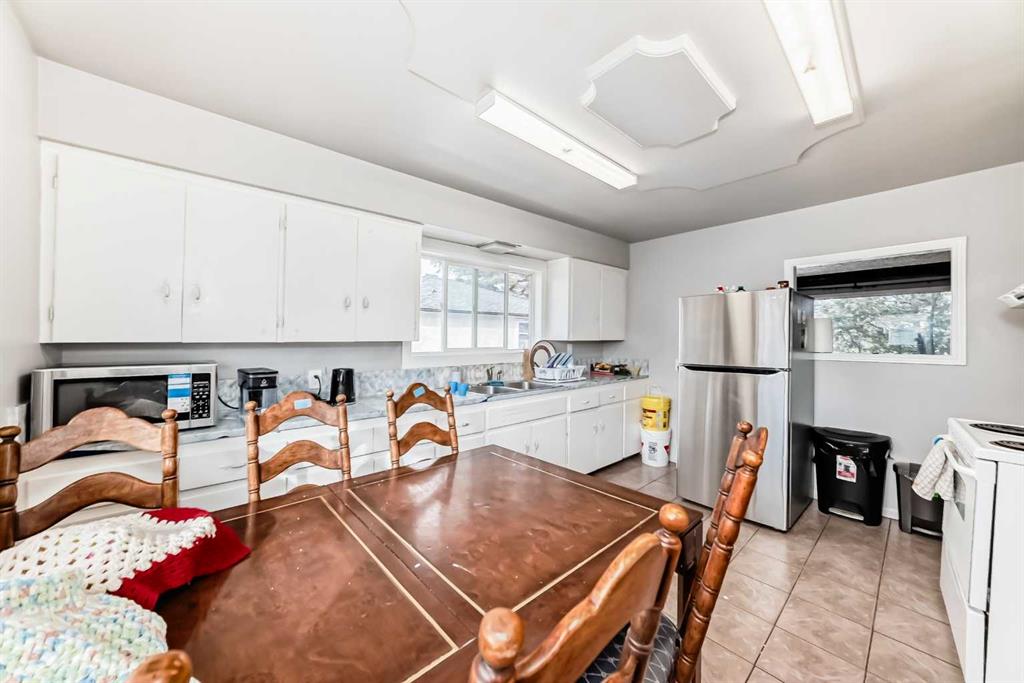
| APPLIANCES | Dryer, Electric Stove, Garage Control(s), Range Hood, Refrigerator, Stove(s), Washer |
| COOLING | None |
| FIREPLACE | N/A |
| FLOORING | Ceramic Tile, Vinyl Plank |
| HEATING | Forced Air, Natural Gas |
| LAUNDRY | In Basement |
| LOT FEATURES | Back Lane, Back Yard, Corner Lot, Front Yard, Lawn, Rectangular Lot, See Remarks |
| PARKING | 220 Volt Wiring, Concrete Driveway, Double Garage Detached, Drive Through, Driveway, Front Drive, Garage Door Opener, Garage Faces Side, Off Street, Oversized, Parking Pad, RV Access/Parking, See Remarks |
| RESTRICTIONS | None Known |
| ROOF | Asphalt Shingle |
| TITLE | Fee Simple |
| BROKER | Royal LePage Mission Real Estate |
| ROOMS | DIMENSIONS (m) | LEVEL |
|---|---|---|
| Bedroom | 11`2" x 9`2" | Basement |
| 4pc Bathroom | Basement | |
| Bedroom | 11`2" x 10`6" | Basement |
| 4pc Bathroom | Main | |
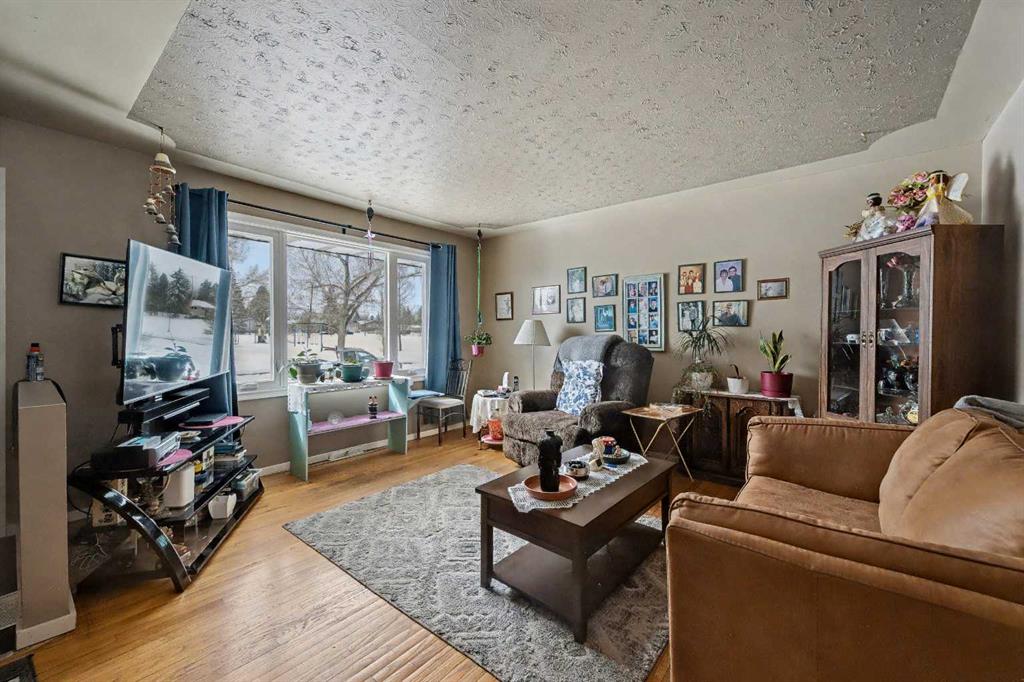
| Living Room | 19`0" x 11`2" | Main |
| Bedroom | 11`2" x 7`10" | Main |
| Bedroom - Primary | 10`2" x 10`2" | Main |
| Dining Room | 11`6" x 8`2" | Main |
| Bedroom | 10`2" x 8`2" | Main |