REALTOR® Login
Communities 
Calgary Communities
City Centre East   North  North East North West South  South East West 
Calgary Surrounding
Airdrie Brooks Carstairs Chestermere Claresholm Cochrane Crossfield Didsbury High River Irricana Langdon Okotoks Olds Strathmore Sundre Diamond Valley Rural Rockyview County
Edmonton Communities
City Centre North East North West South East South West West 
Edmonton Surrounding
Beaumont Devon Fort Saskatchewan Leduc Sherwood Park Spruce Grove St.Albert Stony Plain
Central Alberta
Camrose Clearwater County Red Deer Rocky Mountain House Sylvan Lake
Southern Alberta
Crowsnest Pass Lethbridge Medicine Hat
West Alberta
Canmore 
British Columbia
Kelowna Osoyoos Peachland Penticton Revelstoke Salmon Arm Sicamous West Kelowna
Home Evaluation 
Resources 
Resources
Buyer Resources Seller Resources Partners Blog Guide to Buying and Selling During COVID-19
Realtors 
Why CIR 
About Us
Best My Nest We Give Back - 1forALL Initiative Join Our Team Luxury Portfolio
Property Management 
Contact Us 
https://www.cirrealty.ca/reb/creb/21/A2312621_2.jpg https://www.cirrealty.ca/reb/creb/21/A2312621_3.jpg https://www.cirrealty.ca/reb/creb/21/A2312621_4.jpg https://www.cirrealty.ca/reb/creb/21/A2312621_5.jpg https://www.cirrealty.ca/reb/creb/21/A2312621_6.jpg https://www.cirrealty.ca/reb/creb/21/A2312621_7.jpg https://www.cirrealty.ca/reb/creb/21/A2312621_8.jpg https://www.cirrealty.ca/reb/creb/21/A2312621_9.jpg https://www.cirrealty.ca/reb/creb/21/A2312621_10.jpg https://www.cirrealty.ca/reb/creb/21/A2312621_11.jpg https://www.cirrealty.ca/reb/creb/21/A2312621_12.jpg https://www.cirrealty.ca/reb/creb/21/A2312621_13.jpg https://www.cirrealty.ca/reb/creb/21/A2312621_14.jpg https://www.cirrealty.ca/reb/creb/21/A2312621_15.jpg https://www.cirrealty.ca/reb/creb/21/A2312621_16.jpg https://www.cirrealty.ca/reb/creb/21/A2312621_17.jpg https://www.cirrealty.ca/reb/creb/21/A2312621_18.jpg https://www.cirrealty.ca/reb/creb/21/A2312621_19.jpg https://www.cirrealty.ca/reb/creb/21/A2312621_20.jpg https://www.cirrealty.ca/reb/creb/21/A2312621_21.jpg https://www.cirrealty.ca/reb/creb/21/A2312621_22.jpg https://www.cirrealty.ca/reb/creb/21/A2312621_23.jpg https://www.cirrealty.ca/reb/creb/21/A2312621_24.jpg https://www.cirrealty.ca/reb/creb/21/A2312621_25.jpg https://www.cirrealty.ca/reb/creb/21/A2312621_26.jpg https://www.cirrealty.ca/reb/creb/21/A2312621_27.jpg https://www.cirrealty.ca/reb/creb/21/A2312621_28.jpg https://www.cirrealty.ca/reb/creb/21/A2312621_29.jpg https://www.cirrealty.ca/reb/creb/21/A2312621_30.jpg https://www.cirrealty.ca/reb/creb/21/A2312621_31.jpg https://www.cirrealty.ca/reb/creb/21/A2312621_32.jpg https://www.cirrealty.ca/reb/creb/21/A2312621_33.jpg https://www.cirrealty.ca/reb/creb/21/A2312621_34.jpg https://www.cirrealty.ca/reb/creb/21/A2312621_35.jpg https://www.cirrealty.ca/reb/creb/21/A2312621_36.jpg

242 Copperstone Grove SE

Calgary T2Z 4X7

MLS® Number:  A2312621

Back to Copperfield    Previous    Next

  • Home \
  • Calgary \
  • Copperfield \
  • 242 Copperstone Grove SE

$ 509,900

3

BEDROOMS

2 + 1

BATHROOMS

1,396

SQUARE FEET

2005

YEAR BUILT

https://www.cirrealty.ca/reb/creb/21/A2312621_2.jpg





MLS® Number
A2312621
PROPERTY TYPE
Detached
LISTING DATE
May-22-2026

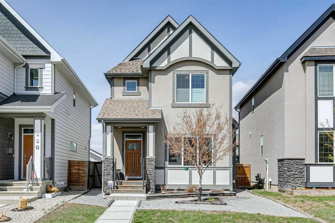
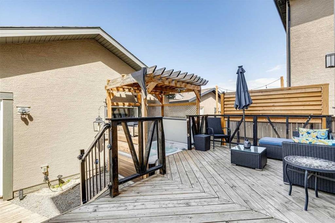
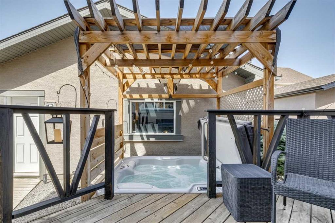
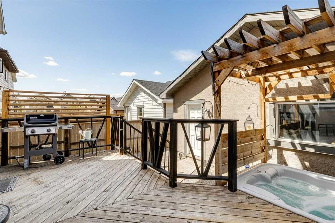
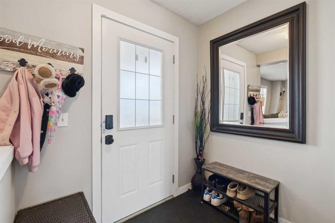
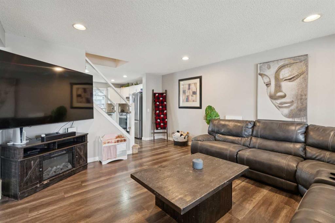
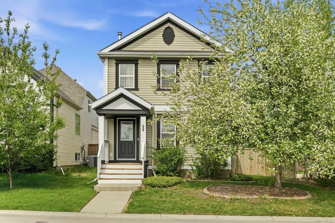
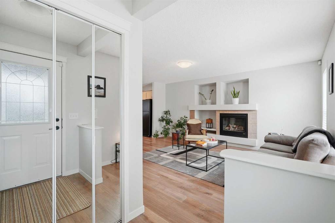
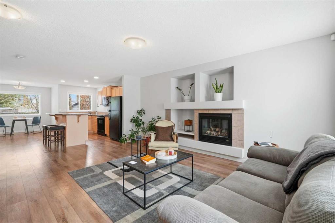
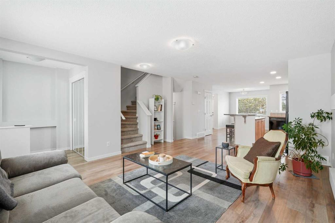
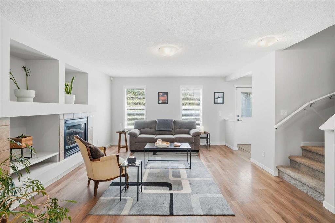
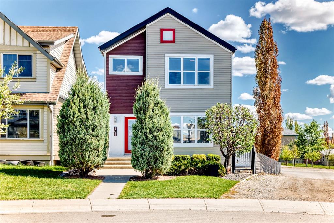
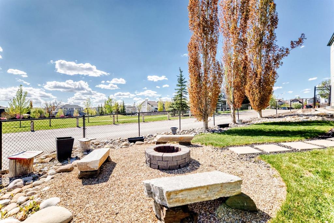
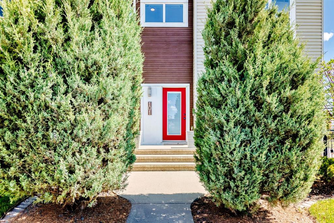
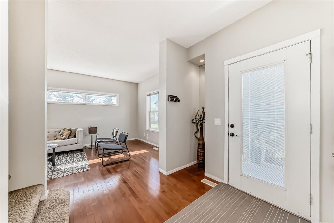
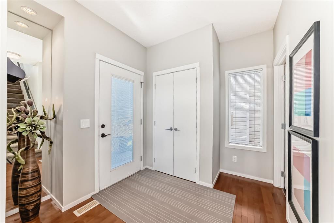
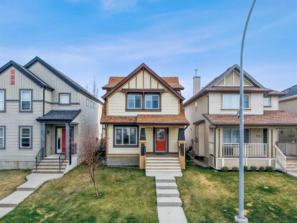
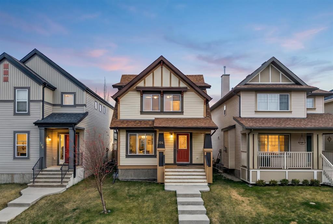
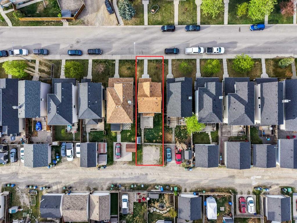
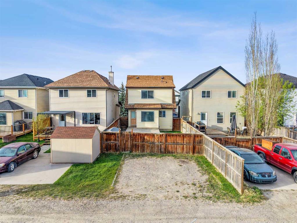
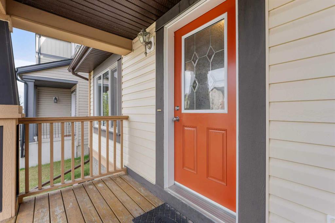
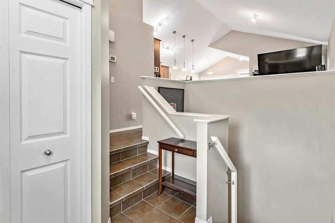
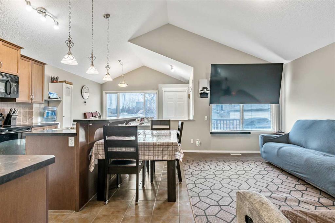
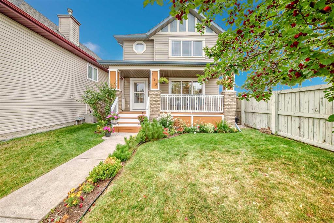
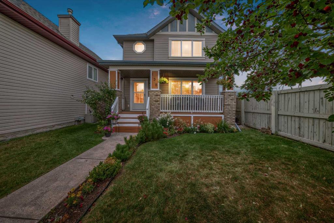
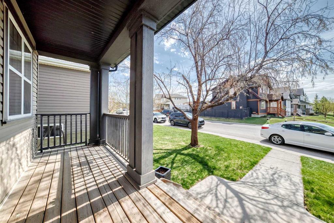
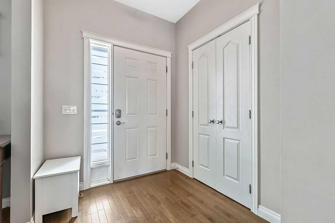
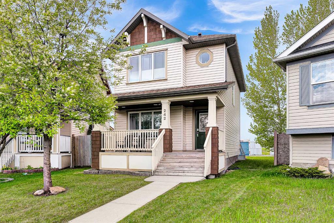
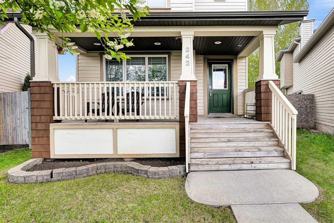
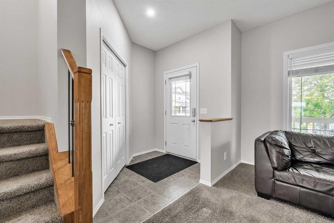
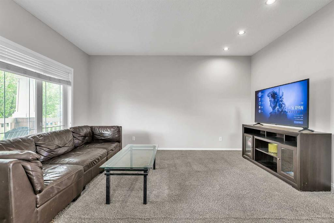
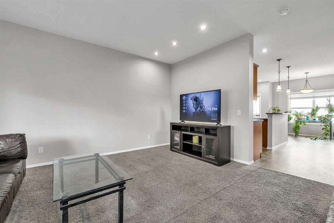
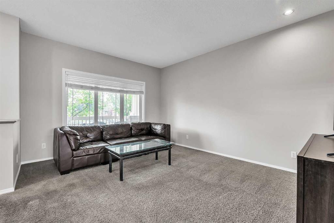
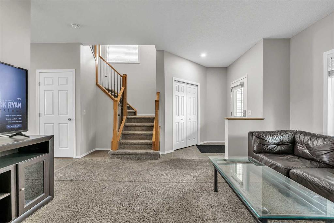
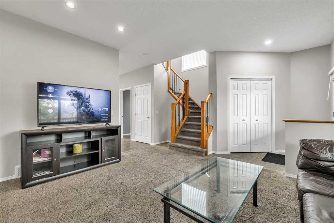
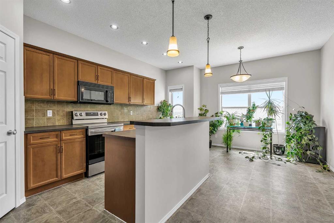
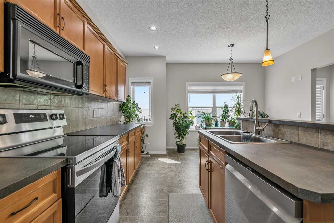
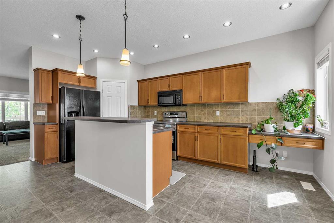
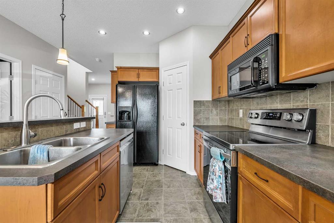
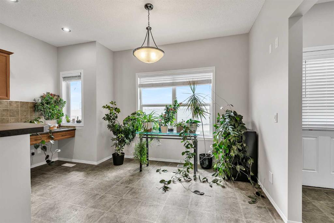
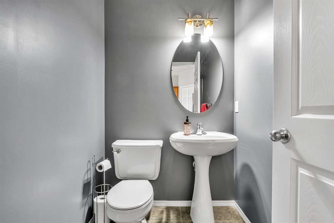
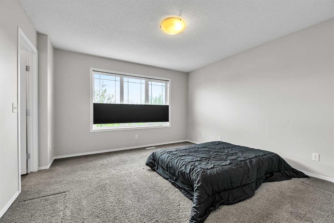
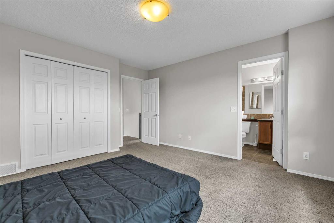
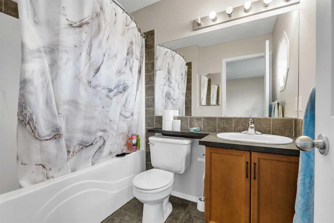
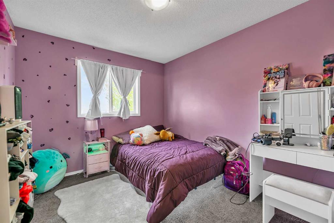
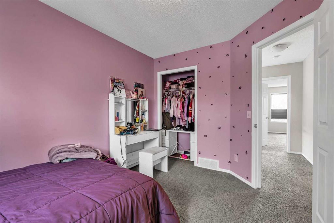
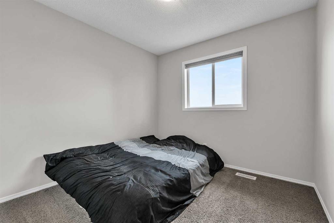
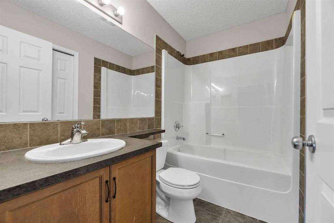
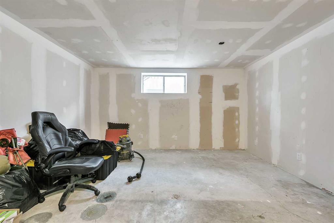
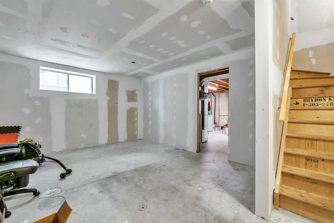
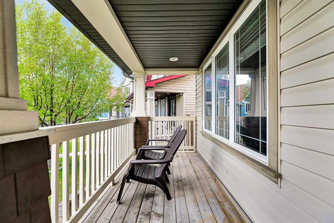
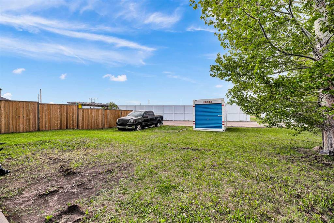
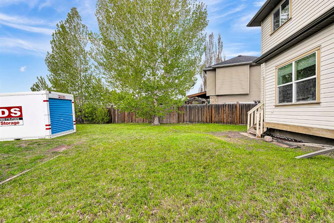
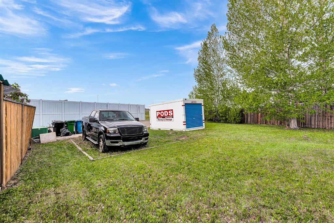
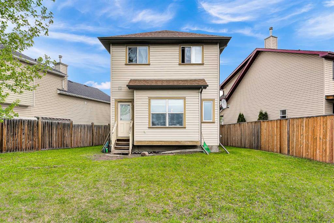
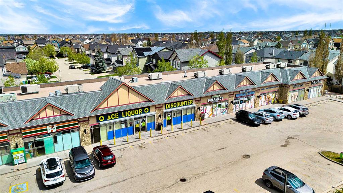
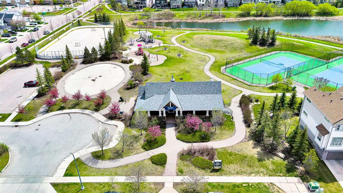
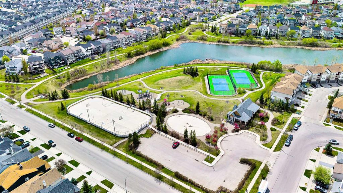
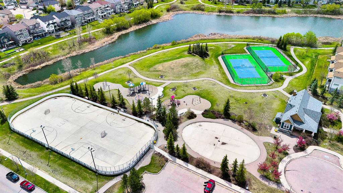
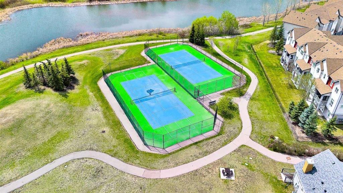
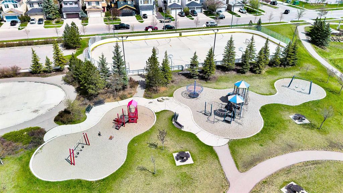
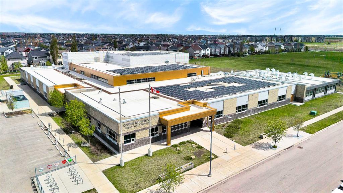
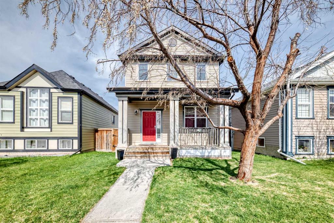
Nestled in a quiet cul-de-sac within the highly desirable community of Copperfield. This beautiful 2-storey home offers the perfect blend of comfort, convenience, and peace of mind. From the moment you arrive, the charming long front porch welcomes you inside, offering a lovely spot to enjoy your morning coffee. The main level is designed for effortless everyday living and entertaining, featuring a spacious and inviting living room that flows seamlessly into the heart of the home. The kitchen is equipped with a central island and a convenient eating bar, complemented by a cozy breakfast nook for casual meals, and a discreetly located half bath. Upstairs, you will find a comfortable retreat with 3 bedrooms and 2 full bathrooms, providing plenty of space for a growing family. Step outside into the massive, south-facing pie-shaped backyard, a true outdoor oasis with endless possibilities for gardening, play, or hosting summer barbecues in the sun, and build your own massive garage. The partially finished basement offers a functional layout, laundry facilities, and a flexible space ready for your personal touch or future development. Location is everything, and this home delivers. You are just a short walk from local schools, kids' playgrounds, and excellent shopping. Both the roof and siding were completely replaced in 2021, and the hot water tank is only a year old. Don't miss the opportunity to make this wonderful property your own.

COMMUNITY  Copperfield
PROPERTY TYPE  Detached
BUILDING TYPE  House
STYLE  2 Storey
YEAR BUILT 2005
SQUARE FOOTAGE  1,396
BEDROOMS  3
BATHROOMS  3.00
BASEMENT  Full
AMENITIES 
APPLIANCES  Dishwasher, Dryer, Electric Stove, Microwave Hood Fan, Refrigerator, Washer, Window Coverings
COOLING  None
FIREPLACE  N/A
FLOORING  Carpet, Linoleum
HEATING  Forced Air
LAUNDRY  In Basement
LOT FEATURES  Back Lane, Back Yard, Cul-De-Sac, Front Yard, Lawn, Low Maintenance Landscape, No Neighbours Behind, Pie Shaped Lot, Private, Street Lighting
PARKING  Parking Pad
RESTRICTIONS  None Known
ROOF  Asphalt Shingle
TITLE  Fee Simple
BROKER  2% Realty


ROOMS DIMENSIONS (m) LEVEL
Living Room 15`5" x 12`3" Main
Kitchen 11`9" x 8`11" Main
Breakfast Nook 10`5" x 7`5" Main
2pc Bathroom Main
Bedroom - Primary 13`4" x 12`8" Upper
Bedroom 9`4" x 9`3" Upper
Bedroom 11`10" x 9`3" Upper
4pc Ensuite bath Upper
4pc Bathroom Upper
Picture for 216 Mahogany Grove SE Picture for 216 Mahogany Grove SE Picture for 216 Mahogany Grove SE Picture for 216 Mahogany Grove SE Picture for 216 Mahogany Grove SE

216 Mahogany Grove SE

Calgary

1364 sqft | 2 Beds | 2 + 1 Baths    
$599,900 View

Picture for 45 Copperfield Heath SE Picture for 45 Copperfield Heath SE Picture for 45 Copperfield Heath SE Picture for 45 Copperfield Heath SE Picture for 45 Copperfield Heath SE

45 Copperfield Heath SE

Calgary

1317 sqft | 4 Beds | 2 + 1 Baths    

$579,900 View

Picture for 29 Copperfield Heath SE Picture for 29 Copperfield Heath SE Picture for 29 Copperfield Heath SE Picture for 29 Copperfield Heath SE Picture for 29 Copperfield Heath SE

29 Copperfield Heath SE

Calgary

1370 sqft | 3 Beds | 2 + 1 Baths    

$549,900 View

Picture for 101 Copperstone Circle SE Picture for 101 Copperstone Circle SE Picture for 101 Copperstone Circle SE Picture for 101 Copperstone Circle SE Picture for 101 Copperstone Circle SE

101 Copperstone Circle SE

Calgary

1587 sqft | 4 Beds | 3 + 1 Baths    

$599,999 View

Picture for 104 Copperstone Terrace SE Picture for 104 Copperstone Terrace SE Picture for 104 Copperstone Terrace SE Picture for 104 Copperstone Terrace SE Picture for 104 Copperstone Terrace SE

104 Copperstone Terrace SE

Calgary

1075 sqft | 3 Beds | 2 + 1 Baths    

$539,000 View

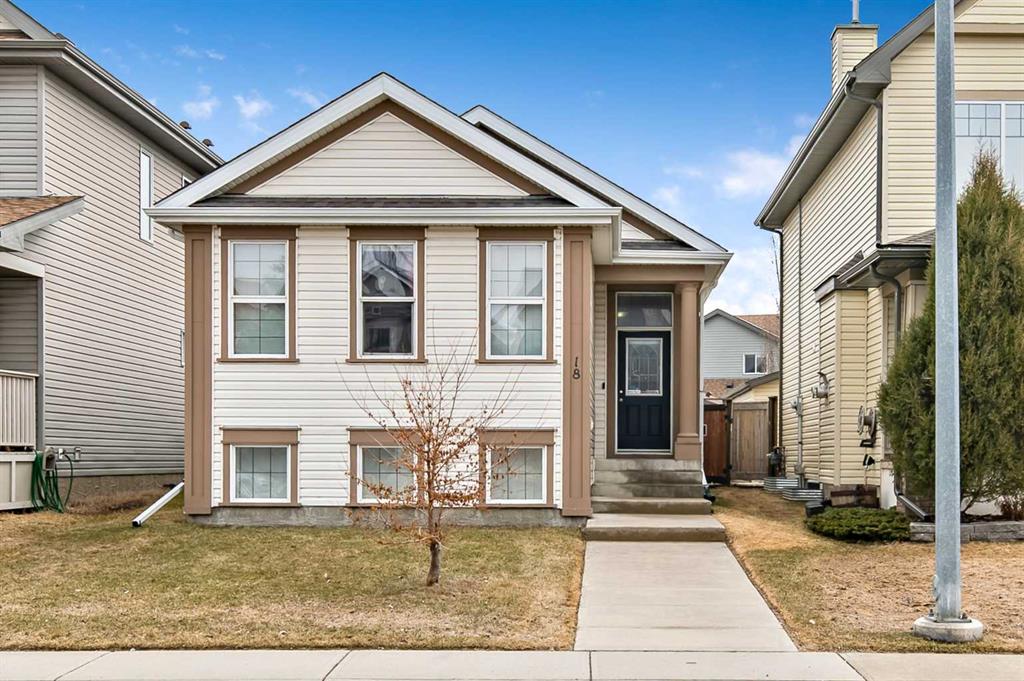
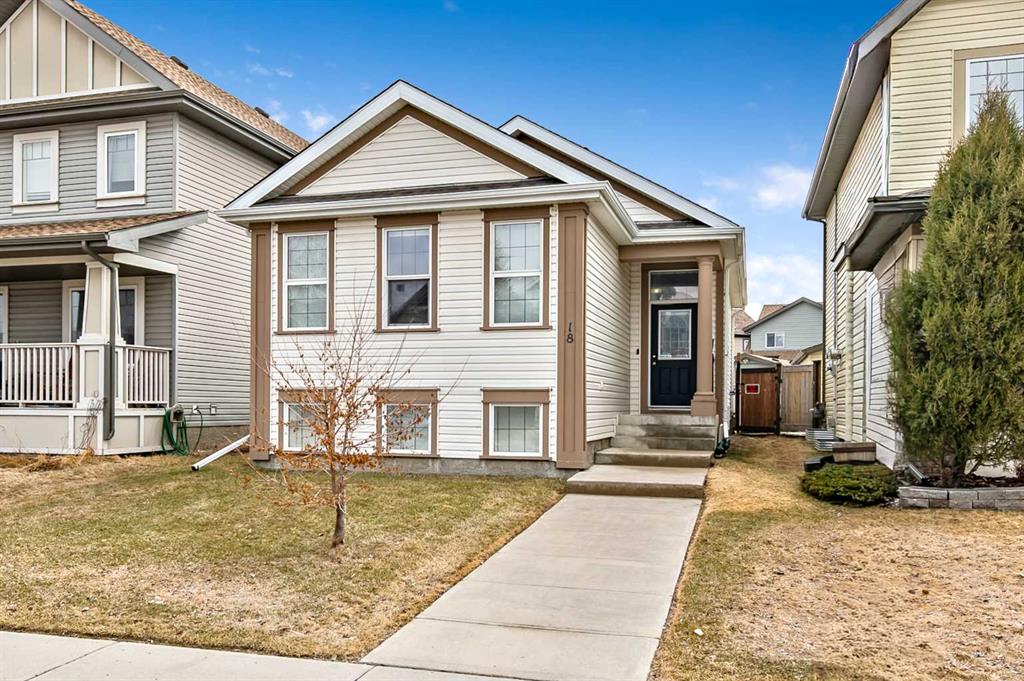
Picture for 18 Copperstone Link SE Picture for 18 Copperstone Link SE Picture for 18 Copperstone Link SE Picture for 18 Copperstone Link SE Picture for 18 Copperstone Link SE

18 Copperstone Link SE

Calgary

1009 sqft | 4 Beds | 2 + 0 Baths    

$529,900 View

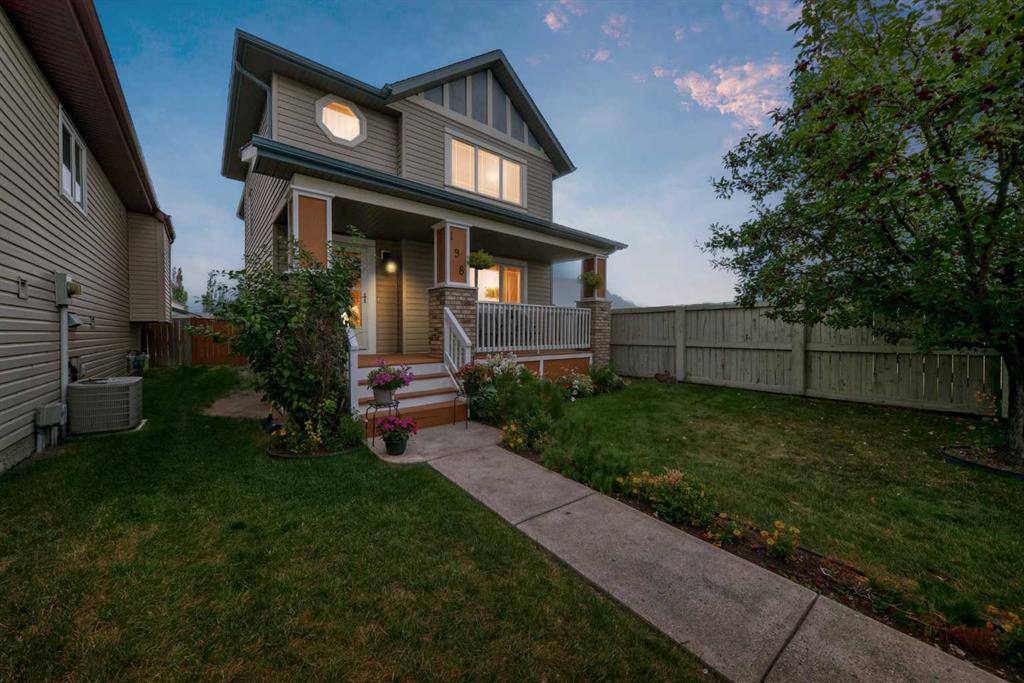
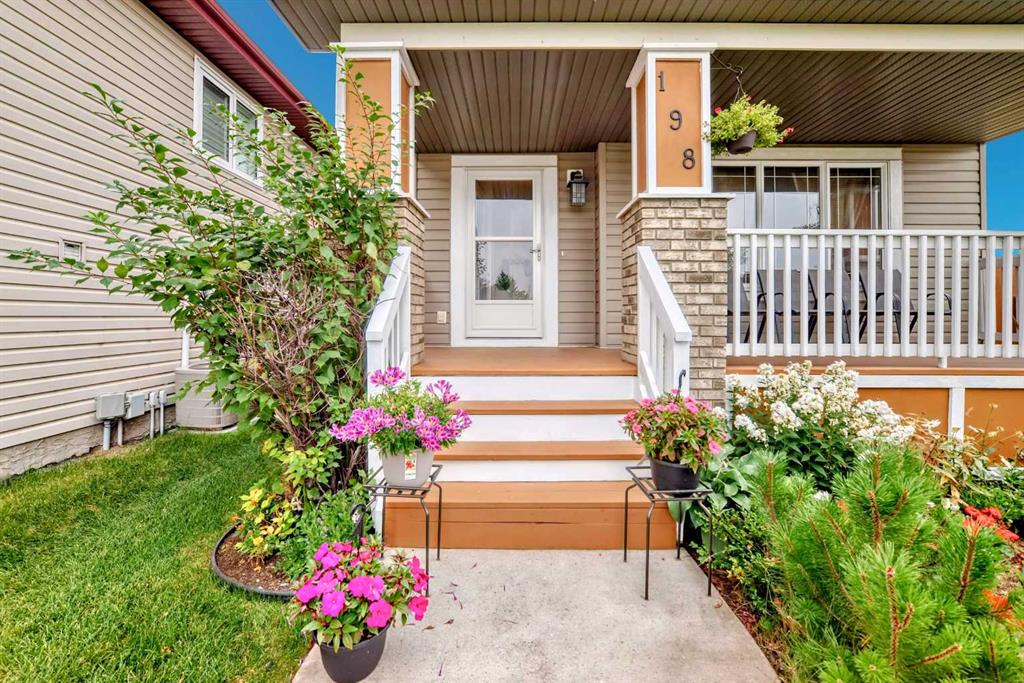
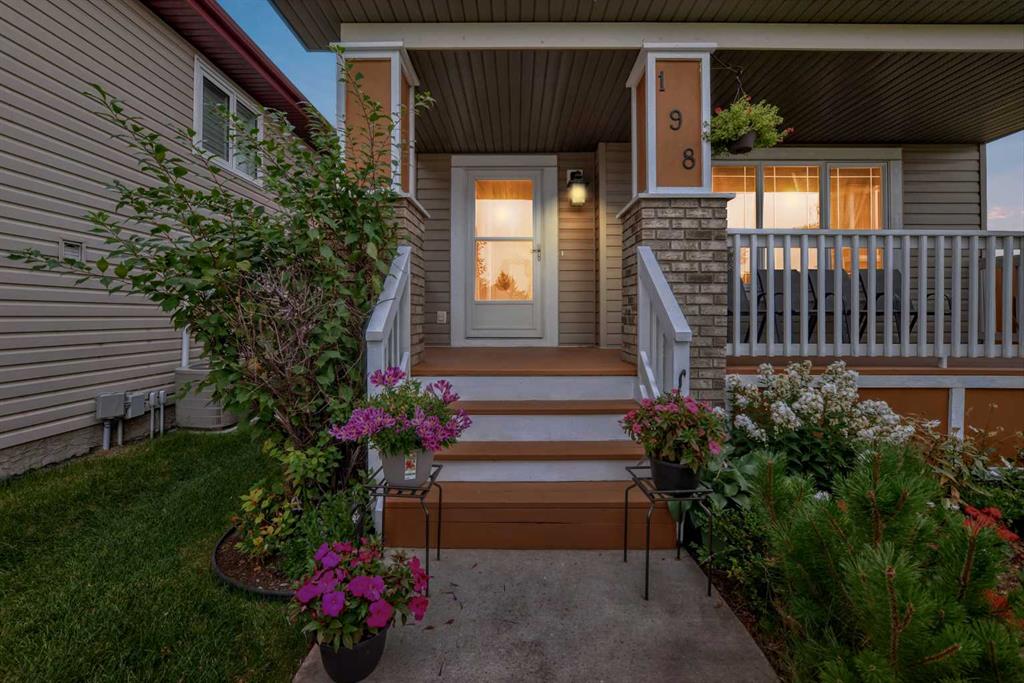
Picture for 198 Copperfield Gardens SE Picture for 198 Copperfield Gardens SE Picture for 198 Copperfield Gardens SE Picture for 198 Copperfield Gardens SE Picture for 198 Copperfield Gardens SE

198 Copperfield Gardens SE

Calgary

1442 sqft | 3 Beds | 2 + 1 Baths    

$499,000 View

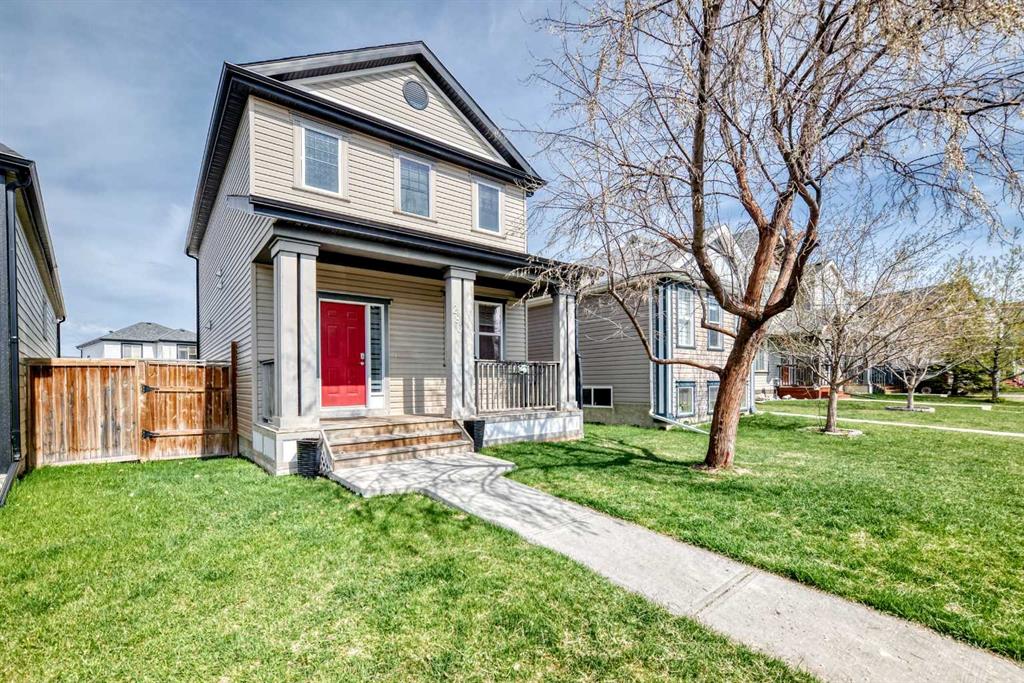
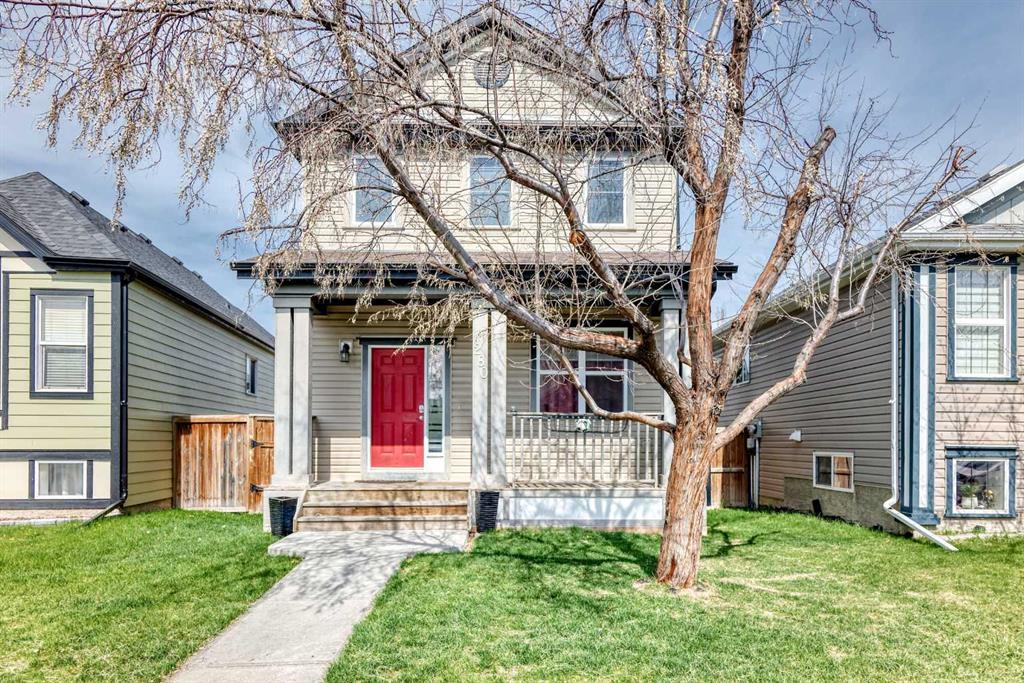
Picture for 280 Copperstone Gardens SE Picture for 280 Copperstone Gardens SE Picture for 280 Copperstone Gardens SE Picture for 280 Copperstone Gardens SE Picture for 280 Copperstone Gardens SE

280 Copperstone Gardens SE

Calgary

1545 sqft | 3 Beds | 3 + 1 Baths    

$584,900 View

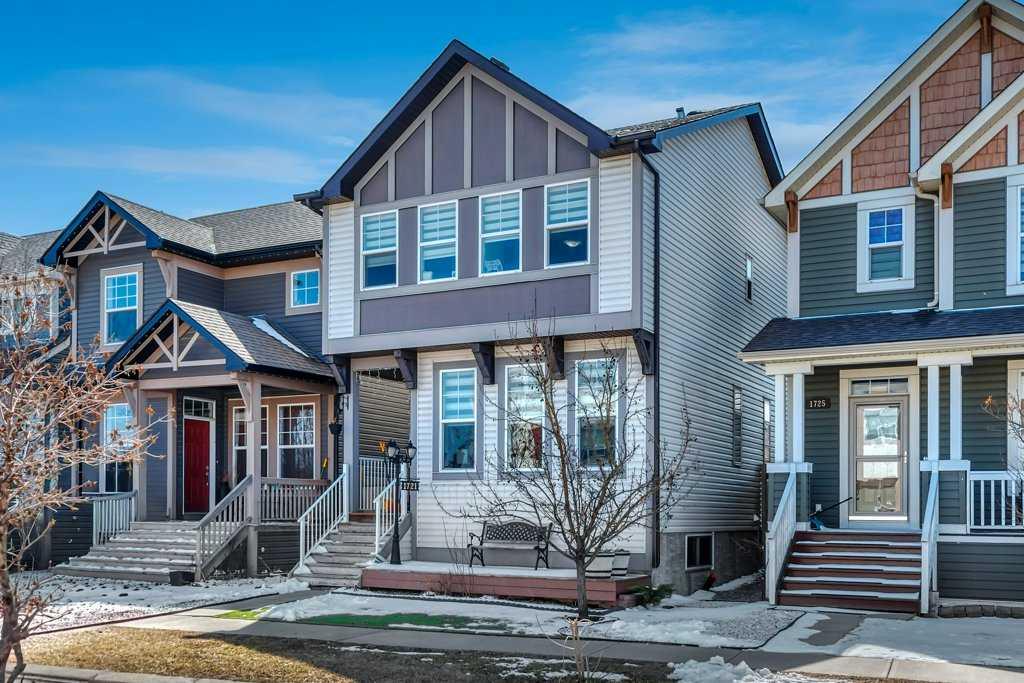
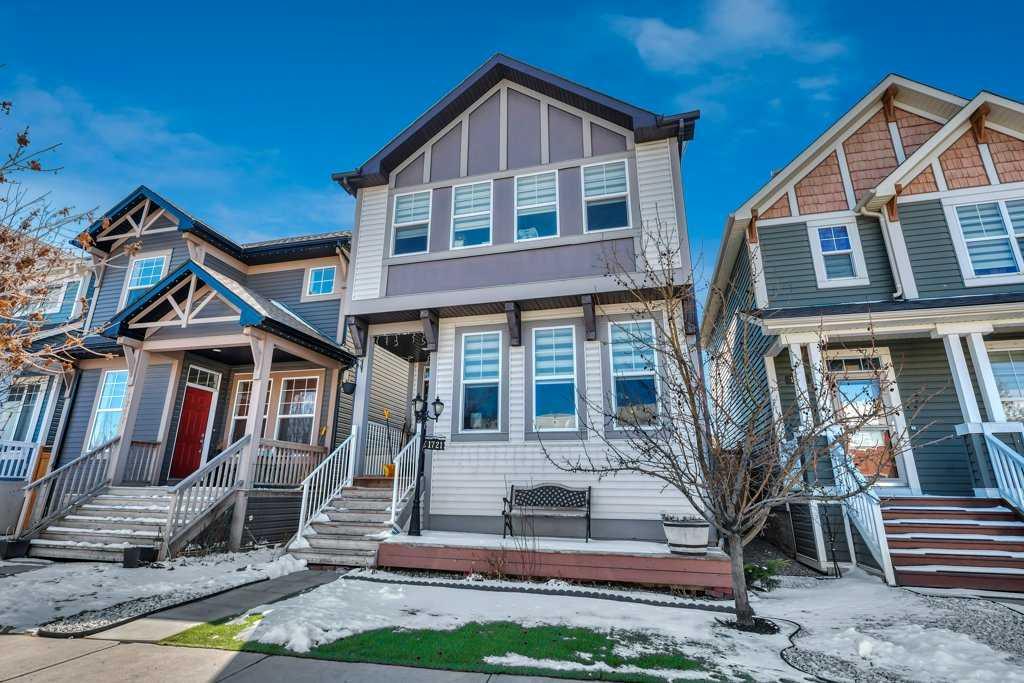
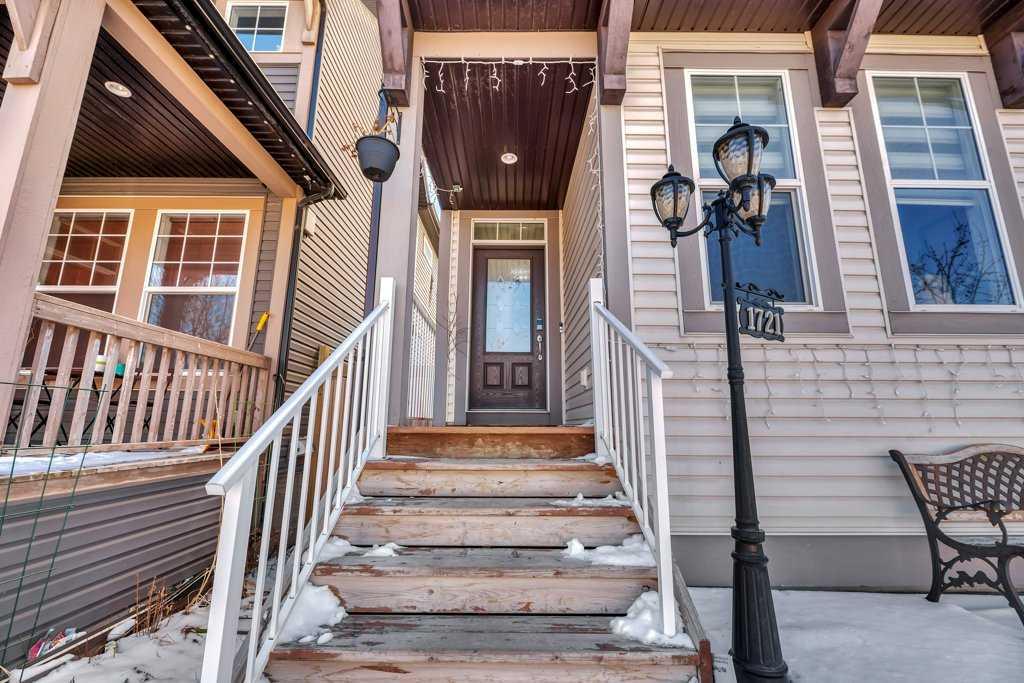
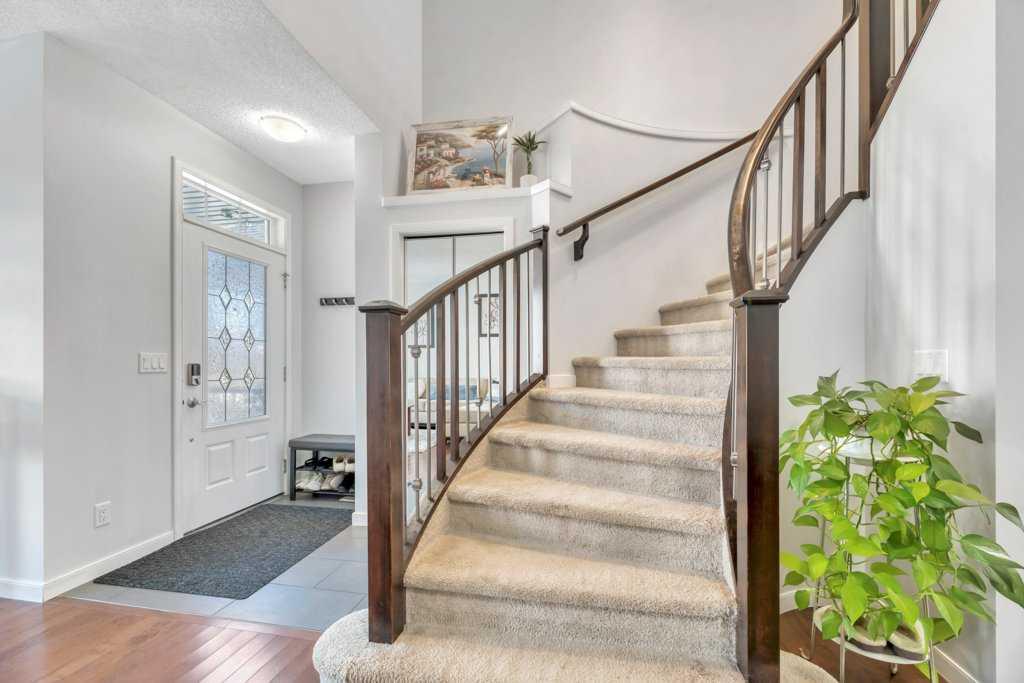
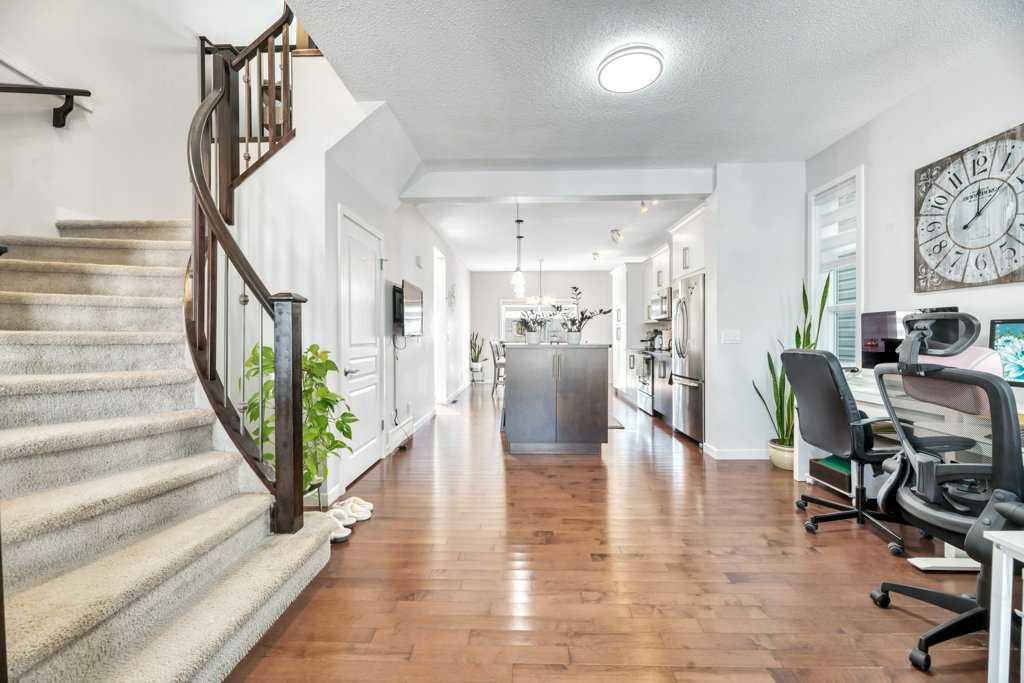
Picture for 1721 New Brighton Drive SE Picture for 1721 New Brighton Drive SE Picture for 1721 New Brighton Drive SE Picture for 1721 New Brighton Drive SE Picture for 1721 New Brighton Drive SE

1721 New Brighton Drive SE

Calgary

1707 sqft | 3 Beds | 2 + 1 Baths    

$549,900 View

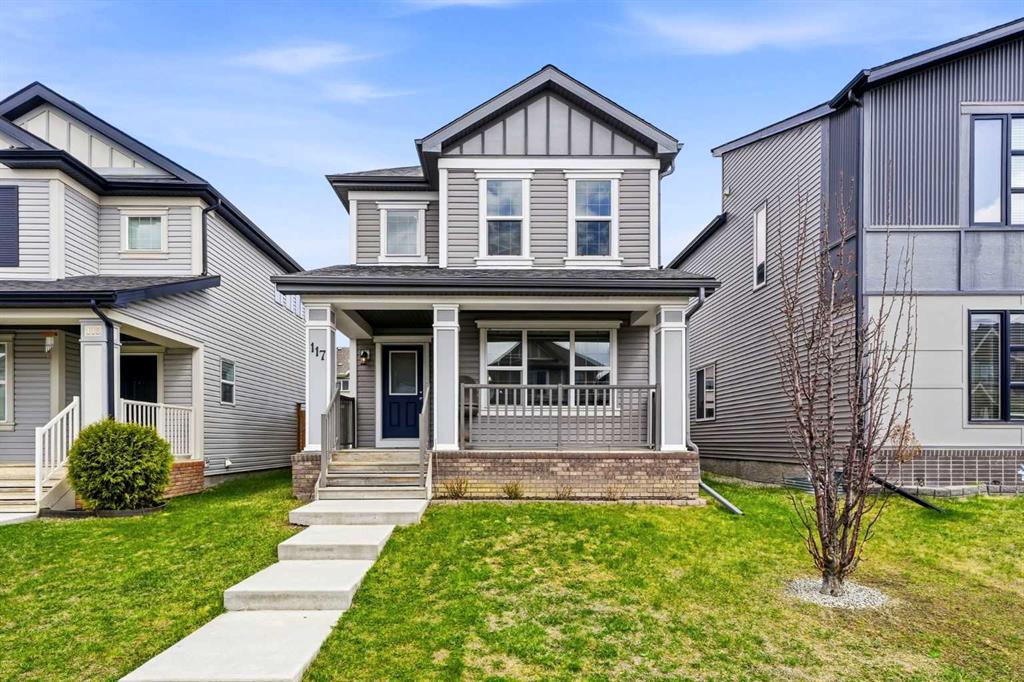
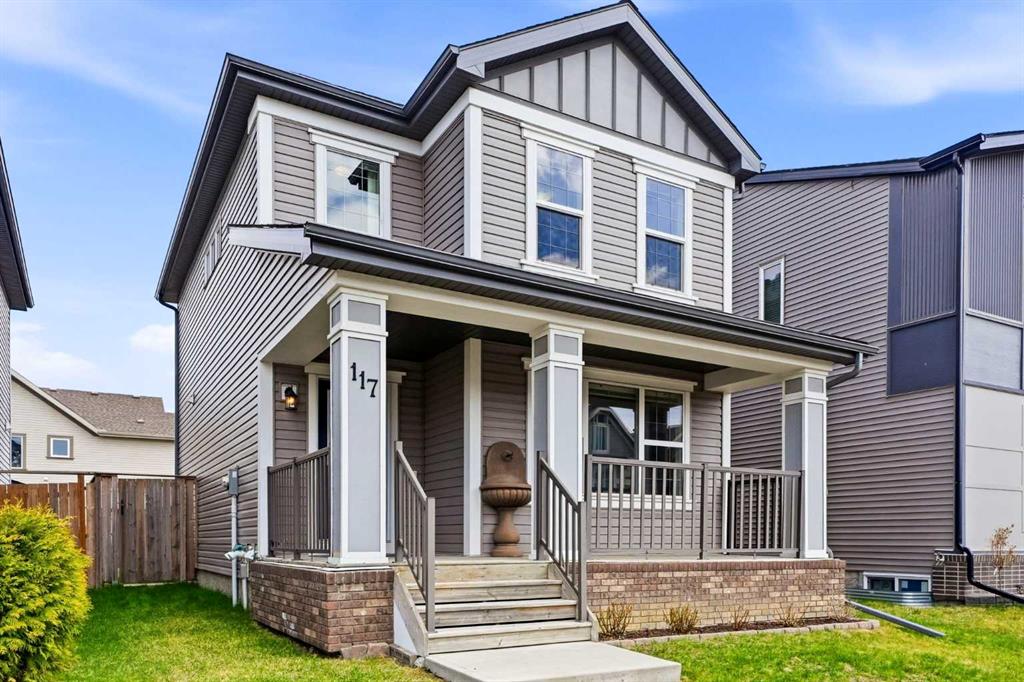
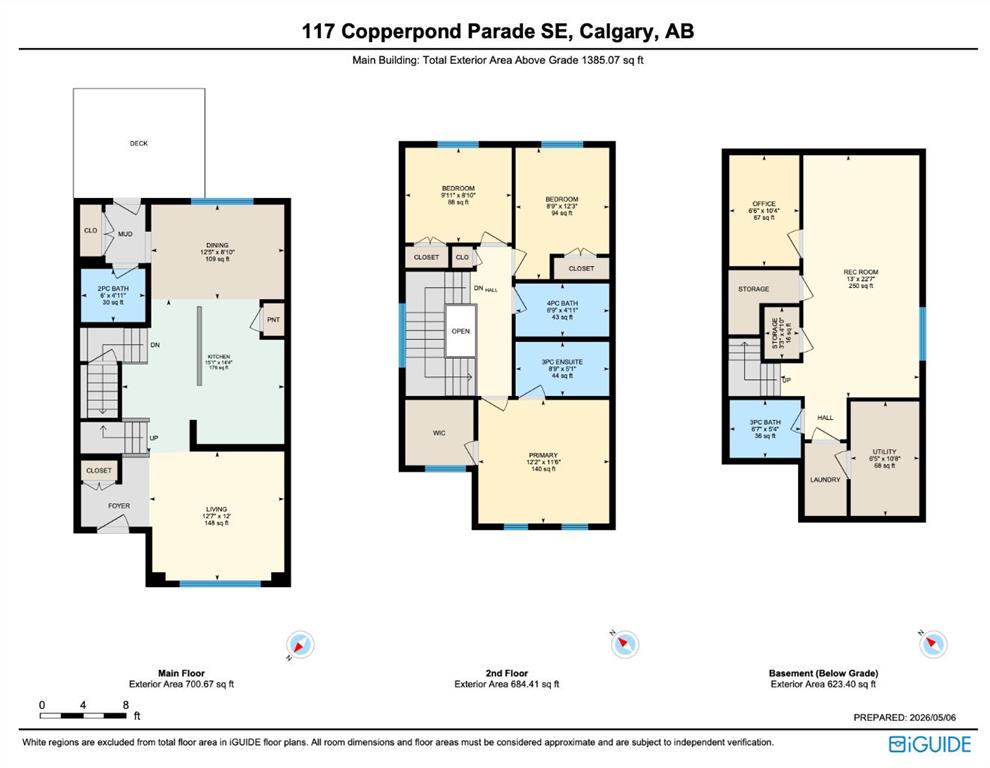
Picture for 117 Copperpond Parade SE Picture for 117 Copperpond Parade SE Picture for 117 Copperpond Parade SE Picture for 117 Copperpond Parade SE Picture for 117 Copperpond Parade SE

117 Copperpond Parade SE

Calgary

1385 sqft | 3 Beds | 3 + 1 Baths    

$569,900 View

Calgary Real Estate Airdrie Real Estate Okotoks Real Estate Cochrane Real Estate Strathmore Real Estate Chestermere Real Estate Sundre Real Estate High River Real Estate Diamond Valley Real Estate Brooks Real Estate Olds Real Estate Irricana Real Estate Carstairs Real Estate Crossfield Real Estate Claresholm Real Estate Didsbury Real Estate Langdon Real Estate
South Calgary Real Estate Southeast Calgary Real Estate City Centre Calgary Real Estate East Calgary Real Estate North Calgary Real Estate Northwest Calgary Real Estate West Calgary Real Estate Northeast Calgary Real Estate Lethbridge Real Estate Red Deer Real Estate Sylvan Lake Real Estate Brooks Real Estate Edmonton Real Estate Canmore Real Estate Global Real Estate Luxury Real Estate
Home Why CIR Relocation Careers Partners Best My Nest
Realtors Home Evaluation Contact Us




Data supplied by CREB®,CARA®,CREA®,RASCA®,LDAR® or RAE MLS® System. CREB®,CARA®,CREA®,RASCA®,LDAR® or RAE is the owner of the copyright in its MLS® System. The Listing data is deemed reliable but is not guaranteed accurate by CREB®,CARA®,CREA®,RASCA®,LDAR® or RAE. Data is deemed reliable but is not guaranteed accurate by the REALTORS® Association of Edmonton.Copyright [2024] by the REALTORS® Association of Edmonton. All Rights Reserved.