29 Copperfield Heath SE
Calgary T2Z 4V2
MLS® Number: A2312346
$ 549,900
3
BEDROOMS
2 + 1
BATHROOMS
1,370
SQUARE FEET
2005
YEAR BUILT
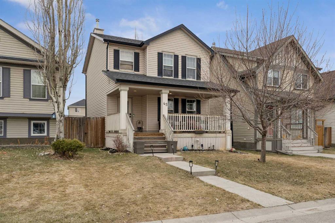
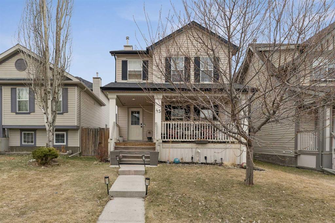
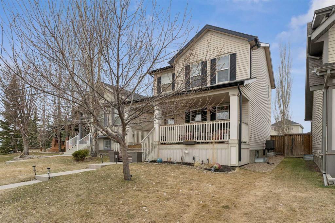
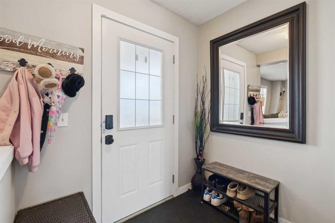
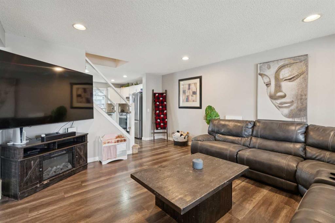
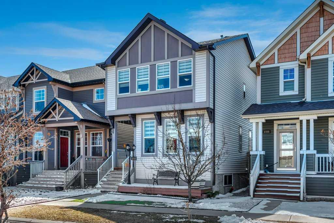
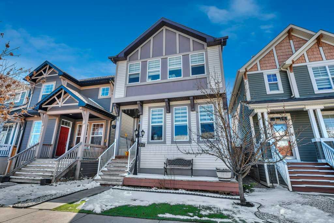
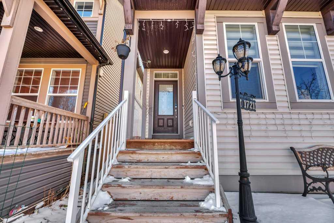
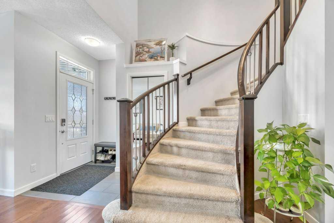
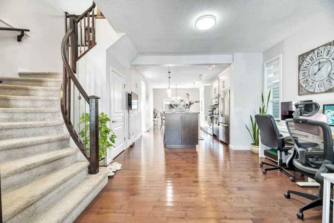

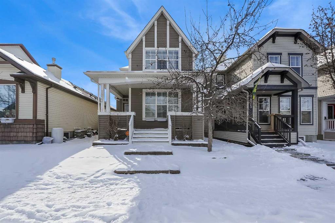
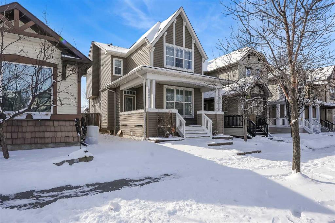
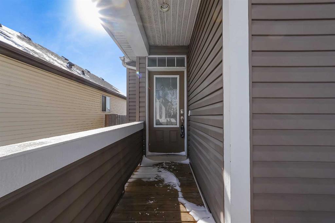
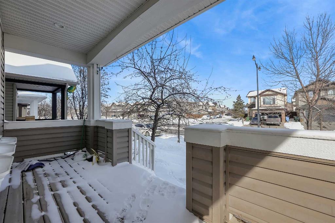
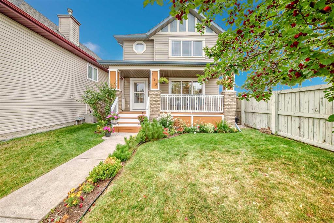
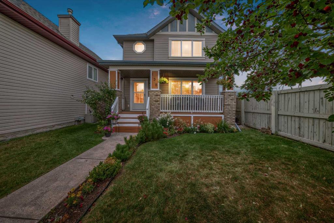
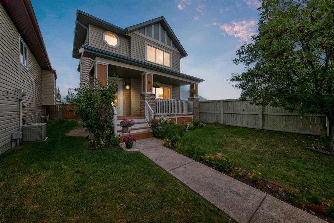
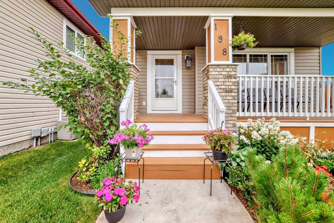
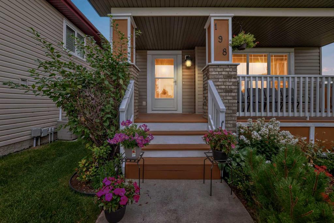
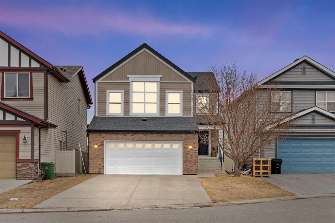
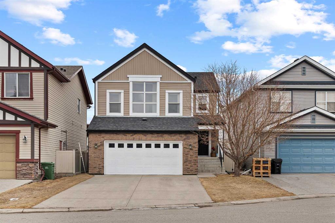
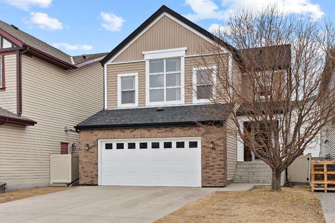
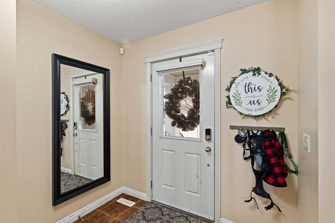
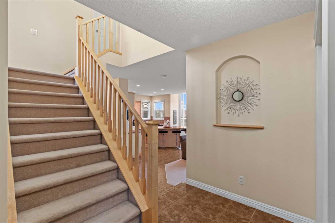
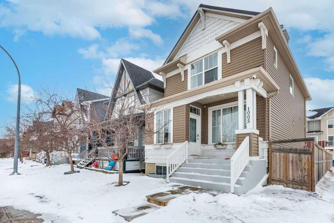
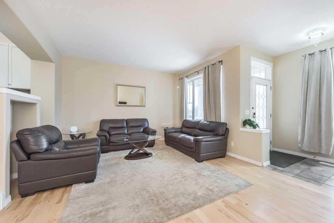
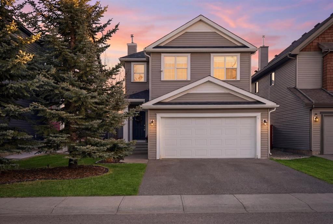
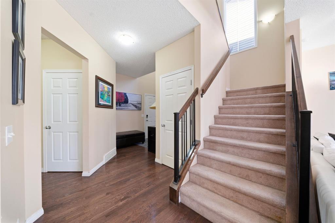


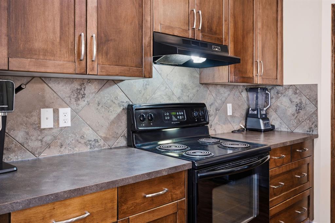
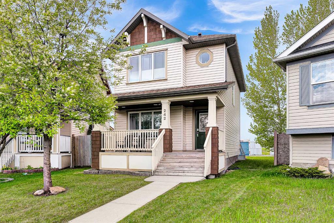
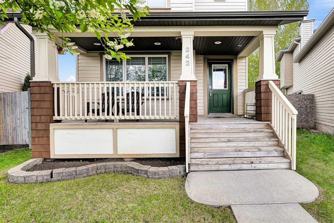
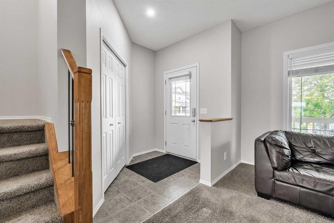
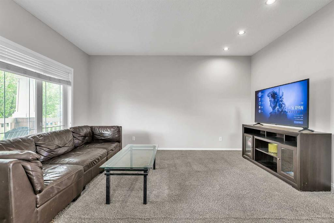
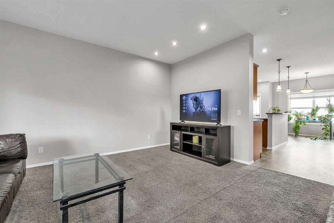
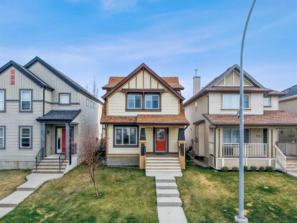
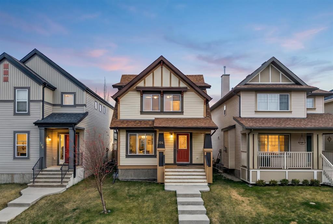
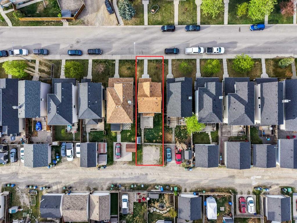
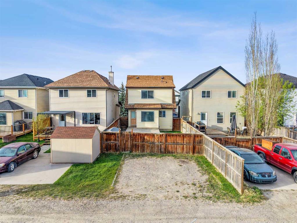
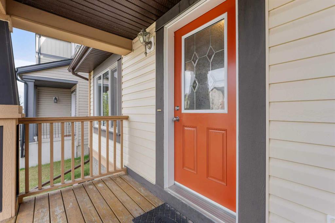
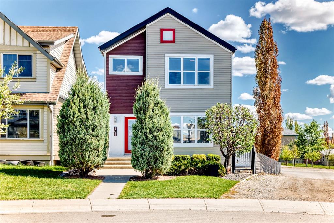
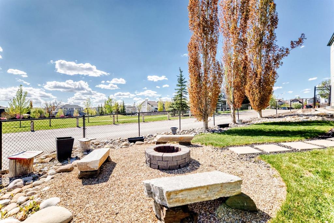
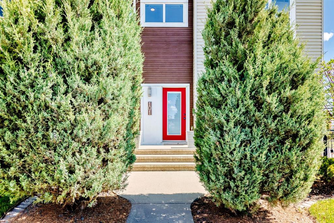
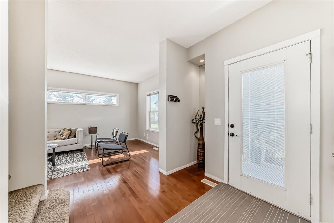
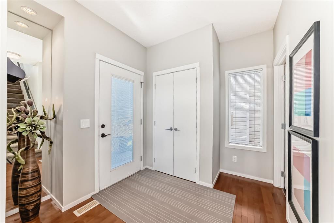
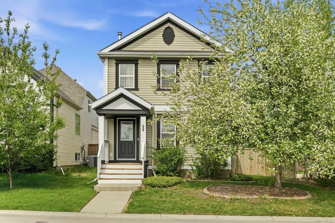
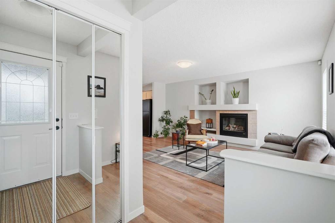
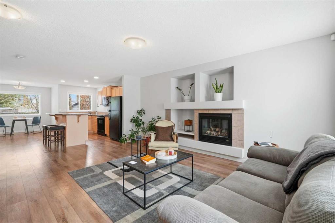
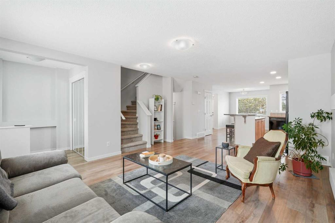
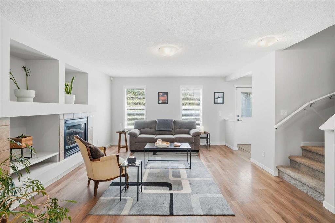
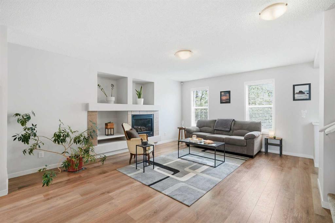
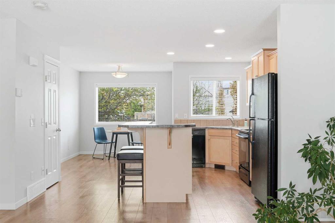
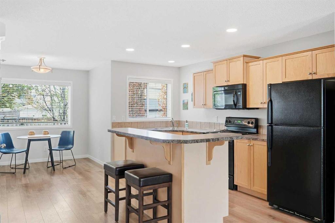
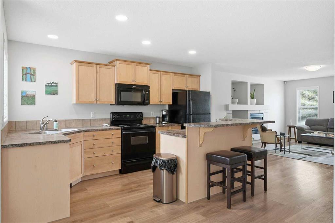
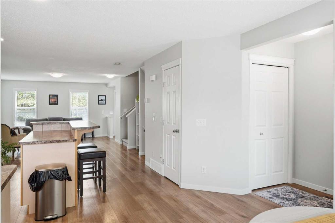
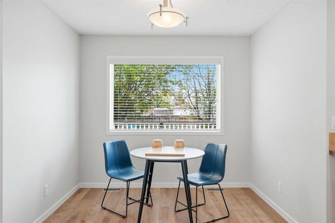
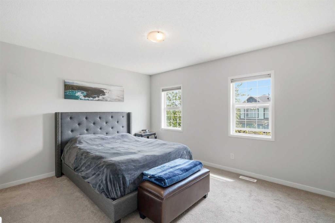
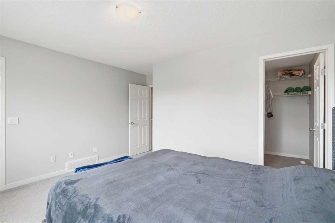
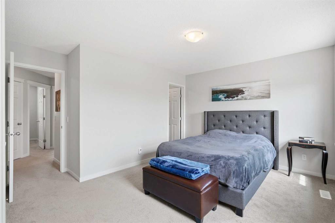
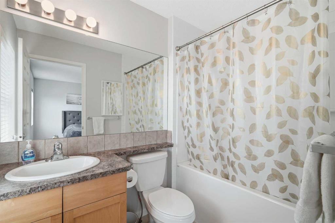
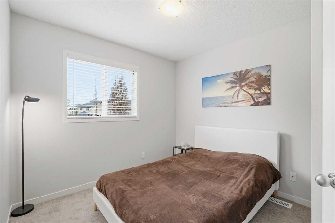
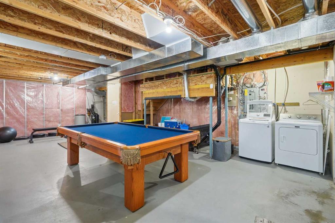
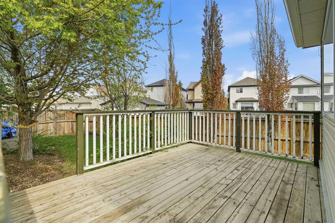
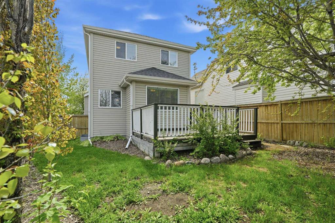
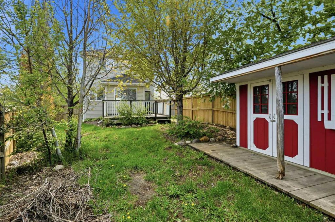
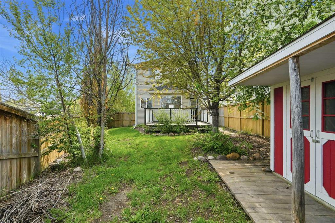
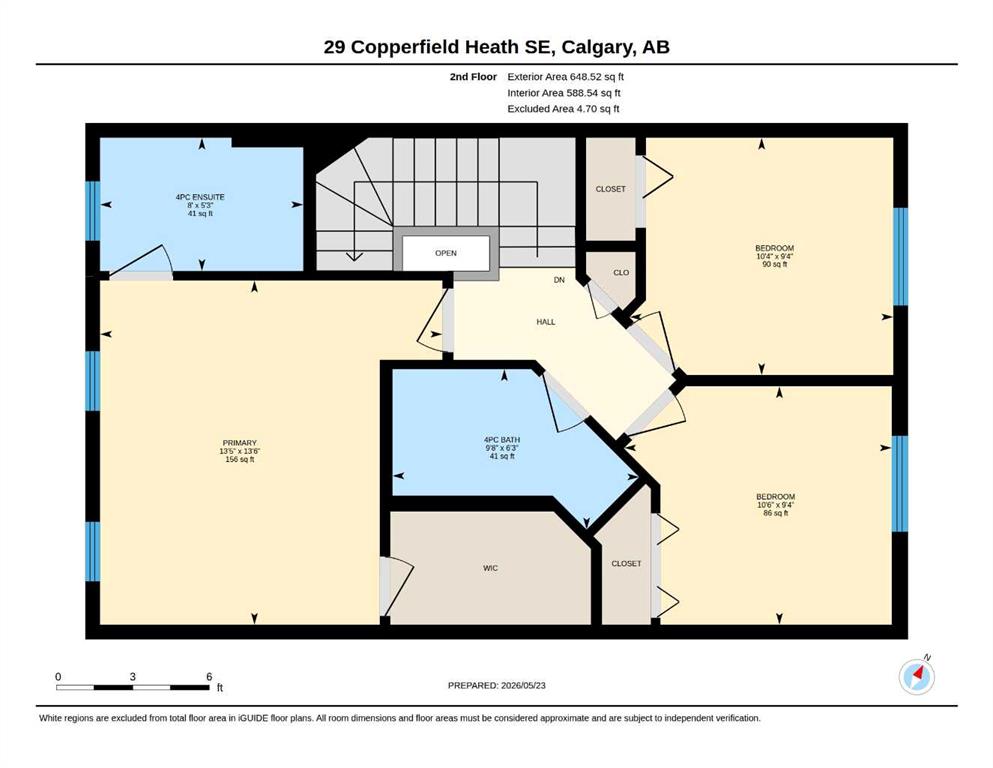
Welcome to this quaint, well-maintained 3-bedroom, 2.5-bathroom gem in the heart of Copperfield! Showcasing newer flooring, newer paint, and newer trim throughout, this sunlit open-concept home is completely move-in ready. Enjoy year-round comfort with Central A/C, a cozy gas fireplace, and a whole-home water softener. Upstairs features a spacious primary suite with a walk-in closet and 4-pc ensuite, alongside two additional bedrooms. Downstairs, there are two large windows and laundry - perfect for the kids to play in while you plan finishing the basement in the future. Situated on a rare, oversized corner lot, the exterior boasts pretty landscaping, a large private deck, a shaded backyard perfect for kids or dogs, and a massive storage shed that looks like a tiny home. Tons of room to build a future double or single garage! Located steps from the Copperfield Loop Wetland paths with quick access to Stoney Trail, schools, and shopping. Priced to sell—don’t miss out!
| COMMUNITY | Copperfield |
| PROPERTY TYPE | Detached |
| BUILDING TYPE | House |
| STYLE | 2 Storey |
| YEAR BUILT | 2005 |
| SQUARE FOOTAGE | 1,370 |
| BEDROOMS | 3 |
| BATHROOMS | 3.00 |
| BASEMENT | Full |
| AMENITIES | |
| APPLIANCES | Central Air Conditioner, Dishwasher, Dryer, Electric Range, Microwave Hood Fan, Refrigerator, Washer, Water Softener, Window Coverings |
| COOLING | Central Air |
| FIREPLACE | Gas, Living Room |
| FLOORING | Carpet, Laminate, Linoleum |
| HEATING | Forced Air, Natural Gas |
| LAUNDRY | In Basement |
| LOT FEATURES | Back Lane, Corner Lot, Reverse Pie Shaped Lot |
| PARKING | Off Street |
| RESTRICTIONS | None Known |
| ROOF | Asphalt Shingle |
| TITLE | Fee Simple |
| BROKER | Royal LePage Benchmark |
| ROOMS | DIMENSIONS (m) | LEVEL |
|---|---|---|
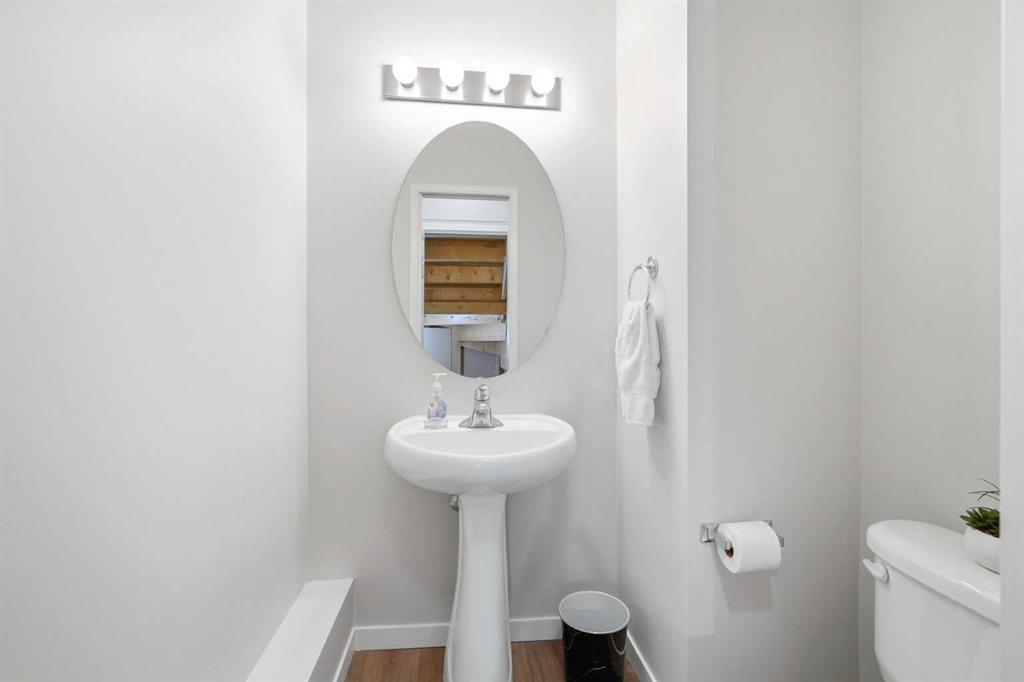
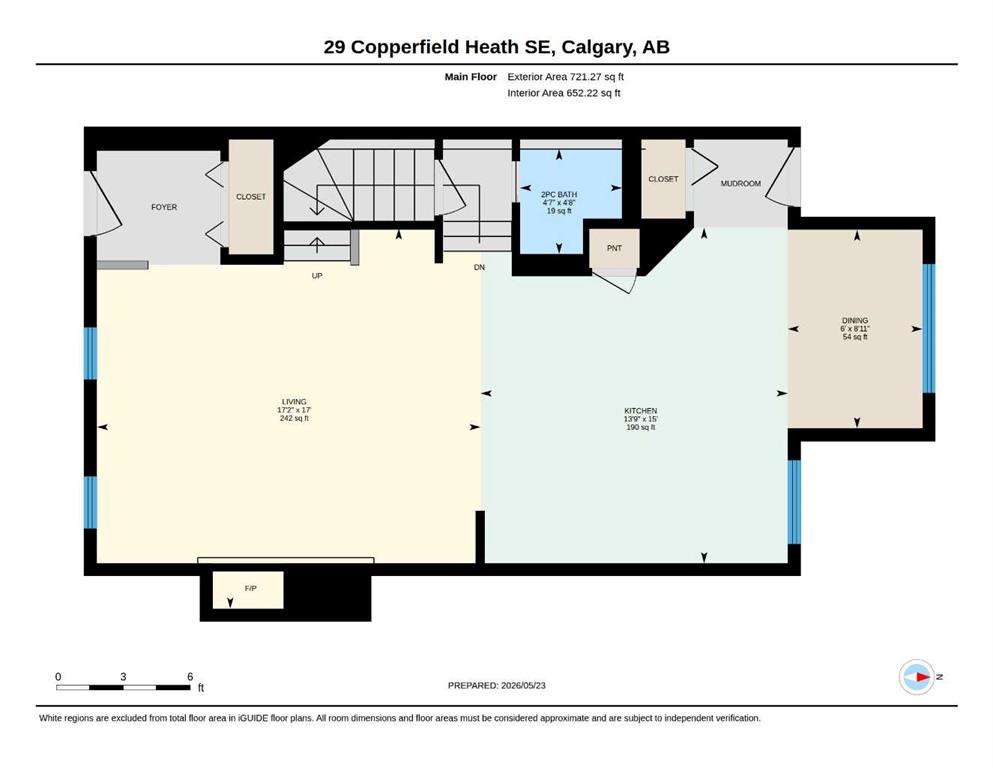
| 2pc Bathroom | 4`8" x 4`7" | Main |
| Dining Room | 8`11" x 6`0" | Main |
| Kitchen | 15`0" x 13`9" | Main |
| Living Room | 17`0" x 17`2" | Main |
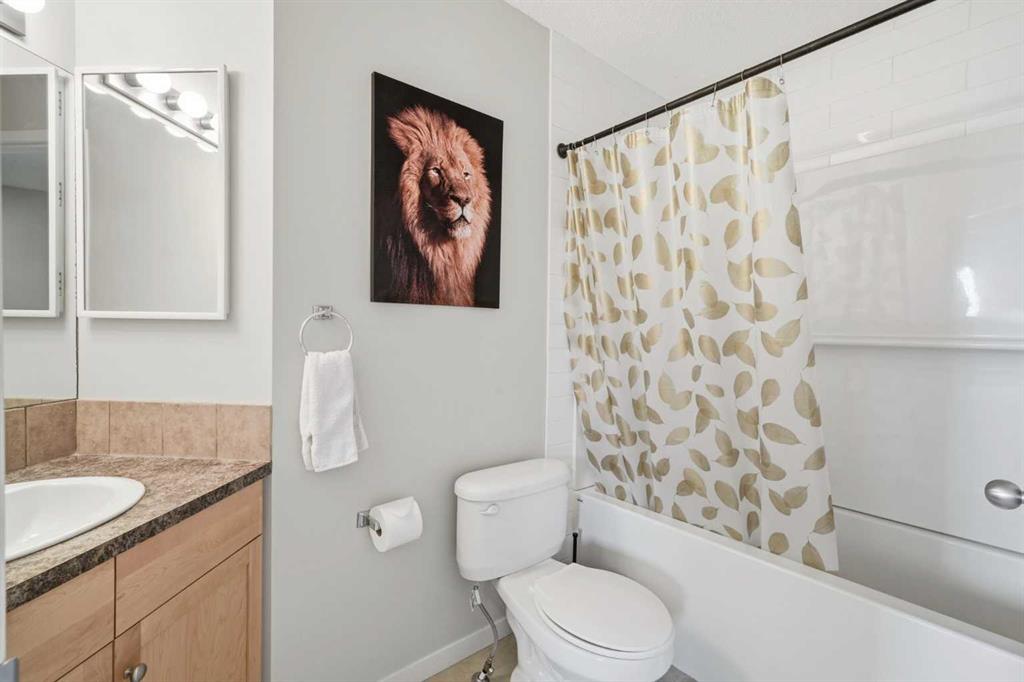
| 4pc Bathroom | 6`3" x 9`8" | Second |
| 4pc Ensuite bath | 5`3" x 8`0" | Second |
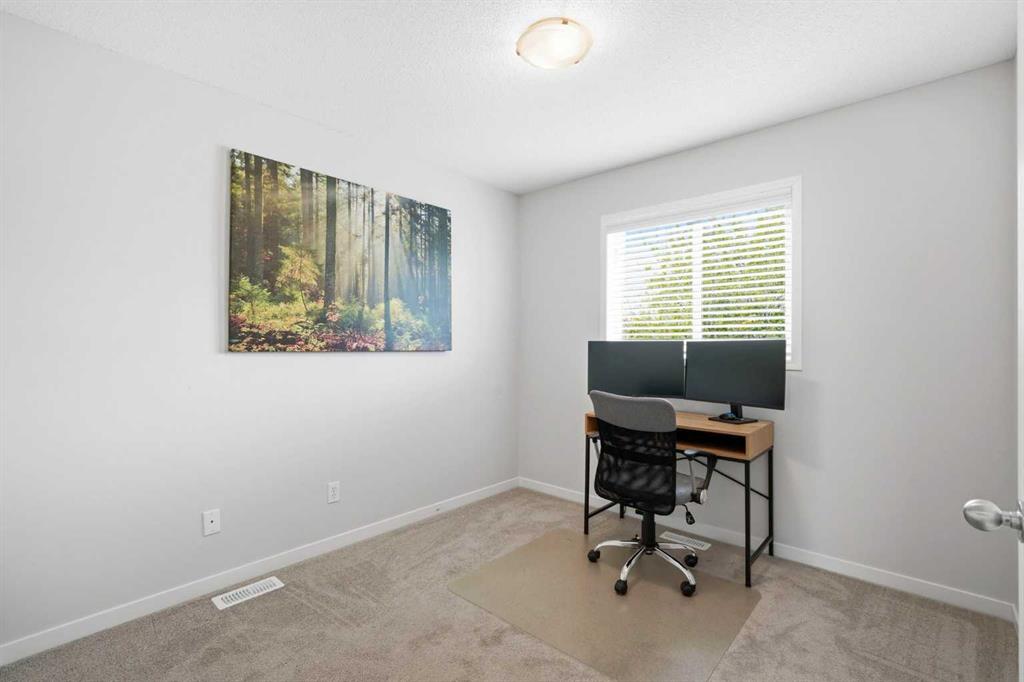
| Bedroom | 9`4" x 10`6" | Second |
| Bedroom | 9`4" x 10`4" | Second |
| Bedroom - Primary | 13`6" x 13`5" | Second |