REALTOR® Login
Communities 
Calgary Communities
City Centre East   North  North East North West South  South East West 
Calgary Surrounding
Airdrie Brooks Carstairs Chestermere Claresholm Cochrane Crossfield Didsbury High River Irricana Langdon Okotoks Olds Strathmore Sundre Diamond Valley Rural Rockyview County
Edmonton Communities
City Centre North East North West South East South West West 
Edmonton Surrounding
Beaumont Devon Fort Saskatchewan Leduc Sherwood Park Spruce Grove St.Albert Stony Plain
Central Alberta
Camrose Clearwater County Red Deer Rocky Mountain House Sylvan Lake
Southern Alberta
Crowsnest Pass Lethbridge Medicine Hat
West Alberta
Canmore 
British Columbia
Kelowna Osoyoos Peachland Penticton Revelstoke Salmon Arm Sicamous West Kelowna
Home Evaluation 
Resources 
Resources
Buyer Resources Seller Resources Partners Blog Guide to Buying and Selling During COVID-19
Realtors 
Why CIR 
About Us
Best My Nest We Give Back - 1forALL Initiative Join Our Team Luxury Portfolio
Property Management 
Contact Us 
https://www.cirrealty.ca/reb/cara/7/A2315527_2.jpg https://www.cirrealty.ca/reb/cara/7/A2315527_3.jpg https://www.cirrealty.ca/reb/cara/7/A2315527_4.jpg https://www.cirrealty.ca/reb/cara/7/A2315527_5.jpg https://www.cirrealty.ca/reb/cara/7/A2315527_6.jpg https://www.cirrealty.ca/reb/cara/7/A2315527_7.jpg https://www.cirrealty.ca/reb/cara/7/A2315527_8.jpg https://www.cirrealty.ca/reb/cara/7/A2315527_9.jpg https://www.cirrealty.ca/reb/cara/7/A2315527_10.jpg https://www.cirrealty.ca/reb/cara/7/A2315527_11.jpg https://www.cirrealty.ca/reb/cara/7/A2315527_12.jpg https://www.cirrealty.ca/reb/cara/7/A2315527_13.jpg https://www.cirrealty.ca/reb/cara/7/A2315527_14.jpg https://www.cirrealty.ca/reb/cara/7/A2315527_15.jpg https://www.cirrealty.ca/reb/cara/7/A2315527_16.jpg https://www.cirrealty.ca/reb/cara/7/A2315527_17.jpg https://www.cirrealty.ca/reb/cara/7/A2315527_18.jpg https://www.cirrealty.ca/reb/cara/7/A2315527_19.jpg https://www.cirrealty.ca/reb/cara/7/A2315527_20.jpg https://www.cirrealty.ca/reb/cara/7/A2315527_21.jpg https://www.cirrealty.ca/reb/cara/7/A2315527_22.jpg https://www.cirrealty.ca/reb/cara/7/A2315527_23.jpg https://www.cirrealty.ca/reb/cara/7/A2315527_24.jpg https://www.cirrealty.ca/reb/cara/7/A2315527_25.jpg https://www.cirrealty.ca/reb/cara/7/A2315527_26.jpg https://www.cirrealty.ca/reb/cara/7/A2315527_27.jpg https://www.cirrealty.ca/reb/cara/7/A2315527_28.jpg https://www.cirrealty.ca/reb/cara/7/A2315527_29.jpg https://www.cirrealty.ca/reb/cara/7/A2315527_30.jpg https://www.cirrealty.ca/reb/cara/7/A2315527_31.jpg https://www.cirrealty.ca/reb/cara/7/A2315527_32.jpg https://www.cirrealty.ca/reb/cara/7/A2315527_33.jpg https://www.cirrealty.ca/reb/cara/7/A2315527_34.jpg https://www.cirrealty.ca/reb/cara/7/A2315527_35.jpg https://www.cirrealty.ca/reb/cara/7/A2315527_36.jpg https://www.cirrealty.ca/reb/cara/7/A2315527_37.jpg https://www.cirrealty.ca/reb/cara/7/A2315527_38.jpg https://www.cirrealty.ca/reb/cara/7/A2315527_39.jpg https://www.cirrealty.ca/reb/cara/7/A2315527_40.jpg https://www.cirrealty.ca/reb/cara/7/A2315527_41.jpg https://www.cirrealty.ca/reb/cara/7/A2315527_42.jpg https://www.cirrealty.ca/reb/cara/7/A2315527_43.jpg https://www.cirrealty.ca/reb/cara/7/A2315527_44.jpg https://www.cirrealty.ca/reb/cara/7/A2315527_45.jpg https://www.cirrealty.ca/reb/cara/7/A2315527_46.jpg https://www.cirrealty.ca/reb/cara/7/A2315527_47.jpg

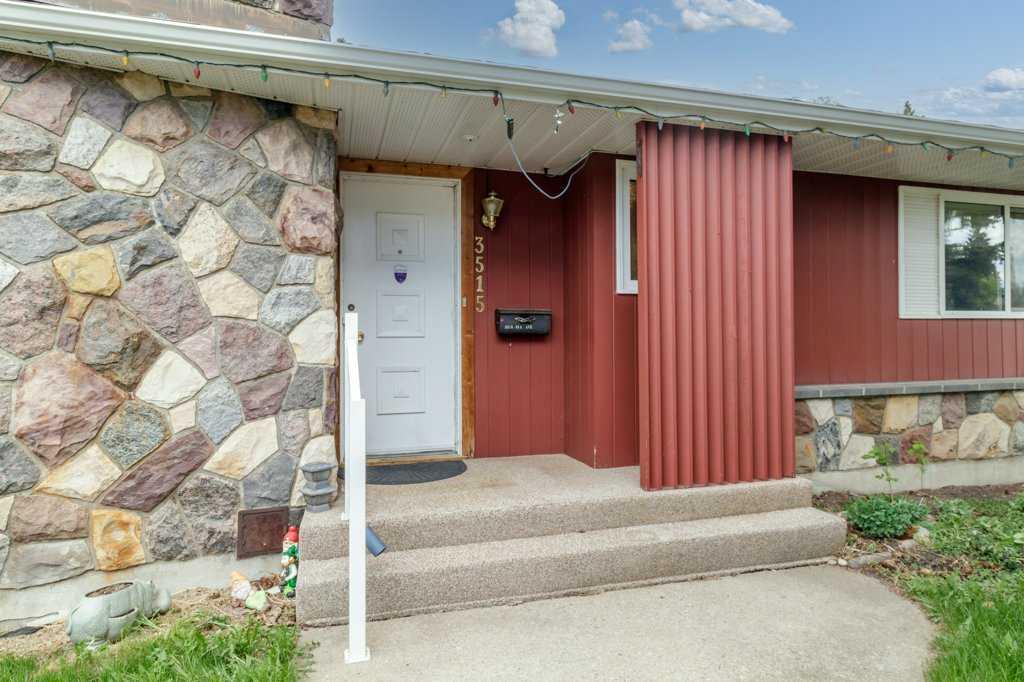
3515 43A Avenue

Red Deer T4N 3E9

MLS® Number:  A2315527

Back to Mountview    Previous    Next

  • Home \
  • Red Deer \
  • Mountview \
  • 3515 43A Avenue

$ 580,000

5

BEDROOMS

3 + 0

BATHROOMS

3,184

SQUARE FEET

1968

YEAR BUILT

https://www.cirrealty.ca/reb/cara/7/A2315527_2.jpg





MLS® Number
A2315527
PROPERTY TYPE
Detached
LISTING DATE
May-26-2026

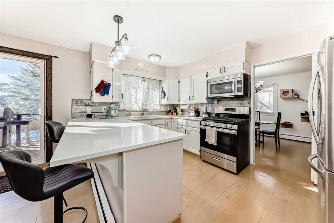
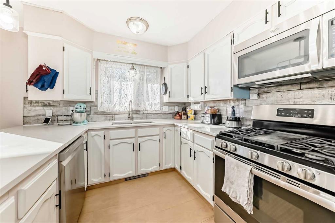
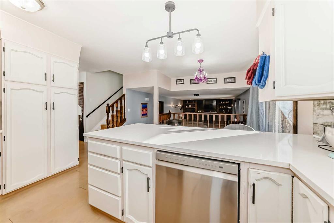
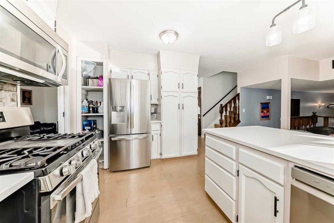
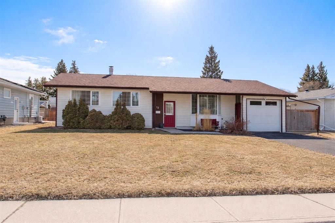
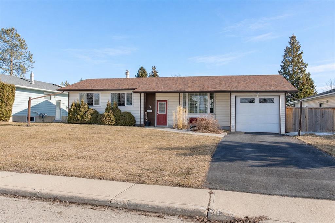

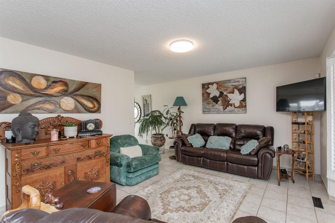
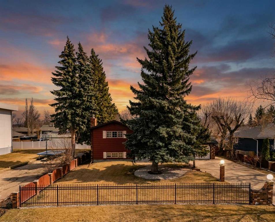
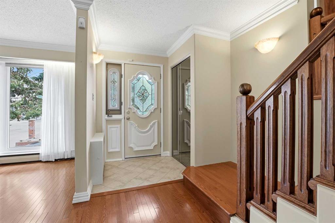
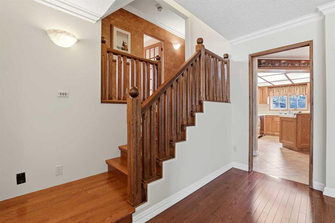
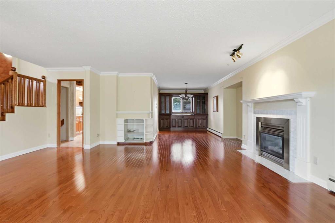
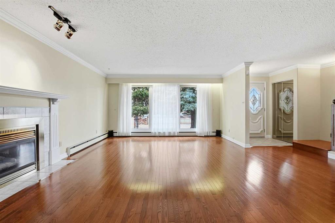
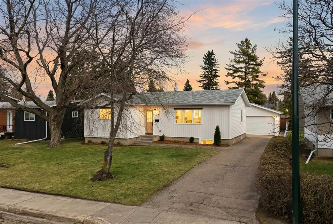
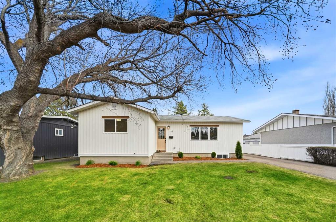
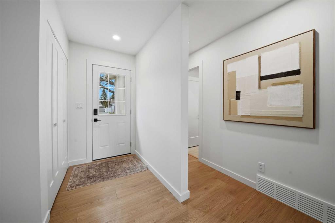
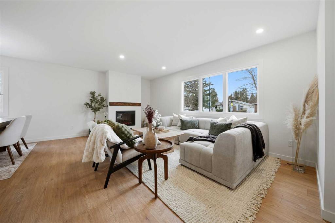
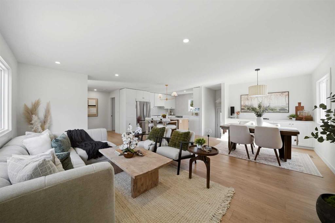
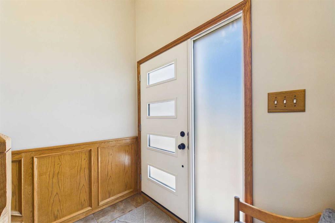
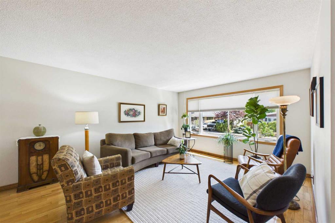
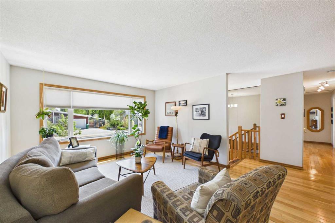
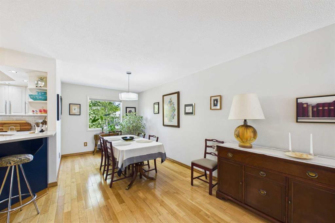
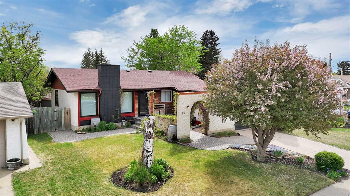
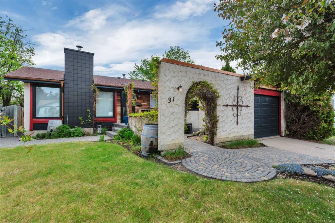
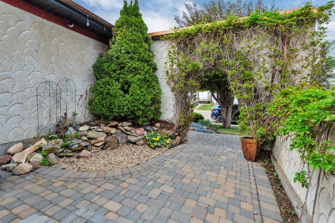
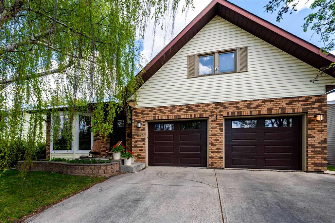
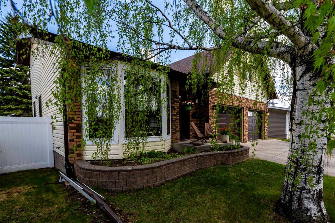
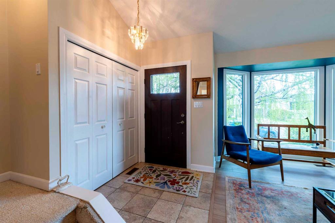
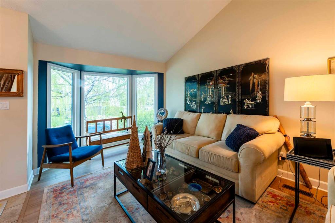
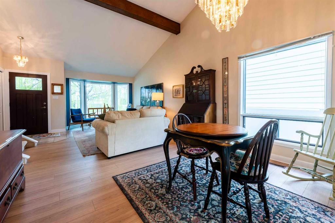
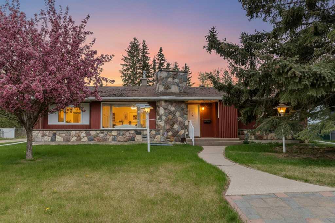
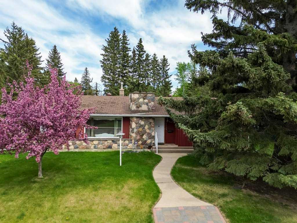
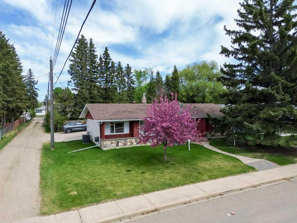
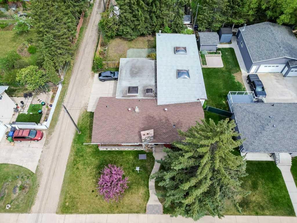
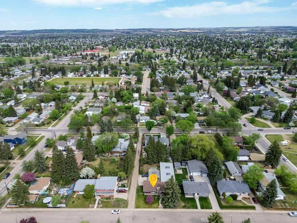
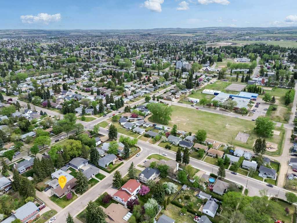
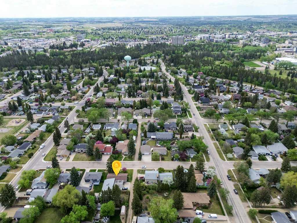
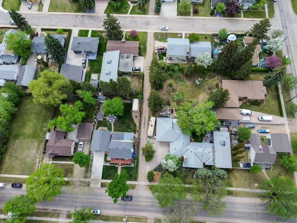
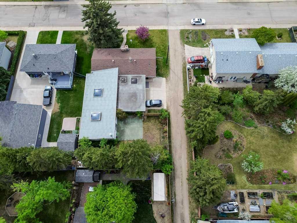
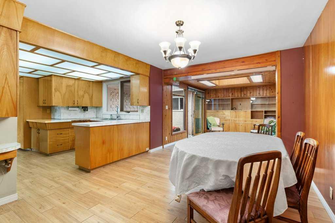
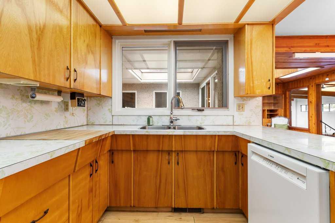
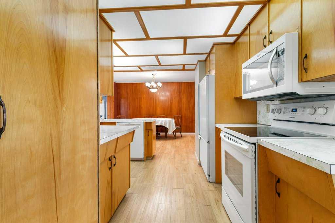
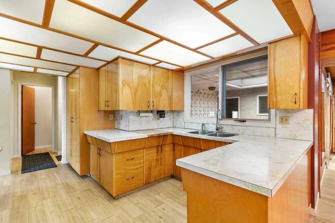
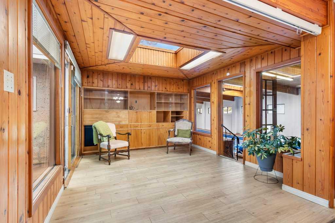
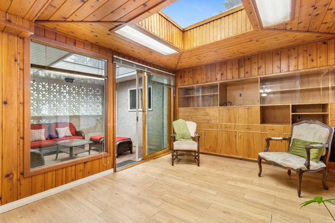
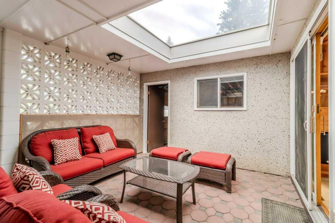
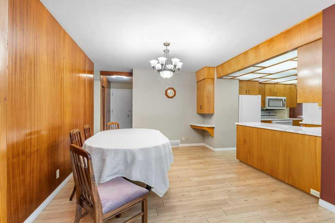
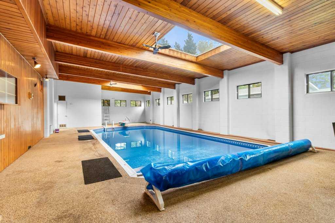
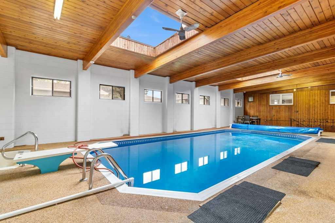
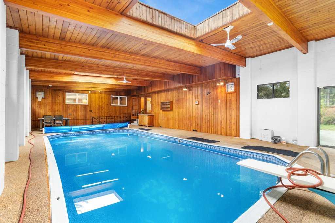
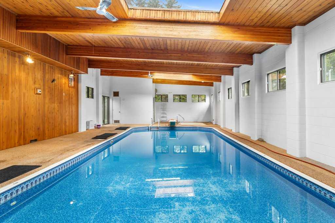
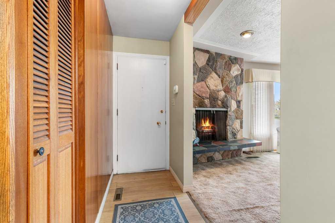
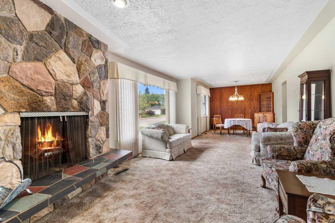
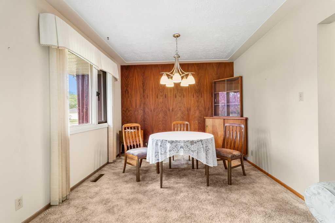
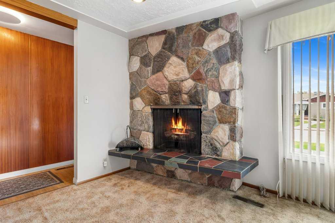
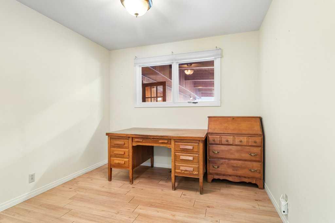
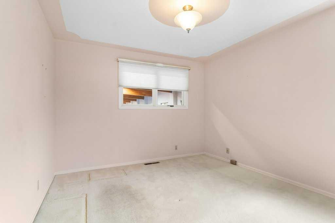
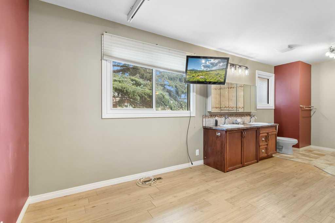
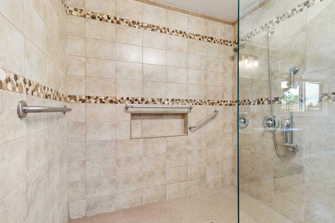
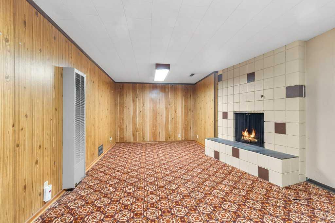
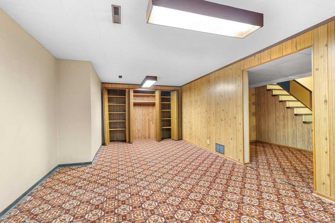
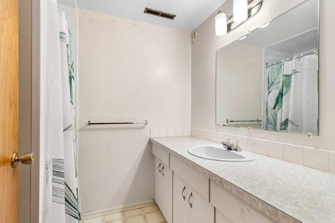
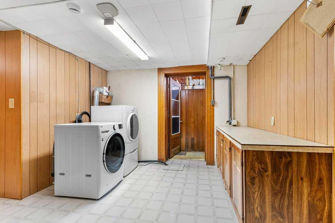
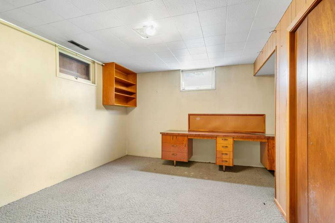
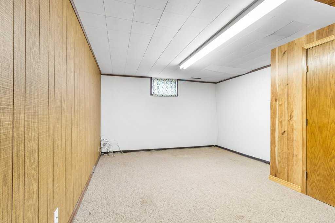
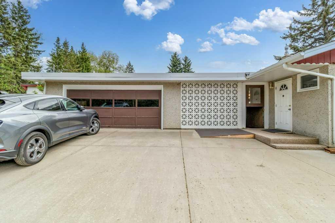
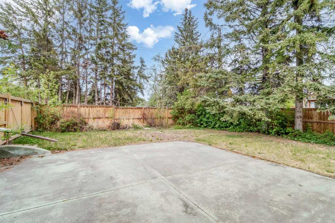
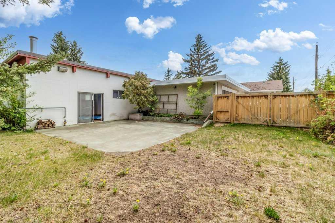
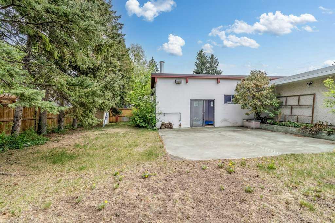
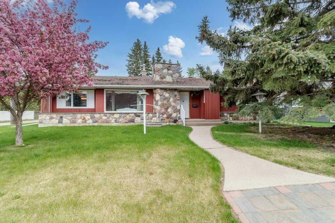
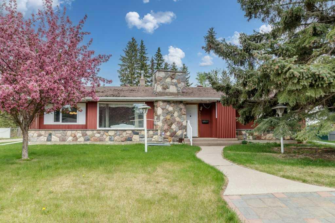
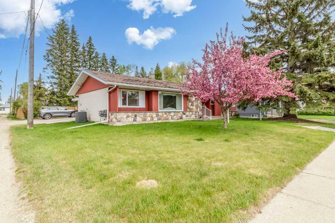
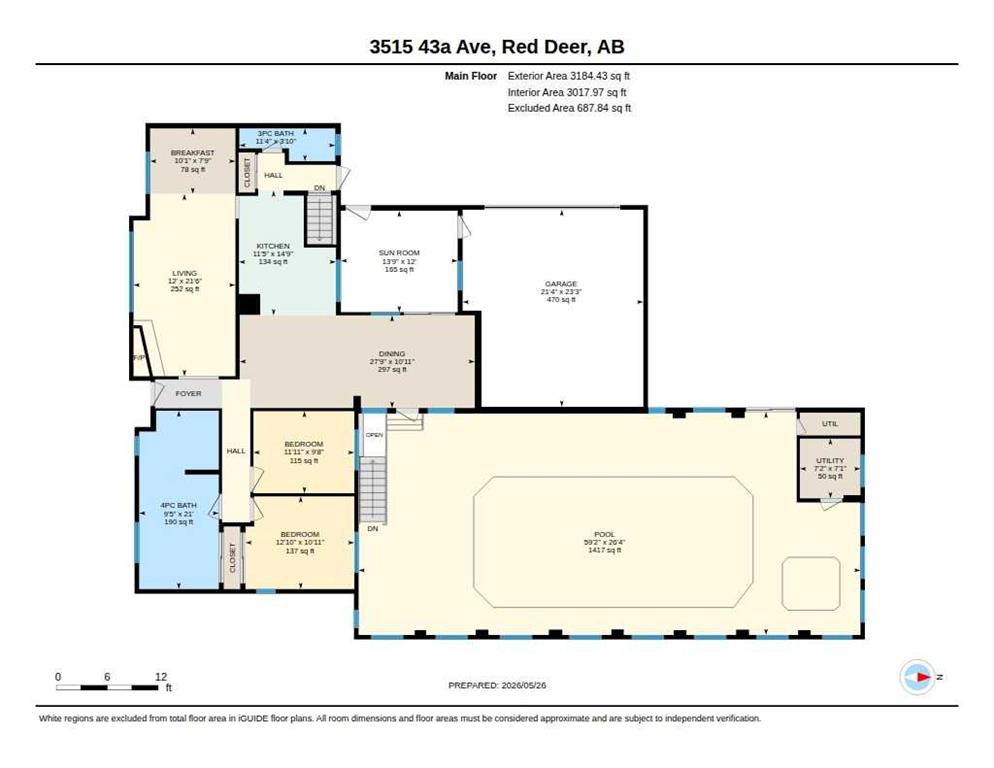
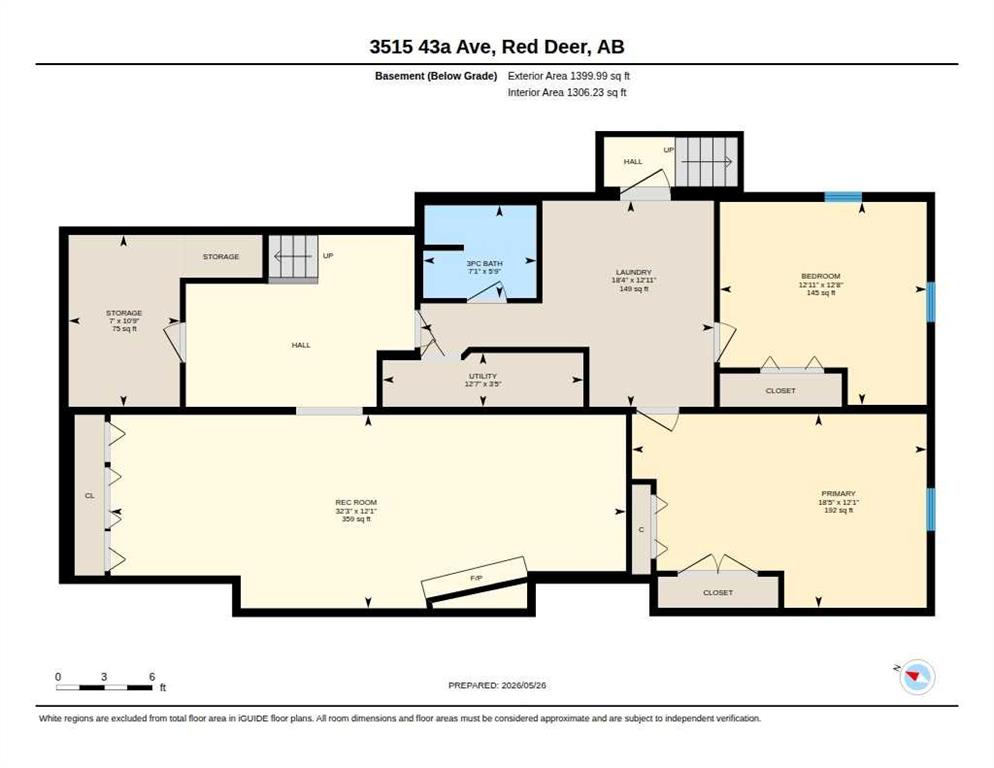
Welcome to 3515 43A Avenue in the desirable subdivision of Mountview, Red Deer. Situated on an impressive 10,430 square foot lot measuring approximately 75 feet wide by 140 feet deep, this fully finished bungalow has been lovingly cared for by its original owner and offers an exceptional combination of space, character, and functionality. Step inside the spacious entry and enjoy the oversized living room featuring a stunning wood-burning fireplace and feature wall that creates a warm and inviting focal point for the space. Large windows and multiple skylights throughout the home allow an abundance of natural light to pour in, creating a bright and welcoming atmosphere. Beautiful woodwork details and unique character features can be found throughout the home, adding warmth and charm. The functional kitchen offers plenty of cabinetry and counter space and is open to the dining area, making it a wonderful setup for entertaining family and friends or enjoying everyday living. The main floor offers three bedrooms including a large primary bedroom complete with an oversized ensuite featuring a tiled walk-in shower. One of the most unique features of this home is the incredible hobby and recreation room complete with an indoor pool, large windows, and several skylights that create an amazing year-round space to relax and enjoy. Step outside to the large patio and expansive backyard, perfect for summer BBQs, gardening, or hosting gatherings. Rainy days can still be enjoyed from the sun room that provides the feeling of outdoor living while staying protected from the elements. The fully developed basement offers two entrances and features an extra-large games room complete with a second wood-burning fireplace, two additional bedrooms, a full bathroom, a large laundry room, and plenty of storage space throughout. Located in a fantastic mature neighborhood close to Mountview Elementary School, Eastview Middle School, Hunting Hills High School, parks, shopping, restaurants, and many amenities, this property presents a rare opportunity to own a spacious home on a large lot in one of Red Deer’s most sought-after areas.

COMMUNITY  Mountview
PROPERTY TYPE  Detached
BUILDING TYPE  House
STYLE  Bungalow
YEAR BUILT 1968
SQUARE FOOTAGE  3,184
BEDROOMS  5
BATHROOMS  3.00
BASEMENT  Full
AMENITIES 
APPLIANCES  Other
COOLING  Central Air
FIREPLACE  Wood Burning
FLOORING  Carpet, Laminate, Linoleum
HEATING  Forced Air
LAUNDRY  Lower Level
LOT FEATURES  Private
PARKING  Double Garage Detached
RESTRICTIONS  None Known
ROOF  Asphalt
TITLE  Fee Simple
BROKER  Royal LePage Network Realty Corp.


ROOMS DIMENSIONS (m) LEVEL
Game Room 32`3" x 12`1" Lower
Bedroom 18`5" x 12`1" Lower
Bedroom 12`11" x 12`8" Lower
3pc Bathroom 7`1" x 5`9" Lower
Laundry 18`4" x 12`11" Lower
Storage 7`0" x 10`9" Lower
Furnace/Utility Room 12`7" x 3`5" Lower
Bedroom 13`0" x 9`5" Main
Kitchen 14`9" x 11`5" Main
Living Room 21`6" x 12`0" Main
Dining Room 10`11" x 27`9" Main
Breakfast Nook 7`9" x 10`1" Main
Bedroom 10`11" x 12`10" Main
Bedroom 9`8" x 11`11" Main
4pc Ensuite bath 8`0" x 9`5" Main
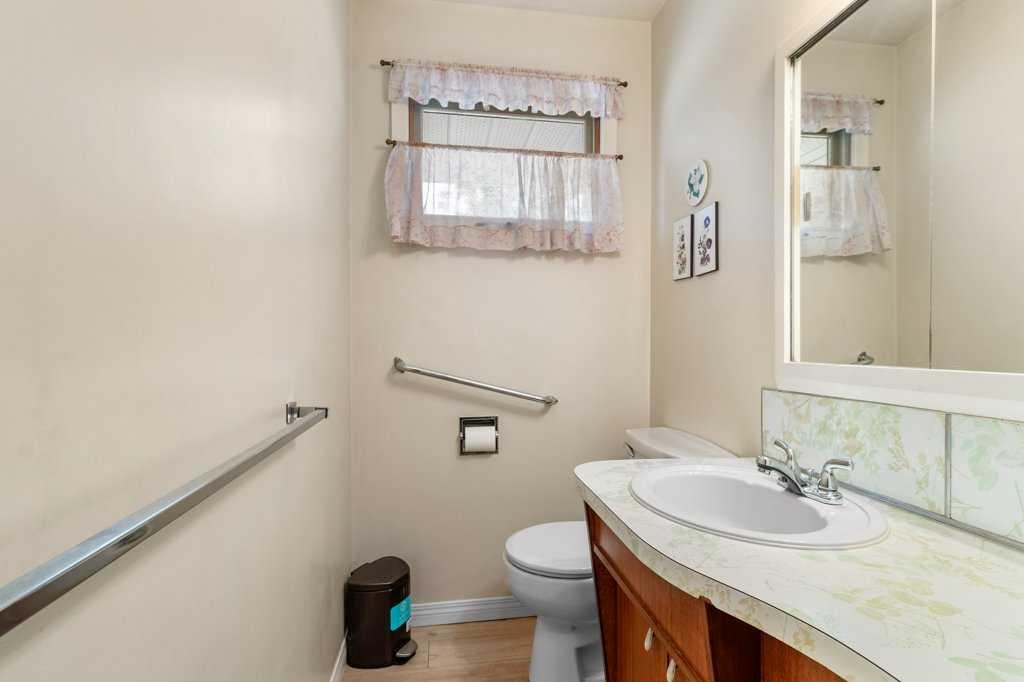
3pc Bathroom 3`10" x 11`4" Main
Hobby Room 26`4" x 59`2" Main
Sunroom/Solarium 12`0" x 13`9" Main
Furnace/Utility Room 7`1" x 7`2" Main
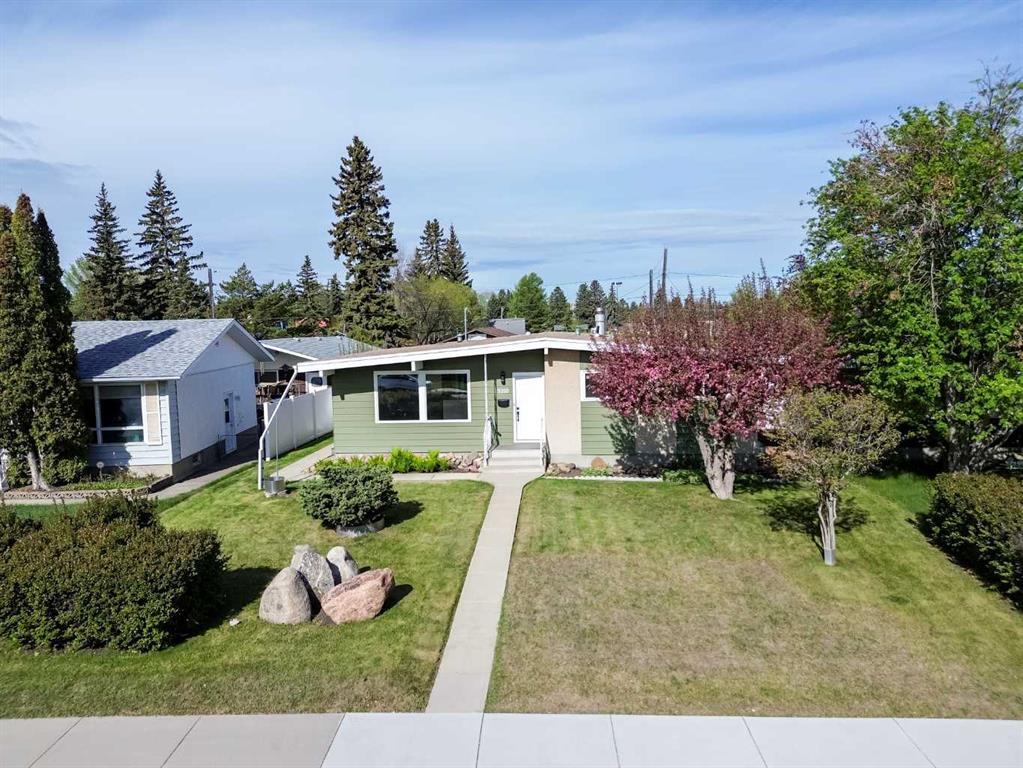
Picture for 43 Allan Street Picture for 43 Allan Street Picture for 43 Allan Street Picture for 43 Allan Street Picture for 43 Allan Street

43 Allan Street

Red Deer

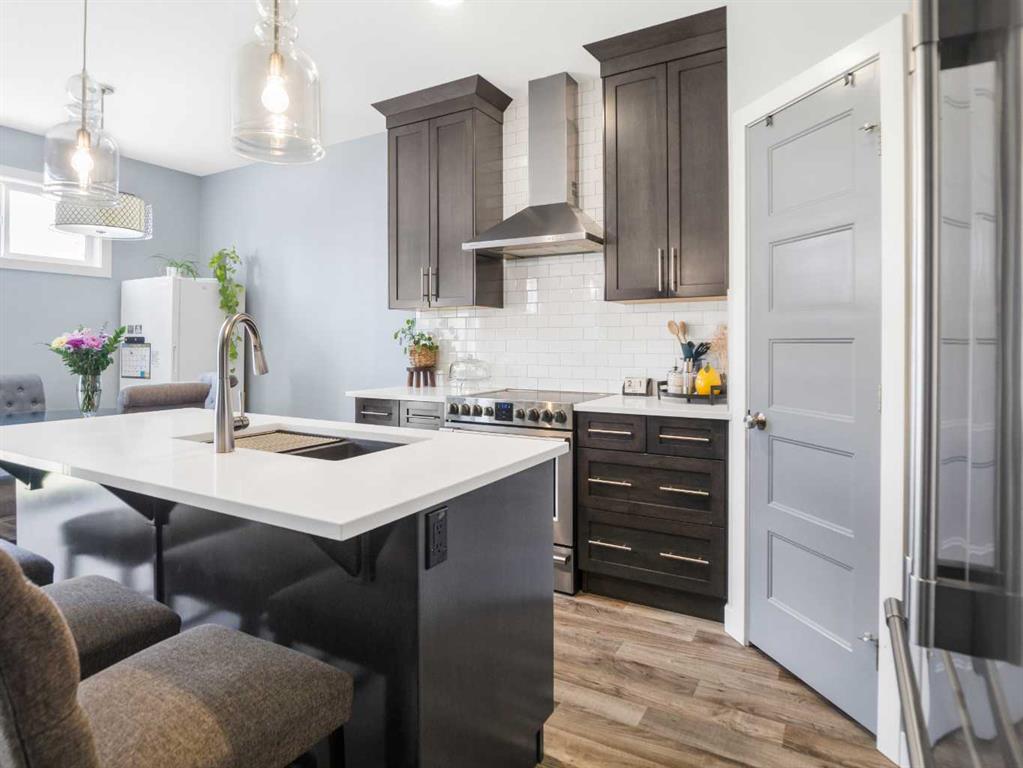
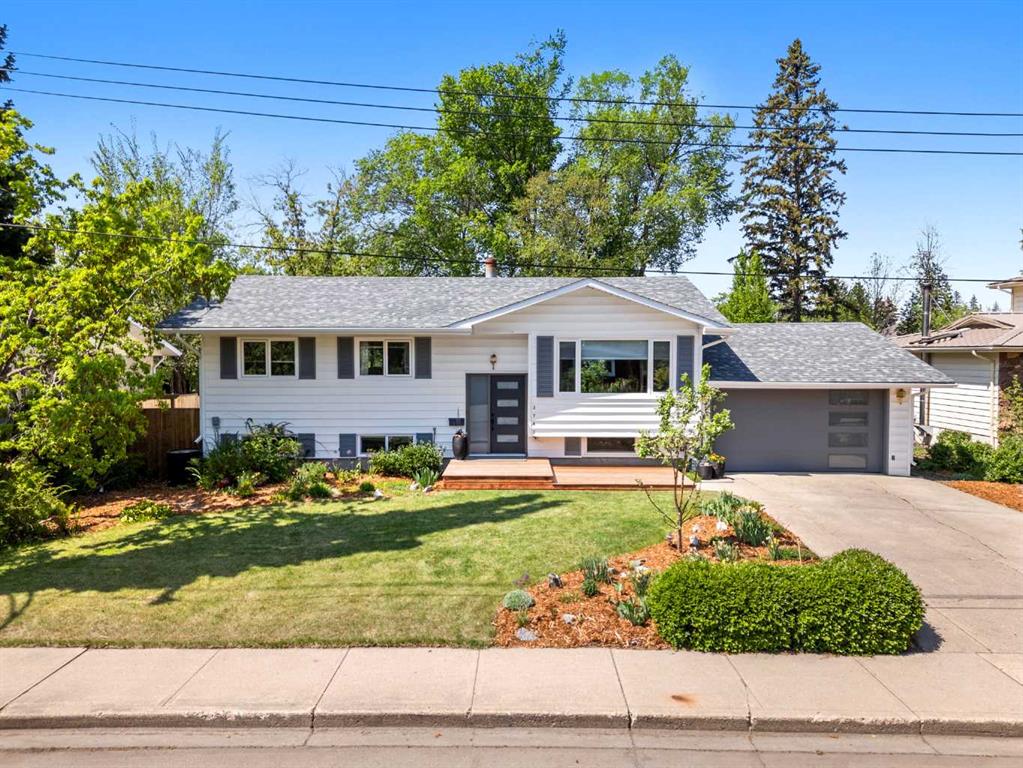
2374 sqft | 4 Beds | 3 + 1 Baths    
$589,900 View

Picture for 13 Scott Street Picture for 13 Scott Street Picture for 13 Scott Street Picture for 13 Scott Street Picture for 13 Scott Street

13 Scott Street

Red Deer

1149 sqft | 4 Beds | 2 + 1 Baths    

$469,900 View

Picture for 3919 43 Avenue Picture for 3919 43 Avenue Picture for 3919 43 Avenue Picture for 3919 43 Avenue Picture for 3919 43 Avenue

3919 43 Avenue

Red Deer

1479 sqft | 5 Beds | 3 + 0 Baths    

$599,900 View

Picture for 19 Spencer Street Picture for 19 Spencer Street Picture for 19 Spencer Street Picture for 19 Spencer Street Picture for 19 Spencer Street

19 Spencer Street

Red Deer

1147 sqft | 4 Beds | 3 + 0 Baths    

$619,900 View

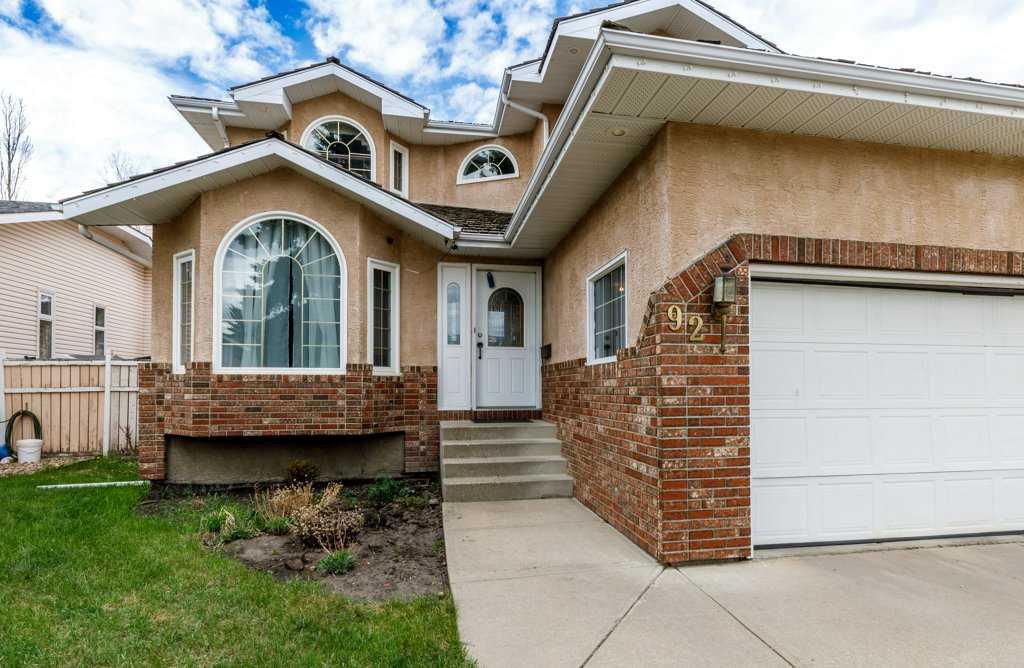
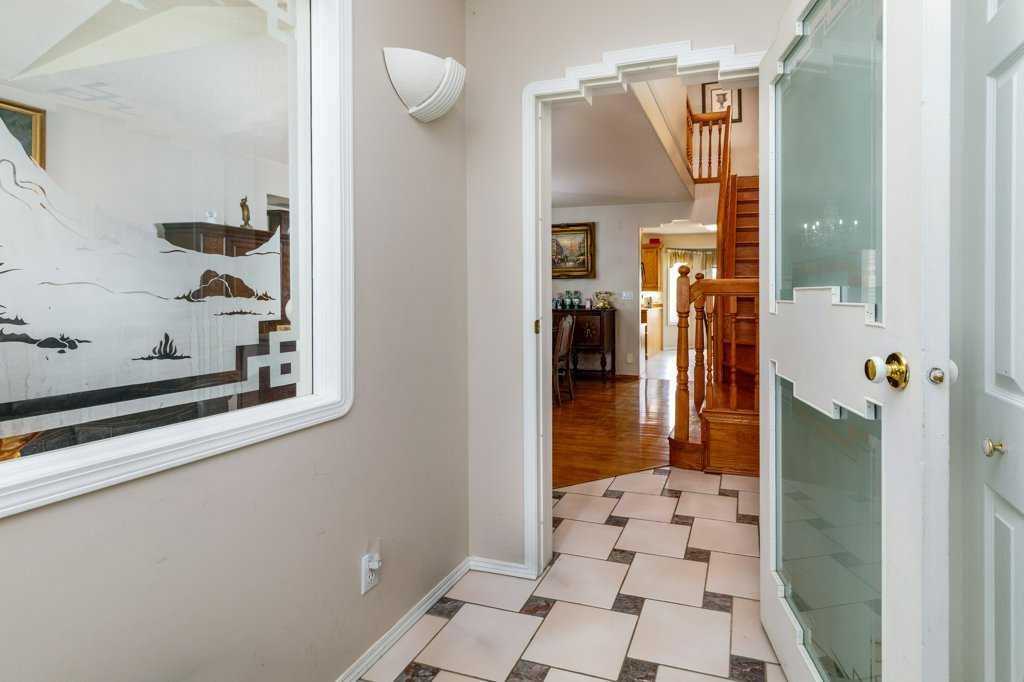
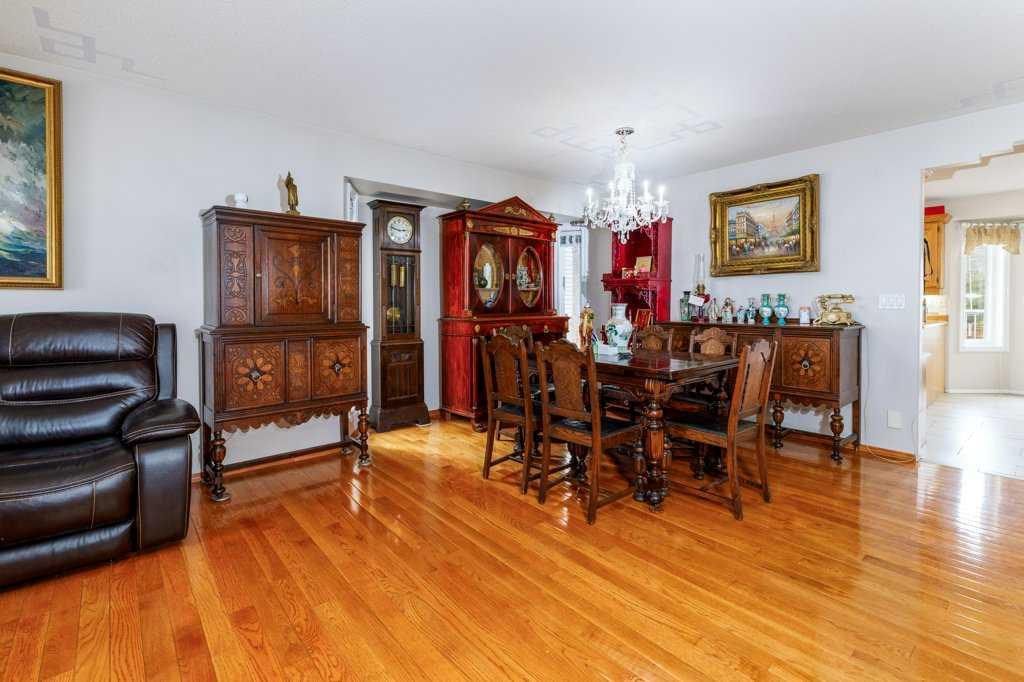
Picture for 92 Anquetel Street Picture for 92 Anquetel Street Picture for 92 Anquetel Street Picture for 92 Anquetel Street Picture for 92 Anquetel Street

92 Anquetel Street

Red Deer

2040 sqft | 5 Beds | 3 + 1 Baths    

$599,900 View

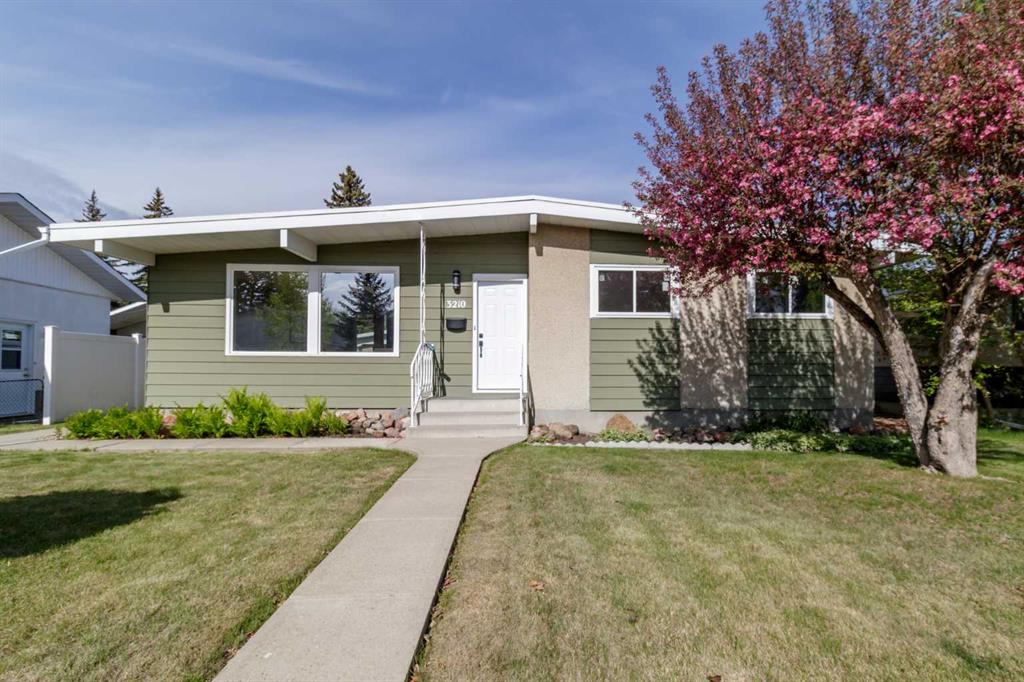
Picture for 3210 43 Avenue Picture for 3210 43 Avenue Picture for 3210 43 Avenue Picture for 3210 43 Avenue Picture for 3210 43 Avenue

3210 43 Avenue

Red Deer

1154 sqft | 5 Beds | 3 + 0 Baths    

$549,900 View

Picture for 3541 44 Avenue Picture for 3541 44 Avenue Picture for 3541 44 Avenue Picture for 3541 44 Avenue Picture for 3541 44 Avenue

3541 44 Avenue

Red Deer

1063 sqft | 4 Beds | 3 + 0 Baths    

$609,900 View

Picture for 3740 43a Avenue Picture for 3740 43a Avenue Picture for 3740 43a Avenue Picture for 3740 43a Avenue Picture for 3740 43a Avenue

3740 43a Avenue

Red Deer

1417 sqft | 4 Beds | 3 + 0 Baths    

$579,000 View

Picture for 31 Macfarlane Avenue Picture for 31 Macfarlane Avenue Picture for 31 Macfarlane Avenue Picture for 31 Macfarlane Avenue Picture for 31 Macfarlane Avenue

31 Macfarlane Avenue

Red Deer

1120 sqft | 3 Beds | 2 + 1 Baths    

$529,500 View

Picture for 19 Maxwell Avenue Picture for 19 Maxwell Avenue Picture for 19 Maxwell Avenue Picture for 19 Maxwell Avenue Picture for 19 Maxwell Avenue

19 Maxwell Avenue

Red Deer

2290 sqft | 5 Beds | 3 + 1 Baths    

$549,900 View

Calgary Real Estate Airdrie Real Estate Okotoks Real Estate Cochrane Real Estate Strathmore Real Estate Chestermere Real Estate Sundre Real Estate High River Real Estate Diamond Valley Real Estate Brooks Real Estate Olds Real Estate Irricana Real Estate Carstairs Real Estate Crossfield Real Estate Claresholm Real Estate Didsbury Real Estate Langdon Real Estate
South Calgary Real Estate Southeast Calgary Real Estate City Centre Calgary Real Estate East Calgary Real Estate North Calgary Real Estate Northwest Calgary Real Estate West Calgary Real Estate Northeast Calgary Real Estate Lethbridge Real Estate Red Deer Real Estate Sylvan Lake Real Estate Brooks Real Estate Edmonton Real Estate Canmore Real Estate Global Real Estate Luxury Real Estate
Home Why CIR Relocation Careers Partners Best My Nest
Realtors Home Evaluation Contact Us




Data supplied by CREB®,CARA®,CREA®,RASCA®,LDAR® or RAE MLS® System. CREB®,CARA®,CREA®,RASCA®,LDAR® or RAE is the owner of the copyright in its MLS® System. The Listing data is deemed reliable but is not guaranteed accurate by CREB®,CARA®,CREA®,RASCA®,LDAR® or RAE. Data is deemed reliable but is not guaranteed accurate by the REALTORS® Association of Edmonton.Copyright [2024] by the REALTORS® Association of Edmonton. All Rights Reserved.