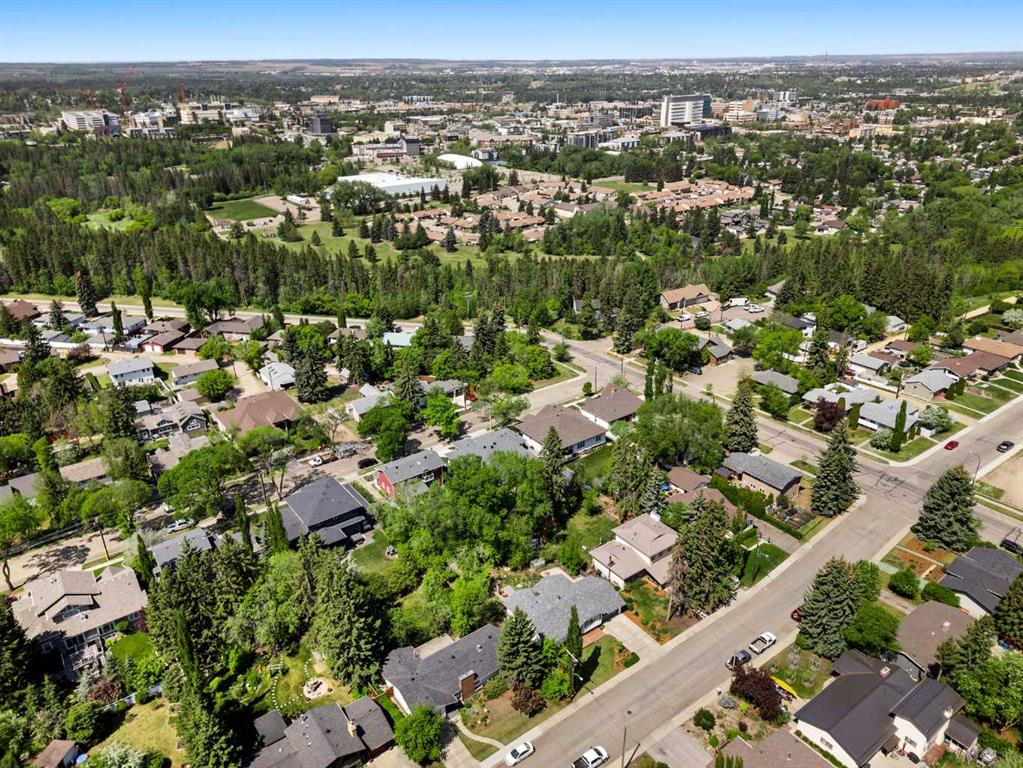
3740 43a Avenue
Red Deer T4N3G3
MLS® Number: A2315146
$ 579,000
4
BEDROOMS
3 + 0
BATHROOMS
1,417
SQUARE FEET
1966
YEAR BUILT
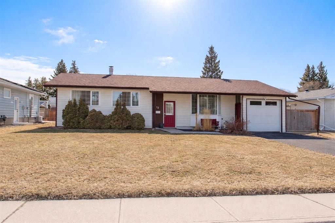
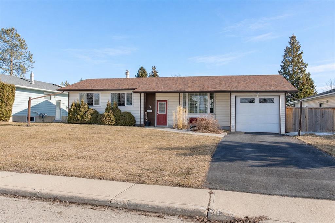

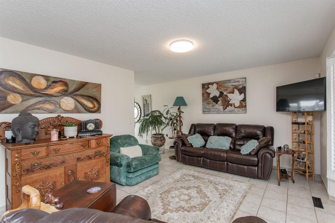
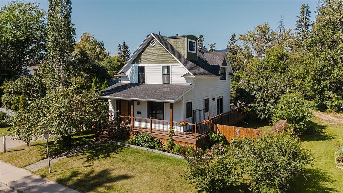
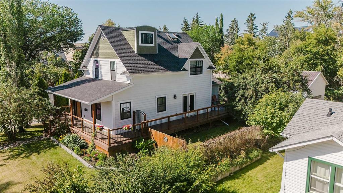
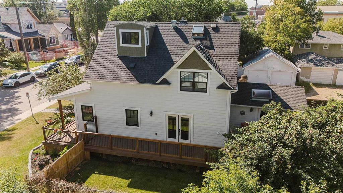
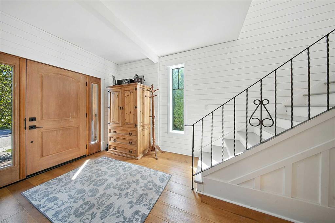
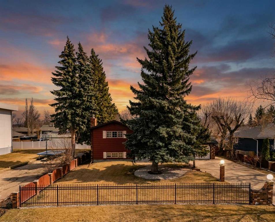
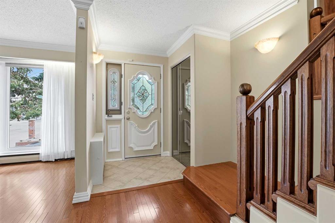
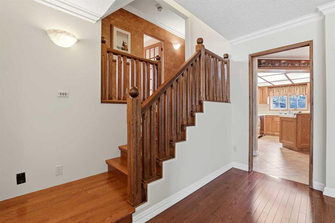
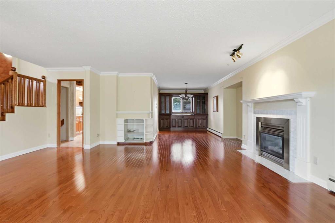
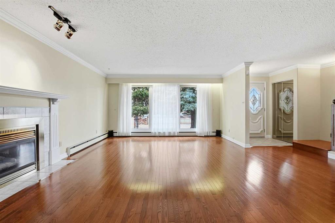
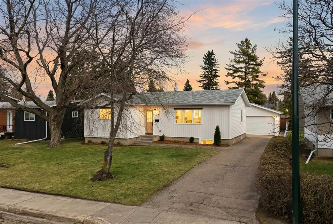
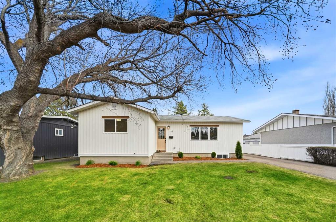
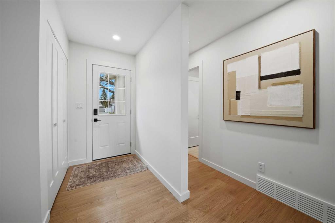
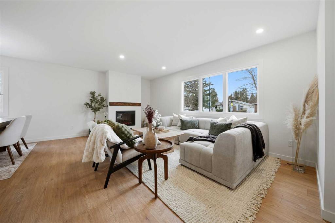
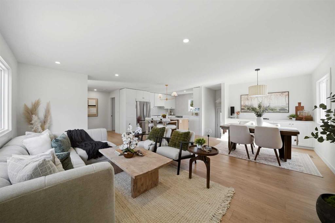
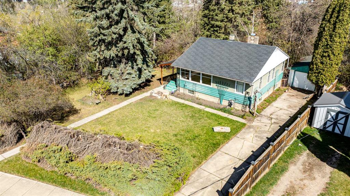
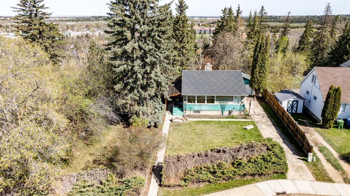
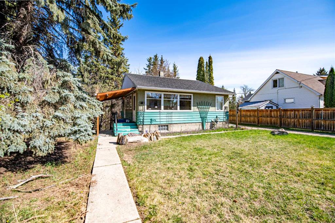
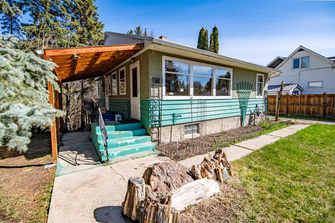
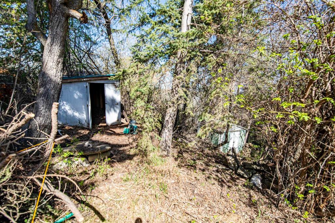
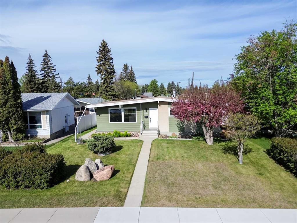
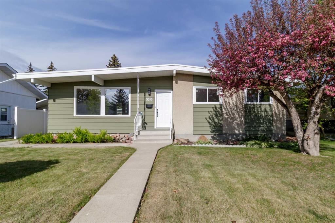
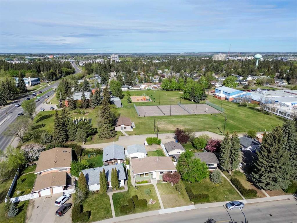
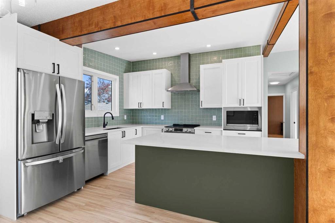
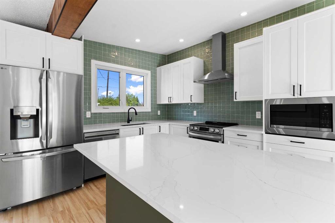
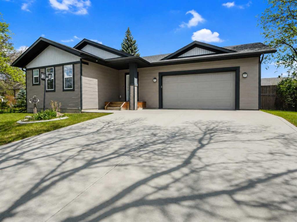
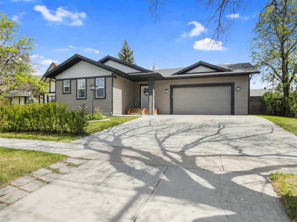
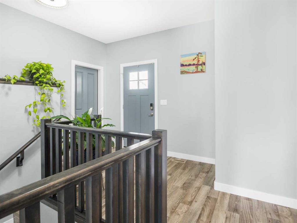
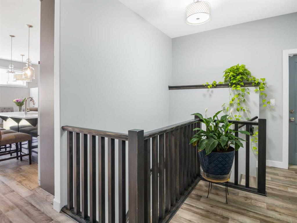
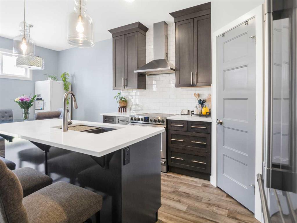
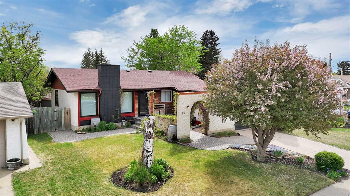
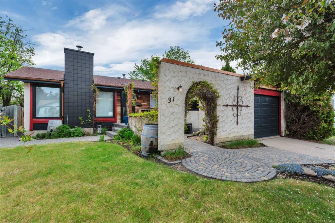
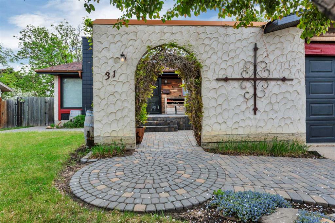
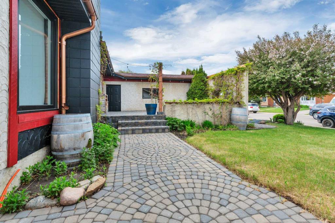
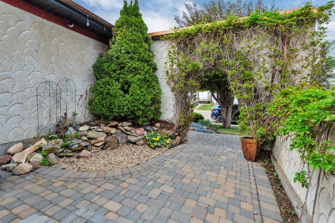
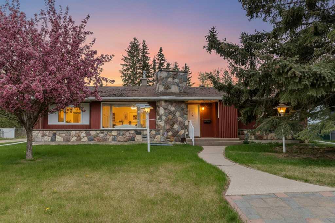
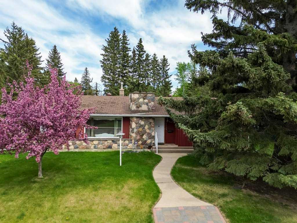
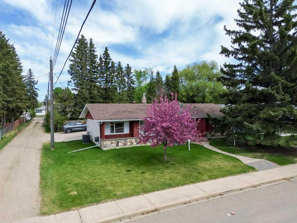
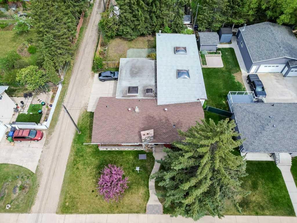
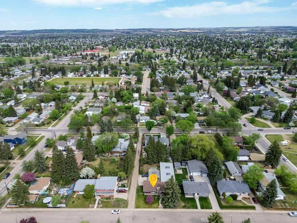
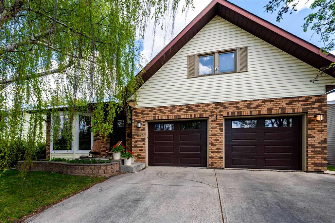
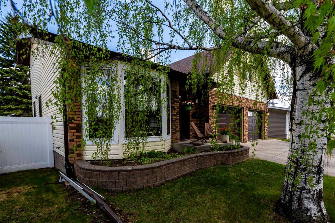
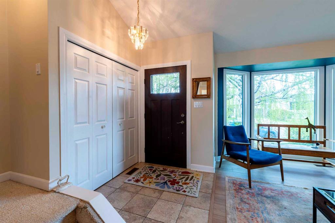
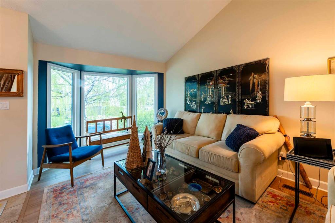
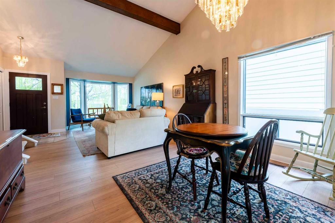
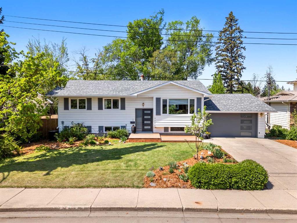
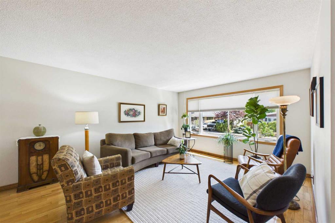
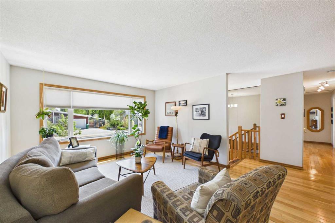
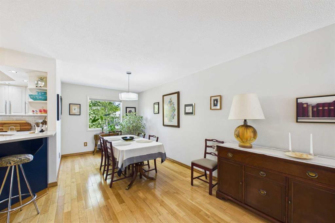
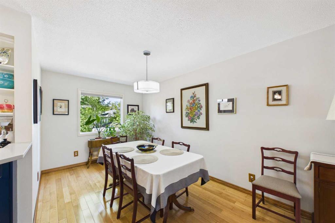
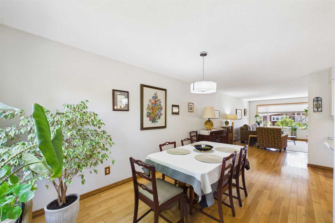
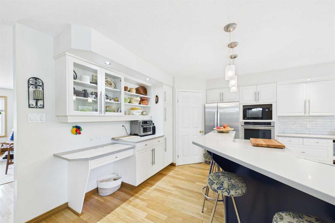
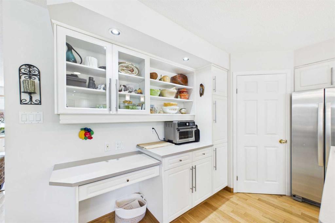
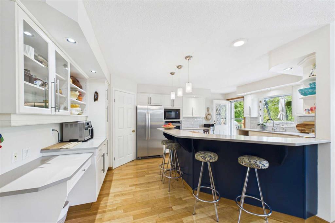
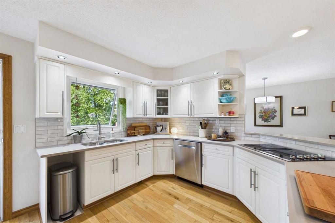
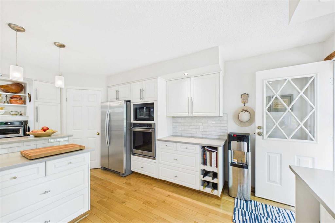
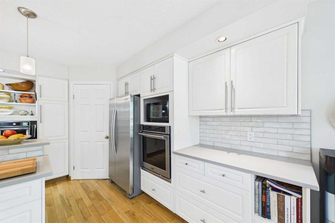
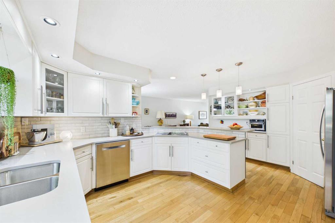
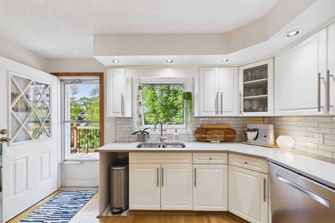
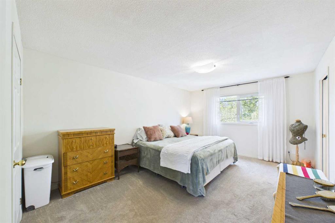
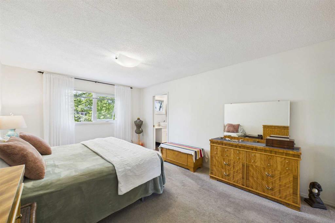
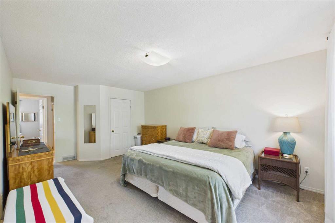
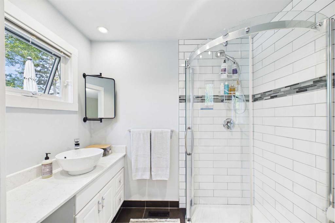
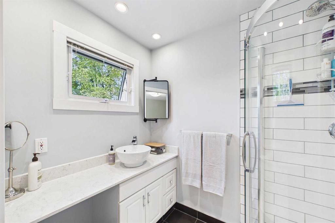
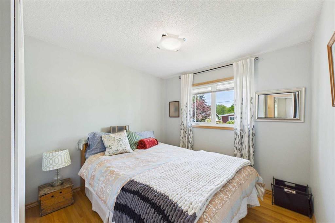
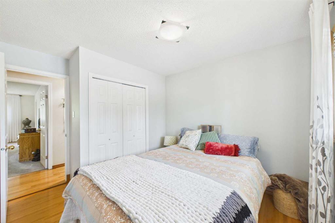
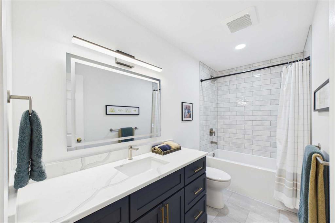
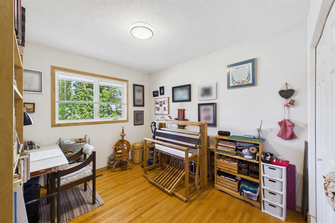
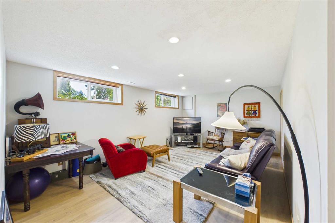
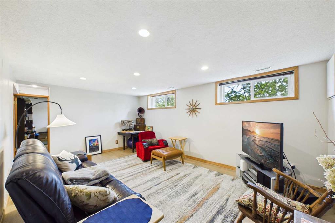
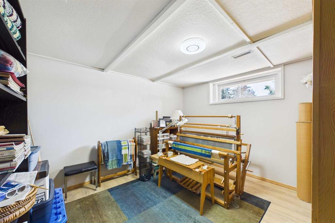
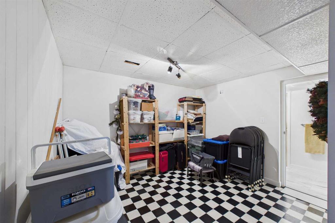
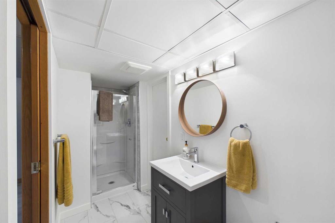
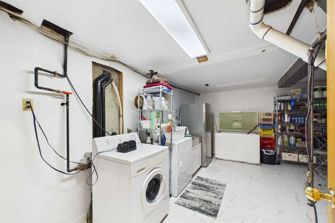
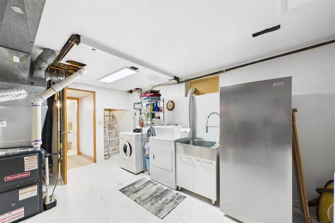
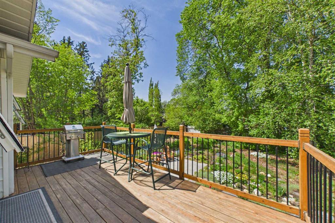
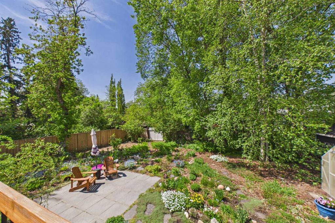
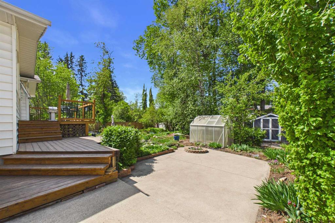
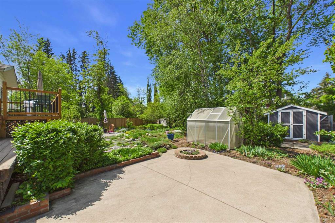
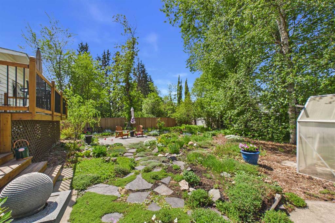
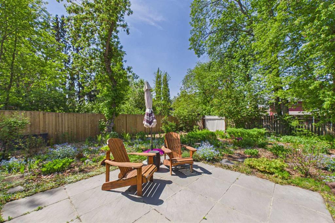
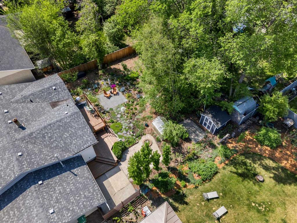
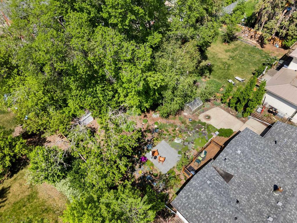
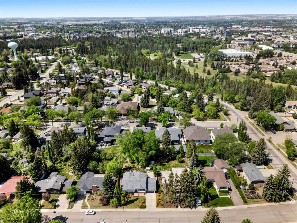
Welcome to this beautifully maintained 4-bedroom, 3-bathroom bi-level situated on a quiet avenue in the sought-after community of Mountview. Nestled on an impressive 9,150 sq. ft. lot, this home offers space, comfort, and pride of ownership throughout.Step inside to a bright and inviting open-concept living and dining area, perfect for family living and entertaining. The spacious kitchen features new quartz countertops, a breakfast bar, pantry, and ample cabinet space. The main floor also offers a 4-piece bathroom, a generous primary bedroom complete with a walk-in closet and 3-piece ensuite, plus two additional well-sized bedrooms.The fully developed basement provides excellent additional living space with a large family room, fourth bedroom, 3-piece bathroom, laundry room with sink, and plenty of storage.Outside, you'll discover a private backyard oasis showcasing beautiful landscaping, mature perennials, and a storage shed. The west-facing deck, conveniently accessed from the kitchen, is the perfect place to relax or entertain guests while enjoying the evening sun.Numerous upgrades over the past five years provide added peace of mind, including shingles, furnace, hot water tank, windows, quartz countertops, and garage door opener.This exceptional property combines a fantastic location, thoughtful updates, and a stunning outdoor space—making it the perfect place to call home.
| COMMUNITY | Mountview |
| PROPERTY TYPE | Detached |
| BUILDING TYPE | House |
| STYLE | Bi-Level |
| YEAR BUILT | 1966 |
| SQUARE FOOTAGE | 1,417 |
| BEDROOMS | 4 |
| BATHROOMS | 3.00 |
| BASEMENT | Full |
| AMENITIES | |
| APPLIANCES | Built-In Oven, Dishwasher, Electric Cooktop, Freezer, Garage Control(s), Microwave, Washer/Dryer, Window Coverings |
| COOLING | None |
| FIREPLACE | N/A |
| FLOORING | Carpet, Hardwood, Tile, Vinyl Plank |
| HEATING | Forced Air, Natural Gas |
| LAUNDRY | In Basement, Sink |
| LOT FEATURES | Back Yard, Front Yard, Landscaped, Level, Many Trees, Native Plants, Private |
| PARKING | Concrete Driveway, Double Garage Attached, Driveway, Garage Door Opener, Garage Faces Front |
| RESTRICTIONS | None Known |
| ROOF | Asphalt Shingle |
| TITLE | Fee Simple |
| BROKER | RE/MAX real estate central alberta |
| ROOMS | DIMENSIONS (m) | LEVEL |
|---|---|---|
| Family Room | 18`3" x 12`2" | Basement |
| Storage | 11`2" x 12`5" | Basement |
| Laundry | 21`5" x 12`8" | Basement |
| Bedroom | 15`10" x 12`11" | Basement |
| 3pc Bathroom | Basement | |
| Living Room | 12`8" x 17`2" | Main |
| Kitchen | 13`1" x 17`10" | Main |
| Dining Room | 8`8" x 18`0" | Main |
| Bedroom - Primary | 11`8" x 18`10" | Main |
| 3pc Ensuite bath | Main | |
| Bedroom | 9`0" x 10`7" | Main |
| 4pc Bathroom | Main | |
| Bedroom | 9`9" x 11`9" | Main |