REALTOR® Login
Communities 
Calgary Communities
City Centre East   North  North East North West South  South East West 
Calgary Surrounding
Airdrie Brooks Carstairs Chestermere Claresholm Cochrane Crossfield Didsbury High River Irricana Langdon Okotoks Olds Strathmore Sundre Diamond Valley Rural Rockyview County
Edmonton Communities
City Centre North East North West South East South West West 
Edmonton Surrounding
Beaumont Devon Fort Saskatchewan Leduc Sherwood Park Spruce Grove St.Albert Stony Plain
Central Alberta
Camrose Clearwater County Red Deer Rocky Mountain House Sylvan Lake
Southern Alberta
Crowsnest Pass Lethbridge Medicine Hat
West Alberta
Canmore 
British Columbia
Kelowna Osoyoos Peachland Penticton Revelstoke Salmon Arm Sicamous West Kelowna
Home Evaluation 
Resources 
Resources
Buyer Resources Seller Resources Partners Blog Guide to Buying and Selling During COVID-19
Realtors 
Why CIR 
About Us
Best My Nest We Give Back - 1forALL Initiative Join Our Team Luxury Portfolio
Property Management 
Contact Us 
https://www.cirrealty.ca/reb/creb/01/A2313501_2.jpg https://www.cirrealty.ca/reb/creb/01/A2313501_3.jpg https://www.cirrealty.ca/reb/creb/01/A2313501_4.jpg https://www.cirrealty.ca/reb/creb/01/A2313501_5.jpg https://www.cirrealty.ca/reb/creb/01/A2313501_6.jpg https://www.cirrealty.ca/reb/creb/01/A2313501_7.jpg https://www.cirrealty.ca/reb/creb/01/A2313501_8.jpg https://www.cirrealty.ca/reb/creb/01/A2313501_9.jpg https://www.cirrealty.ca/reb/creb/01/A2313501_10.jpg https://www.cirrealty.ca/reb/creb/01/A2313501_11.jpg https://www.cirrealty.ca/reb/creb/01/A2313501_12.jpg https://www.cirrealty.ca/reb/creb/01/A2313501_13.jpg https://www.cirrealty.ca/reb/creb/01/A2313501_14.jpg https://www.cirrealty.ca/reb/creb/01/A2313501_15.jpg https://www.cirrealty.ca/reb/creb/01/A2313501_16.jpg https://www.cirrealty.ca/reb/creb/01/A2313501_17.jpg https://www.cirrealty.ca/reb/creb/01/A2313501_18.jpg https://www.cirrealty.ca/reb/creb/01/A2313501_19.jpg https://www.cirrealty.ca/reb/creb/01/A2313501_20.jpg https://www.cirrealty.ca/reb/creb/01/A2313501_21.jpg https://www.cirrealty.ca/reb/creb/01/A2313501_22.jpg https://www.cirrealty.ca/reb/creb/01/A2313501_23.jpg https://www.cirrealty.ca/reb/creb/01/A2313501_24.jpg https://www.cirrealty.ca/reb/creb/01/A2313501_25.jpg https://www.cirrealty.ca/reb/creb/01/A2313501_26.jpg https://www.cirrealty.ca/reb/creb/01/A2313501_27.jpg https://www.cirrealty.ca/reb/creb/01/A2313501_28.jpg https://www.cirrealty.ca/reb/creb/01/A2313501_29.jpg https://www.cirrealty.ca/reb/creb/01/A2313501_30.jpg https://www.cirrealty.ca/reb/creb/01/A2313501_31.jpg https://www.cirrealty.ca/reb/creb/01/A2313501_32.jpg https://www.cirrealty.ca/reb/creb/01/A2313501_33.jpg https://www.cirrealty.ca/reb/creb/01/A2313501_34.jpg https://www.cirrealty.ca/reb/creb/01/A2313501_35.jpg https://www.cirrealty.ca/reb/creb/01/A2313501_36.jpg https://www.cirrealty.ca/reb/creb/01/A2313501_37.jpg https://www.cirrealty.ca/reb/creb/01/A2313501_38.jpg https://www.cirrealty.ca/reb/creb/01/A2313501_39.jpg https://www.cirrealty.ca/reb/creb/01/A2313501_40.jpg https://www.cirrealty.ca/reb/creb/01/A2313501_41.jpg https://www.cirrealty.ca/reb/creb/01/A2313501_42.jpg https://www.cirrealty.ca/reb/creb/01/A2313501_43.jpg https://www.cirrealty.ca/reb/creb/01/A2313501_44.jpg https://www.cirrealty.ca/reb/creb/01/A2313501_45.jpg https://www.cirrealty.ca/reb/creb/01/A2313501_46.jpg https://www.cirrealty.ca/reb/creb/01/A2313501_47.jpg https://www.cirrealty.ca/reb/creb/01/A2313501_48.jpg https://www.cirrealty.ca/reb/creb/01/A2313501_49.jpg https://www.cirrealty.ca/reb/creb/01/A2313501_50.jpg

48 Promenade Way SE

Calgary T2Z 3R4

MLS® Number:  A2313501

Back to McKenzie Towne    Previous    Next

  • Home \
  • Calgary \
  • McKenzie Towne \
  • 48 Promenade Way SE

$ 475,000

3

BEDROOMS

3 + 1

BATHROOMS

1,294

SQUARE FEET

1999

YEAR BUILT

https://www.cirrealty.ca/reb/creb/01/A2313501_2.jpg





Geoffrey Gordon

403-891-8027

MLS® Number
A2313501
PROPERTY TYPE
Row/Townhouse
LISTING DATE
May-21-2026

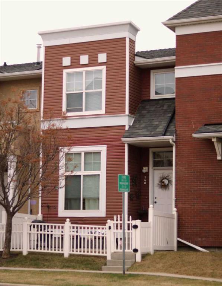
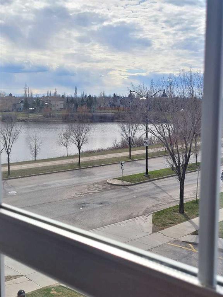
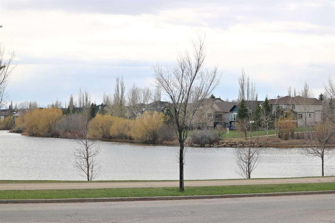
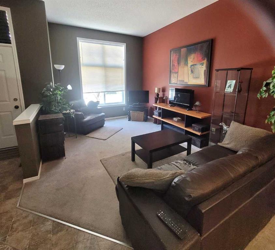
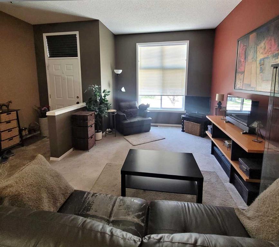
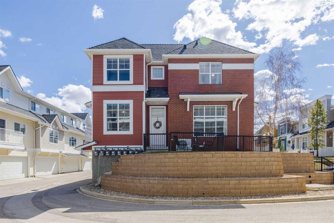
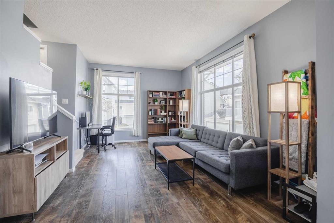
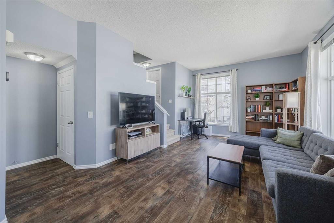
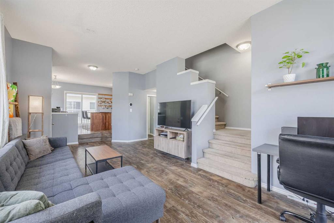
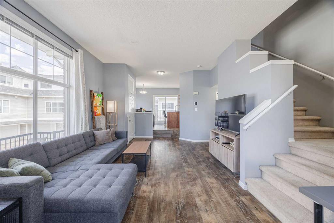
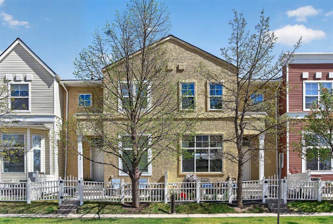
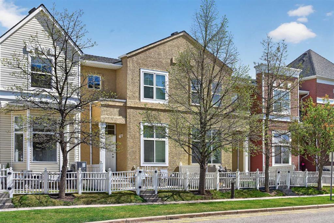
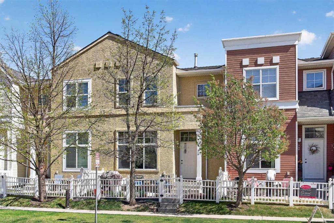
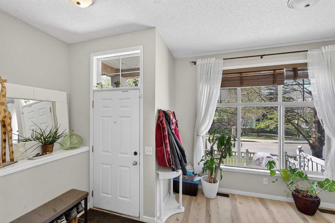
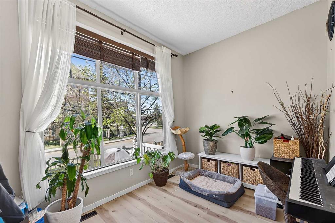
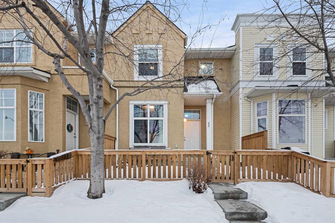


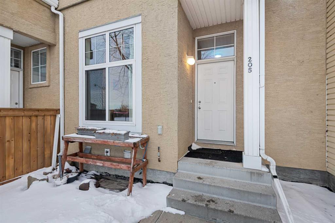
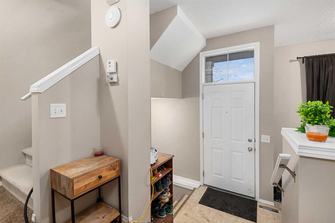
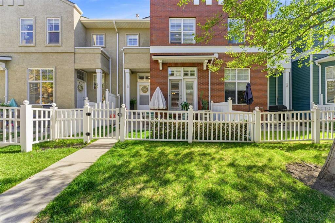
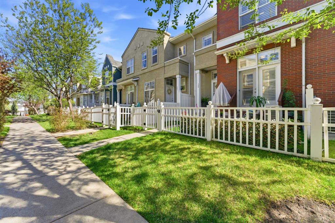
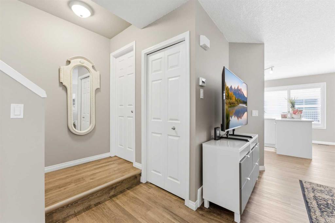
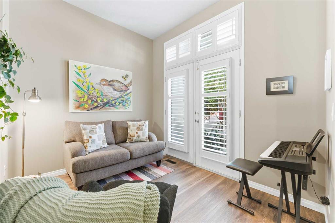
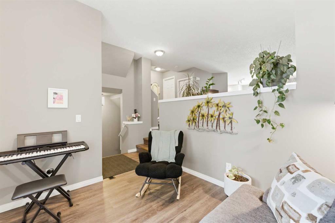
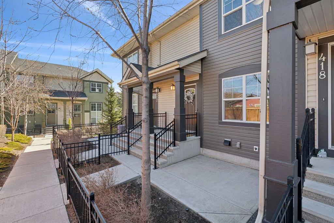
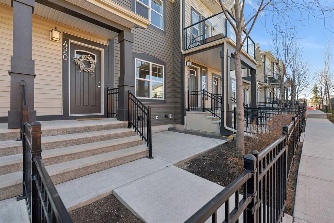
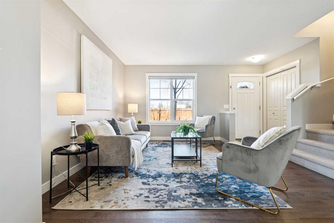
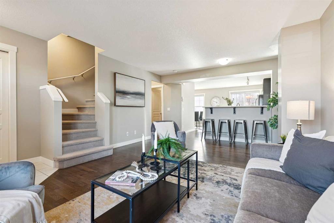
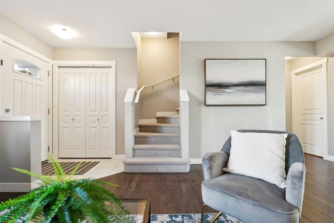
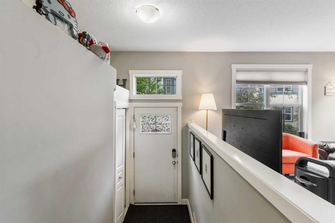
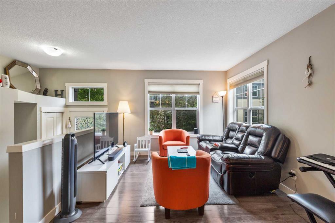
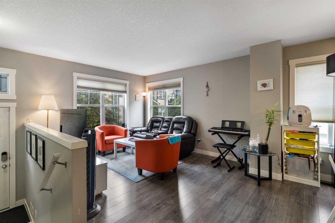
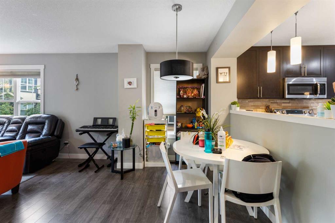
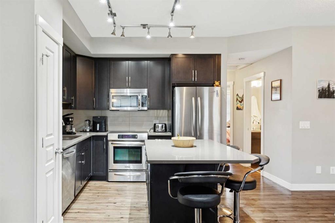
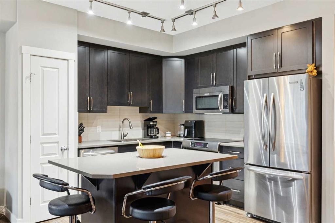
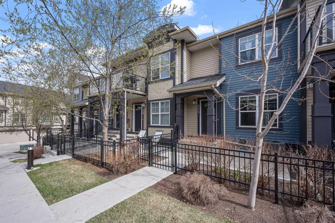
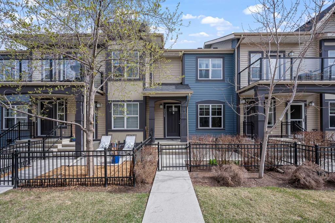
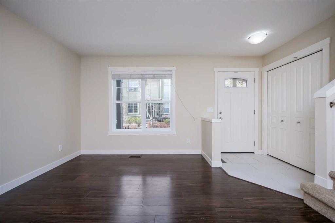
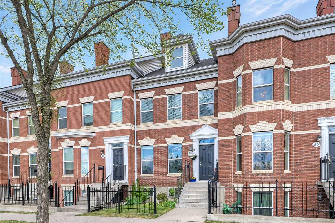
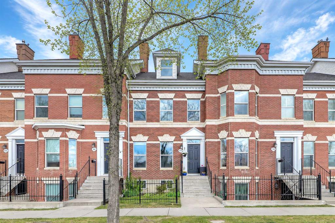
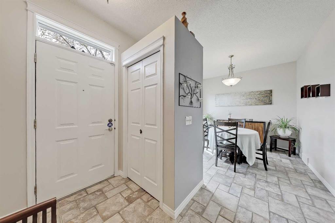
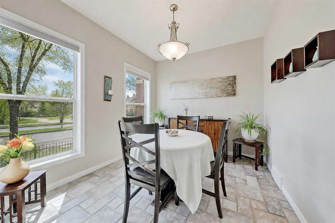
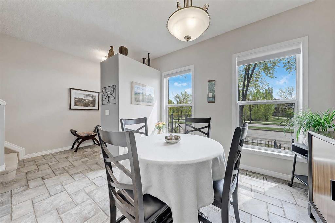
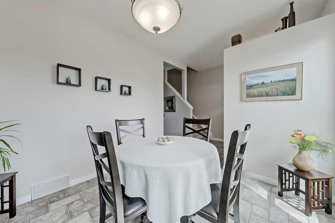
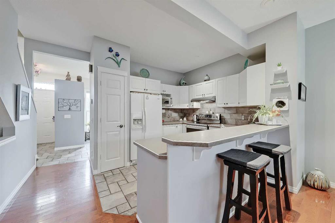
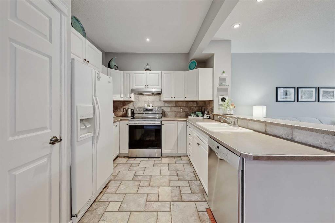
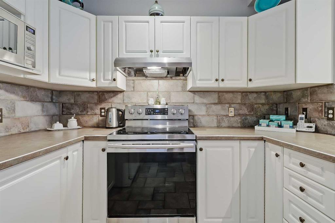
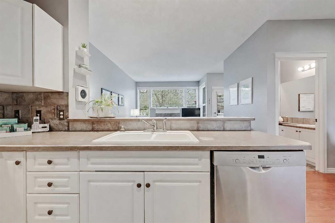
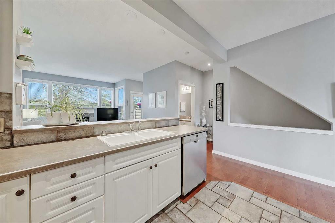
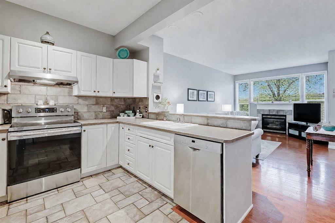
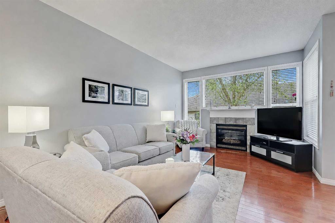
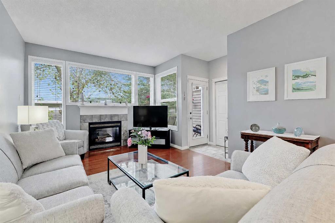
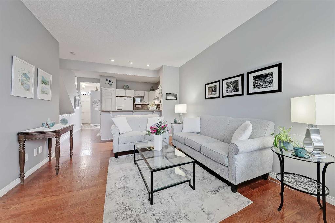
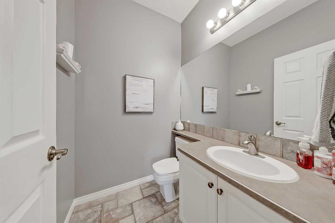
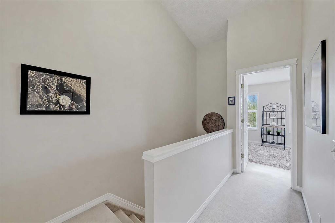
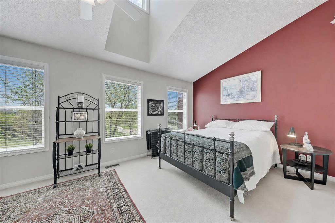
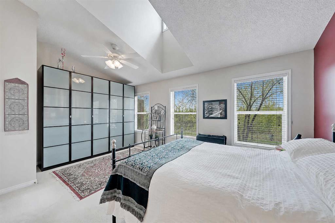
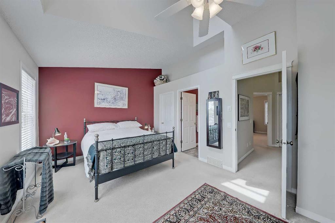
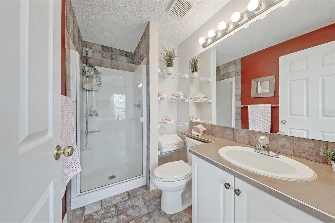
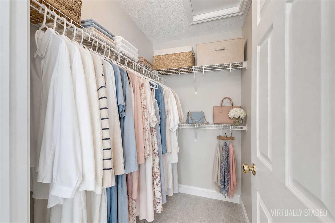
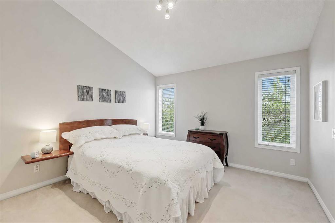
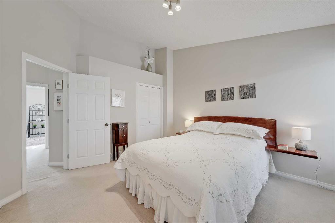
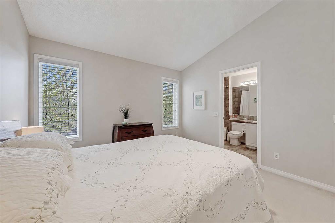
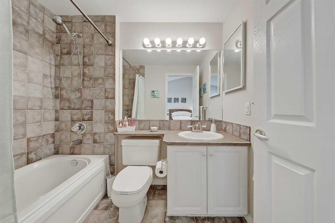
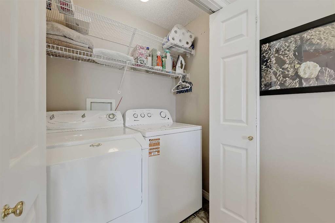
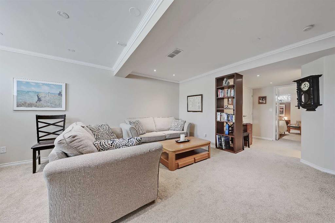
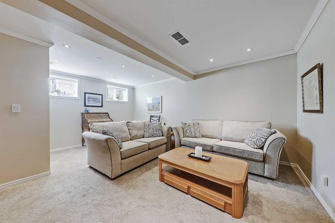
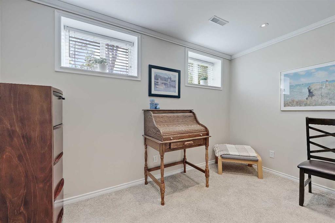
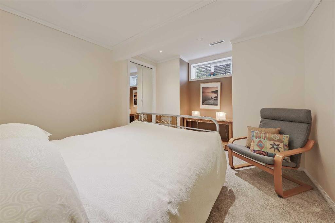
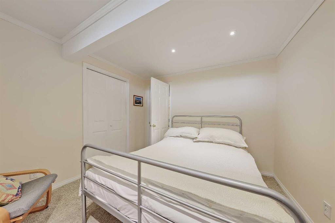
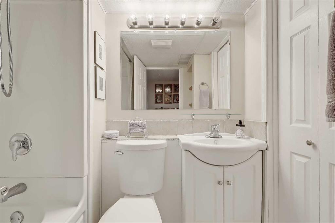
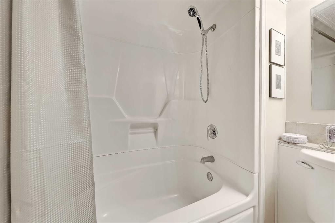
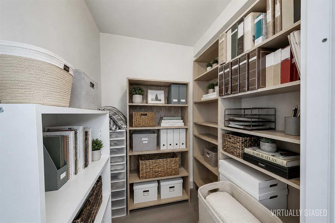
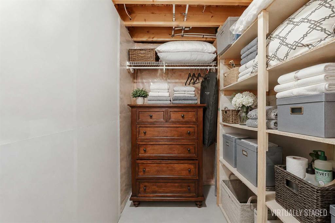
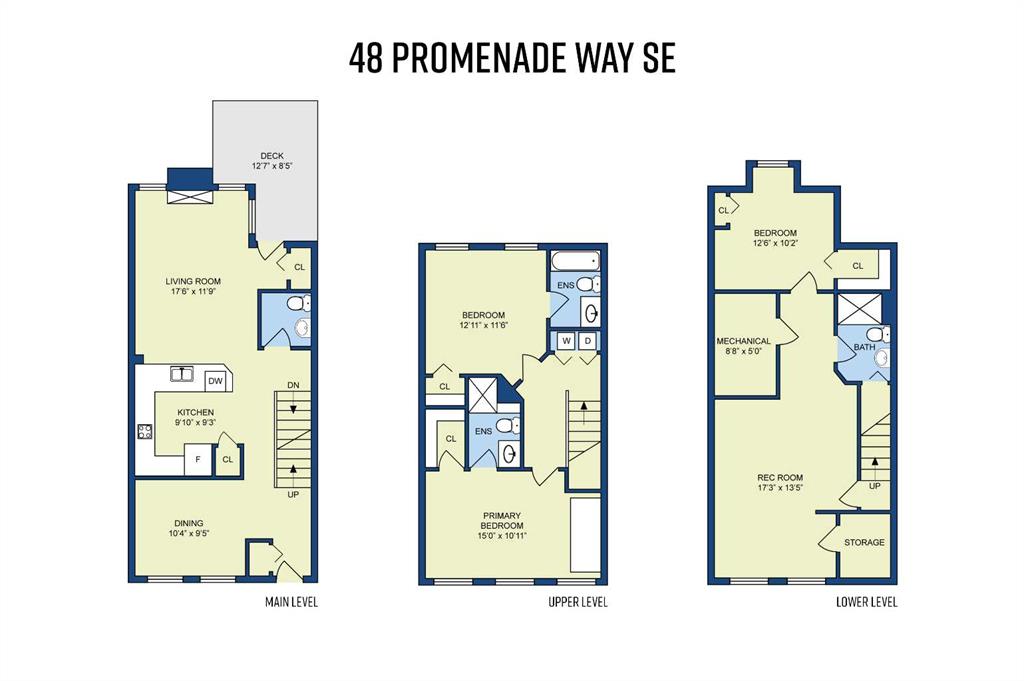
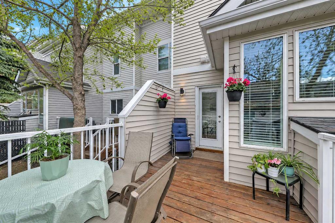
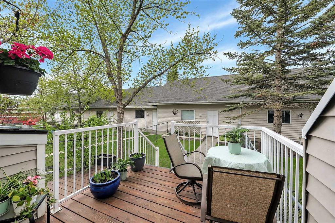
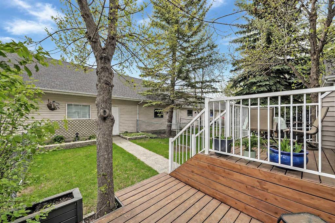
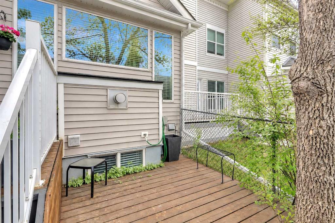
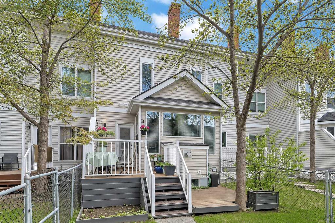
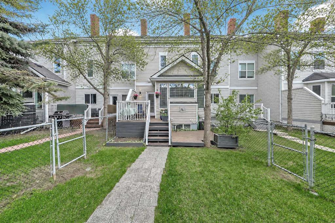
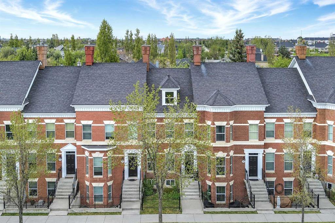
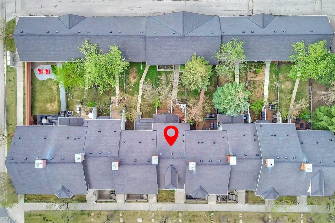
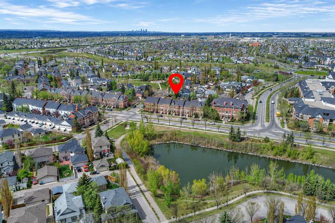
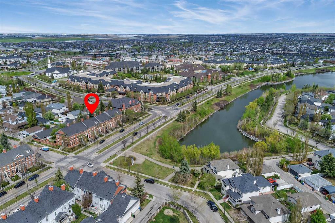
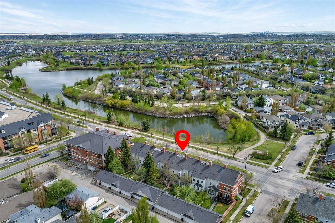
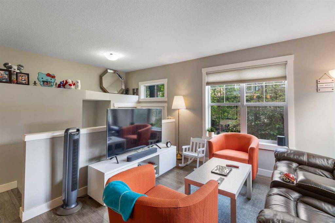
RARE MCKENZIE TOWNE BROWNSTONE | POND-FACING LOCATION | DUAL PRIMARY SUITES | FINISHED BASEMENT! Welcome to this beautifully maintained brownstone style rowhouse in one of McKenzie Towne’s most recognizable and charming settings, directly across from Inverness Pond and just a short walk to High Street. These classic brick rowhomes are loved for their timeless curb appeal, established streetscape and walkable community feel. This home truly stands out with two upper primary bedrooms, each with its own ensuite, a finished basement with a third bedroom, upper laundry, generous outdoor space and a double detached garage. With nearby pathways, parks, schools, shops, restaurants, services and amenities, this location offers the kind of everyday convenience and character that continues to make the community so desirable. Inside, the home has been impeccably cared for and offers a comfortable and inviting main level with thoughtful separation between living spaces. The front dining area is bright and sunny and also offers flexibility as a den, office or playroom, with large windows overlooking the pond. The kitchen is practical and well placed, with ample cabinetry and counter space, a pantry closet, raised eating bar and easy connection to both the dining and living areas. At the back of the home, you’ll find a 2-piece bathroom and a spacious living room with a cozy fireplace, large windows and access to the deck and backyard, creating an easy flow for quiet evenings or hosting casual gatherings. Upstairs, the layout is especially appealing with two primary bedrooms, each with its own ensuite bathroom. The front primary bedroom feels impressive and unique with soaring vaulted ceilings, a high dormer window, 3-piece ensuite, treed view toward the pond and a huge additional wardrobe that adds exceptional storage. The second primary bedroom also features a vaulted ceiling, generous proportions and its own private 4-piece ensuite, perfect for shared living or family members wanting their own space. Laundry is also found on this level, adding everyday convenience exactly where you need it. Downstairs, the fully finished basement expands the living space with a large rec room perfectly suited for movie nights, games, fitness, hobbies or a flexible second living area. A third bedroom and full bathroom with tub add excellent usability for guests, teenagers or extended family, while multiple storage rooms provide practical space that is often hard to find in townhome living. Outside, the small sunny front lawn area adds charm and a lovely connection to the pond-facing streetscape, while the backyard offers more room than expected, with mature trees, a fenced lawn area and a great multi-level deck designed for relaxing and summer evenings outdoors. The double detached garage adds secure parking, storage and additional everyday function. Rarely available, beautifully kept and wonderfully located, this brownstone rowhouse offers a special McKenzie Towne lifestyle. Welcome Home.
COMMUNITY  McKenzie Towne
PROPERTY TYPE  Row/Townhouse
BUILDING TYPE  Five Plus
STYLE  2 Storey
YEAR BUILT 1999
SQUARE FOOTAGE  1,294
BEDROOMS  3
BATHROOMS  4.00
BASEMENT  Full
AMENITIES 
APPLIANCES  Dishwasher, Dryer, Electric Stove, Microwave, Range Hood, Refrigerator, Washer, Water Softener, Window Coverings
COOLING  None
FIREPLACE  Gas, Insert, Living Room, Mantle, Tile
FLOORING  Carpet, Hardwood, Tile
HEATING  Fireplace Insert, Forced Air, Natural Gas
LAUNDRY  Laundry Room, Upper Level
LOT FEATURES  Back Lane, Back Yard, Front Yard, Interior Lot, Landscaped, Lawn, Level, Rectangular Lot, Treed
PARKING  Alley Access, Double Garage Detached, Enclosed, Garage Door Opener, Garage Faces Rear
RESTRICTIONS  Pet Restrictions or Board approval Required, Pets Allowed
ROOF  Asphalt Shingle
TITLE  Fee Simple
BROKER  CIR Realty


ROOMS DIMENSIONS (m) LEVEL
Bedroom 12`6" x 10`2" Basement
Game Room 17`3" x 13`5" Basement
Storage 5`3" x 5`2" Basement
Furnace/Utility Room 8`8" x 5`0" Basement
4pc Bathroom 6`9" x 6`9" Basement
Living Room 17`6" x 11`9" Main
Kitchen 9`10" x 9`3" Main
Dining Room 10`4" x 9`5" Main
2pc Bathroom 5`3" x 4`11" Main
Bedroom - Primary 15`0" x 10`11" Upper
Walk-In Closet 6`3" x 4`2" Upper
Bedroom 12`11" x 11`6" Upper
Laundry 5`3" x 2`11" Upper
3pc Ensuite bath 8`3" x 5`1" Upper
4pc Ensuite bath 7`6" x 5`3" Upper
Picture for 140 Promenade Way SE Picture for 140 Promenade Way SE Picture for 140 Promenade Way SE Picture for 140 Promenade Way SE Picture for 140 Promenade Way SE

140 Promenade Way SE

Calgary

1124 sqft | 2 Beds | 1 + 1 Baths    

$395,000 View

Picture for 322 Mckenzie Towne Link SE Picture for 322 Mckenzie Towne Link SE Picture for 322 Mckenzie Towne Link SE Picture for 322 Mckenzie Towne Link SE Picture for 322 Mckenzie Towne Link SE

322 Mckenzie Towne Link SE

Calgary

1248 sqft | 3 Beds | 1 + 1 Baths    

$404,900 View

Picture for 138 Promenade Way SE Picture for 138 Promenade Way SE Picture for 138 Promenade Way SE Picture for 138 Promenade Way SE Picture for 138 Promenade Way SE

138 Promenade Way SE

Calgary

1408 sqft | 3 Beds | 1 + 1 Baths    

$405,000 View

Picture for 205 Mckenzie Towne Gate SE Picture for 205 Mckenzie Towne Gate SE Picture for 205 Mckenzie Towne Gate SE Picture for 205 Mckenzie Towne Gate SE Picture for 205 Mckenzie Towne Gate SE

205 Mckenzie Towne Gate SE

Calgary

1324 sqft | 2 Beds | 2 + 1 Baths    

$399,000 View

Picture for 159 Mckenzie Towne Gate SE Picture for 159 Mckenzie Towne Gate SE Picture for 159 Mckenzie Towne Gate SE Picture for 159 Mckenzie Towne Gate SE Picture for 159 Mckenzie Towne Gate SE

159 Mckenzie Towne Gate SE

Calgary

1297 sqft | 3 Beds | 1 + 1 Baths    

$410,000 View

Picture for 420 Mckenzie Towne Square SE Picture for 420 Mckenzie Towne Square SE Picture for 420 Mckenzie Towne Square SE Picture for 420 Mckenzie Towne Square SE Picture for 420 Mckenzie Towne Square SE

420 Mckenzie Towne Square SE

Calgary

1206 sqft | 3 Beds | 2 + 1 Baths    

$444,900 View

Picture for 319 Mckenzie Towne Square SE Picture for 319 Mckenzie Towne Square SE Picture for 319 Mckenzie Towne Square SE Picture for 319 Mckenzie Towne Square SE Picture for 319 Mckenzie Towne Square SE

319 Mckenzie Towne Square SE

Calgary

1239 sqft | 3 Beds | 2 + 1 Baths    

$479,900 View

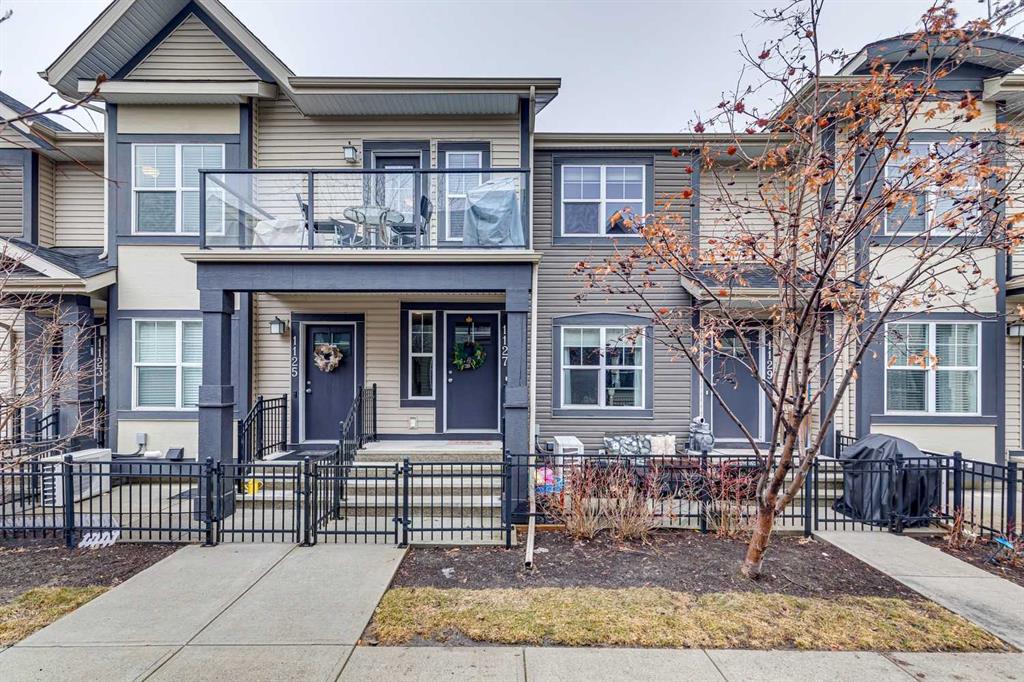
Picture for 1127 McKenzie Towne Row SE Picture for 1127 McKenzie Towne Row SE Picture for 1127 McKenzie Towne Row SE Picture for 1127 McKenzie Towne Row SE Picture for 1127 McKenzie Towne Row SE

1127 McKenzie Towne Row SE

Calgary

947 sqft | 2 Beds | 1 + 0 Baths    

$384,999 View

Picture for 1022 Mckenzie Towne Villas SE Picture for 1022 Mckenzie Towne Villas SE Picture for 1022 Mckenzie Towne Villas SE Picture for 1022 Mckenzie Towne Villas SE Picture for 1022 Mckenzie Towne Villas SE

1022 Mckenzie Towne Villas SE

Calgary

1221 sqft | 3 Beds | 2 + 1 Baths    

$414,900 View

Picture for 211 Mckenzie Towne Square SE Picture for 211 Mckenzie Towne Square SE Picture for 211 Mckenzie Towne Square SE Picture for 211 Mckenzie Towne Square SE Picture for 211 Mckenzie Towne Square SE

211 Mckenzie Towne Square SE

Calgary

1214 sqft | 3 Beds | 2 + 1 Baths    

$429,900 View

Calgary Real Estate Airdrie Real Estate Okotoks Real Estate Cochrane Real Estate Strathmore Real Estate Chestermere Real Estate Sundre Real Estate High River Real Estate Diamond Valley Real Estate Brooks Real Estate Olds Real Estate Irricana Real Estate Carstairs Real Estate Crossfield Real Estate Claresholm Real Estate Didsbury Real Estate Langdon Real Estate
South Calgary Real Estate Southeast Calgary Real Estate City Centre Calgary Real Estate East Calgary Real Estate North Calgary Real Estate Northwest Calgary Real Estate West Calgary Real Estate Northeast Calgary Real Estate Lethbridge Real Estate Red Deer Real Estate Sylvan Lake Real Estate Brooks Real Estate Edmonton Real Estate Canmore Real Estate Global Real Estate Luxury Real Estate
Home Why CIR Relocation Careers Partners Best My Nest
Realtors Home Evaluation Contact Us




Data supplied by CREB®,CARA®,CREA®,RASCA®,LDAR® or RAE MLS® System. CREB®,CARA®,CREA®,RASCA®,LDAR® or RAE is the owner of the copyright in its MLS® System. The Listing data is deemed reliable but is not guaranteed accurate by CREB®,CARA®,CREA®,RASCA®,LDAR® or RAE. Data is deemed reliable but is not guaranteed accurate by the REALTORS® Association of Edmonton.Copyright [2024] by the REALTORS® Association of Edmonton. All Rights Reserved.