REALTOR® Login
Communities 
Calgary Communities
City Centre East   North  North East North West South  South East West 
Calgary Surrounding
Airdrie Brooks Carstairs Chestermere Claresholm Cochrane Crossfield Didsbury High River Irricana Langdon Okotoks Olds Strathmore Sundre Diamond Valley Rural Rockyview County
Edmonton Communities
City Centre North East North West South East South West West 
Edmonton Surrounding
Beaumont Devon Fort Saskatchewan Leduc Sherwood Park Spruce Grove St.Albert Stony Plain
Central Alberta
Camrose Clearwater County Red Deer Rocky Mountain House Sylvan Lake
Southern Alberta
Crowsnest Pass Lethbridge Medicine Hat
West Alberta
Canmore 
British Columbia
Kelowna Osoyoos Peachland Penticton Revelstoke Salmon Arm Sicamous West Kelowna
Home Evaluation 
Resources 
Resources
Buyer Resources Seller Resources Partners Blog Guide to Buying and Selling During COVID-19
Realtors 
Why CIR 
About Us
Best My Nest We Give Back - 1forALL Initiative Join Our Team Luxury Portfolio
Property Management 
Contact Us 
https://www.cirrealty.ca/reb/creb/16/A2313816_2.jpg https://www.cirrealty.ca/reb/creb/16/A2313816_3.jpg https://www.cirrealty.ca/reb/creb/16/A2313816_4.jpg https://www.cirrealty.ca/reb/creb/16/A2313816_5.jpg https://www.cirrealty.ca/reb/creb/16/A2313816_6.jpg https://www.cirrealty.ca/reb/creb/16/A2313816_7.jpg https://www.cirrealty.ca/reb/creb/16/A2313816_8.jpg https://www.cirrealty.ca/reb/creb/16/A2313816_9.jpg https://www.cirrealty.ca/reb/creb/16/A2313816_10.jpg https://www.cirrealty.ca/reb/creb/16/A2313816_11.jpg https://www.cirrealty.ca/reb/creb/16/A2313816_12.jpg https://www.cirrealty.ca/reb/creb/16/A2313816_13.jpg https://www.cirrealty.ca/reb/creb/16/A2313816_14.jpg https://www.cirrealty.ca/reb/creb/16/A2313816_15.jpg https://www.cirrealty.ca/reb/creb/16/A2313816_16.jpg https://www.cirrealty.ca/reb/creb/16/A2313816_17.jpg https://www.cirrealty.ca/reb/creb/16/A2313816_18.jpg https://www.cirrealty.ca/reb/creb/16/A2313816_19.jpg https://www.cirrealty.ca/reb/creb/16/A2313816_20.jpg https://www.cirrealty.ca/reb/creb/16/A2313816_21.jpg https://www.cirrealty.ca/reb/creb/16/A2313816_22.jpg https://www.cirrealty.ca/reb/creb/16/A2313816_23.jpg https://www.cirrealty.ca/reb/creb/16/A2313816_24.jpg https://www.cirrealty.ca/reb/creb/16/A2313816_25.jpg https://www.cirrealty.ca/reb/creb/16/A2313816_26.jpg https://www.cirrealty.ca/reb/creb/16/A2313816_27.jpg https://www.cirrealty.ca/reb/creb/16/A2313816_28.jpg https://www.cirrealty.ca/reb/creb/16/A2313816_29.jpg https://www.cirrealty.ca/reb/creb/16/A2313816_30.jpg https://www.cirrealty.ca/reb/creb/16/A2313816_31.jpg https://www.cirrealty.ca/reb/creb/16/A2313816_32.jpg

507, 901 10 Avenue SW

Calgary T2R 0B5

MLS® Number:  A2313816

Back to Beltline    Previous    Next

  • Home \
  • Calgary \
  • Beltline \
  • 507, 901 10 Avenue SW

$ 279,900

1

BEDROOMS

1 + 0

BATHROOMS

526

SQUARE FEET

2016

YEAR BUILT

https://www.cirrealty.ca/reb/creb/16/A2313816_2.jpg





MLS® Number
A2313816
PROPERTY TYPE
Apartment
LISTING DATE
May-22-2026

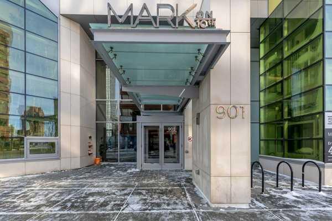
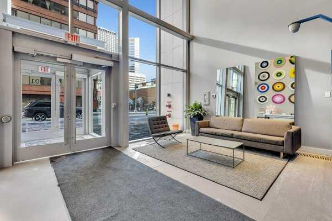
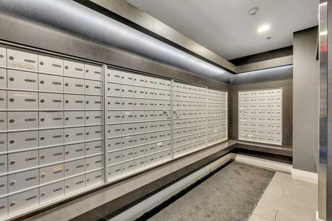
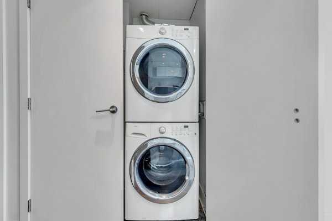
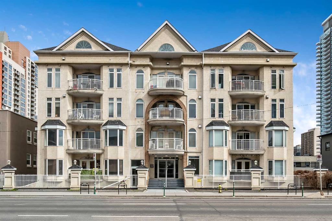
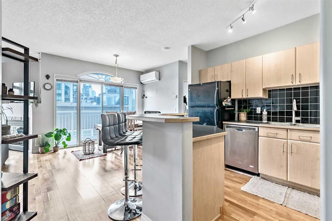
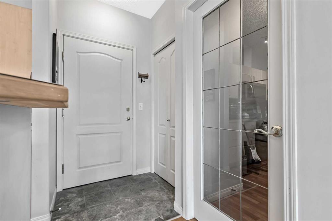
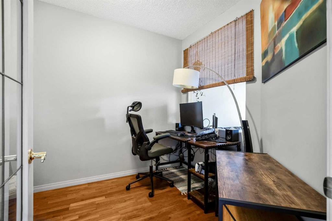
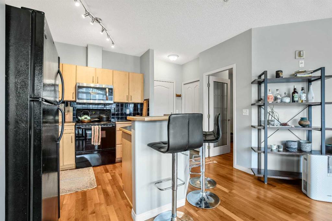
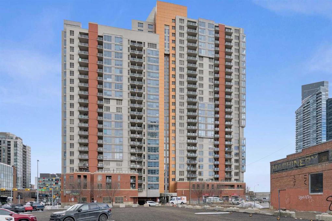
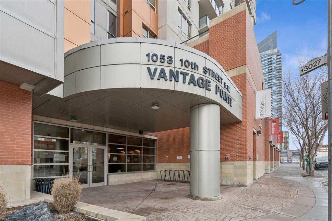
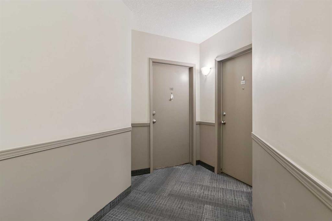
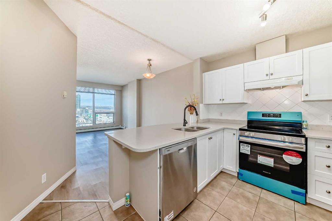
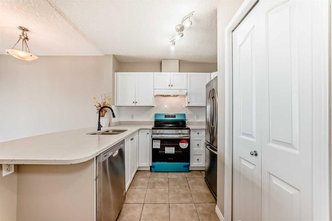
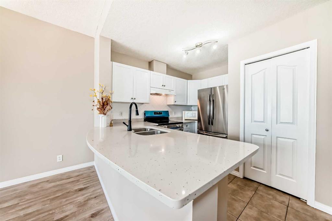
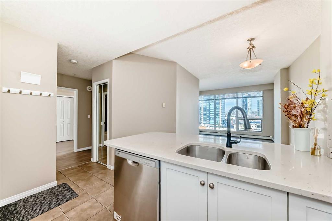
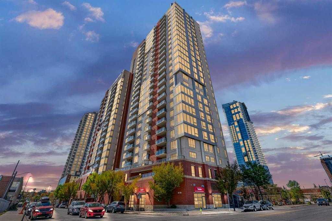
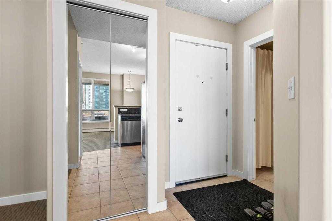

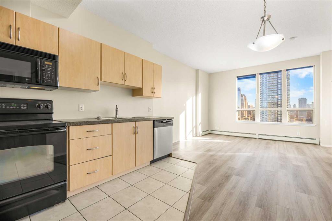
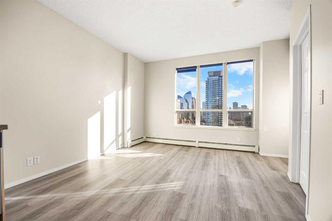


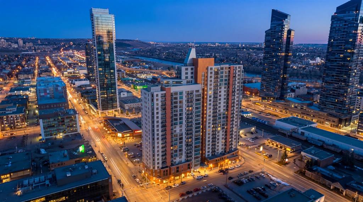
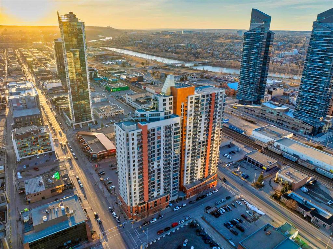
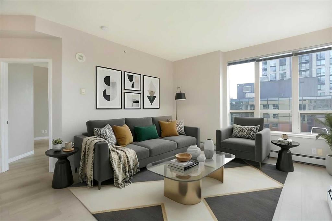
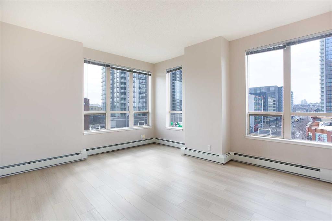
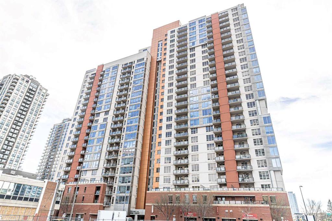
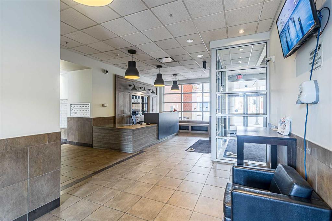
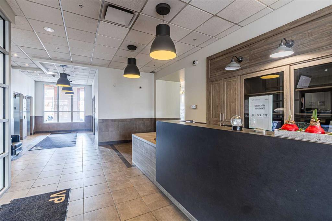
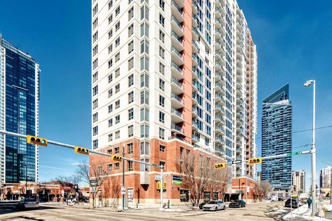
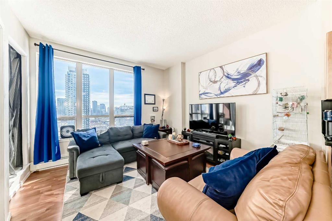
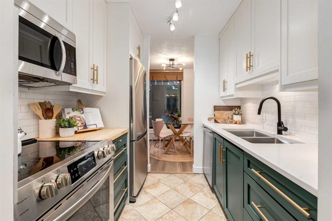
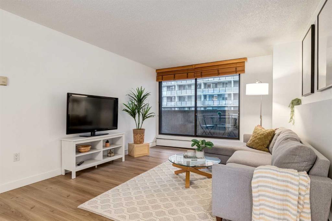
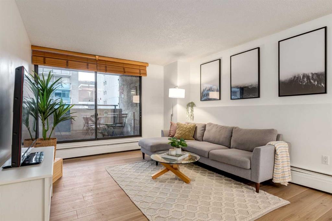

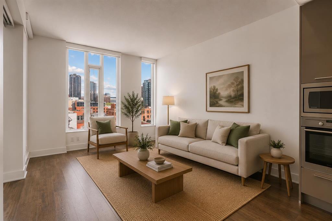
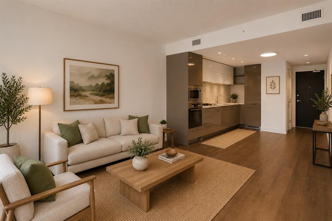
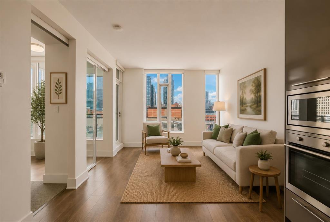
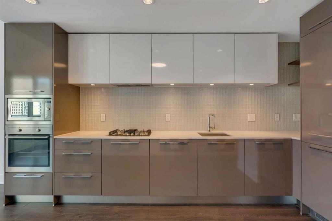
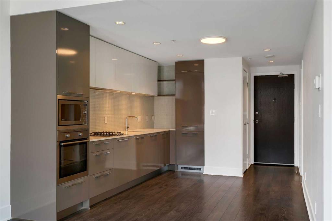
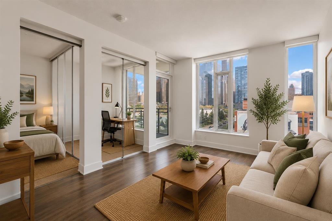
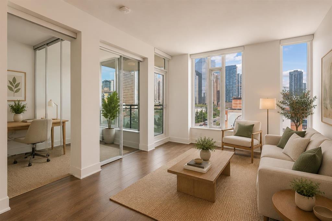
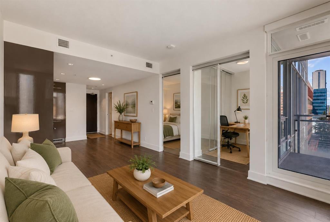
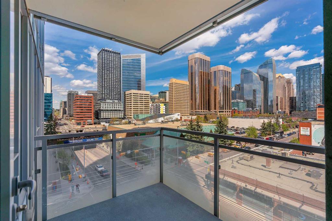
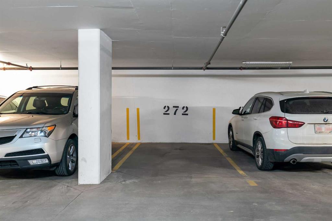
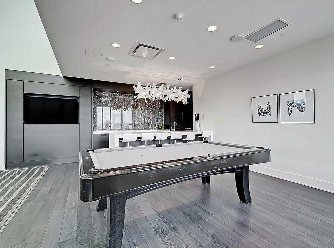
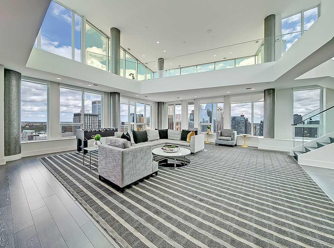
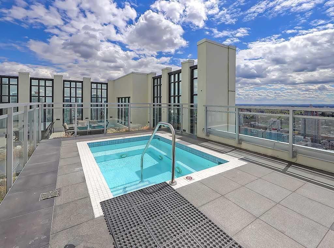
Welcome to city living done right. If you’ve been searching for a place that perfectly balances a high-energy lifestyle with a relaxed, welcoming vibe, this immaculate 1-bedroom plus den condo in the highly desired MARK on 10th building is the one. Located right in the heartbeat of the Beltline, this home offers the ultimate mix of convenience, comfort, and killer views. The layout is smart and efficient, making the absolute most of every square foot. The open-concept setup connects the kitchen and living room, making it the ultimate spot for hanging out. Large glass walls flood the space with natural light and frame awesome, upfront views of the downtown skyline. The kitchen is clean, contemporary, and completely functional, featuring sleek, flat-front cabinetry, durable quartz countertops, and seamlessly integrated appliances that keep the vibe neat and uncluttered. Wake up to city views right from your bed. Right next to it, the rare, glass-walled den is a total game-changer—it’s the perfect, sun-drenched home office, reading nook, or creative studio. Forget about the laundromat; you’ve got your own in-suite laundry. Plus, the unit comes with a secure, heated underground parking stall and dedicated extra storage for your seasonal gear. Living at MARK on 10th feels a bit like staying at a great hotel, thanks to top-tier amenities that actually enrich your daily routine. Enjoy the massive rooftop terrace featuring a hot tub and breathtaking, panoramic views of Calgary. Skip the gym membership with a fully equipped fitness facility, plus a steam room and sauna to decompress. There is also a huge clubroom with a billiards table, media center, wet bar, and a cozy loft area perfect for gathering with friends, plus full concierge service to handle your deliveries. You can pretty much park the car and leave it for the weekend because everything you need is just steps from your front door. Walk over to Safeway for groceries, grab your morning brew at a local café, or meet up with friends at some of Calgary’s best restaurants, pubs, and boutique shops. This is authentic downtown living at its finest—approachable, exciting, and ready for you to move right in. Come see why life is better on 10th. (Please note all photos are AI staged)

COMMUNITY  Beltline
PROPERTY TYPE  Apartment
BUILDING TYPE  High Rise (5+ stories)
STYLE  Single Level Unit
YEAR BUILT 2016
SQUARE FOOTAGE  526
BEDROOMS  1
BATHROOMS  1.00
BASEMENT 
AMENITIES 
APPLIANCES  Built-In Oven, Built-In Refrigerator, Dishwasher, Dryer, Gas Range, Microwave, Washer, Window Coverings
COOLING  Central Air
FIREPLACE  N/A
FLOORING  Laminate, Tile
HEATING  Fan Coil, Natural Gas
LAUNDRY  In Unit
LOT FEATURES 
PARKING  Heated Garage, Parkade, Secured, Stall, Titled, Underground
RESTRICTIONS  Pet Restrictions or Board approval Required
ROOF 
TITLE  Fee Simple
BROKER  RE/MAX First


ROOMS DIMENSIONS (m) LEVEL
4pc Bathroom 5`4" x 9`5" Main
Bedroom 9`3" x 8`11" Main
Bonus Room 5`1" x 8`11" Main
Living Room 12`11" x 10`8" Main
Kitchen 14`0" x 4`8" Main
Dining Room 11`9" x 5`11" Main
Picture for 1801, 901 10 Avenue SW Picture for 1801, 901 10 Avenue SW Picture for 1801, 901 10 Avenue SW Picture for 1801, 901 10 Avenue SW Picture for 1801, 901 10 Avenue SW

1801, 901 10 Avenue SW

Calgary

458 sqft | 1 Beds | 1 + 0 Baths    
$289,999 View

Picture for 306, 1026 12 Avenue SW Picture for 306, 1026 12 Avenue SW Picture for 306, 1026 12 Avenue SW Picture for 306, 1026 12 Avenue SW Picture for 306, 1026 12 Avenue SW

306, 1026 12 Avenue SW

Calgary

708 sqft | 1 Beds | 1 + 0 Baths    

$229,500 View

Picture for 1301, 1053 10 Street SW Picture for 1301, 1053 10 Street SW Picture for 1301, 1053 10 Street SW Picture for 1301, 1053 10 Street SW Picture for 1301, 1053 10 Street SW

1301, 1053 10 Street SW

Calgary

642 sqft | 2 Beds | 1 + 0 Baths    

$299,900 View

Picture for 707, 1053 10 Street SW Picture for 707, 1053 10 Street SW Picture for 707, 1053 10 Street SW Picture for 707, 1053 10 Street SW Picture for 707, 1053 10 Street SW

707, 1053 10 Street SW

Calgary

759 sqft | 2 Beds | 2 + 0 Baths    

$330,000 View

Picture for 411, 1053 10 Street SW Picture for 411, 1053 10 Street SW Picture for 411, 1053 10 Street SW Picture for 411, 1053 10 Street SW Picture for 411, 1053 10 Street SW

411, 1053 10 Street SW

Calgary

665 sqft | 1 Beds | 1 + 0 Baths    

$268,874 View

Picture for 1906, 1053 10 Street SW Picture for 1906, 1053 10 Street SW Picture for 1906, 1053 10 Street SW Picture for 1906, 1053 10 Street SW Picture for 1906, 1053 10 Street SW

1906, 1053 10 Street SW

Calgary

480 sqft | 1 Beds | 1 + 0 Baths    

$249,900 View

Picture for 515, 1053 10 Street SW Picture for 515, 1053 10 Street SW Picture for 515, 1053 10 Street SW Picture for 515, 1053 10 Street SW Picture for 515, 1053 10 Street SW

515, 1053 10 Street SW

Calgary

781 sqft | 2 Beds | 2 + 0 Baths    

$329,900 View

Picture for 1401, 1053 10 Street SW Picture for 1401, 1053 10 Street SW Picture for 1401, 1053 10 Street SW Picture for 1401, 1053 10 Street SW Picture for 1401, 1053 10 Street SW

1401, 1053 10 Street SW

Calgary

630 sqft | 0 Beds | 0 + 0 Baths    

$329,900 View

Picture for 1804, 1053 10 Street SW Picture for 1804, 1053 10 Street SW Picture for 1804, 1053 10 Street SW Picture for 1804, 1053 10 Street SW Picture for 1804, 1053 10 Street SW

1804, 1053 10 Street SW

Calgary

465 sqft | 1 Beds | 1 + 0 Baths    

$239,000 View

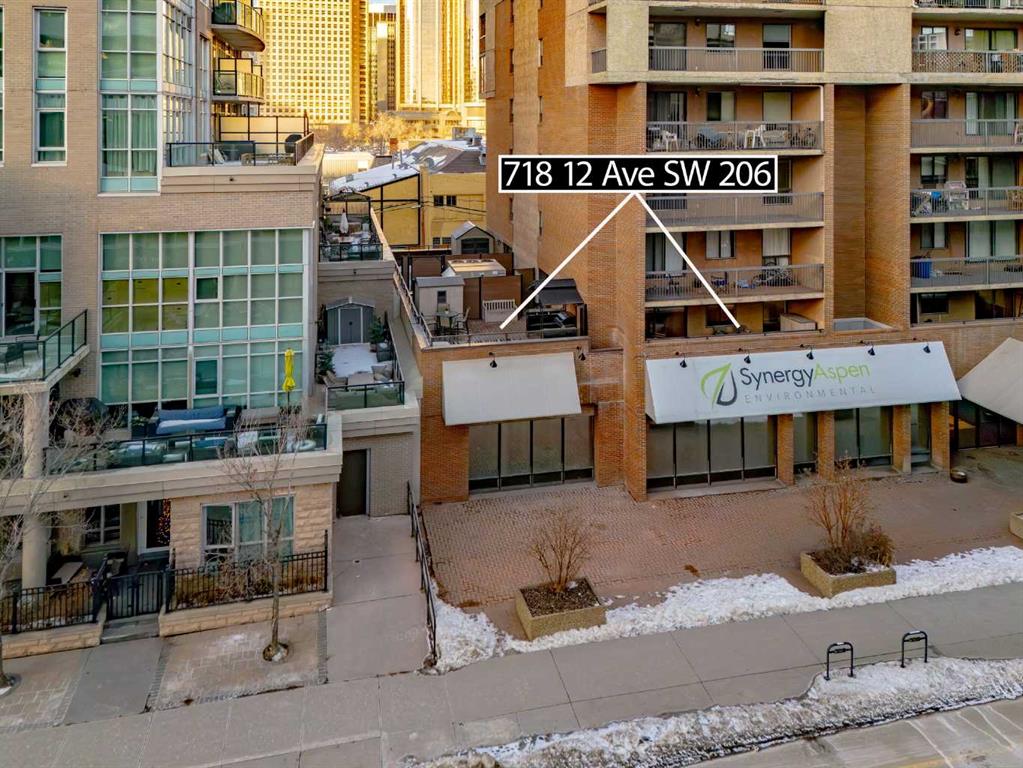
Picture for 206, 718 12 Avenue SW Picture for 206, 718 12 Avenue SW Picture for 206, 718 12 Avenue SW Picture for 206, 718 12 Avenue SW Picture for 206, 718 12 Avenue SW

206, 718 12 Avenue SW

Calgary

827 sqft | 2 Beds | 1 + 0 Baths    

$299,900 View

Calgary Real Estate Airdrie Real Estate Okotoks Real Estate Cochrane Real Estate Strathmore Real Estate Chestermere Real Estate Sundre Real Estate High River Real Estate Diamond Valley Real Estate Brooks Real Estate Olds Real Estate Irricana Real Estate Carstairs Real Estate Crossfield Real Estate Claresholm Real Estate Didsbury Real Estate Langdon Real Estate
South Calgary Real Estate Southeast Calgary Real Estate City Centre Calgary Real Estate East Calgary Real Estate North Calgary Real Estate Northwest Calgary Real Estate West Calgary Real Estate Northeast Calgary Real Estate Lethbridge Real Estate Red Deer Real Estate Sylvan Lake Real Estate Brooks Real Estate Edmonton Real Estate Canmore Real Estate Global Real Estate Luxury Real Estate
Home Why CIR Relocation Careers Partners Best My Nest
Realtors Home Evaluation Contact Us




Data supplied by CREB®,CARA®,CREA®,RASCA®,LDAR® or RAE MLS® System. CREB®,CARA®,CREA®,RASCA®,LDAR® or RAE is the owner of the copyright in its MLS® System. The Listing data is deemed reliable but is not guaranteed accurate by CREB®,CARA®,CREA®,RASCA®,LDAR® or RAE. Data is deemed reliable but is not guaranteed accurate by the REALTORS® Association of Edmonton.Copyright [2024] by the REALTORS® Association of Edmonton. All Rights Reserved.