REALTOR® Login
Communities 
Calgary Communities
City Centre East   North  North East North West South  South East West 
Calgary Surrounding
Airdrie Brooks Carstairs Chestermere Claresholm Cochrane Crossfield Didsbury High River Irricana Langdon Okotoks Olds Strathmore Sundre Diamond Valley Rural Rockyview County
Edmonton Communities
City Centre North East North West South East South West West 
Edmonton Surrounding
Beaumont Devon Fort Saskatchewan Leduc Sherwood Park Spruce Grove St.Albert Stony Plain
Central Alberta
Camrose Clearwater County Red Deer Rocky Mountain House Sylvan Lake
Southern Alberta
Crowsnest Pass Lethbridge Medicine Hat
West Alberta
Canmore 
British Columbia
Kelowna Osoyoos Peachland Penticton Revelstoke Salmon Arm Sicamous West Kelowna
Home Evaluation 
Resources 
Resources
Buyer Resources Seller Resources Partners Blog Guide to Buying and Selling During COVID-19
Realtors 
Why CIR 
About Us
Best My Nest We Give Back - 1forALL Initiative Join Our Team Luxury Portfolio
Property Management 
Contact Us 
https://www.cirrealty.ca/reb/creb/41/A2313341_2.jpg https://www.cirrealty.ca/reb/creb/41/A2313341_3.jpg https://www.cirrealty.ca/reb/creb/41/A2313341_4.jpg https://www.cirrealty.ca/reb/creb/41/A2313341_5.jpg https://www.cirrealty.ca/reb/creb/41/A2313341_6.jpg https://www.cirrealty.ca/reb/creb/41/A2313341_7.jpg https://www.cirrealty.ca/reb/creb/41/A2313341_8.jpg https://www.cirrealty.ca/reb/creb/41/A2313341_9.jpg https://www.cirrealty.ca/reb/creb/41/A2313341_10.jpg https://www.cirrealty.ca/reb/creb/41/A2313341_11.jpg https://www.cirrealty.ca/reb/creb/41/A2313341_12.jpg https://www.cirrealty.ca/reb/creb/41/A2313341_13.jpg https://www.cirrealty.ca/reb/creb/41/A2313341_14.jpg https://www.cirrealty.ca/reb/creb/41/A2313341_15.jpg https://www.cirrealty.ca/reb/creb/41/A2313341_16.jpg https://www.cirrealty.ca/reb/creb/41/A2313341_17.jpg https://www.cirrealty.ca/reb/creb/41/A2313341_18.jpg https://www.cirrealty.ca/reb/creb/41/A2313341_19.jpg https://www.cirrealty.ca/reb/creb/41/A2313341_20.jpg https://www.cirrealty.ca/reb/creb/41/A2313341_21.jpg https://www.cirrealty.ca/reb/creb/41/A2313341_22.jpg https://www.cirrealty.ca/reb/creb/41/A2313341_23.jpg https://www.cirrealty.ca/reb/creb/41/A2313341_24.jpg https://www.cirrealty.ca/reb/creb/41/A2313341_25.jpg https://www.cirrealty.ca/reb/creb/41/A2313341_26.jpg https://www.cirrealty.ca/reb/creb/41/A2313341_27.jpg https://www.cirrealty.ca/reb/creb/41/A2313341_28.jpg https://www.cirrealty.ca/reb/creb/41/A2313341_29.jpg https://www.cirrealty.ca/reb/creb/41/A2313341_30.jpg https://www.cirrealty.ca/reb/creb/41/A2313341_31.jpg https://www.cirrealty.ca/reb/creb/41/A2313341_32.jpg https://www.cirrealty.ca/reb/creb/41/A2313341_33.jpg https://www.cirrealty.ca/reb/creb/41/A2313341_34.jpg https://www.cirrealty.ca/reb/creb/41/A2313341_35.jpg https://www.cirrealty.ca/reb/creb/41/A2313341_36.jpg https://www.cirrealty.ca/reb/creb/41/A2313341_37.jpg https://www.cirrealty.ca/reb/creb/41/A2313341_38.jpg https://www.cirrealty.ca/reb/creb/41/A2313341_39.jpg https://www.cirrealty.ca/reb/creb/41/A2313341_40.jpg https://www.cirrealty.ca/reb/creb/41/A2313341_41.jpg https://www.cirrealty.ca/reb/creb/41/A2313341_42.jpg https://www.cirrealty.ca/reb/creb/41/A2313341_43.jpg https://www.cirrealty.ca/reb/creb/41/A2313341_44.jpg https://www.cirrealty.ca/reb/creb/41/A2313341_45.jpg https://www.cirrealty.ca/reb/creb/41/A2313341_46.jpg https://www.cirrealty.ca/reb/creb/41/A2313341_47.jpg https://www.cirrealty.ca/reb/creb/41/A2313341_48.jpg https://www.cirrealty.ca/reb/creb/41/A2313341_49.jpg https://www.cirrealty.ca/reb/creb/41/A2313341_50.jpg

52 Mill Road

Cochrane T4C 3G7

MLS® Number:  A2313341

Back to Greystone    Previous    Next

  • Home \
  • Cochrane \
  • Greystone \
  • 52 Mill Road

$ 525,000

3

BEDROOMS

2 + 0

BATHROOMS

2023

YEAR BUILT

https://www.cirrealty.ca/reb/creb/41/A2313341_2.jpg





MLS® Number
A2313341
PROPERTY TYPE
Semi Detached (Half Duplex)
LISTING DATE
May-22-2026

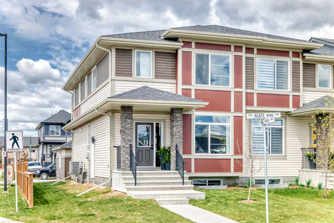
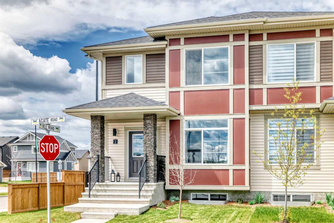
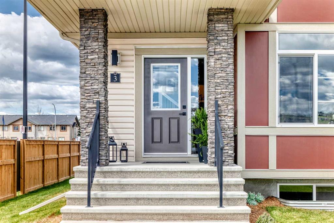
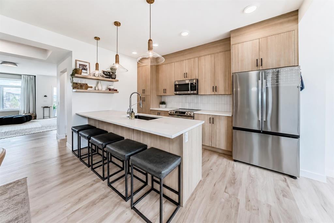
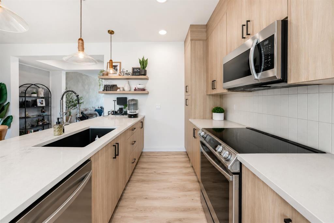

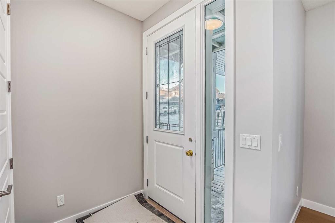
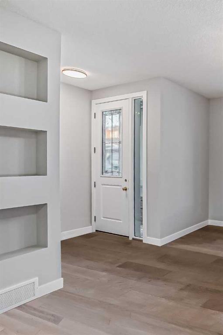
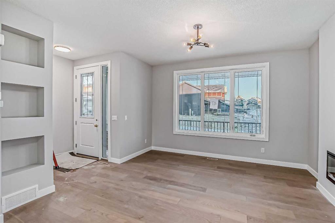
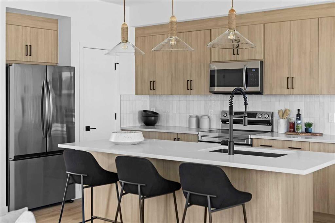
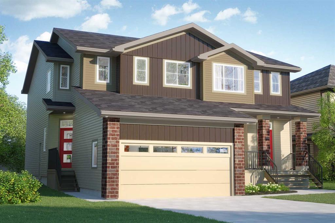
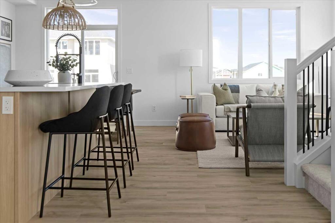
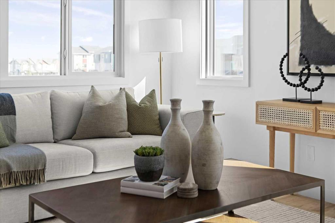
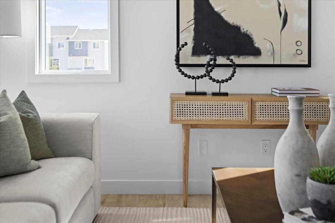
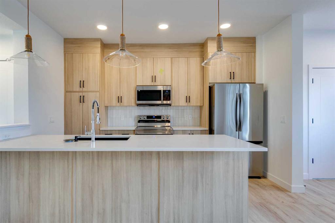
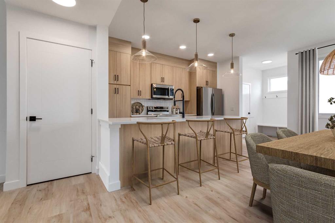
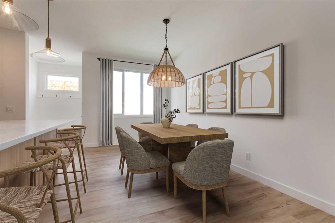
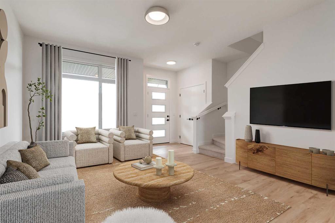
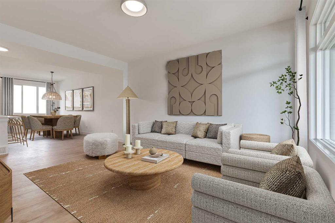
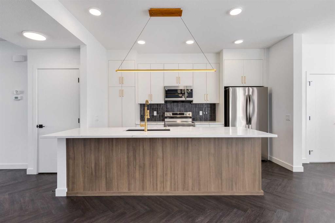
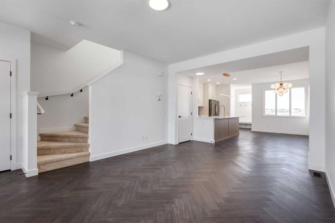
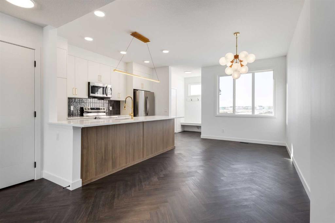
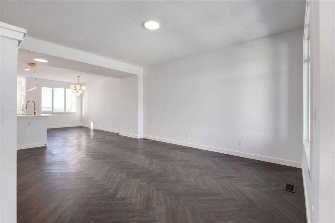
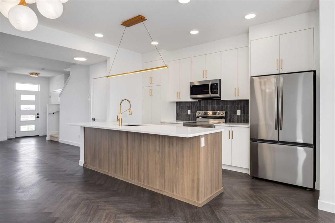
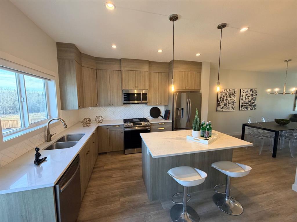
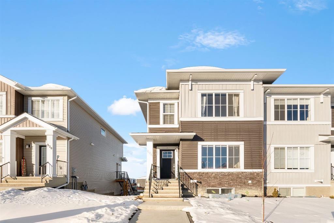
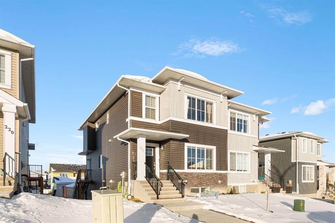
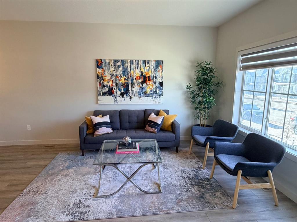
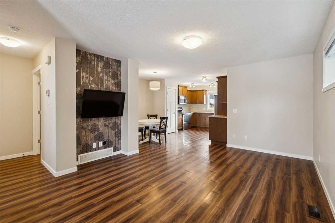
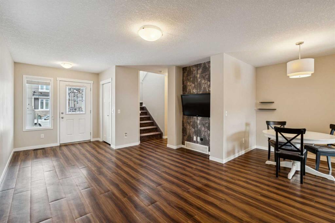
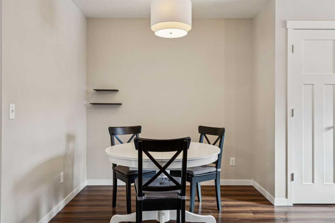
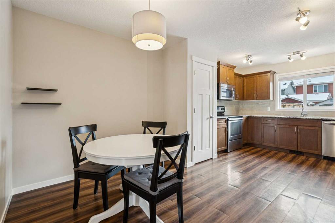
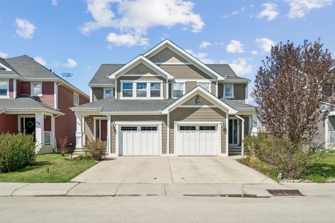
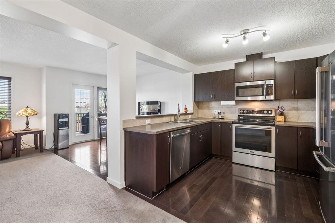
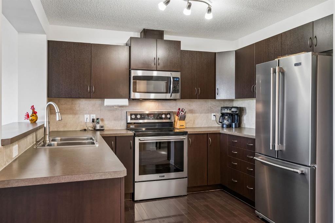
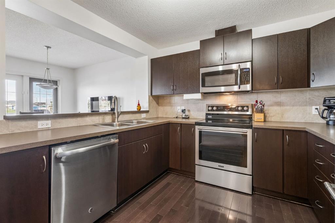
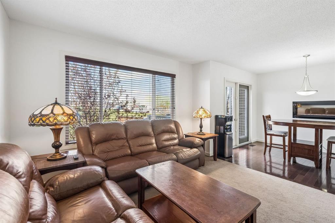
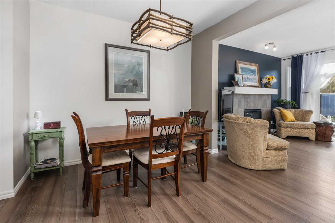
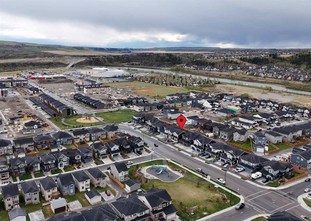
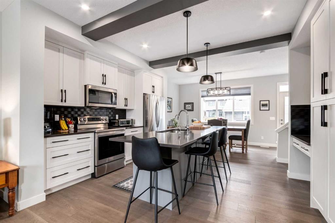
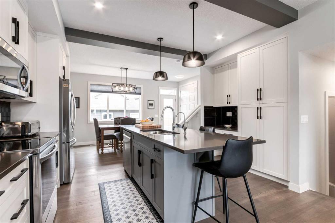
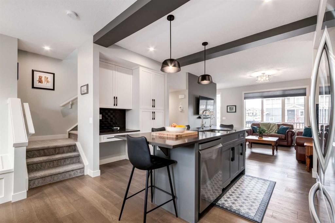
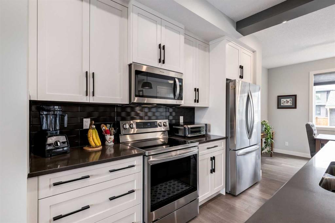
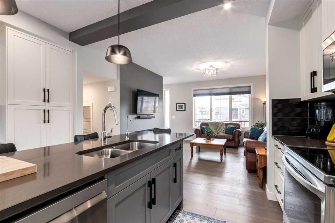
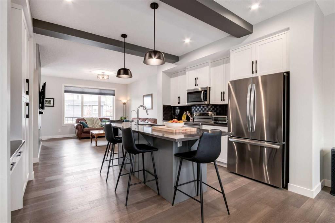
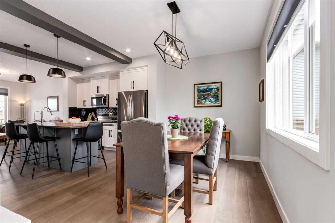
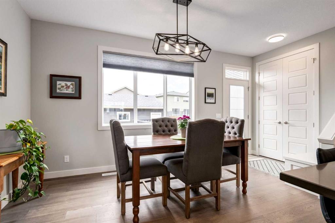
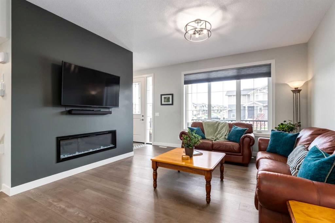
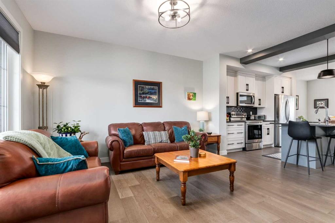
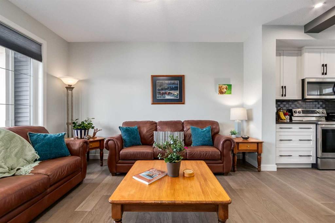
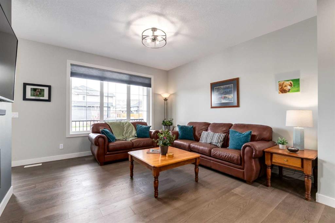
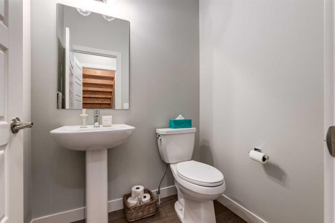
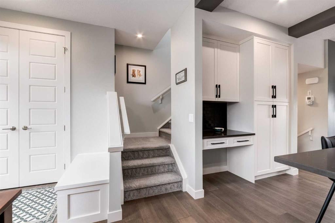
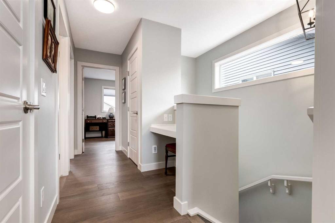
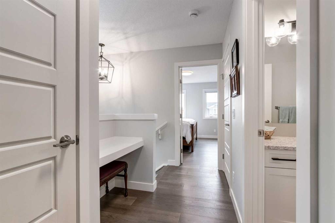
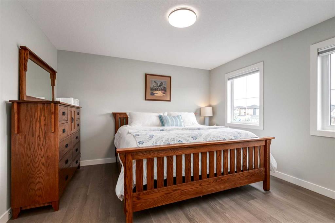
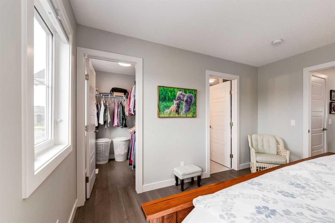
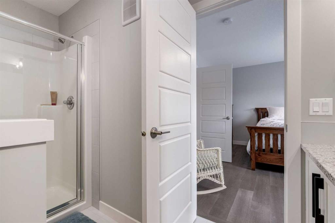
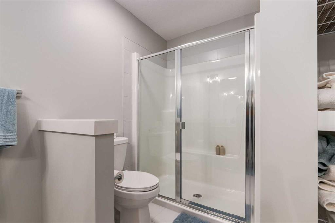
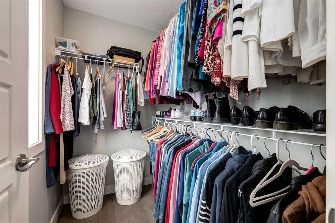
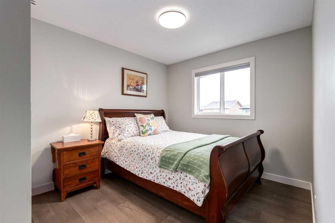
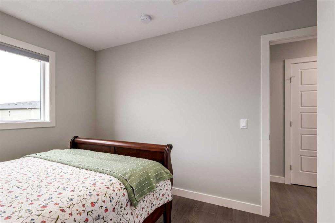
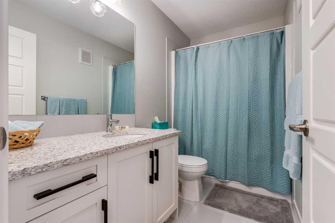
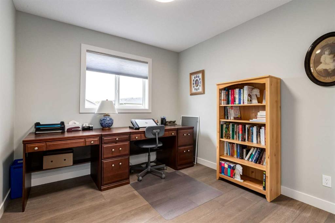
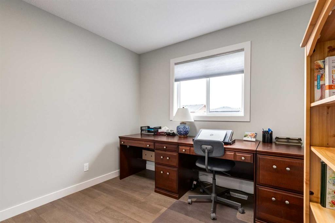
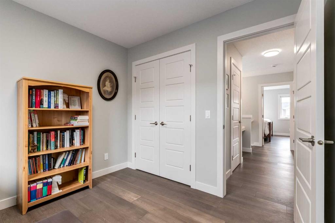
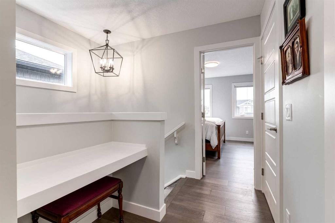
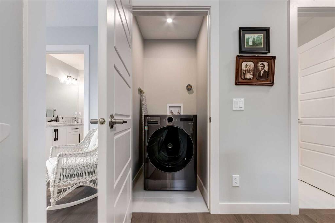
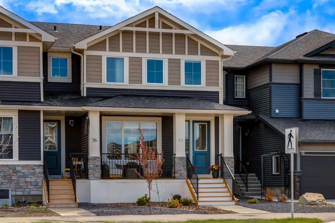
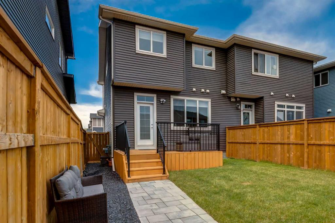
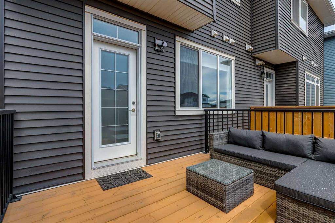
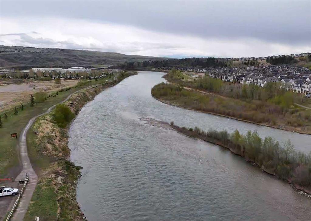
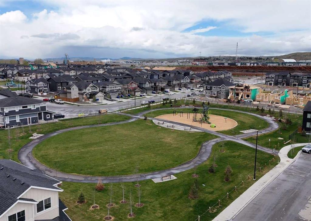
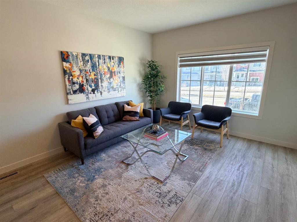
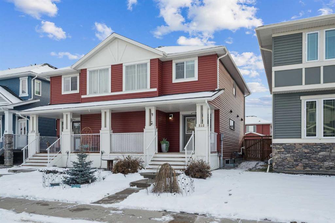
Welcome to effortless living in one of Cochrane’s most desirable family communities! This beautifully upgraded Douglas Homes built home offers the perfect opportunity to enjoy the benefits of newer construction without the wait, stress, or uncertainty of building. It was first occupied in September 2024, so no dealing with builders, timelines, or site supervisors — simply move in and enjoy! Thoughtfully designed with modern style and functionality, this home features 9’ ceilings, engineered hardwood flooring, upgraded high-end lighting, and a bright open-concept layout perfect for everyday living and entertaining. The stunning kitchen is the heart of the home, showcasing quartz countertops, a massive island with an overhanging quartz eating bar, upgraded LG appliances, built-in pantry, and a dedicated computer/work station ideal for busy families or working from home. Upstairs offers 3 spacious bedrooms, a convenient homework station, and an impressive primary retreat complete with a walk-in closet and beautiful 4-piece ensuite featuring dual vanities. The only carpet in the home is on the stairs, adding both comfort and style where it matters most. Enjoy the sunny south-backing backyard that is fully fenced and landscaped, while the front yard has been tastefully zeroscaped for low-maintenance living. Of course the double garage is helped along by the paved back alley, which adds convenience and curb appeal, and even better — the developer clears the front city sidewalk snow for added ease during winter months. Additional upgrades include a premium $3,000 blind package, a new $1,200 garage door opener, $2000 Reverse Osmosis System, main floor powder room, and a 50-gallon hot water tank. Peace of mind comes included with a transferable 10-year new home warranty (from the time of build) . This is the perfect blend of style, comfort, and convenience in a growing community close to parks, pathways, schools, and everyday amenities. You’re central in the neighbourhood and just steps from Downtown, the banks of the bow River, off-leash parks, playgrounds and the amazing SLS Center! We’d love to accommodate your showing needs, come check out this immaculate home today.

COMMUNITY  Greystone
PROPERTY TYPE  Semi Detached (Half Duplex)
BUILDING TYPE  Duplex
STYLE  2 Storey, Side by Side
YEAR BUILT 2023
SQUARE FOOTAGE  1,419
BEDROOMS  3
BATHROOMS  2.00
BASEMENT  Full
AMENITIES 
APPLIANCES  Electric Range, Microwave Hood Fan, Refrigerator, Washer/Dryer, Window Coverings
COOLING  None
FIREPLACE  N/A
FLOORING  Carpet, Hardwood, Tile
HEATING  Forced Air
LAUNDRY  Upper Level
LOT FEATURES  Back Lane, Back Yard, Front Yard, Landscaped, Lawn, Level, Private, Rectangular Lot
PARKING  Alley Access, Double Garage Detached, Garage Faces Rear
RESTRICTIONS  None Known
ROOF  Asphalt Shingle
TITLE  Fee Simple
BROKER  RE/MAX Landan Real Estate


ROOMS DIMENSIONS (m) LEVEL
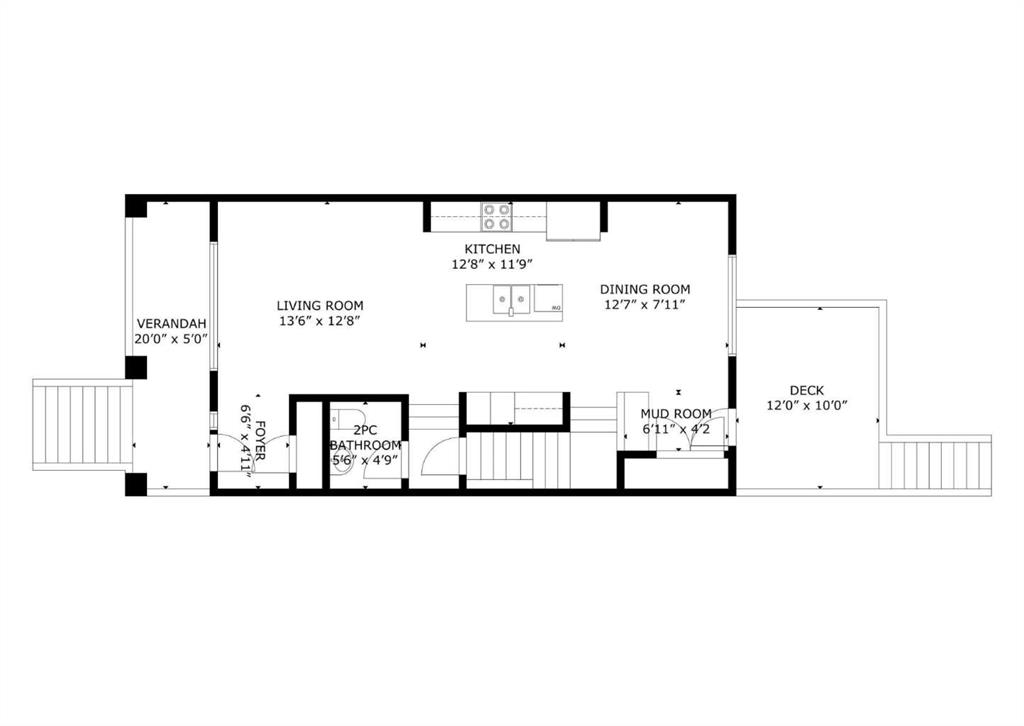
Kitchen 12`8" x 11`9" Main
Living Room 13`6" x 12`8" Main
Dining Room 12`7" x 7`11" Main
Bedroom - Primary 12`5" x 12`4" Second
4pc Ensuite bath 10`10" x 6`5" Second
Bedroom 9`11" x 9`4" Second
4pc Bathroom 9`2" x 4`11" Second
Laundry 3`10" x 3`3" Second
Picture for 3 Agate  Picture for 3 Agate  Picture for 3 Agate  Picture for 3 Agate  Picture for 3 Agate

3 Agate

Cochrane

1660 sqft | 3 Beds | 2 + 1 Baths    
$565,000 View

Picture for 39 Agate Road Picture for 39 Agate Road Picture for 39 Agate Road Picture for 39 Agate Road Picture for 39 Agate Road

39 Agate Road

Cochrane

1287 sqft | 3 Beds | 2 + 1 Baths    

$484,900 View

Picture for 214 Greystone Boulevard Picture for 214 Greystone Boulevard Picture for 214 Greystone Boulevard Picture for 214 Greystone Boulevard Picture for 214 Greystone Boulevard

214 Greystone Boulevard

Cochrane

1628 sqft | 3 Beds | 2 + 1 Baths    

$539,900 View

Picture for 202 Greystone Boulevard Picture for 202 Greystone Boulevard Picture for 202 Greystone Boulevard Picture for 202 Greystone Boulevard Picture for 202 Greystone Boulevard

202 Greystone Boulevard

Cochrane

1521 sqft | 3 Beds | 2 + 1 Baths    

$449,900 View

Picture for 218 Greystone Boulevard Picture for 218 Greystone Boulevard Picture for 218 Greystone Boulevard Picture for 218 Greystone Boulevard Picture for 218 Greystone Boulevard

218 Greystone Boulevard

Cochrane

1521 sqft | 3 Beds | 2 + 1 Baths    

$479,900 View

Picture for 182 River Heights Drive Picture for 182 River Heights Drive Picture for 182 River Heights Drive Picture for 182 River Heights Drive Picture for 182 River Heights Drive

182 River Heights Drive

Cochrane

1642 sqft | 3 Beds | 2 + 1 Baths    

$490,000 View

Picture for 224 River Heights Drive Picture for 224 River Heights Drive Picture for 224 River Heights Drive Picture for 224 River Heights Drive Picture for 224 River Heights Drive

224 River Heights Drive

Cochrane

1588 sqft | 4 Beds | 3 + 1 Baths    

$579,999 View

Picture for 173 Willow Green Picture for 173 Willow Green Picture for 173 Willow Green Picture for 173 Willow Green Picture for 173 Willow Green

173 Willow Green

Cochrane

1378 sqft | 3 Beds | 2 + 1 Baths    

$450,000 View

Picture for 150 River Heights Crescent Picture for 150 River Heights Crescent Picture for 150 River Heights Crescent Picture for 150 River Heights Crescent Picture for 150 River Heights Crescent

150 River Heights Crescent

Cochrane

1446 sqft | 3 Beds | 2 + 1 Baths    

$485,000 View

Picture for 390 River Heights Crescent Picture for 390 River Heights Crescent Picture for 390 River Heights Crescent Picture for 390 River Heights Crescent Picture for 390 River Heights Crescent

390 River Heights Crescent

Cochrane

1709 sqft | 3 Beds | 3 + 1 Baths    

$530,000 View

Calgary Real Estate Airdrie Real Estate Okotoks Real Estate Cochrane Real Estate Strathmore Real Estate Chestermere Real Estate Sundre Real Estate High River Real Estate Diamond Valley Real Estate Brooks Real Estate Olds Real Estate Irricana Real Estate Carstairs Real Estate Crossfield Real Estate Claresholm Real Estate Didsbury Real Estate Langdon Real Estate
South Calgary Real Estate Southeast Calgary Real Estate City Centre Calgary Real Estate East Calgary Real Estate North Calgary Real Estate Northwest Calgary Real Estate West Calgary Real Estate Northeast Calgary Real Estate Lethbridge Real Estate Red Deer Real Estate Sylvan Lake Real Estate Brooks Real Estate Edmonton Real Estate Canmore Real Estate Global Real Estate Luxury Real Estate
Home Why CIR Relocation Careers Partners Best My Nest
Realtors Home Evaluation Contact Us




Data supplied by CREB®,CARA®,CREA®,RASCA®,LDAR® or RAE MLS® System. CREB®,CARA®,CREA®,RASCA®,LDAR® or RAE is the owner of the copyright in its MLS® System. The Listing data is deemed reliable but is not guaranteed accurate by CREB®,CARA®,CREA®,RASCA®,LDAR® or RAE. Data is deemed reliable but is not guaranteed accurate by the REALTORS® Association of Edmonton.Copyright [2024] by the REALTORS® Association of Edmonton. All Rights Reserved.