REALTOR® Login
Communities 
Calgary Communities
City Centre East   North  North East North West South  South East West 
Calgary Surrounding
Airdrie Brooks Carstairs Chestermere Claresholm Cochrane Crossfield Didsbury High River Irricana Langdon Okotoks Olds Strathmore Sundre Diamond Valley Rural Rockyview County
Edmonton Communities
City Centre North East North West South East South West West 
Edmonton Surrounding
Beaumont Devon Fort Saskatchewan Leduc Sherwood Park Spruce Grove St.Albert Stony Plain
Central Alberta
Camrose Clearwater County Red Deer Rocky Mountain House Sylvan Lake
Southern Alberta
Crowsnest Pass Lethbridge Medicine Hat
West Alberta
Canmore 
British Columbia
Kelowna Osoyoos Peachland Penticton Revelstoke Salmon Arm Sicamous West Kelowna
Home Evaluation 
Resources 
Resources
Buyer Resources Seller Resources Partners Blog Guide to Buying and Selling During COVID-19
Realtors 
Why CIR 
About Us
Best My Nest We Give Back - 1forALL Initiative Join Our Team Luxury Portfolio
Property Management 
Contact Us 
https://www.cirrealty.ca/reb/creb/17/A2313917_2.jpg https://www.cirrealty.ca/reb/creb/17/A2313917_3.jpg https://www.cirrealty.ca/reb/creb/17/A2313917_4.jpg https://www.cirrealty.ca/reb/creb/17/A2313917_5.jpg https://www.cirrealty.ca/reb/creb/17/A2313917_6.jpg https://www.cirrealty.ca/reb/creb/17/A2313917_7.jpg https://www.cirrealty.ca/reb/creb/17/A2313917_8.jpg https://www.cirrealty.ca/reb/creb/17/A2313917_9.jpg https://www.cirrealty.ca/reb/creb/17/A2313917_10.jpg https://www.cirrealty.ca/reb/creb/17/A2313917_11.jpg https://www.cirrealty.ca/reb/creb/17/A2313917_12.jpg https://www.cirrealty.ca/reb/creb/17/A2313917_13.jpg https://www.cirrealty.ca/reb/creb/17/A2313917_14.jpg https://www.cirrealty.ca/reb/creb/17/A2313917_15.jpg https://www.cirrealty.ca/reb/creb/17/A2313917_16.jpg

907 36A Street NW

Calgary T2N 3B2

MLS® Number:  A2313917

Back to Parkdale    Previous    Next

  • Home \
  • Calgary \
  • Parkdale \
  • 907 36A Street NW

$ 1,449,000

6

BEDROOMS

4 + 1

BATHROOMS

2,624

SQUARE FEET

2026

YEAR BUILT

https://www.cirrealty.ca/reb/creb/17/A2313917_2.jpg





MLS® Number
A2313917
PROPERTY TYPE
Semi Detached (Half Duplex)
LISTING DATE
May-23-2026

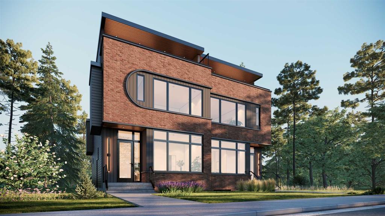
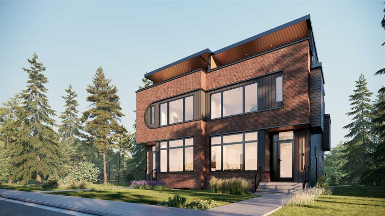
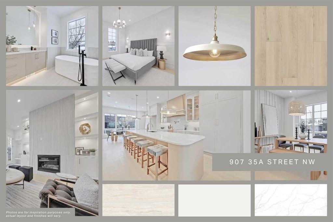
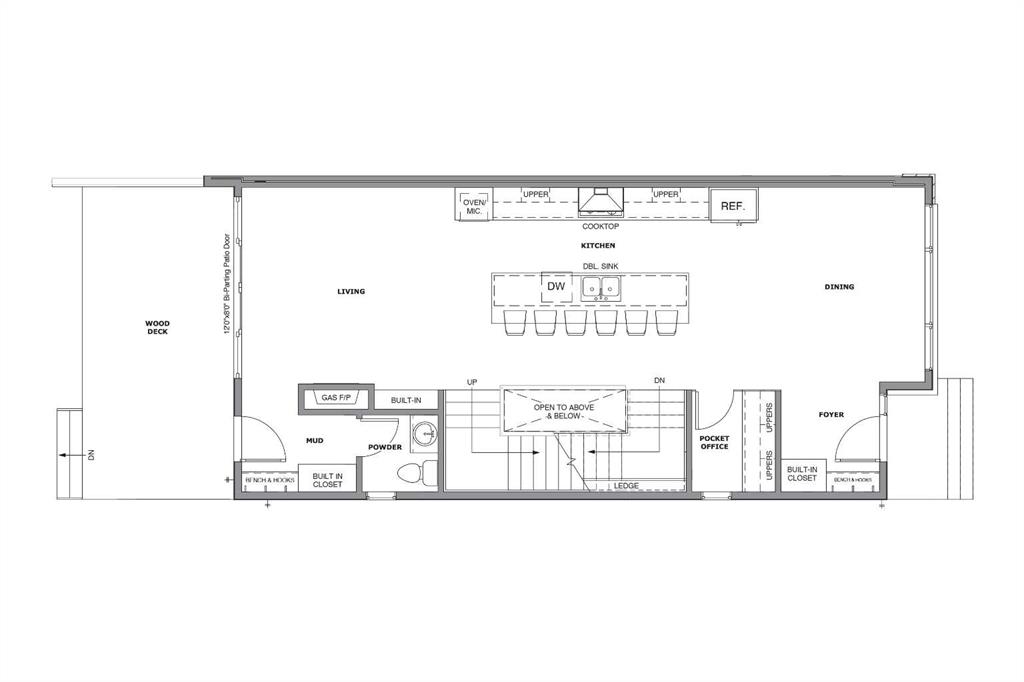
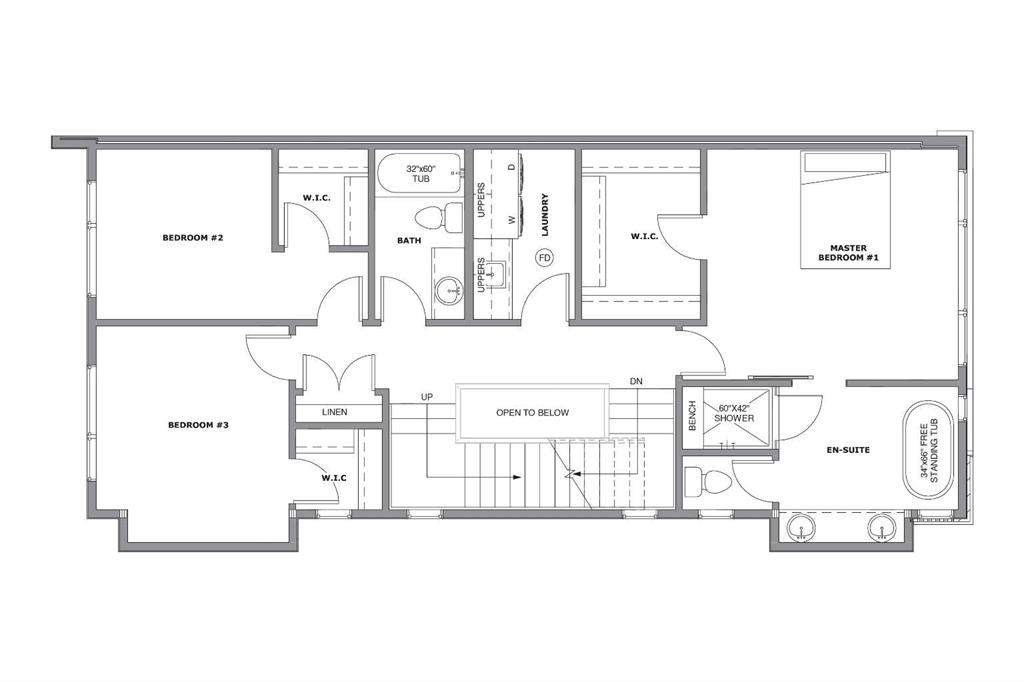
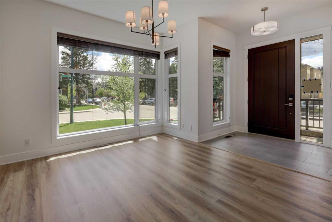
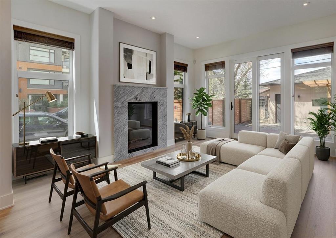
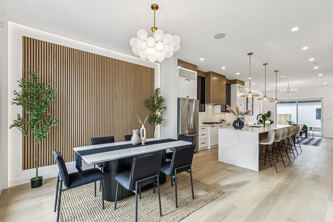
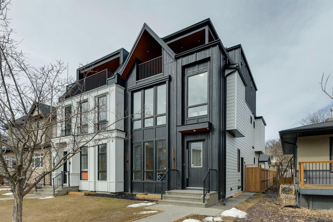
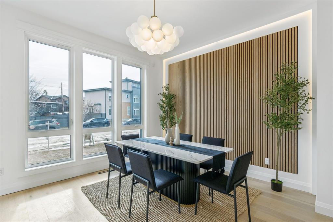
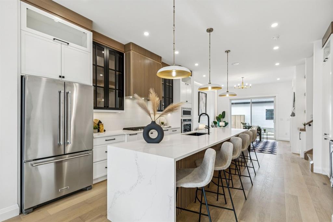
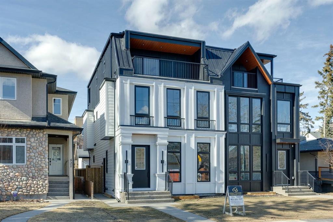
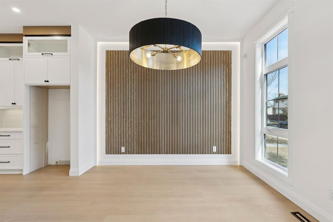
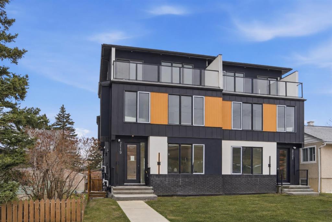
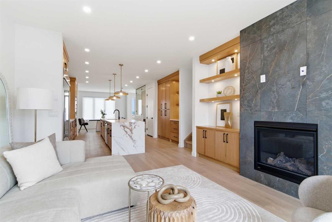
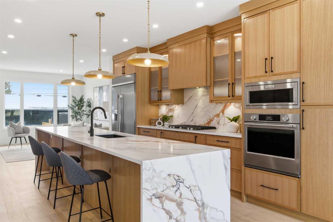
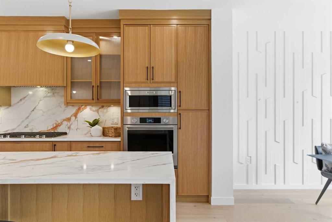
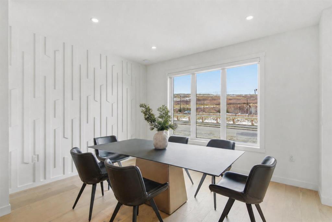
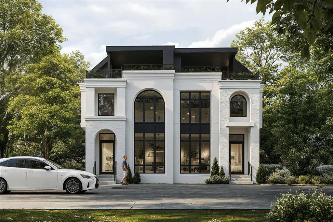

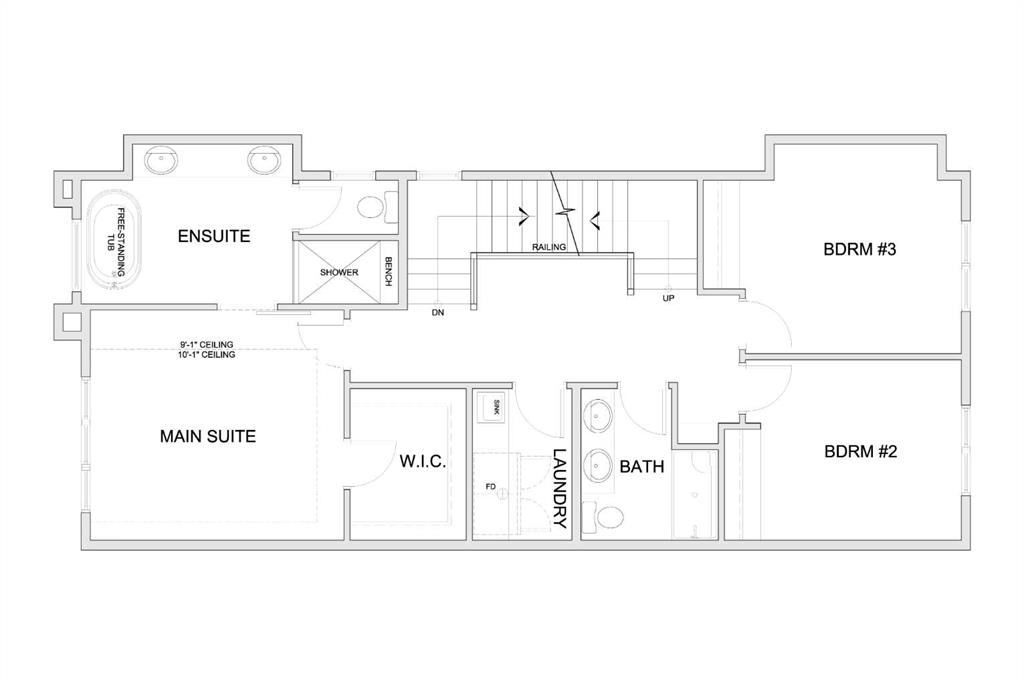
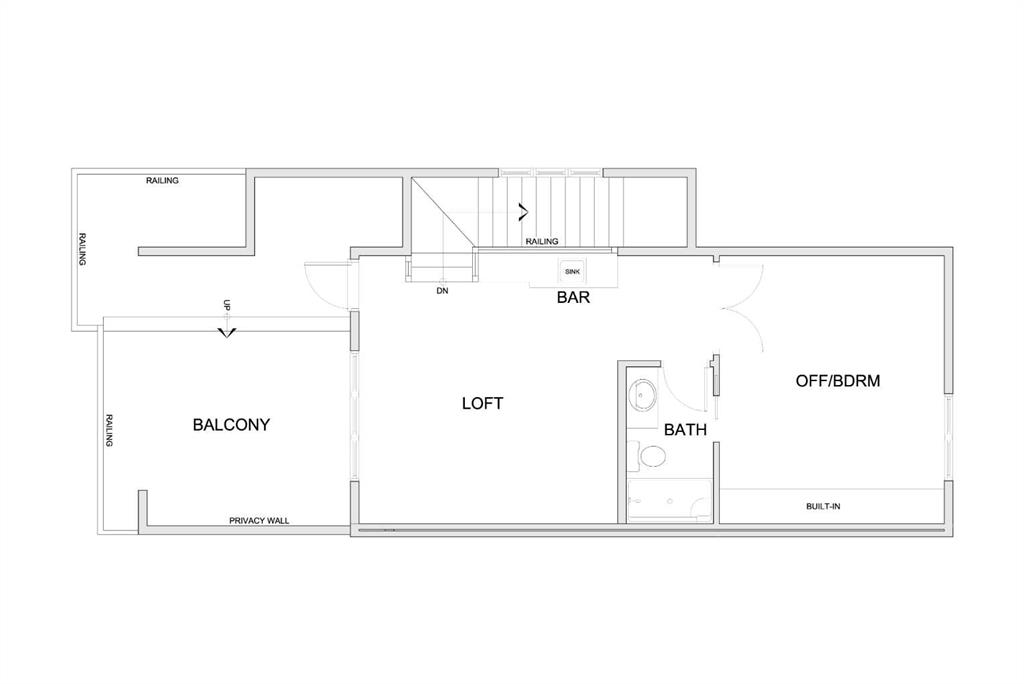
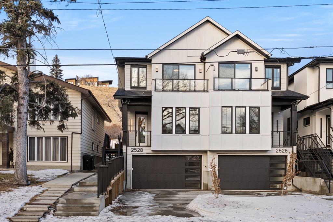

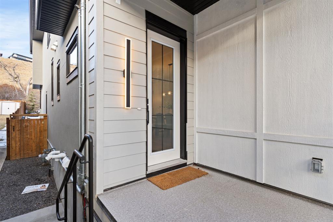
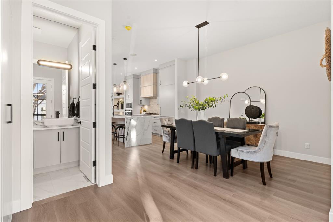
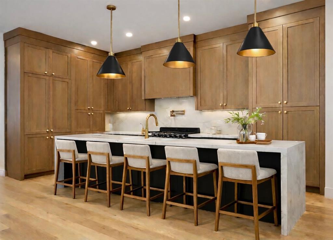
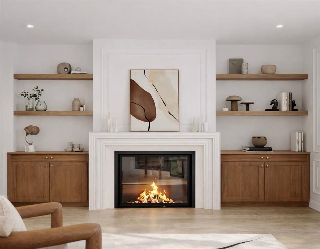
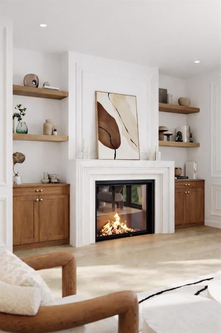
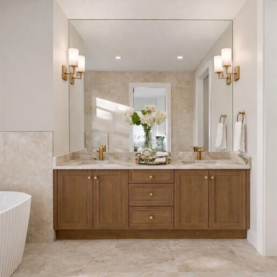
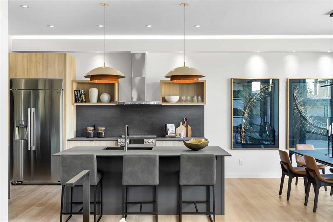
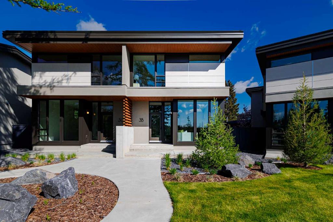
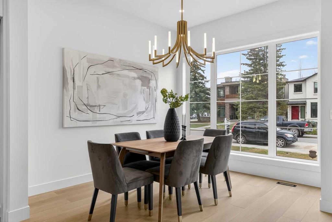
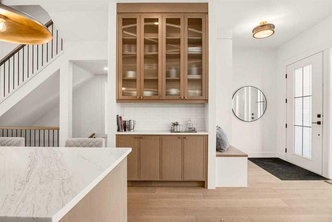
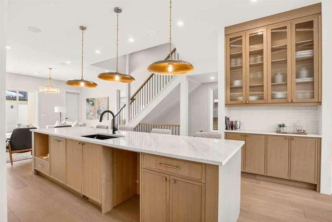
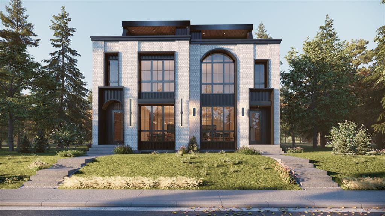
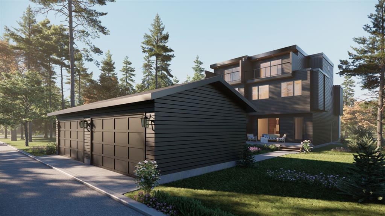
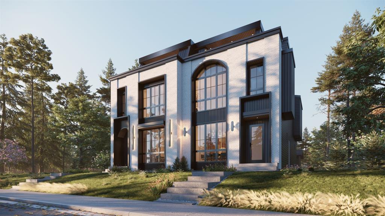
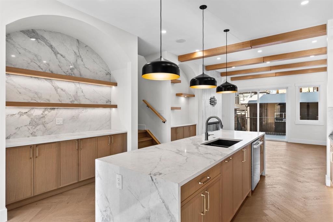
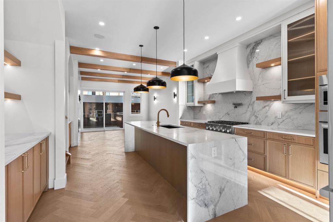
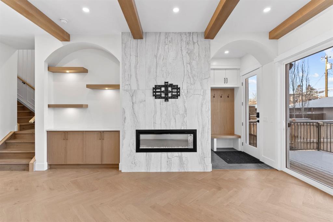
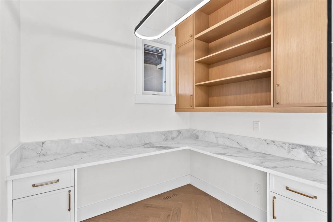
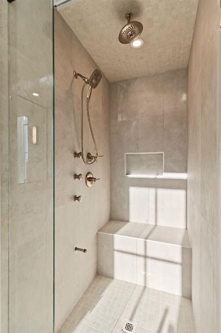
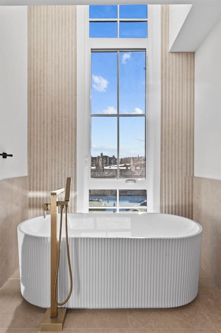
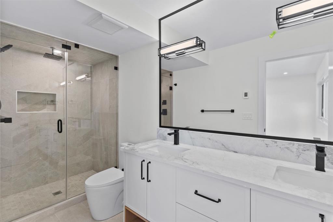
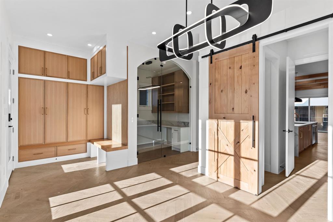
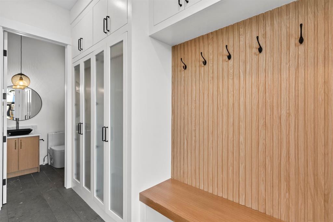
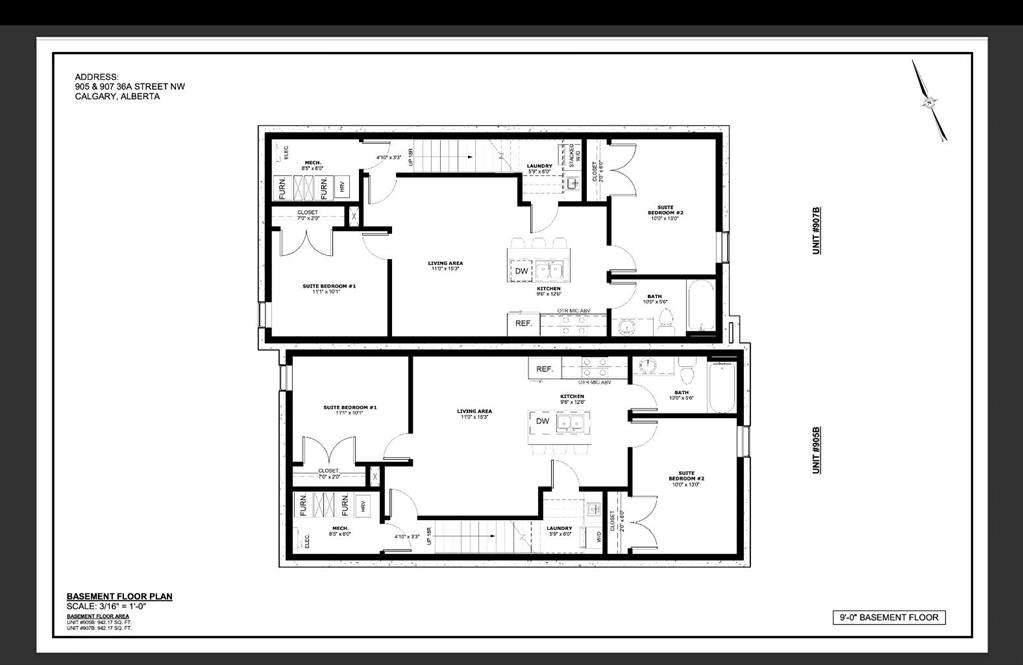
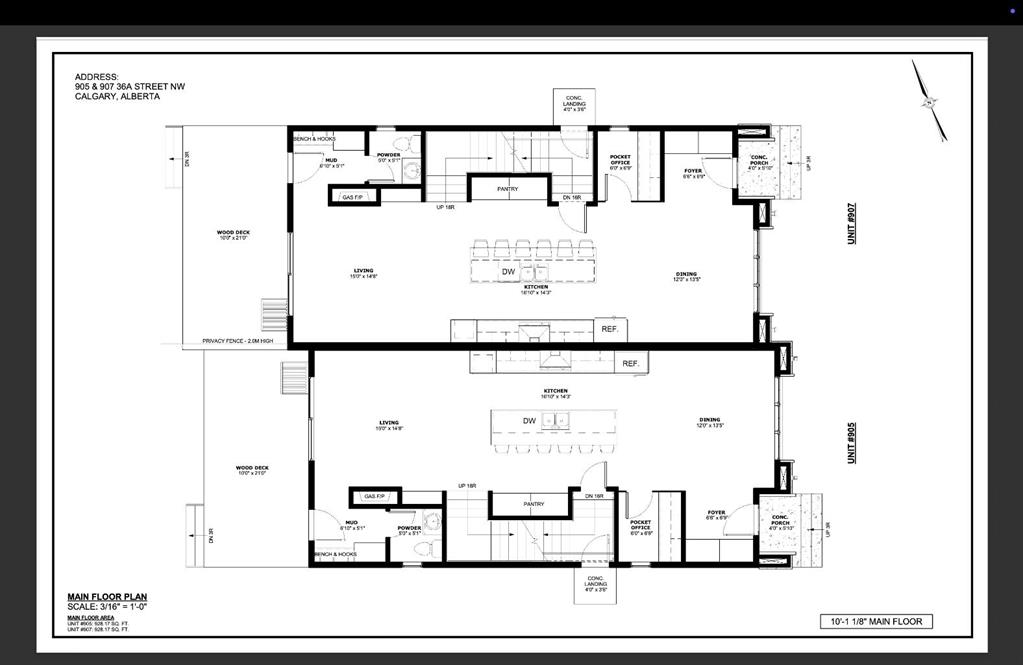
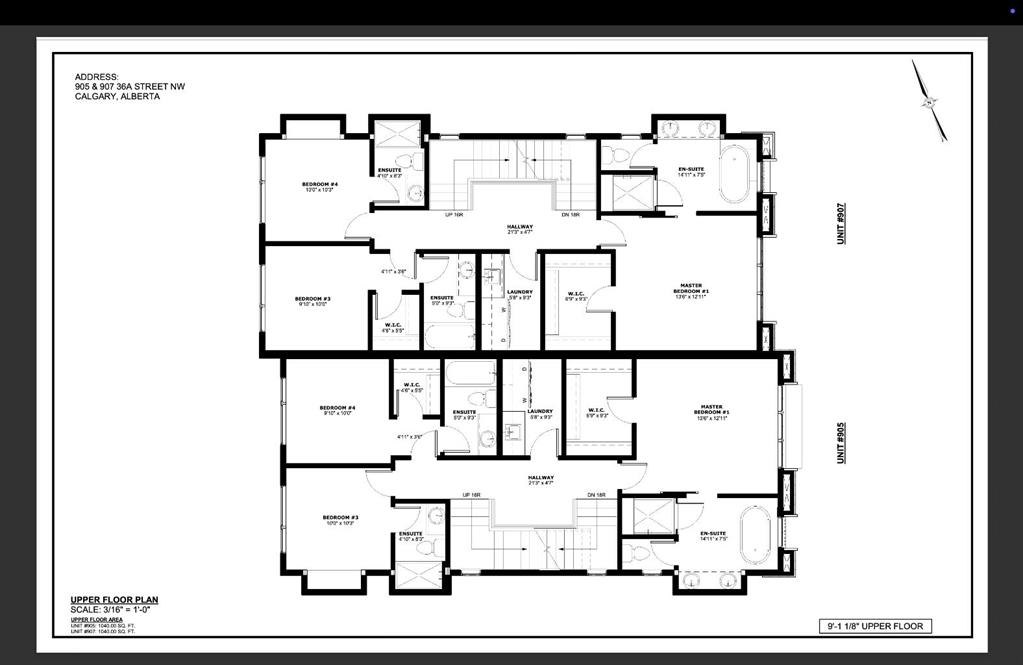
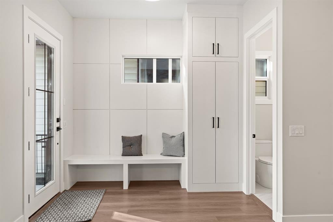
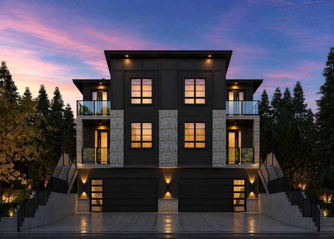
COMING SOON TO PARKDALE! This exceptional 3-STOREY LUXURY DUPLEX by award-winning ACE HOMES offers a rare opportunity to own a high-end inner-city home with standout curb appeal, elevated finishings, and incredible flexibility. Featuring a timeless ALL-BRICK EXTERIOR, 4-BEDS ABOVE GRADE, 4 ENSUITE BATHROOMS, a THIRD-FLOOR RETREAT with WET BAR + DUAL BALCONIES, and an OPTIONAL LEGAL 2-BEDROOM BASEMENT SUITE or fully customized GYM/REC AREA, this home is designed for modern living in one of Calgary’s most desirable communities. Thoughtfully planned across three impressive levels, the main floor welcomes you with a spacious front foyer, a dedicated POCKET OFFICE, elegant dining area, rear mudroom, and a stylish powder room. The open-concept layout flows into a beautifully designed chef’s kitchen complete with custom cabinetry, quartz countertops, a massive 12-FOOT ISLAND, full pantry, built-in microwave and oven, PANEL-READY FRIDGE & DISHWASHER, premium appliance package, and upgraded LED STRIP LIGHTING that adds a polished designer touch. The rear living room is warm and inviting with a cozy fireplace and large patio doors that create a seamless connection to the outdoor living space. The second level offers a rare and highly functional bedroom layout, ideal for families, guests, or multi-generational living. The primary suite features a private ensuite, while two additional bedrooms each include their own PRIVATE ENSUITE BATHROOM — a luxury detail that adds comfort, privacy, and everyday convenience. The third floor is a true showpiece and sets this home apart from the typical inner-city infill. Complete with a second primary-style bedroom with ensuite, a spacious bonus lounge, WET BAR, and DUAL BALCONIES, this level offers incredible lifestyle flexibility. Use it as a private owner’s retreat, guest suite, entertainment lounge, executive workspace, or elevated relaxation area. The lower level can be customized to suit your needs, with the option to complete it as a LEGAL 2-BEDROOM BASEMENT SUITE with private side entrance, kitchen, living area, separate laundry, and mechanical access — perfect for extended family, rental income, or a mortgage helper. Alternatively, create the ultimate HOME GYM, REC ROOM, MEDIA AREA, OR PRIVATE LIFESTYLE SPACE tailored to your family. Located in the heart of PARKDALE, this home offers the perfect blend of luxury, convenience, and community. Enjoy quick access to the Bow River pathways, Edworthy Park, local amenities, Foothills Medical Centre, Alberta Children’s Hospital, the University of Calgary, and major routes connecting you throughout the city. Parkdale continues to be one of Calgary’s premier inner-city neighbourhoods, loved for its walkability, natural surroundings, and strong community feel. Currently in the construction stage, there is still time to CUSTOMIZE THE FINISHINGS and make this upscale home your own. Luxury design, all-brick curb appeal, flexible living, and a premier Parkdale location, this is a rare opportunity.

COMMUNITY  Parkdale
PROPERTY TYPE  Semi Detached (Half Duplex)
BUILDING TYPE  Duplex
STYLE  3 Storey, Side by Side
YEAR BUILT 2026
SQUARE FOOTAGE  2,624
BEDROOMS  6
BATHROOMS  5.00
BASEMENT  Full
AMENITIES 
APPLIANCES  Bar Fridge, Dishwasher, Garage Control(s), Microwave Hood Fan, Oven-Built-In, Range, Range Hood, Refrigerator, Stove(s), Washer/Dryer, Washer/Dryer Stacked
COOLING  Rough-In
FIREPLACE  Electric, Three-Sided
FLOORING  Carpet, Hardwood, Tile, Vinyl Plank
HEATING  Forced Air
LAUNDRY  In Basement, Multiple Locations, Upper Level
LOT FEATURES  Back Yard, Front Yard, Interior Lot, Landscaped, Rectangular Lot
PARKING  Double Garage Detached
RESTRICTIONS  None Known
ROOF  Flat Torch Membrane, Asphalt Shingle
TITLE  Fee Simple
BROKER  RE/MAX House of Real Estate


ROOMS DIMENSIONS (m) LEVEL
Laundry 6`0" x 5`9" Basement
Living/Dining Room Combination 15`1" x 11`0" Basement
Kitchen 12`5" x 9`6" Basement
Bedroom 13`4" x 10`0" Basement
Bedroom 11`1" x 10`8" Basement
2pc Bathroom 0`0" x 0`0" Main
Mud Room 6`11" x 5`1" Main
Dining Room 13`5" x 12`0" Main
Kitchen 16`10" x 15`5" Main
Living Room 15`0" x 14`8" Main
5pc Ensuite bath 0`0" x 0`0" Second
4pc Ensuite bath 0`0" x 0`0" Second
3pc Ensuite bath 0`0" x 0`0" Second
Laundry 9`3" x 5`8" Second
Bedroom 10`0" x 9`10" Second
Bedroom 11`2" x 10`0" Second
Bedroom - Primary 13`6" x 12`10" Second
5pc Ensuite bath 0`0" x 0`0" Third
Bonus Room 8`10" x 7`9" Third
Walk-In Closet 8`10" x 7`0" Third
Bedroom - Primary 13`3" x 12`2" Third
Picture for 907 35A Street NW Picture for 907 35A Street NW Picture for 907 35A Street NW Picture for 907 35A Street NW Picture for 907 35A Street NW

907 35A Street NW

Calgary

2778 sqft | 5 Beds | 4 + 1 Baths    
$1,499,000 View

Picture for 3422 5 Avenue NW Picture for 3422 5 Avenue NW Picture for 3422 5 Avenue NW Picture for 3422 5 Avenue NW Picture for 3422 5 Avenue NW

3422 5 Avenue NW

Calgary

2094 sqft | 4 Beds | 3 + 1 Baths    

$1,200,000 View

Picture for 525 32 Street NW Picture for 525 32 Street NW Picture for 525 32 Street NW Picture for 525 32 Street NW Picture for 525 32 Street NW

525 32 Street NW

Calgary

2683 sqft | 6 Beds | 4 + 1 Baths    

$1,399,000 View

Picture for 523 32 Street NW Picture for 523 32 Street NW Picture for 523 32 Street NW Picture for 523 32 Street NW Picture for 523 32 Street NW

523 32 Street NW

Calgary

2719 sqft | 6 Beds | 4 + 1 Baths    

$1,399,000 View

Picture for 2119 Mackay Road NW Picture for 2119 Mackay Road NW Picture for 2119 Mackay Road NW Picture for 2119 Mackay Road NW Picture for 2119 Mackay Road NW

2119 Mackay Road NW

Calgary

2791 sqft | 6 Beds | 4 + 1 Baths    

$1,200,000 View

Picture for 2716 3 Avenue NW Picture for 2716 3 Avenue NW Picture for 2716 3 Avenue NW Picture for 2716 3 Avenue NW Picture for 2716 3 Avenue NW

2716 3 Avenue NW

Calgary

2653 sqft | 4 Beds | 4 + 1 Baths    

$1,499,900 View

Picture for 2528 7 Avenue NW Picture for 2528 7 Avenue NW Picture for 2528 7 Avenue NW Picture for 2528 7 Avenue NW Picture for 2528 7 Avenue NW

2528 7 Avenue NW

Calgary

2204 sqft | 4 Beds | 3 + 1 Baths    

$1,349,900 View

Picture for 4614 22 Avenue NW Picture for 4614 22 Avenue NW Picture for 4614 22 Avenue NW Picture for 4614 22 Avenue NW Picture for 4614 22 Avenue NW

4614 22 Avenue NW

Calgary

2462 sqft | 4 Beds | 3 + 1 Baths    

$1,249,900 View

Picture for 3B Willow Crescent SW Picture for 3B Willow Crescent SW Picture for 3B Willow Crescent SW Picture for 3B Willow Crescent SW Picture for 3B Willow Crescent SW

3B Willow Crescent SW

Calgary

2527 sqft | 3 Beds | 3 + 1 Baths    

$1,500,000 View

Picture for 2533 2 Avenue NW Picture for 2533 2 Avenue NW Picture for 2533 2 Avenue NW Picture for 2533 2 Avenue NW Picture for 2533 2 Avenue NW

2533 2 Avenue NW

Calgary

2660 sqft | 5 Beds | 4 + 1 Baths    

$1,399,900 View

Calgary Real Estate Airdrie Real Estate Okotoks Real Estate Cochrane Real Estate Strathmore Real Estate Chestermere Real Estate Sundre Real Estate High River Real Estate Diamond Valley Real Estate Brooks Real Estate Olds Real Estate Irricana Real Estate Carstairs Real Estate Crossfield Real Estate Claresholm Real Estate Didsbury Real Estate Langdon Real Estate
South Calgary Real Estate Southeast Calgary Real Estate City Centre Calgary Real Estate East Calgary Real Estate North Calgary Real Estate Northwest Calgary Real Estate West Calgary Real Estate Northeast Calgary Real Estate Lethbridge Real Estate Red Deer Real Estate Sylvan Lake Real Estate Brooks Real Estate Edmonton Real Estate Canmore Real Estate Global Real Estate Luxury Real Estate
Home Why CIR Relocation Careers Partners Best My Nest
Realtors Home Evaluation Contact Us




Data supplied by CREB®,CARA®,CREA®,RASCA®,LDAR® or RAE MLS® System. CREB®,CARA®,CREA®,RASCA®,LDAR® or RAE is the owner of the copyright in its MLS® System. The Listing data is deemed reliable but is not guaranteed accurate by CREB®,CARA®,CREA®,RASCA®,LDAR® or RAE. Data is deemed reliable but is not guaranteed accurate by the REALTORS® Association of Edmonton.Copyright [2024] by the REALTORS® Association of Edmonton. All Rights Reserved.