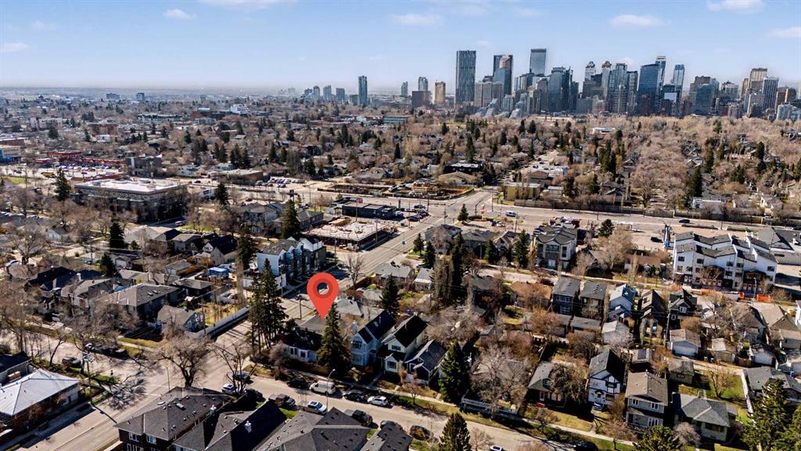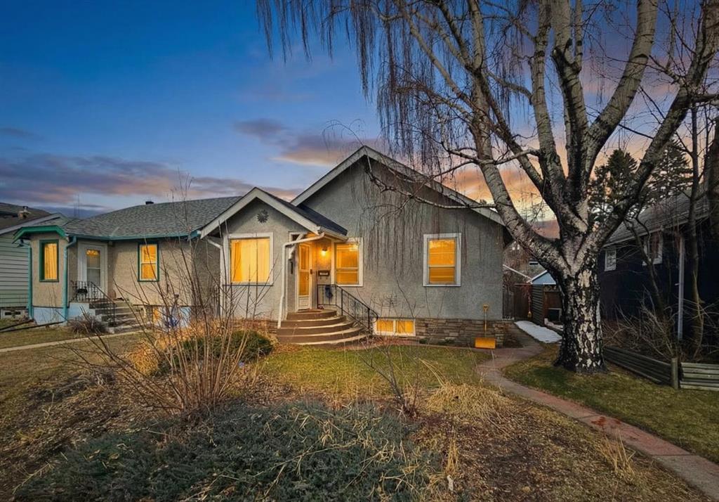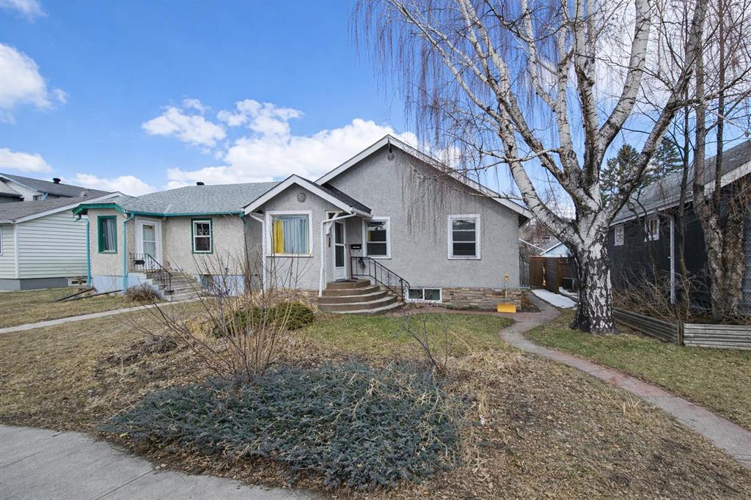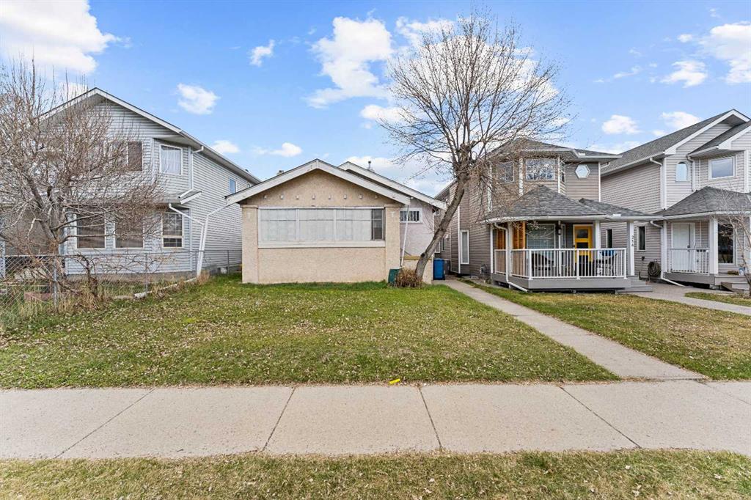
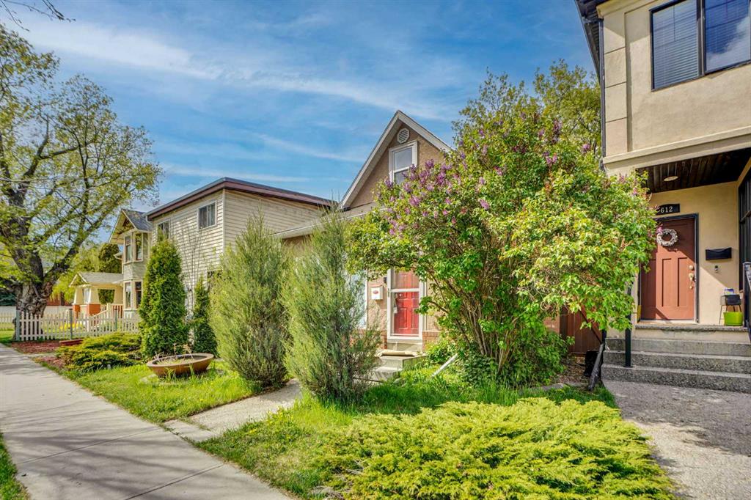
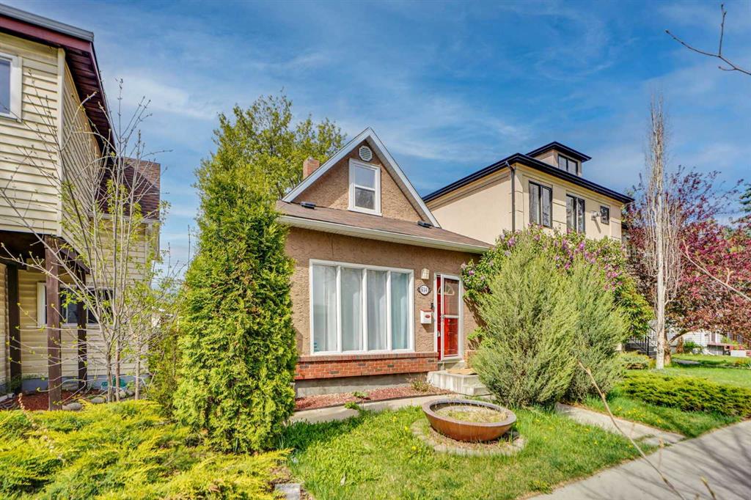
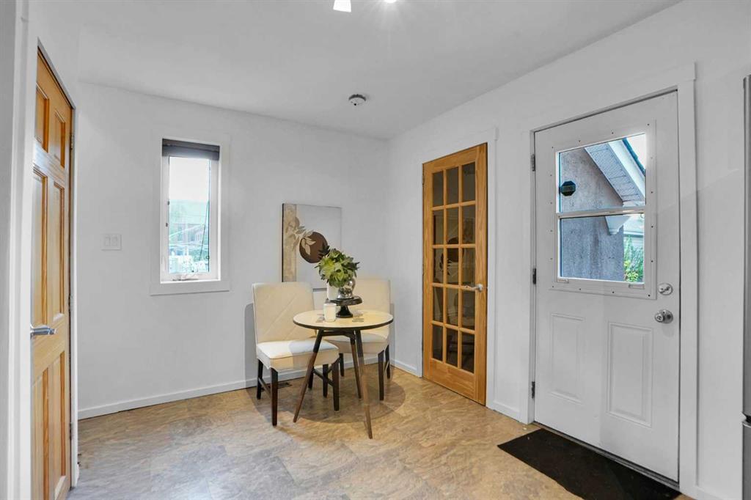
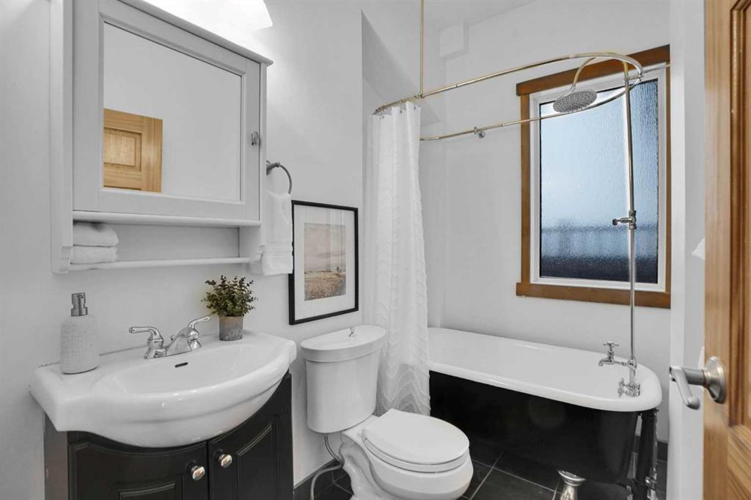
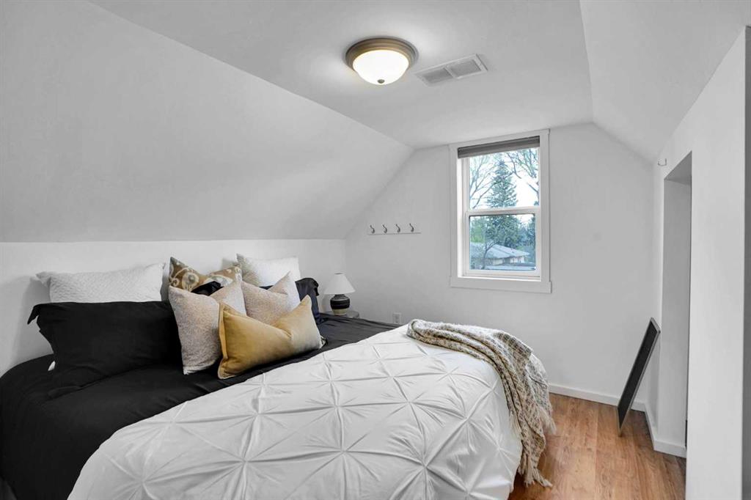
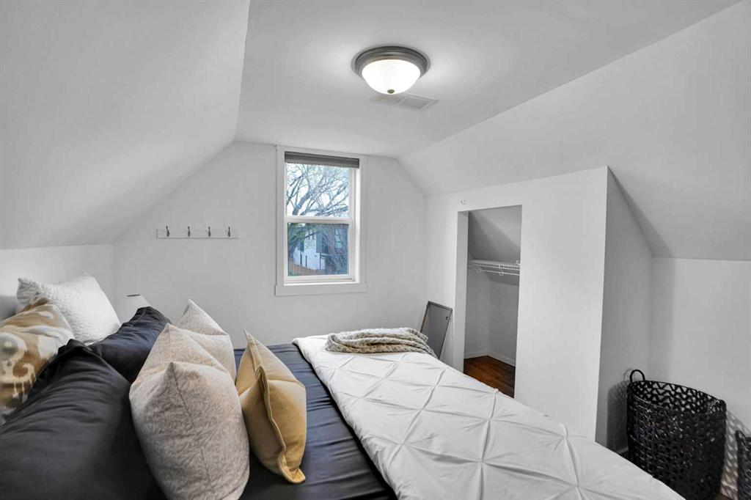
614 19 Avenue NW
Calgary T2M 0Y8
MLS® Number: A2313235
$ 649,900
2
BEDROOMS
2 + 0
BATHROOMS
1,087
SQUARE FEET
1914
YEAR BUILT
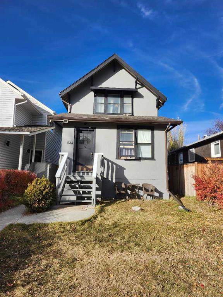
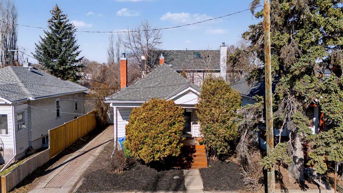
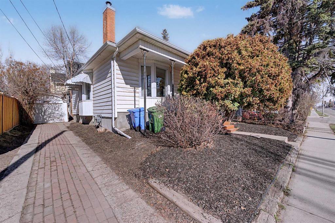
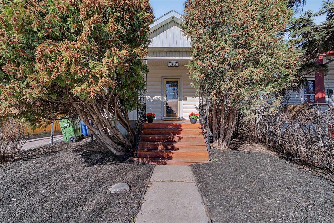
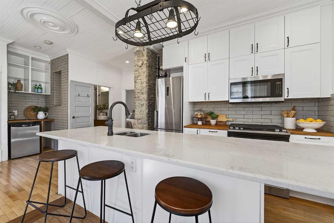
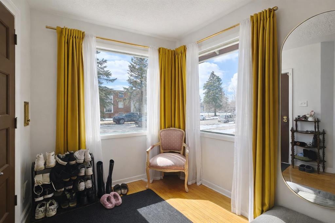
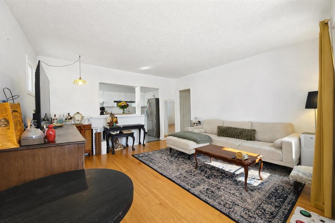
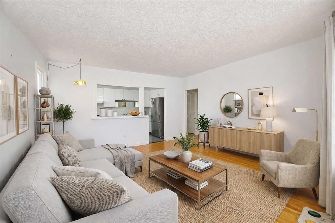
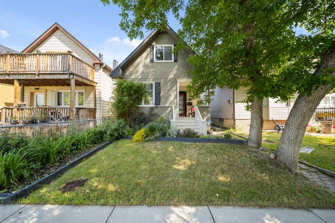
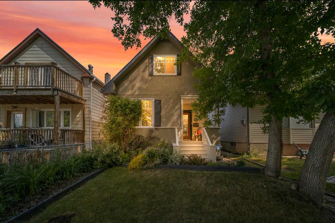
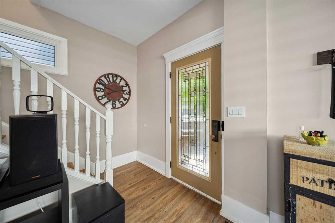
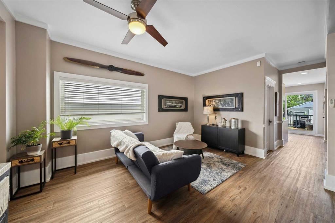
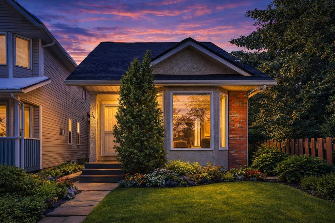
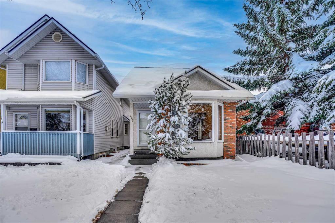
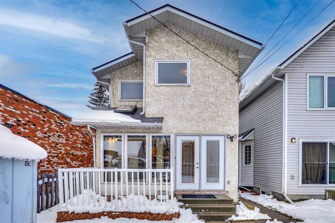
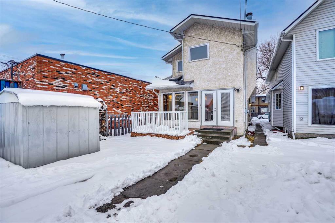
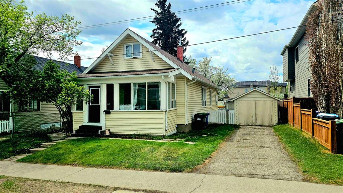
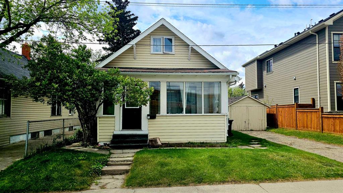
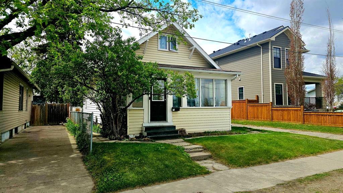
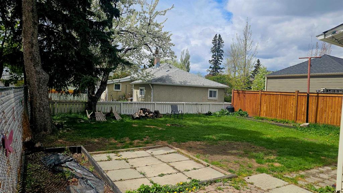
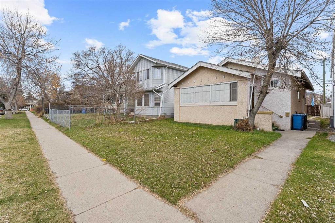
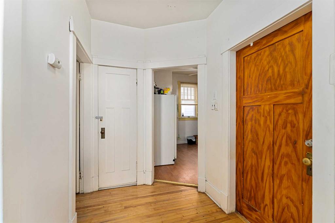
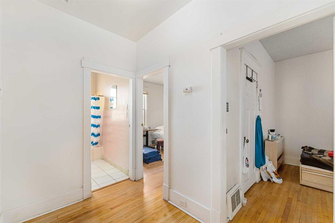
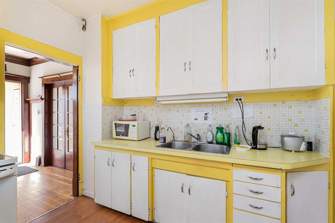
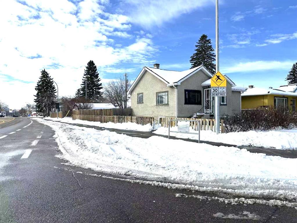
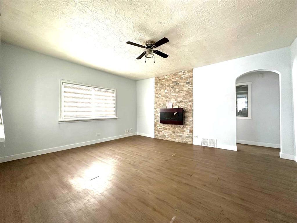
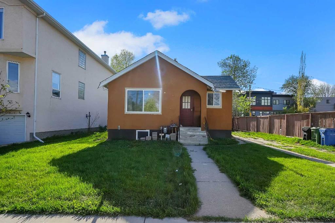
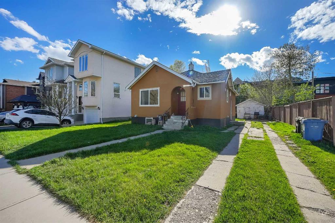
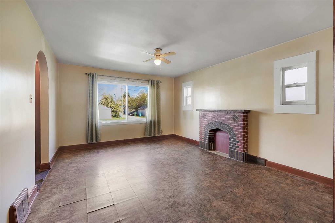
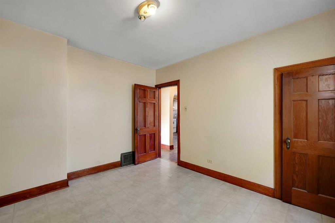
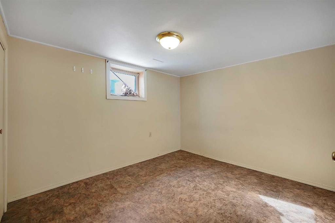
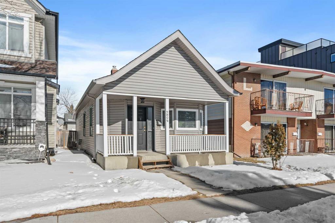
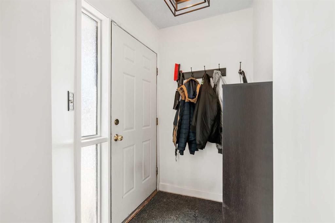
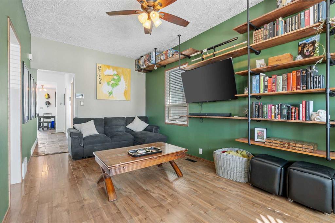
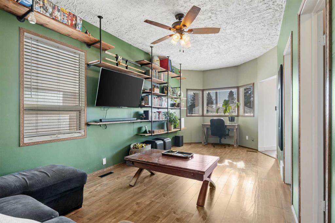
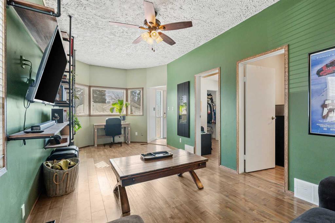
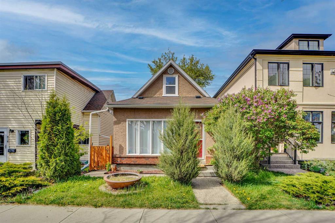
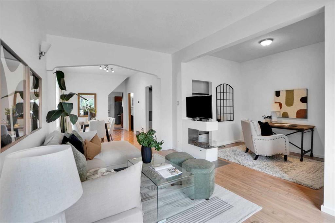
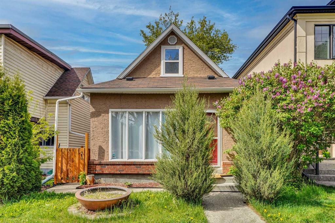
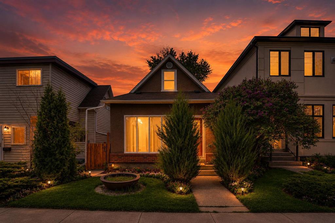
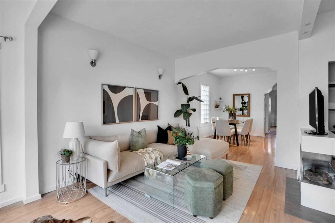
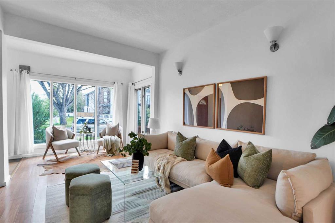
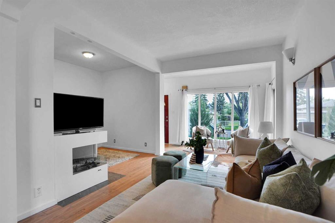
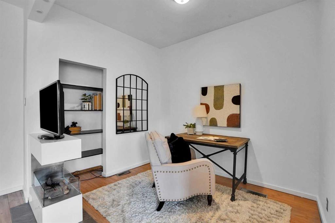
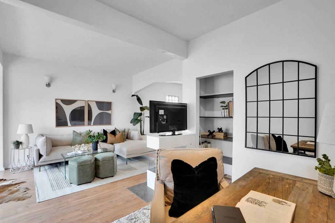
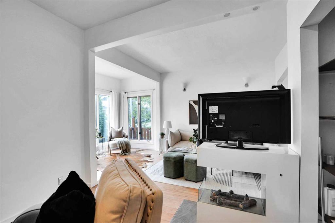
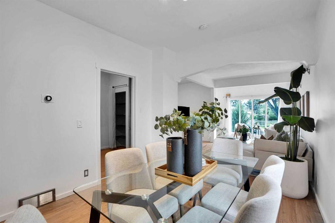
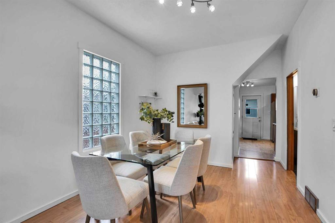
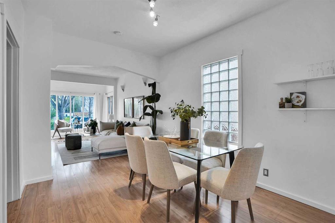
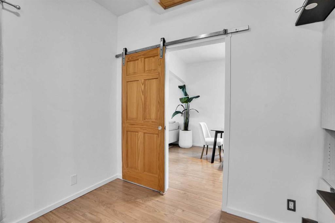
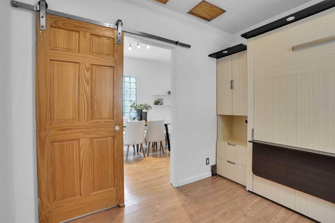
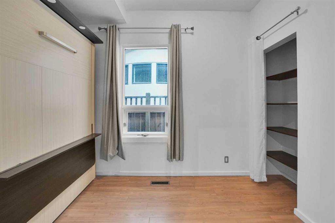
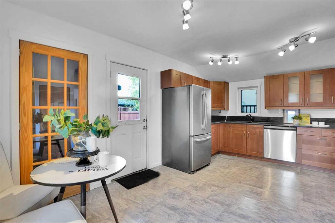
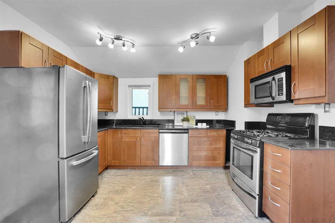
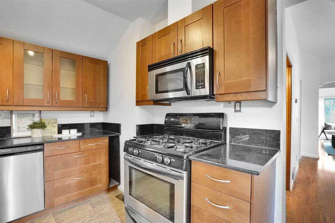
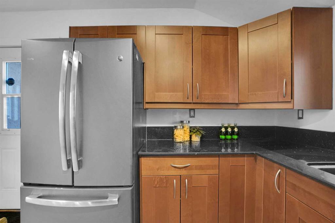
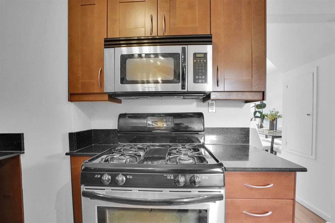
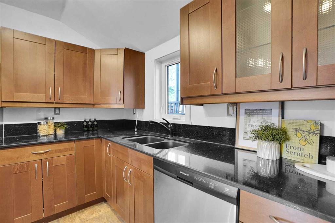
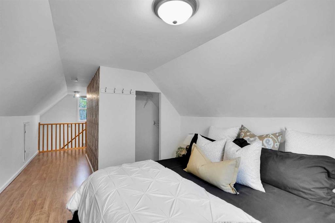
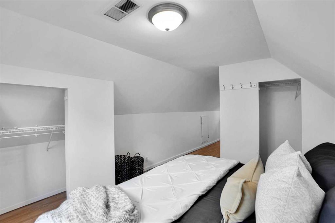
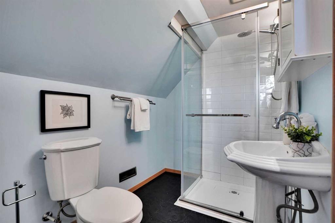
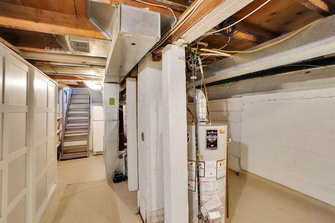
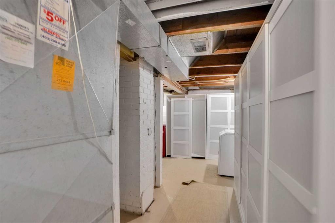
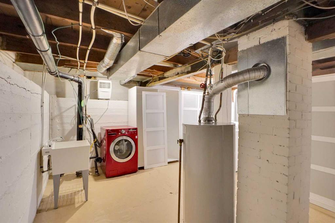
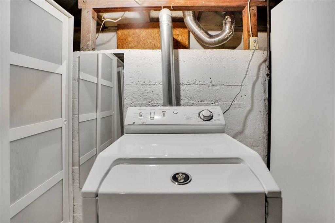
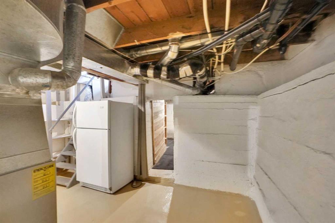
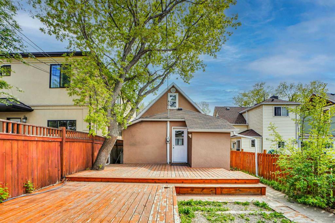
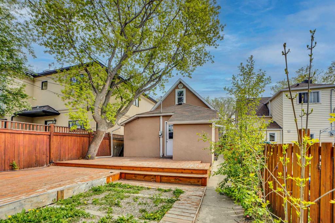
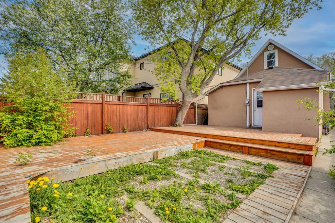
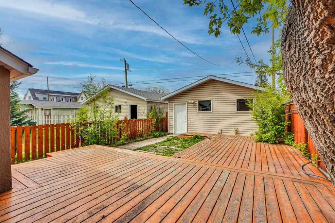
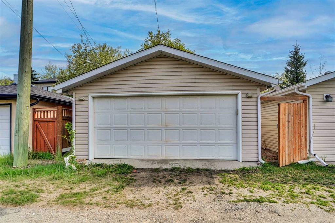
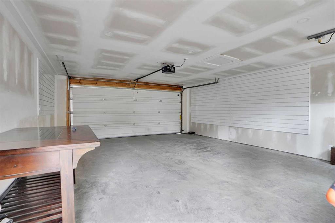
You will fall in love with this fabulous, updated and very well maintained One and a Half Story character home located in the prime inner-city neighbourhood of Mount Pleasant. The home is on a tree lined street and backing on to greenspace! This home has a great layout with 2 Bedrooms, Den & 2 Full Baths. The main floor welcomes you to an open layout with lots of sunlight & features a bright living room & dining room area. The main floor also includes the 2nd bedroom with a murphy bed, den with bio-ethanol fireplace and a full 4-piece bathroom with a vintage style claw foot tub. Enjoy a spacious beautiful kitchen with lots of cabinet space plus a huge walk-in pantry, granite counter tops, stainless steel appliances, gas stove & kitchen island with rack. The upper level offers a private & spacious master loft style bedroom with en-suite bathroom with walk-in shower. The double garage is finished & drywalled and there is plenty of street parking for guests. Lower level has the laundry area & lots of storage space. The backyard is truly amazing with a fabulous outdoor space for relaxation, BBQ's & entertaining your family & friends. Phenomenal location and only minutes from the downtown core, confederation park, University of Calgary, bike & walking paths, transit, shopping centres, restaurants and more. Great inner-city walkability & biking scores. Don't miss out!
| COMMUNITY | Mount Pleasant |
| PROPERTY TYPE | Detached |
| BUILDING TYPE | House |
| STYLE | 1 and Half Storey |
| YEAR BUILT | 1914 |
| SQUARE FOOTAGE | 1,087 |
| BEDROOMS | 2 |
| BATHROOMS | 2.00 |
| BASEMENT | Partial |
| AMENITIES | |
| APPLIANCES | Dishwasher, Electric Range, Garage Control(s), Microwave Hood Fan, Refrigerator, Washer/Dryer |
| COOLING | None |
| FIREPLACE | Living Room, Pellet Stove |
| FLOORING | Ceramic Tile, Laminate |
| HEATING | Forced Air |
| LAUNDRY | In Basement |
| LOT FEATURES | Back Lane, Front Yard, See Remarks |
| PARKING | Double Garage Detached |
| RESTRICTIONS | None Known |
| ROOF | Asphalt Shingle |
| TITLE | Fee Simple |
| BROKER | URBAN-REALTY.ca |
| ROOMS | DIMENSIONS (m) | LEVEL |
|---|---|---|
| Storage | 5`10" x 7`6" | Lower |
| 4pc Bathroom | 8`0" x 6`0" | Main |
| Bedroom | 8`0" x 10`1" | Main |
| Breakfast Nook | 9`4" x 11`9" | Main |
| Dining Room | 9`11" x 15`10" | Main |
| Foyer | 16`0" x 5`6" | Main |
| Kitchen | 8`3" x 11`9" | Main |
| Living Room | 9`10" x 11`5" | Main |
| Office | 8`0" x 9`10" | Main |
| Pantry | 5`2" x 4`10" | Main |
| 3pc Bathroom | 4`3" x 7`5" | Upper |
| Bedroom - Primary | 10`4" x 11`7" | Upper |