REALTOR® Login
Communities 
Calgary Communities
City Centre East   North  North East North West South  South East West 
Calgary Surrounding
Airdrie Brooks Carstairs Chestermere Claresholm Cochrane Crossfield Didsbury High River Irricana Langdon Okotoks Olds Strathmore Sundre Diamond Valley Rural Rockyview County
Edmonton Communities
City Centre North East North West South East South West West 
Edmonton Surrounding
Beaumont Devon Fort Saskatchewan Leduc Sherwood Park Spruce Grove St.Albert Stony Plain
Central Alberta
Camrose Clearwater County Red Deer Rocky Mountain House Sylvan Lake
Southern Alberta
Crowsnest Pass Lethbridge Medicine Hat
West Alberta
Canmore 
British Columbia
Kelowna Osoyoos Peachland Penticton Revelstoke Salmon Arm Sicamous West Kelowna
Home Evaluation 
Resources 
Resources
Buyer Resources Seller Resources Partners Blog Guide to Buying and Selling During COVID-19
Realtors 
Why CIR 
About Us
Best My Nest We Give Back - 1forALL Initiative Join Our Team Luxury Portfolio
Property Management 
Contact Us 
https://www.cirrealty.ca/reb/cara/9/A2314679_2.jpg https://www.cirrealty.ca/reb/cara/9/A2314679_3.jpg https://www.cirrealty.ca/reb/cara/9/A2314679_4.jpg https://www.cirrealty.ca/reb/cara/9/A2314679_5.jpg https://www.cirrealty.ca/reb/cara/9/A2314679_6.jpg https://www.cirrealty.ca/reb/cara/9/A2314679_7.jpg https://www.cirrealty.ca/reb/cara/9/A2314679_8.jpg https://www.cirrealty.ca/reb/cara/9/A2314679_9.jpg https://www.cirrealty.ca/reb/cara/9/A2314679_10.jpg https://www.cirrealty.ca/reb/cara/9/A2314679_11.jpg https://www.cirrealty.ca/reb/cara/9/A2314679_12.jpg https://www.cirrealty.ca/reb/cara/9/A2314679_13.jpg https://www.cirrealty.ca/reb/cara/9/A2314679_14.jpg https://www.cirrealty.ca/reb/cara/9/A2314679_15.jpg https://www.cirrealty.ca/reb/cara/9/A2314679_16.jpg https://www.cirrealty.ca/reb/cara/9/A2314679_17.jpg https://www.cirrealty.ca/reb/cara/9/A2314679_18.jpg https://www.cirrealty.ca/reb/cara/9/A2314679_19.jpg https://www.cirrealty.ca/reb/cara/9/A2314679_20.jpg https://www.cirrealty.ca/reb/cara/9/A2314679_21.jpg https://www.cirrealty.ca/reb/cara/9/A2314679_22.jpg https://www.cirrealty.ca/reb/cara/9/A2314679_23.jpg https://www.cirrealty.ca/reb/cara/9/A2314679_24.jpg https://www.cirrealty.ca/reb/cara/9/A2314679_25.jpg https://www.cirrealty.ca/reb/cara/9/A2314679_26.jpg https://www.cirrealty.ca/reb/cara/9/A2314679_27.jpg https://www.cirrealty.ca/reb/cara/9/A2314679_28.jpg https://www.cirrealty.ca/reb/cara/9/A2314679_29.jpg https://www.cirrealty.ca/reb/cara/9/A2314679_30.jpg https://www.cirrealty.ca/reb/cara/9/A2314679_31.jpg https://www.cirrealty.ca/reb/cara/9/A2314679_32.jpg https://www.cirrealty.ca/reb/cara/9/A2314679_33.jpg https://www.cirrealty.ca/reb/cara/9/A2314679_34.jpg https://www.cirrealty.ca/reb/cara/9/A2314679_35.jpg https://www.cirrealty.ca/reb/cara/9/A2314679_36.jpg https://www.cirrealty.ca/reb/cara/9/A2314679_37.jpg https://www.cirrealty.ca/reb/cara/9/A2314679_38.jpg https://www.cirrealty.ca/reb/cara/9/A2314679_39.jpg https://www.cirrealty.ca/reb/cara/9/A2314679_40.jpg https://www.cirrealty.ca/reb/cara/9/A2314679_41.jpg https://www.cirrealty.ca/reb/cara/9/A2314679_42.jpg https://www.cirrealty.ca/reb/cara/9/A2314679_43.jpg https://www.cirrealty.ca/reb/cara/9/A2314679_44.jpg https://www.cirrealty.ca/reb/cara/9/A2314679_45.jpg https://www.cirrealty.ca/reb/cara/9/A2314679_46.jpg https://www.cirrealty.ca/reb/cara/9/A2314679_47.jpg https://www.cirrealty.ca/reb/cara/9/A2314679_48.jpg https://www.cirrealty.ca/reb/cara/9/A2314679_49.jpg https://www.cirrealty.ca/reb/cara/9/A2314679_50.jpg

3520 44A Avenue

Red Deer T4N 3K3

MLS® Number:  A2314679

Back to Mountview    Previous    Next

  • Home \
  • Red Deer \
  • Mountview \
  • 3520 44A Avenue

$ 725,000

3

BEDROOMS

3 + 1

BATHROOMS

1,813

SQUARE FEET

1989

YEAR BUILT

https://www.cirrealty.ca/reb/cara/9/A2314679_2.jpg





MLS® Number
A2314679
PROPERTY TYPE
Detached
LISTING DATE
May-27-2026

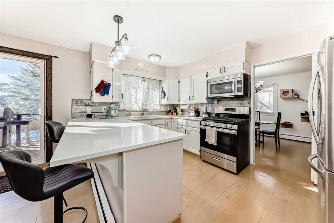
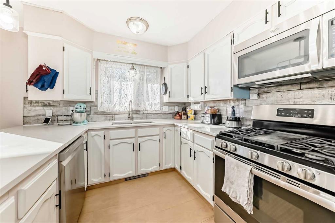
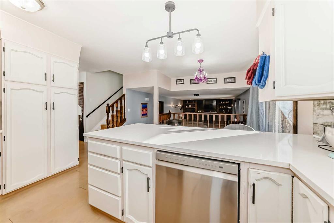
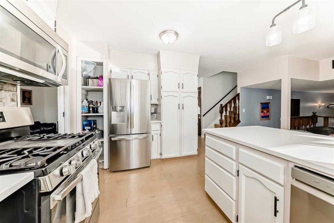
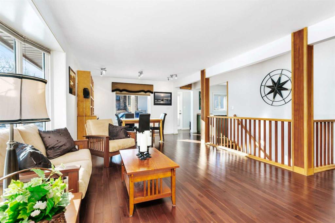
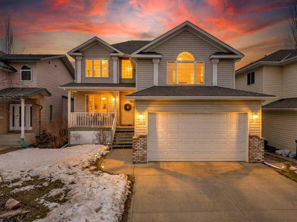
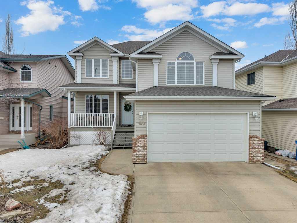
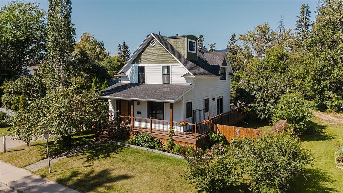
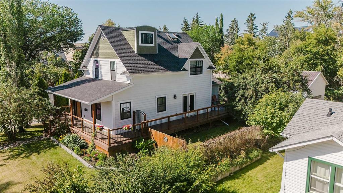
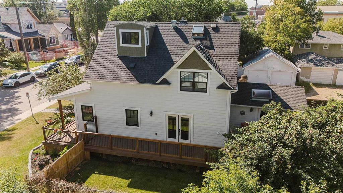
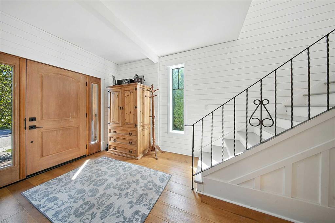
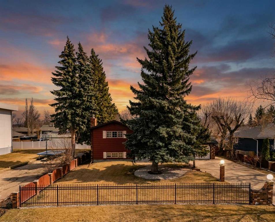
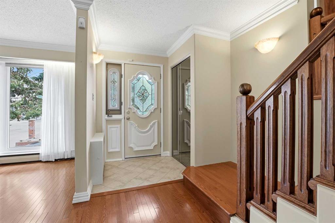
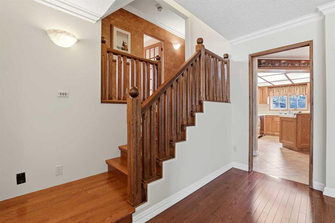
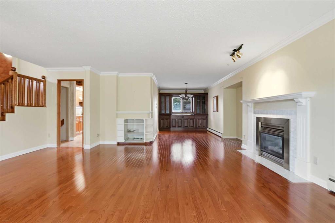
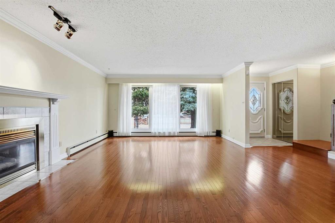
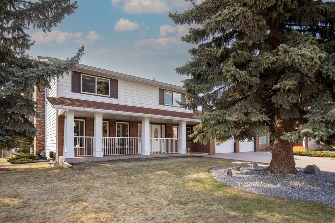
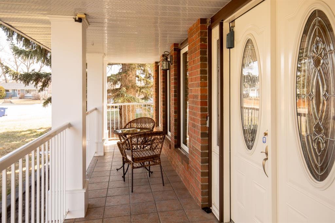
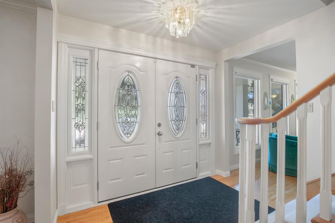
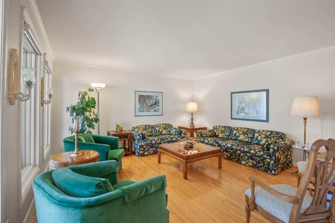
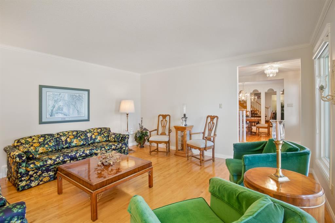
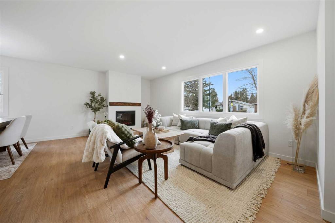
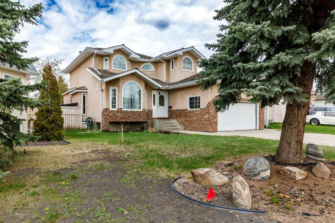
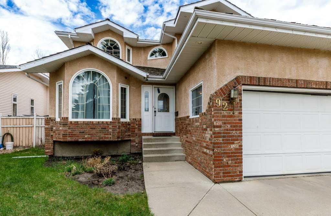
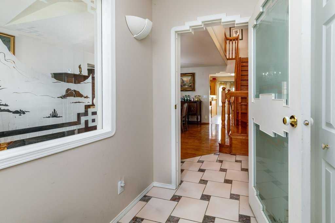
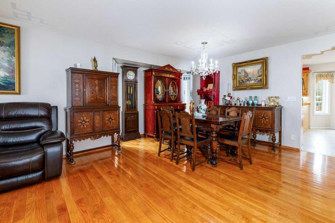
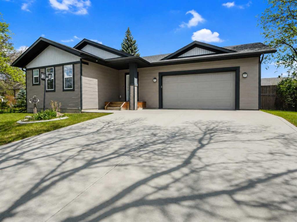
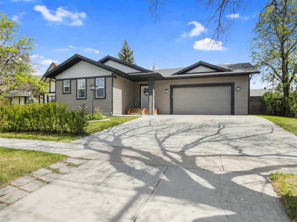
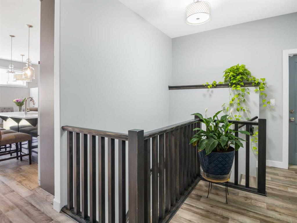
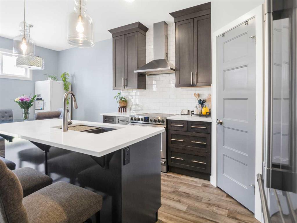
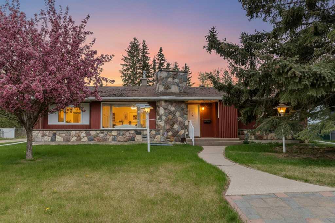
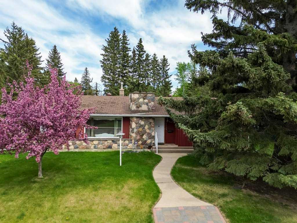
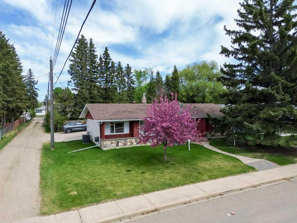
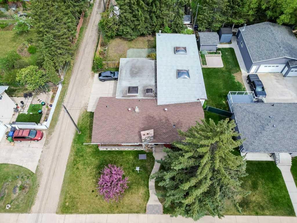
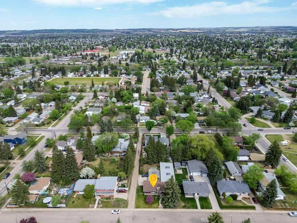
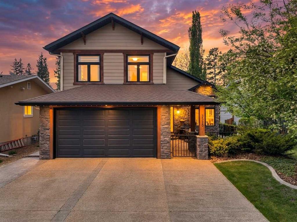
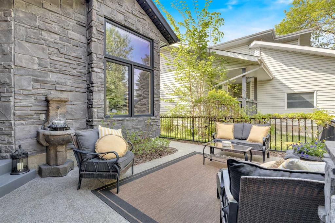
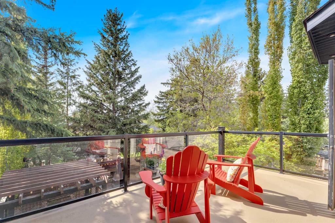
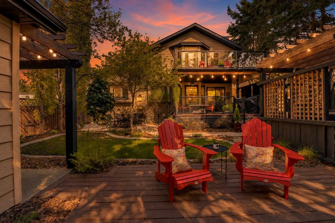
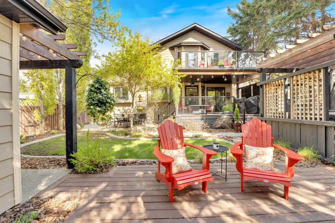
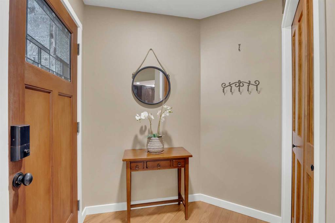
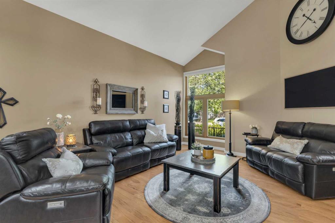
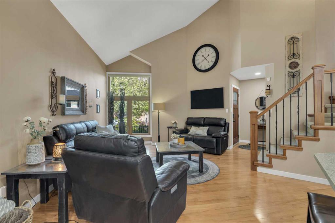
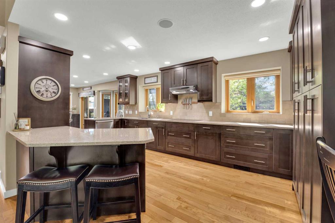
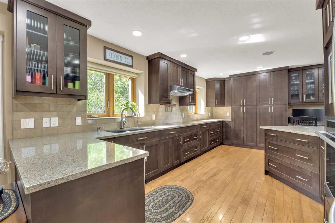
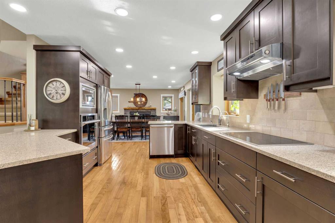
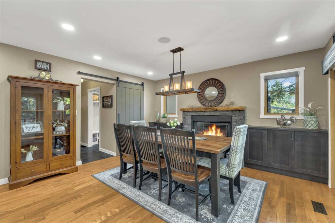
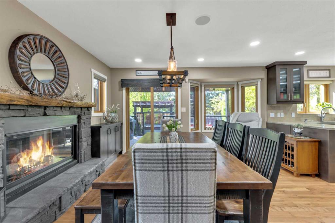
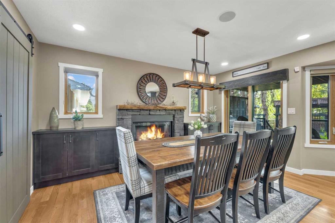
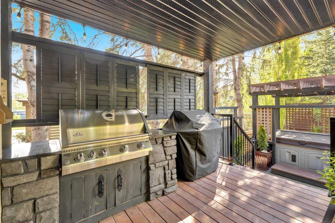
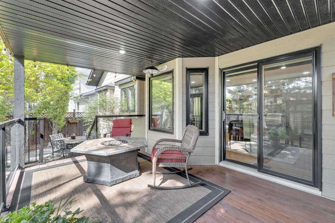
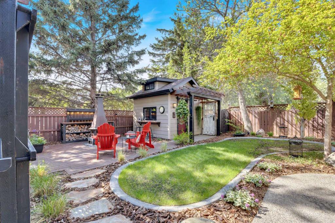
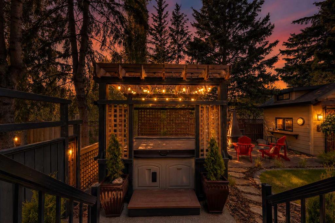
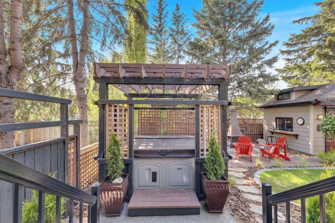
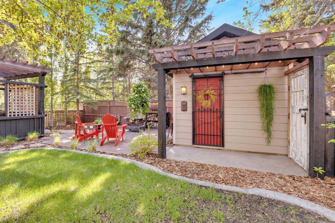
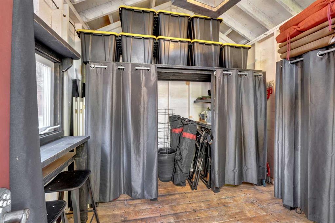
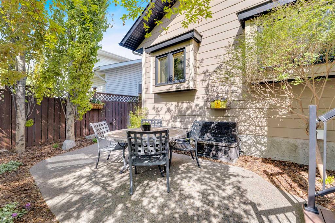
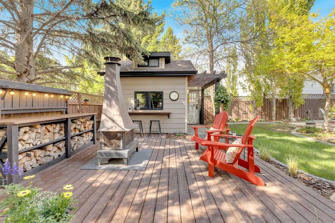
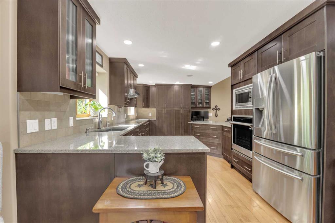
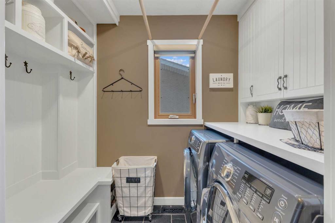
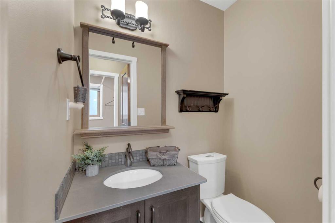
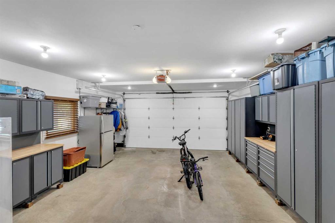
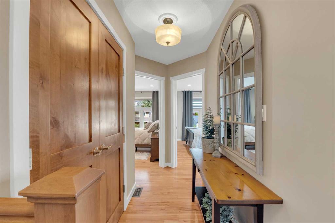
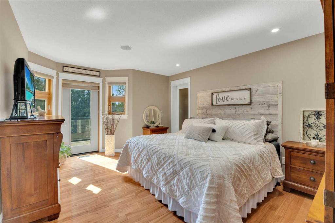
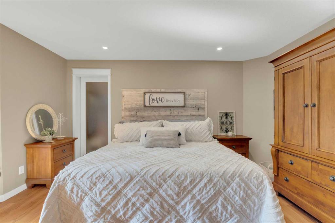
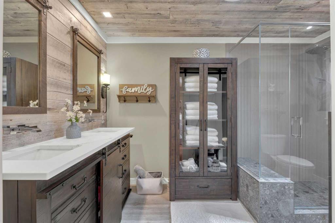
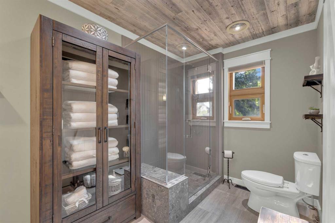
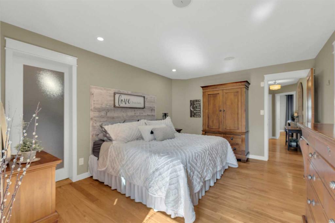
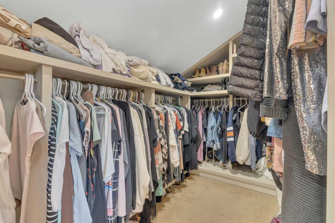
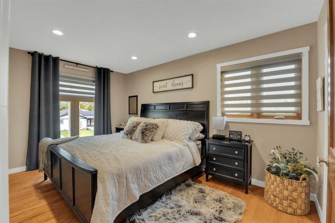
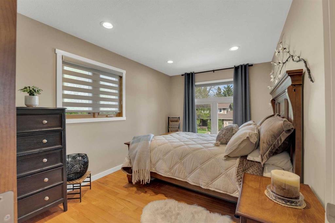
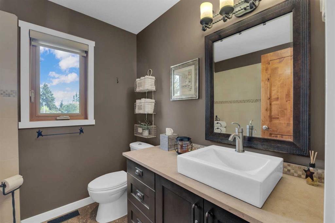
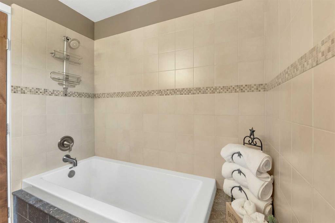
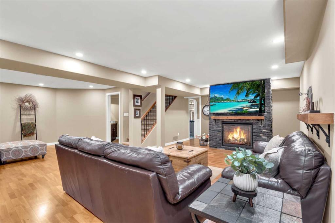
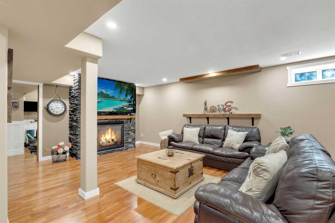
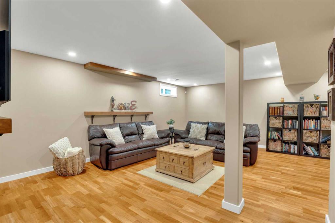
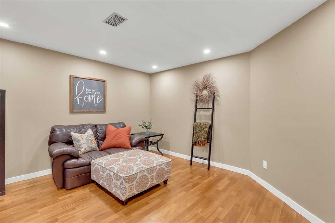
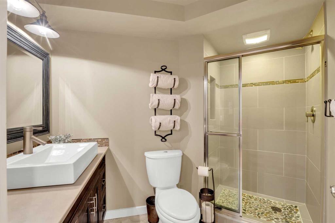
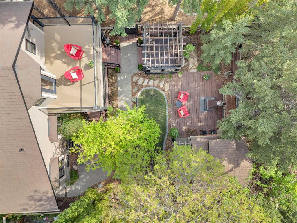
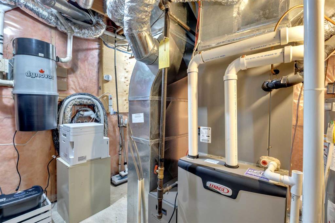
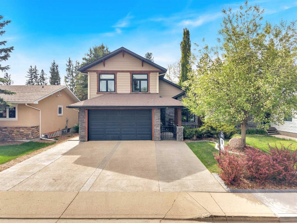
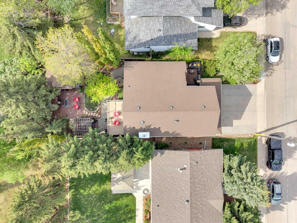
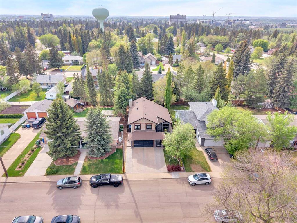
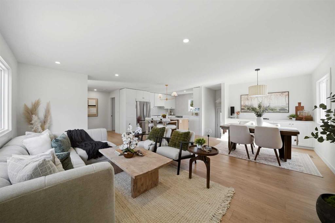
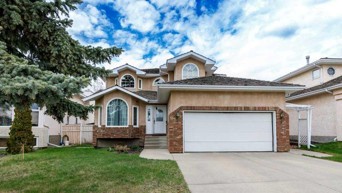
This one-of-a-kind home is truly something special. Nestled among mature trees with incredible curb appeal, it feels like a private retreat from the moment you arrive. The exterior is beautifully finished with Hardie board and stone siding, permanent Gemstone lighting, exposed aggregate driveway details, a wrought iron gate, and a fenced front yard complete with an exposed aggregate patio, fountain, and mature tree outlook. Inside, you’ll immediately appreciate the grand vaulted ceiling in the living room and the warm, inviting feel throughout. The kitchen offers cabinetry to the ceiling, quartz countertops, ample workspace, undercabinet lighting, a new wall oven in 2022, new cooktop in 2023, Silgranit double sink, hood fan, and an open-concept connection to the cozy dining area. The dining room features a gas fireplace with stone surround and built-in wall storage on both sides, creating the perfect space to gather. Sliding glass doors lead to an incredible covered deck and private backyard oasis. The deck features string lighting on Lutron, all app-controlled, along with a built-in gas BBQ, storage, aluminum and glass railings, and a privacy screen. The yard is surrounded by mature trees and thoughtfully designed with a pergola, included hot tub, fire pit, additional Lutron lighting, powered and polished shed, exposed aggregate patio, and concrete curbing throughout. The main floor also includes a 2-piece powder room, a functional mudroom with built-in bench, coat hooks, and extra storage, plus laundry with a new washer and dryer in 2024. The front attached garage is fully finished and heated, with workbenches and storage included. Upstairs you’ll find 3 bedrooms and 2 full bathrooms, including a beautiful primary suite with access to the upper deck, a walk-in closet, and a recently renovated ensuite. The ensuite features a custom tiled shower with bench, double sink vanity, in-floor heat and added storage. The main bathroom upstairs and the basement bathroom also feature in-floor heating. The fully finished basement offers even more living space with a large family room, second fireplace, new pot lights, a den, and an additional bathroom. Other notable features include a new high-efficiency furnace and hot water tank in 2025, new water softener in 2026, central air conditioning, central vacuum, remote controlled powered blinds in the front living room, patio door, dining room and kitchen windows, surround sound, solid wood doors, and a full interior repaint in 2024. This home is packed with thoughtful upgrades inside and out and must be seen in person to truly be appreciated.

COMMUNITY  Mountview
PROPERTY TYPE  Detached
BUILDING TYPE  House
STYLE  2 Storey
YEAR BUILT 1989
SQUARE FOOTAGE  1,813
BEDROOMS  3
BATHROOMS  4.00
BASEMENT  Full
AMENITIES 
APPLIANCES  Built-In Oven, Central Air Conditioner, Dishwasher, Microwave, Range Hood, Refrigerator, Stove(s), Washer/Dryer, Water Softener
COOLING  Central Air
FIREPLACE  Family Room, Gas, Mantle, Stone
FLOORING  Carpet, Hardwood, Laminate, Tile
HEATING  In Floor, Forced Air, Natural Gas
LAUNDRY  Main Level
LOT FEATURES  Back Yard, Landscaped, NOBL, Rectangular Lot, Street Lighting
PARKING  Concrete Driveway, Double Garage Attached, Garage Door Opener, Garage Faces Front, Heated Garage, Insulated
RESTRICTIONS  None Known
ROOF  Asphalt Shingle
TITLE  Fee Simple
BROKER  Century 21 Maximum


ROOMS DIMENSIONS (m) LEVEL
3pc Bathroom 9`0" x 7`9" Basement
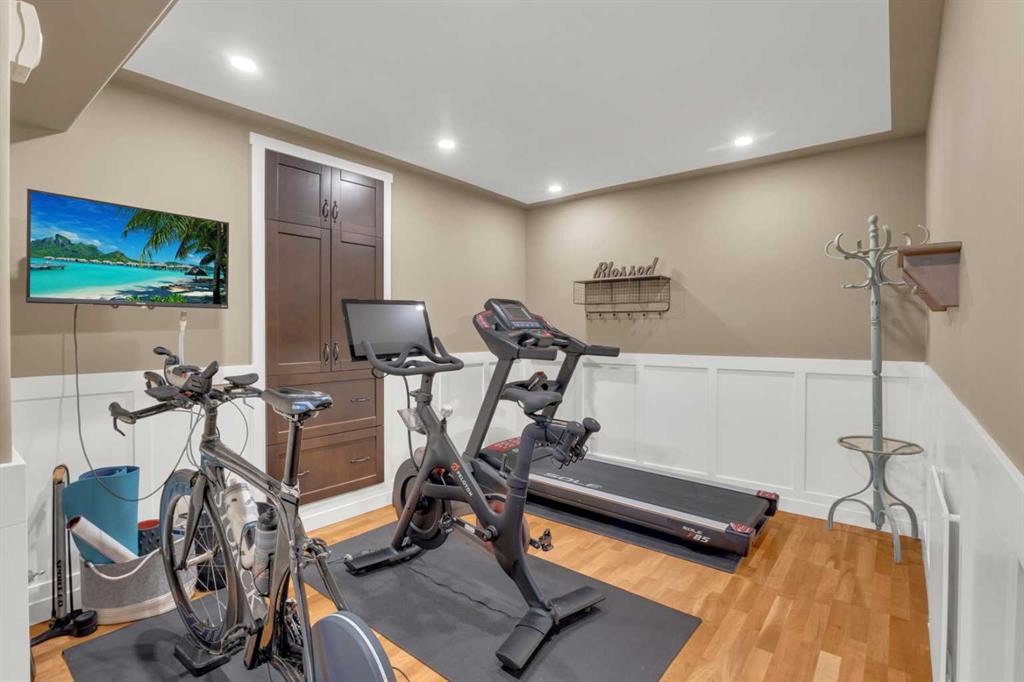
Exercise Room 9`5" x 13`7" Basement
Game Room 22`1" x 25`10" Basement
Furnace/Utility Room 9`6" x 9`11" Basement
2pc Bathroom 3`7" x 5`0" Main
Dinette 15`5" x 16`3" Main
Kitchen 17`6" x 11`7" Main
Laundry 4`11" x 8`7" Main
Living Room 17`6" x 16`4" Main
4pc Bathroom 6`9" x 7`9" Upper
4pc Ensuite bath 6`9" x 11`8" Upper
Bedroom 9`3" x 14`4" Upper
Bedroom - Primary 11`9" x 16`7" Upper
Walk-In Closet 6`2" x 10`8" Upper
Picture for 43 Allan Street Picture for 43 Allan Street Picture for 43 Allan Street Picture for 43 Allan Street Picture for 43 Allan Street

43 Allan Street

Red Deer

2374 sqft | 4 Beds | 3 + 1 Baths    
$589,900 View

Picture for 3742 44 Avenue Picture for 3742 44 Avenue Picture for 3742 44 Avenue Picture for 3742 44 Avenue Picture for 3742 44 Avenue

3742 44 Avenue

Red Deer

1248 sqft | 3 Beds | 1 + 0 Baths    

$725,000 View

Picture for 190 Asmundsen Avenue Picture for 190 Asmundsen Avenue Picture for 190 Asmundsen Avenue Picture for 190 Asmundsen Avenue Picture for 190 Asmundsen Avenue

190 Asmundsen Avenue

Red Deer

2170 sqft | 4 Beds | 3 + 1 Baths    

$698,900 View

Picture for 4540 52 Street Picture for 4540 52 Street Picture for 4540 52 Street Picture for 4540 52 Street Picture for 4540 52 Street

4540 52 Street

Red Deer

1860 sqft | 3 Beds | 2 + 1 Baths    

$599,000 View

Picture for 3919 43 Avenue Picture for 3919 43 Avenue Picture for 3919 43 Avenue Picture for 3919 43 Avenue Picture for 3919 43 Avenue

3919 43 Avenue

Red Deer

1479 sqft | 5 Beds | 3 + 0 Baths    

$599,900 View

Picture for 3510 43A Avenue Picture for 3510 43A Avenue Picture for 3510 43A Avenue Picture for 3510 43A Avenue Picture for 3510 43A Avenue

3510 43A Avenue

Red Deer

2410 sqft | 5 Beds | 3 + 1 Baths    

$699,900 View

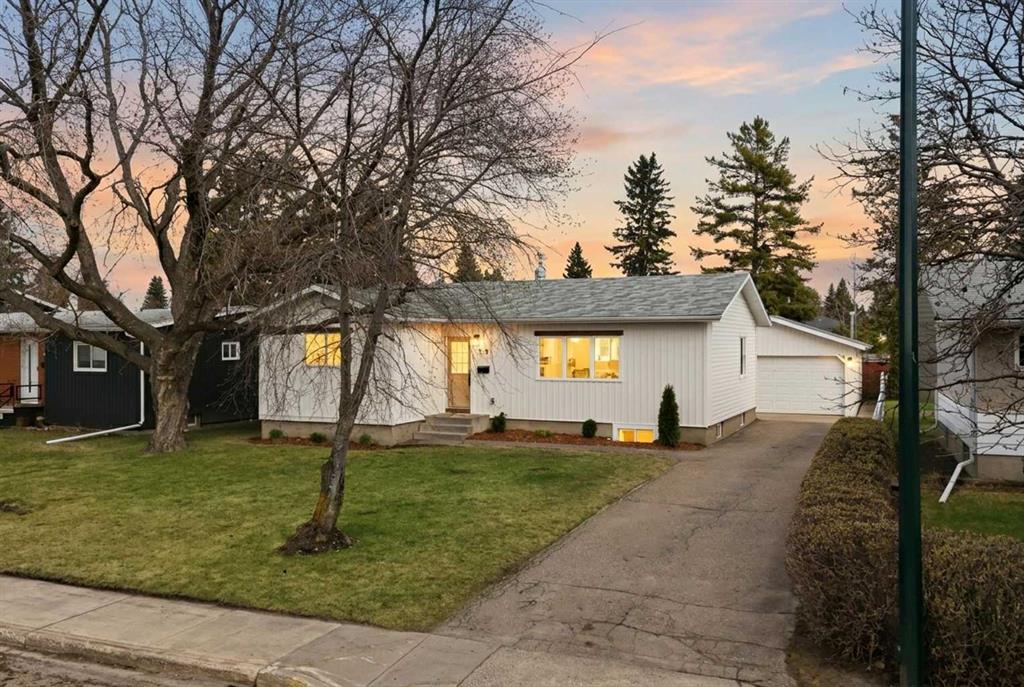
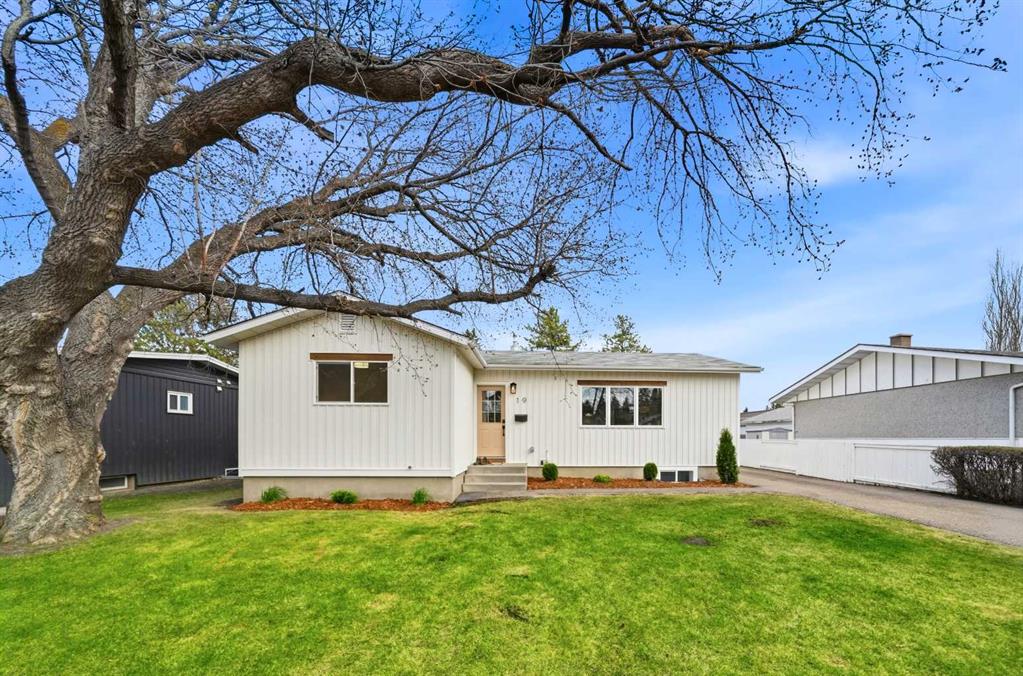
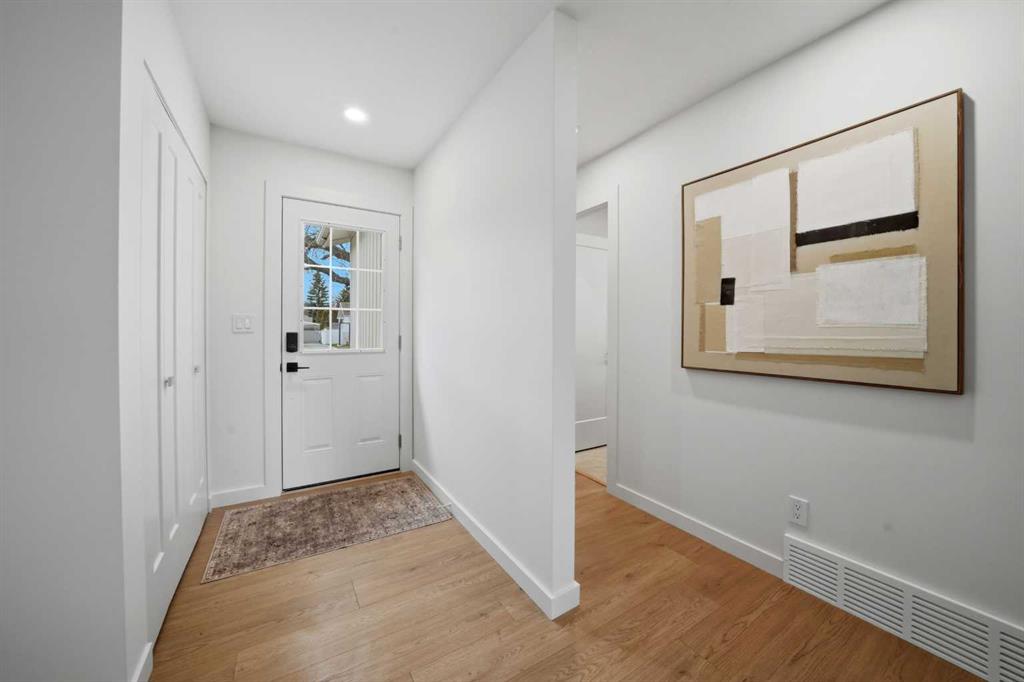
Picture for 19 Spencer Street Picture for 19 Spencer Street Picture for 19 Spencer Street Picture for 19 Spencer Street Picture for 19 Spencer Street

19 Spencer Street

Red Deer

1147 sqft | 4 Beds | 3 + 0 Baths    

$619,900 View

Picture for 92 Anquetel Street Picture for 92 Anquetel Street Picture for 92 Anquetel Street Picture for 92 Anquetel Street Picture for 92 Anquetel Street

92 Anquetel Street

Red Deer

2040 sqft | 5 Beds | 3 + 1 Baths    

$599,900 View

Picture for 3541 44 Avenue Picture for 3541 44 Avenue Picture for 3541 44 Avenue Picture for 3541 44 Avenue Picture for 3541 44 Avenue

3541 44 Avenue

Red Deer

1063 sqft | 4 Beds | 3 + 0 Baths    

$609,900 View

Picture for 3515 43A Avenue Picture for 3515 43A Avenue Picture for 3515 43A Avenue Picture for 3515 43A Avenue Picture for 3515 43A Avenue

3515 43A Avenue

Red Deer

3184 sqft | 5 Beds | 3 + 0 Baths    

$580,000 View

Calgary Real Estate Airdrie Real Estate Okotoks Real Estate Cochrane Real Estate Strathmore Real Estate Chestermere Real Estate Sundre Real Estate High River Real Estate Diamond Valley Real Estate Brooks Real Estate Olds Real Estate Irricana Real Estate Carstairs Real Estate Crossfield Real Estate Claresholm Real Estate Didsbury Real Estate Langdon Real Estate
South Calgary Real Estate Southeast Calgary Real Estate City Centre Calgary Real Estate East Calgary Real Estate North Calgary Real Estate Northwest Calgary Real Estate West Calgary Real Estate Northeast Calgary Real Estate Lethbridge Real Estate Red Deer Real Estate Sylvan Lake Real Estate Brooks Real Estate Edmonton Real Estate Canmore Real Estate Global Real Estate Luxury Real Estate
Home Why CIR Relocation Careers Partners Best My Nest
Realtors Home Evaluation Contact Us




Data supplied by CREB®,CARA®,CREA®,RASCA®,LDAR® or RAE MLS® System. CREB®,CARA®,CREA®,RASCA®,LDAR® or RAE is the owner of the copyright in its MLS® System. The Listing data is deemed reliable but is not guaranteed accurate by CREB®,CARA®,CREA®,RASCA®,LDAR® or RAE. Data is deemed reliable but is not guaranteed accurate by the REALTORS® Association of Edmonton.Copyright [2024] by the REALTORS® Association of Edmonton. All Rights Reserved.